Properties

Save
Ask
Tour
Hide
Share
$270,000
1 Day On Site

2887 Twelve Oaks Drive
Eaton Township, MI 48813

For Sale|Condominium|Active
2
Beds
2
Total Baths
2
Full Baths
1,960
SqFt
$138
/SqFt
1994
Built
Subdivision:
TWELVE OAKS CONDO
County:
Eaton
Call Now: (248) 788-6318
Is this the listing for you? We can help make it yours.
(248) 788-6318
2887 Twelve Oaks Drive2887 Twelve Oaks Drive2887 Twelve Oaks Drive2887 Twelve Oaks Drive
Save
Ask
Tour
Hide
Share

Mortgage Calculator

Monthly Payment (Est.)

$1,232
Calculator powered by Showcase IDX, a Constellation1 Company. Copyright ©2026 Information is deemed reliable but not guaranteed.

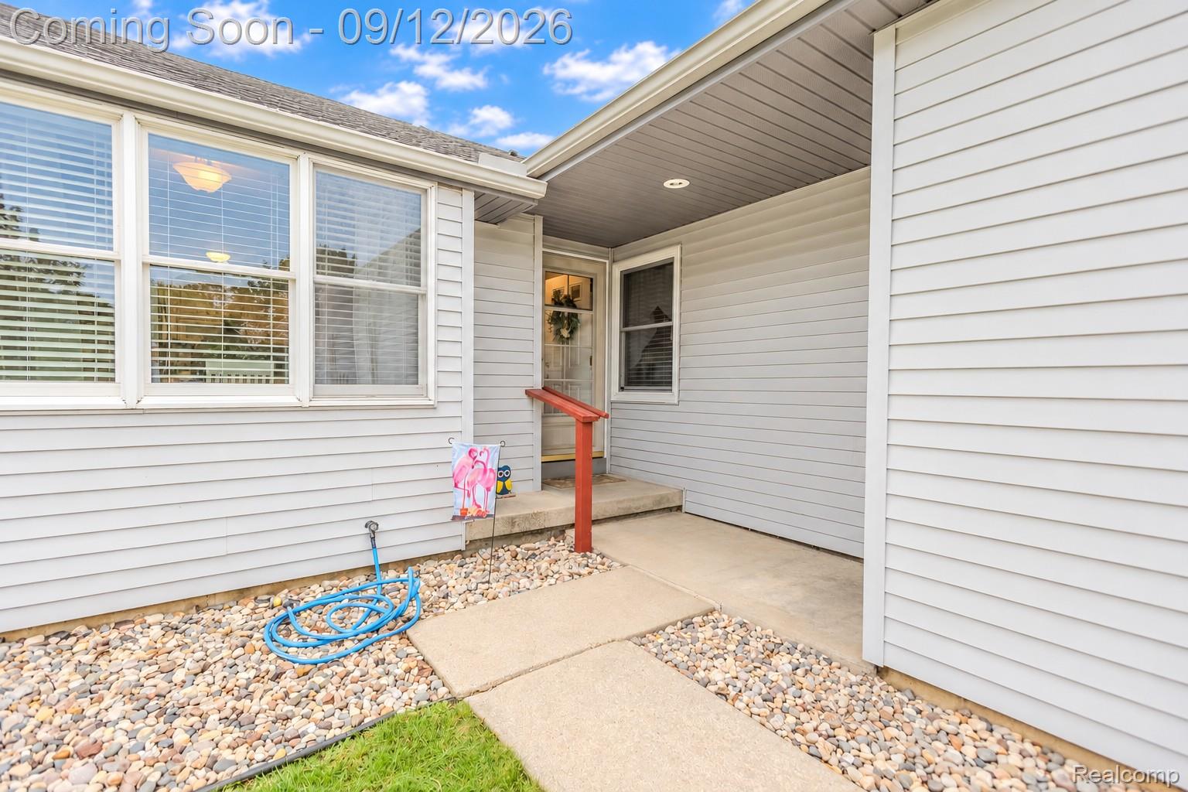
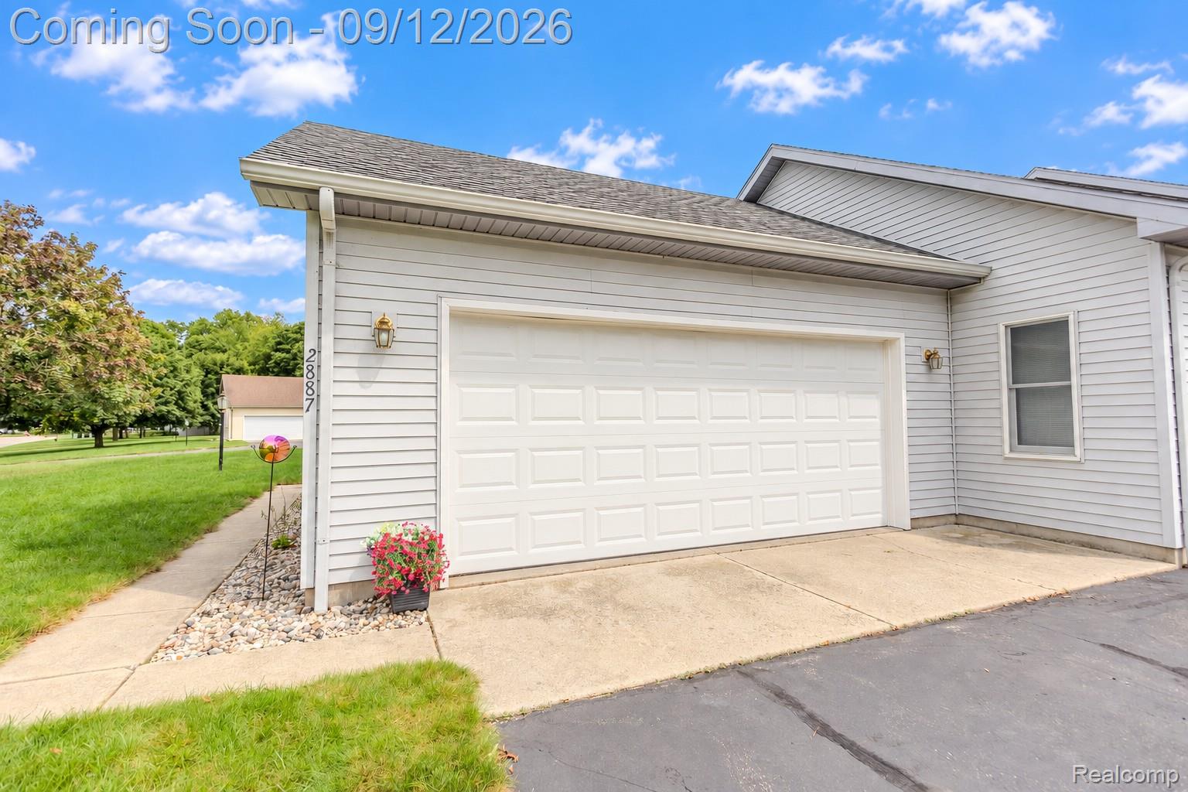
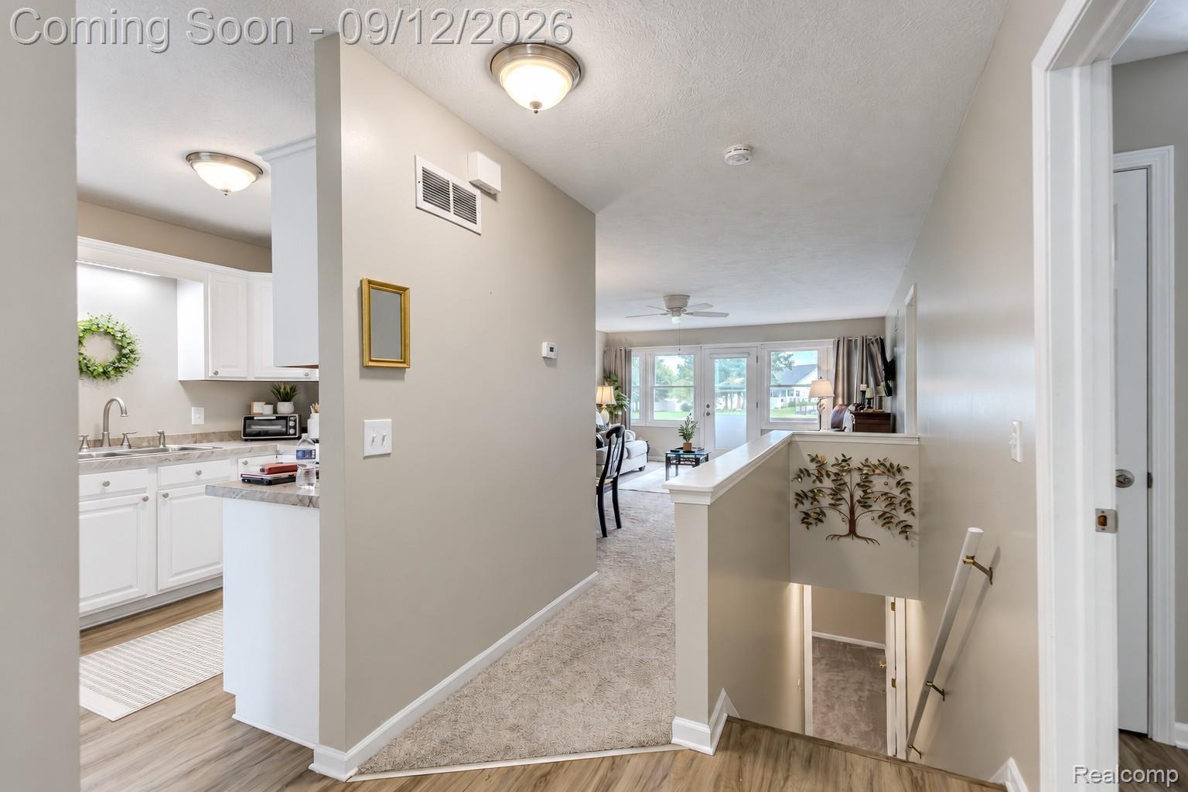
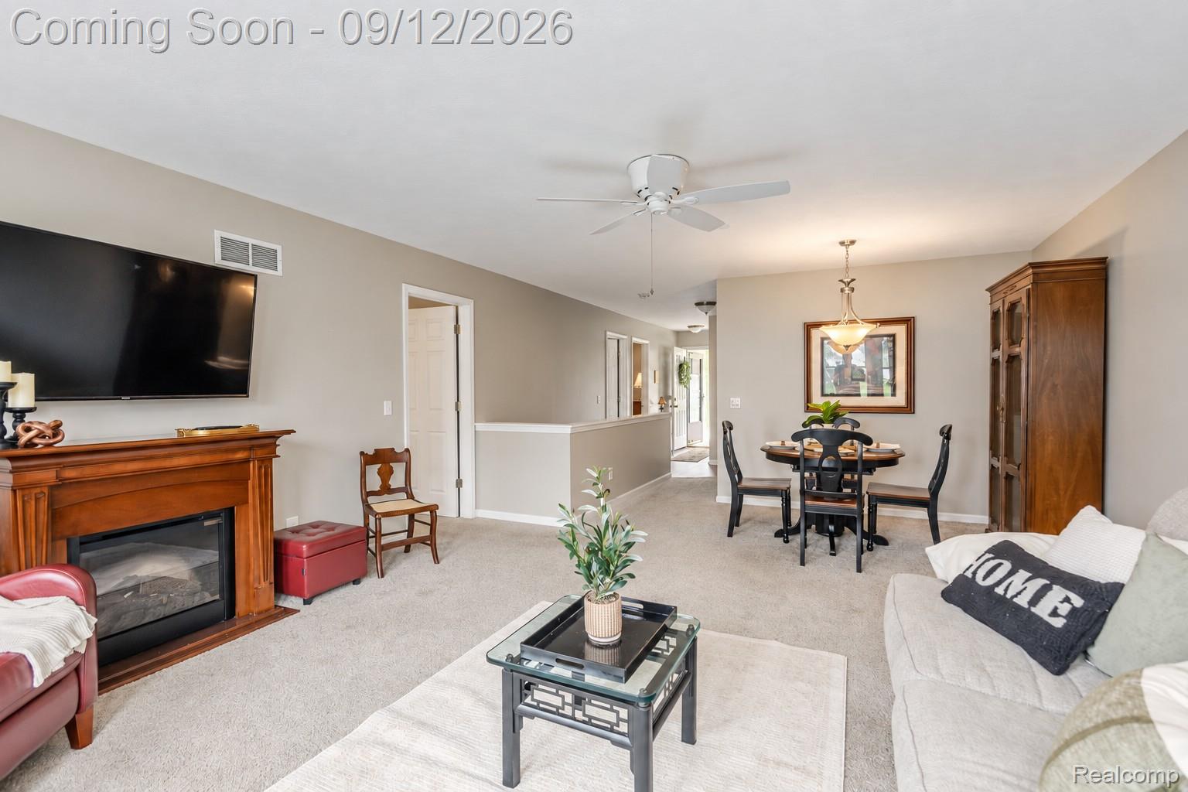
**OPEN HOUSE SATURDAY 9/12 FROM 9-11AM & SUNDAY 11AM-2PM ** Just a short walk from Crandell Park and close to the exciting entertainment and development planned for the surrounding area, this one-of-a-kind condo puts you in the perfect spot to enjoy everything Charlotte already has to offer while watching the community continue to grow around you. And when you come home, life gets even easier. Offering approximately 1,680 square feet including the finished basement, this condo gives you plenty of room to live, entertain, work, or simply spread out. The finished lower level adds flexible bonus space, while the spacious 2.5-car detached garage offers room for vehicles, storage, hobbies, and more. Inside, many of the updates have already been taken care of. Brand-new windows were installed in August 2025, along with a new LG refrigerator in January 2025. You’ll also find a newer gas range with convection, air fry, bake and griddle features, LG stackable washer and dryer, motorized window blinds, a 2024 water heater, newer basement and stairway carpet, updated ceiling fans and light fixtures, and comfort-height toilets. With lawn care and snow removal included in the HOA, you can spend less time worrying about upkeep and more time actually enjoying where you live. Take a walk to the park, explore Charlotte, entertain at home, or simply enjoy having your weekends back. Mounted TVs stay, and select kitchenette and living room furniture may also be negotiable, making your move that much easier. Less maintenance. More living. And a front-row seat to what’s next for Charlotte. Now is the perfect time to make this place home.

Save
Ask
Tour
Hide
Share
Listing Snapshot
Price 
$270,000
Days On Site 
1 Day
Bedrooms 
2
Inside Area (SqFt) 
1,960 sqft
Total Baths 
2
Full Baths 
2
Partial Baths 
N/A
Lot Size 
N/A
Year Built 
1994
MLS® Number 
20261073238
Status 
Active
Property Tax 
$3,044
HOA/Condo/Coop Fees 
$200 monthly
Sq Ft Source 
N/A
Friends & Family
Recent Activity
10 hours agoStatus changed to Active
10 hours agoListing updated with changes from the MLS®
yesterdayListing first seen on site
General Features
Cross Street 
Clinton Trail & Tamarack Trail
Disclosures 
Exclusions Do Not Exist, No Restrictions, Taxes Homestead Exempt
Garage 
Yes
Garage Spaces 
2.5
Levels 
One
Parking 
DetachedShared Driveway
Pets 
CallNumber LimitSize Limit
Property Sub Type 
Condominium
Security 
Smoke Detector(s)Closed Circuit Camera(s)
Sewer 
Shared Septic
Special Circumstances 
Standard
SqFt Above 
1180
SqFt Below 
780
Style 
Ranch
Water Source 
PrivateWell
Interior Features
Appliances 
Convection OvenDishwasherDisposalFree-Standing RefrigeratorGas CooktopMicrowaveRange HoodWasher/Dryer StackedWater Softener Owned
Basement 
Partially Finished
Electric 
Circuit Breakers
Furnished 
Negotiable
Heating 
Forced AirHot WaterNatural Gas
Laundry Features 
In Unit
BathFull 
Bedroom 
Dimensions - 15 X 12
Dining Room 
Dimensions - 8 X 8
Kitchen 
Dimensions - 12 X 9
Living Room 
Dimensions - 21 X 16
Master Bedroom 
Dimensions - 15 X 12
Media Room 
Dimensions - 30 X 12Level - Basement
Other 
Dimensions - 13 X 12Level - Basement
Save
Ask
Tour
Hide
Share
Exterior Features
Construction Details 
Aluminum Siding
Patio And Porch 
Deck
Roof 
Asphalt
Community Features
Association Fee 
$200.0
Association Fee Frequency 
Monthly
MLS Area 
Area23102Charlotte
School District 
Charlotte
Financing Terms Available 
CashConventionalFHAVA Loan
Building Access 
GroundLevelwSteps
Roads 
Paved
Schools
School District
Charlotte
Elementary School
Unknown
Middle School
Unknown
High School
Unknown
Listing courtesy of Keller Williams Lakeside: jessincaserealtor@gmail.com


IDX provided courtesy of Realcomp II Ltd. via RealcompIILtd. Copyright © 2026 Realcomp II Ltd. Shareholders.

IDX information is provided exclusively for consumers' personal, non-commercial use and may not be used for any purpose other than to identify prospective properties consumers may be interested in purchasing and that the data is deemed reliable but not guaranteed accurate by the MLS.

Neighborhood & Commute
Source: Walkscore
Disclosure: Community information and market data powered by Constellation Data Labs. Information is deemed reliable but not guaranteed.
Save
Ask
Tour
Hide
Share

Connect with Zamzam & Associates