Properties

Save
Ask
Tour
Hide
Share
$425,000
2 Days On Site

34500 Grandon Street
Livonia City, MI 48150

For Sale|Single Family Residence|Active
5
Beds
3
Total Baths
3
Full Baths
3,375
SqFt
$126
/SqFt
1956
Built
Subdivision:
CHEROKEE TRAIL SUB
County:
Wayne
Call Now: (248) 788-6318
Is this the listing for you? We can help make it yours.
(248) 788-6318
34500 Grandon Street34500 Grandon Street34500 Grandon Street34500 Grandon Street
Save
Ask
Tour
Hide
Share

Mortgage Calculator

Monthly Payment (Est.)

$1,939
Calculator powered by Showcase IDX, a Constellation1 Company. Copyright ©2026 Information is deemed reliable but not guaranteed.

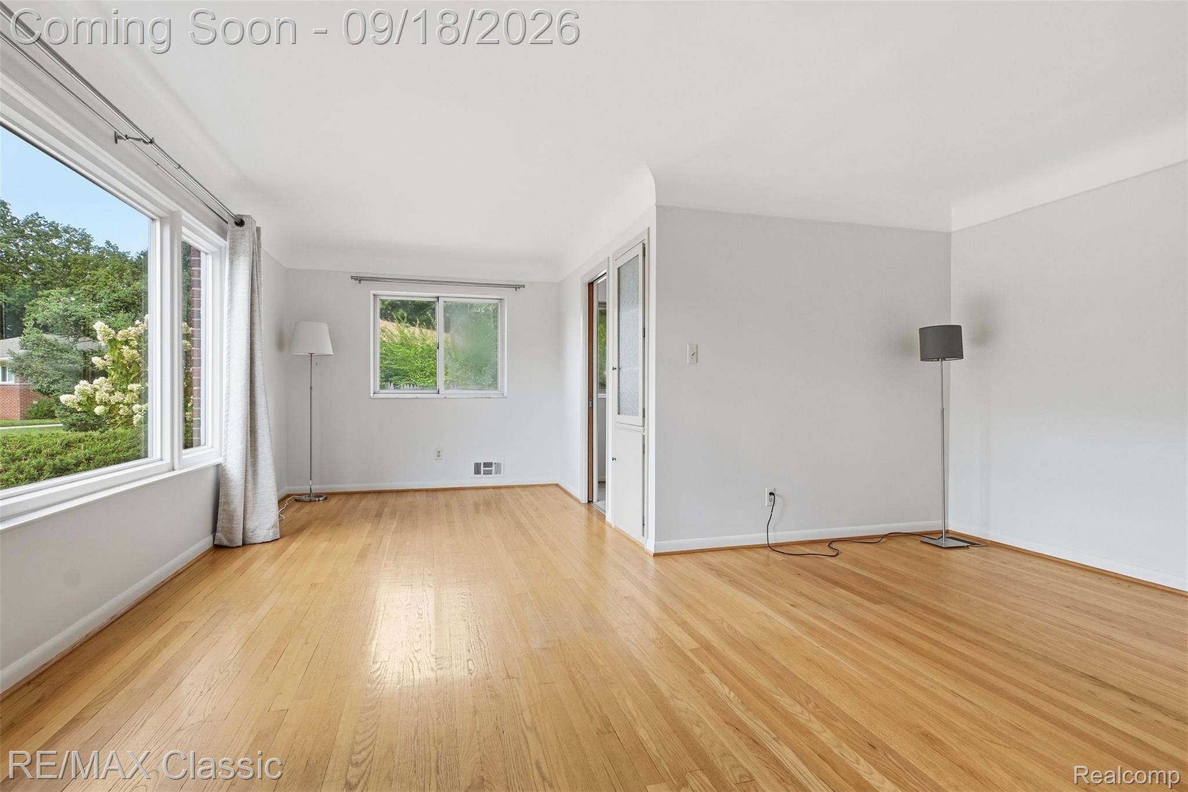
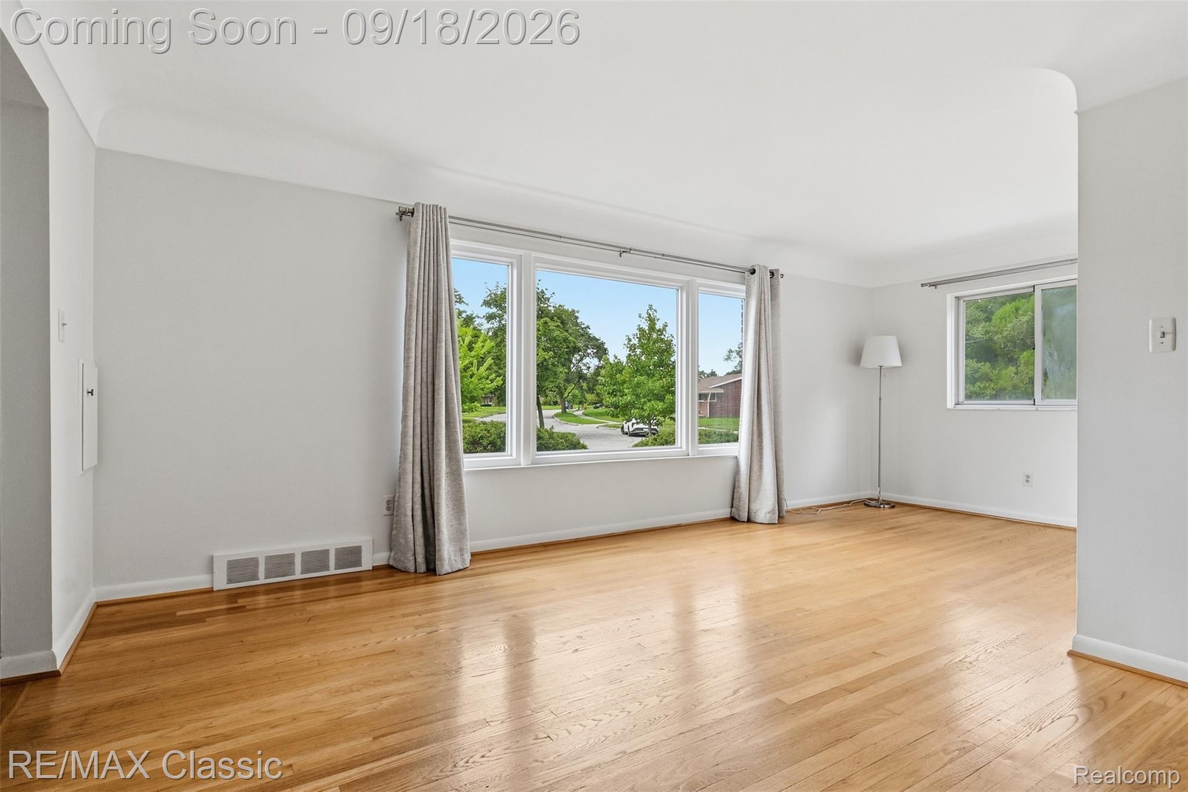
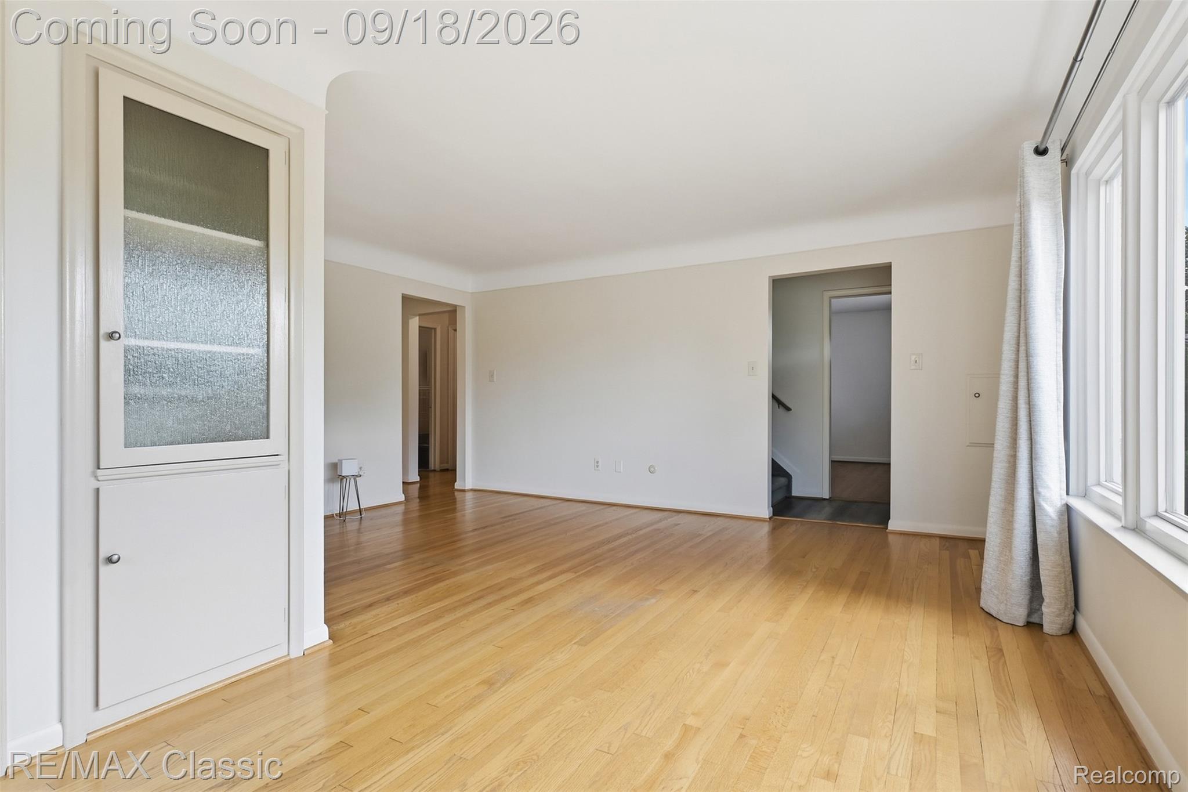
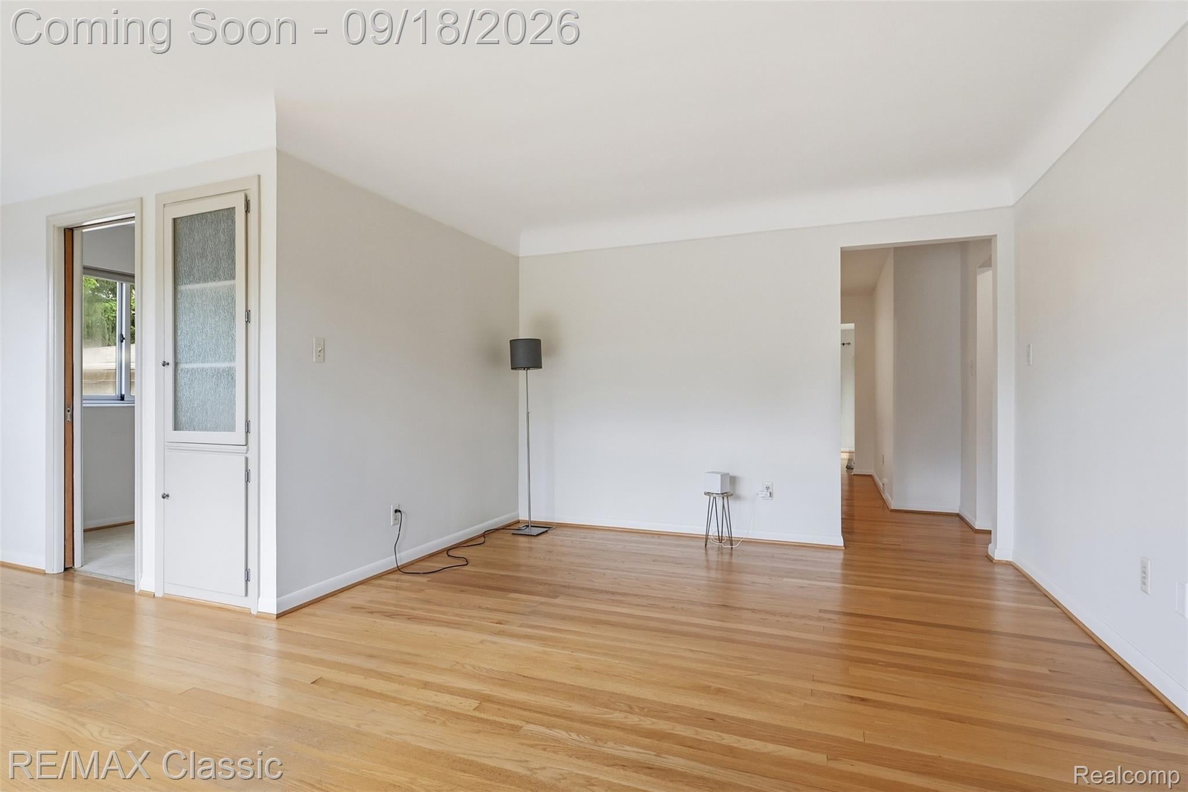
West Livonia Gem ... seamlessly expanded & beautifully updated 2,375+ square feet ... with 5 bedrooms above grade including 2 1st floor bedroom suites & 3 full baths above grade! Picture perfect brick & vinyl exterior with replacement windows & roof shingles + detached 2 car garage with screened in porch in the back overlooking a .4 acre PRIVATE fenced in yard backing to & overlooking Edward Hines Drive (parkway) ~ Nice interior too with coved wet plaster ceiling in the living room & glistening exposed wood floors throughout most of the main floor ~ Crisp & neutral turn key ready interior to enjoy immediately ~ Fully equipped kitchen with stainless appliances including a gas range, dishwasher, microwave, refridgerator ~ 1st floor includes a large living room & casual dining area + formal dining room & 4 season room overlooking the private park-like back yard ~ 2 1st floor bedrooms including a 1st floor primary bedroom with ensuite bathroom + a 2nd 1st floor bedroom adjacent to a 2nd full bath room ~ 3 bedrooms upstairs serviced by a 3rd private full bathroom ~ Finished basement too with large recreation area & separate laundry area with included washer & dryer ~ Newer water heater in 2002 + newer zoned Trane HVAC in 2025 .... conveniently located close to Edward Hines Drive + shopping & entertainment!

Save
Ask
Tour
Hide
Share
Listing Snapshot
Price 
$425,000
Days On Site 
2 Days
Bedrooms 
5
Inside Area (SqFt) 
3,375 sqft
Total Baths 
3
Full Baths 
3
Partial Baths 
N/A
Lot Size 
0.41 Acres
Year Built 
1956
MLS® Number 
20261073280
Status 
Active
Property Tax 
$5,011
HOA/Condo/Coop Fees 
N/A
Sq Ft Source 
Public Records
Friends & Family
Recent Activity
7 hours agoStatus changed to Active
7 hours agoListing updated with changes from the MLS®
2 days agoListing first seen on site
General Features
Acres 
0.41
Cross Street 
Wayne Road between Ann Arbor Trail & Plymouth Road
Disclosures 
Taxes Homestead Exempt
Foundation 
Slab
Garage 
Yes
Garage Spaces 
2
Levels 
Two
Parking 
DetachedGarage Faces FrontGarage Door Opener
Property Sub Type 
Single Family Residence
Sewer 
Public Sewer
Special Circumstances 
Standard
SqFt Above 
2375
SqFt Below 
1000
Style 
CapeCodColonial
Utilities 
Cable Available
Water Source 
Public
Interior Features
Appliances 
Gas Water HeaterDishwasherDisposalDryerFree-Standing Gas RangeFree-Standing RefrigeratorMicrowaveStainless Steel Appliance(s)Washer
Basement 
Crawl SpaceFinished
Cooling 
Ceiling Fan(s)Central Air
Electric 
Circuit Breakers
Heating 
Forced AirNatural Gas
Interior 
Entrance Foyer
Laundry Features 
Electric Dryer HookupGas Dryer HookupLaundry RoomWasher Hookup
BathFull 
Dimensions - 8 X 8Level - Second
Bedroom 
Dimensions - 12 X 11Level - Second
BreakfastNookRoom 
Dimensions - 10 X 9
Dining Room 
Dimensions - 13 X 12
FlexRoom 
Dimensions - 15 X 12
FourSeasonRoom 
Dimensions - 12 X 12
Great Room 
Dimensions - 30 X 28Level - Basement
Kitchen 
Dimensions - 19 X 10
Laundry 
Dimensions - 16 X 12Level - Basement
Living Room 
Dimensions - 17 X 12
Master Bathroom 
Dimensions - 7 X 5
Master Bedroom 
Dimensions - 13 X 12
Save
Ask
Tour
Hide
Share
Exterior Features
Construction Details 
BrickVinyl Siding
Exterior 
Lighting
Fencing 
Fenced
Lot Features 
Irregular LotWooded
Patio And Porch 
CoveredPatioPorch
Pool Features 
None
Roof 
Asphalt
Community Features
Community Features 
Sidewalks
MLS Area 
Area05021Livonia
School District 
Livonia
Financing Terms Available 
CashConventional
Building Access 
GroundLevelwSteps
Roads 
Paved
Schools
School District
Livonia
Elementary School
Unknown
Middle School
Unknown
High School
Unknown
Listing courtesy of RE/MAX Classic: MaryGladchun@gmail.com


IDX provided courtesy of Realcomp II Ltd. via RealcompIILtd. Copyright © 2026 Realcomp II Ltd. Shareholders.

IDX information is provided exclusively for consumers' personal, non-commercial use and may not be used for any purpose other than to identify prospective properties consumers may be interested in purchasing and that the data is deemed reliable but not guaranteed accurate by the MLS.

Neighborhood & Commute
Source: Walkscore
Disclosure: Community information and market data powered by Constellation Data Labs. Information is deemed reliable but not guaranteed.
Save
Ask
Tour
Hide
Share

Connect with Zamzam & Associates