
Properties
2644 Saint JosephWest Bloomfield Charter Township, MI 48324
Mortgage Calculator
Monthly Payment (Est.)
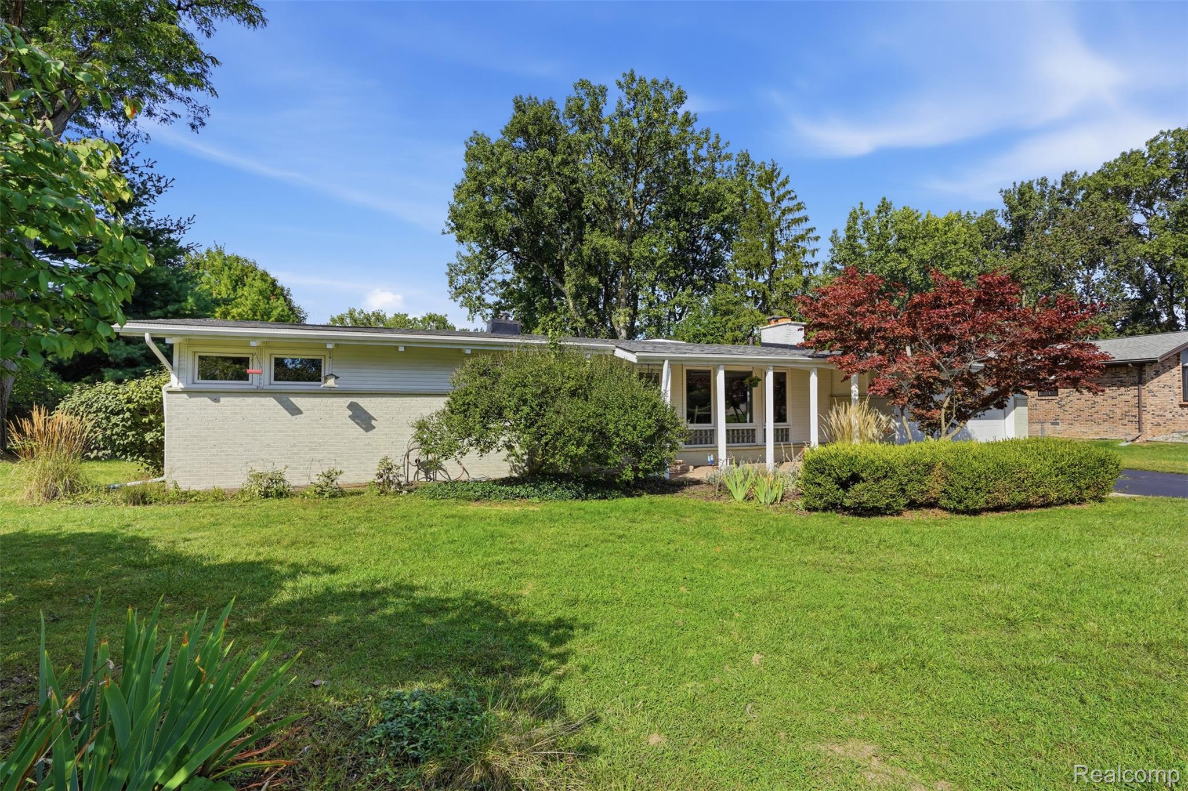
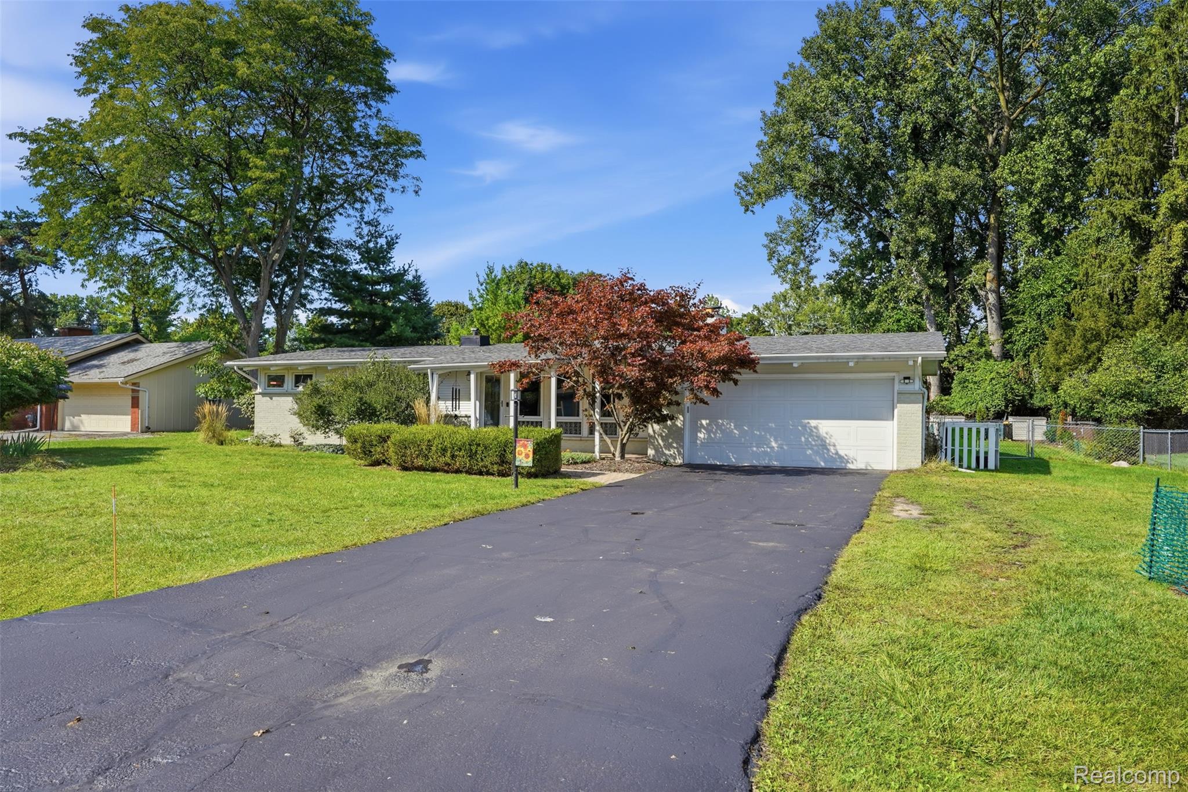
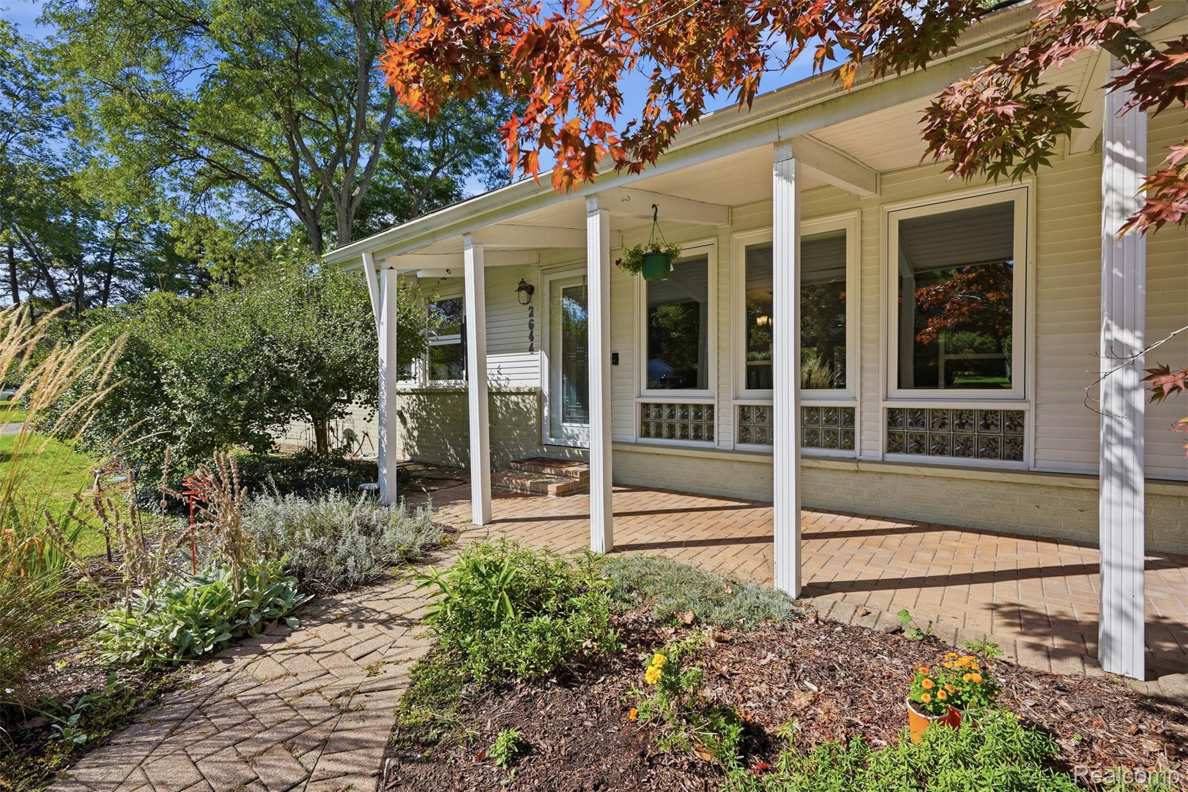
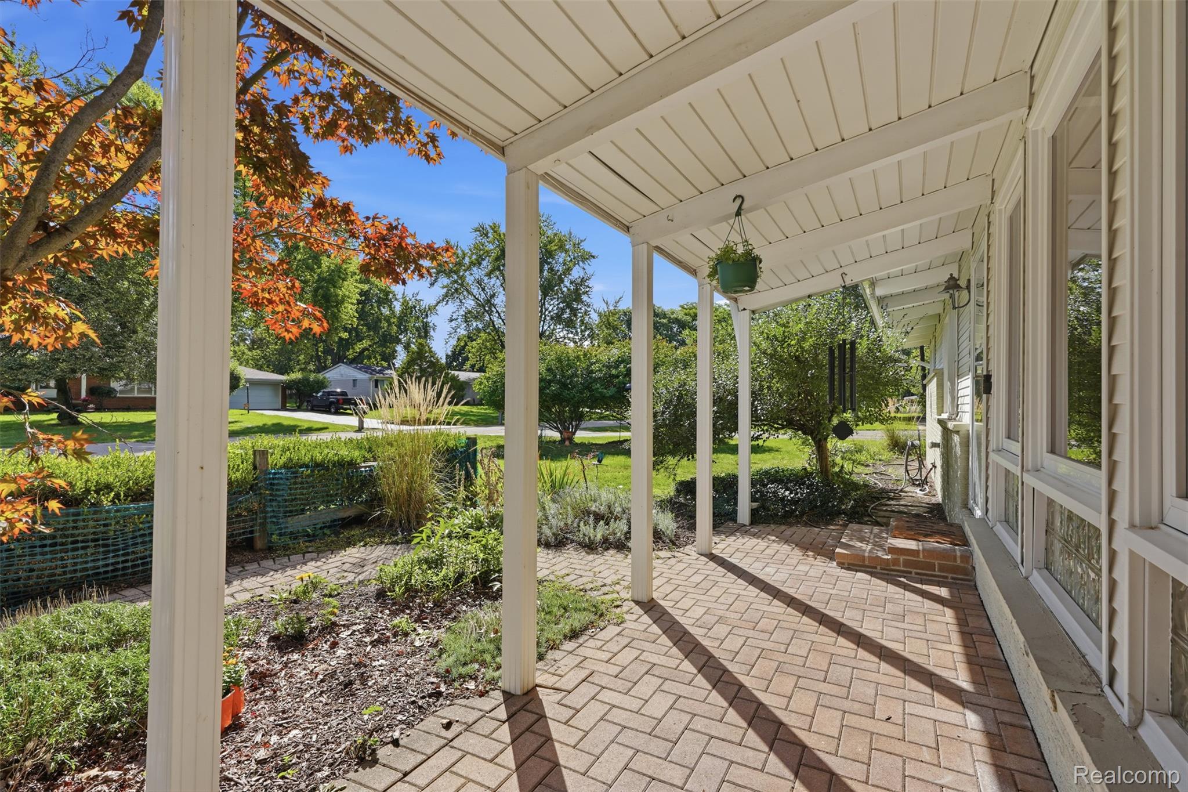
$1,665Impeccably maintained sprawling ranch offering easy first-floor living, open-concept design, abundant character, and extensive updates! Vaulted ceilings highlight the living room, dining room, and primary bedroom, while a natural wood-burning fireplace creates a warm and inviting focal point. The expansive primary suite features a generous walk-in closet and large ensuite bath, completely remodeled with stylish updates and suite offers additional space for a home office area. Numerous improvements include new roof, skylight, furnace, A/C, water heater, stove, microwave, dishwasher, kitchen and bath faucets, shower heads in both baths, flooring in the laundry room, second bedroom and family room, windows, storm doors, pull-down shades, lighting, ceiling fans, gutters, concrete patio, and encapsulated crawl space, and many more finishing touches. The fenced backyard, completed in 2021, offers plenty of space for entertaining, relaxing, and enjoying the outdoors. Enjoy the added benefit of lake privileges on Pine Lake! This well-maintained ranch combines spacious living, extensive updates, character, and outdoor enjoyment in one great package. Move-in ready and ready to welcome its next owner!! Move in, make yourself at home, and enjoy all this property has to offer! Please note home does not have a basement but does have a crawl on majority of of the home! Exclusions include: curtains (rods will stay), exterior awning, shelving in exterior storage units, wind chime on front porch, and washer and dryer. Please note sellers will require post occupancy TBD. Property taxes are currently exempt, taxes provided are an estimate based on township details provided, please verify with West Bloomfield Twp for new ownership tax rates.
| a week ago | Status changed to Active | |
| a week ago | Listing updated with changes from the MLS® | |
| a week ago | Listing first seen on site |

IDX provided courtesy of Realcomp II Ltd. via RealcompIILtd. Copyright © 2026 Realcomp II Ltd. Shareholders.
IDX information is provided exclusively for consumers' personal, non-commercial use and may not be used for any purpose other than to identify prospective properties consumers may be interested in purchasing and that the data is deemed reliable but not guaranteed accurate by the MLS.
Did you know? You can invite friends and family to your search. They can join your search, rate and discuss listings with you.