Properties

Save
Ask
Tour
Hide
Share
$169,900
10 Days On Site

20446 Champaign Street
Taylor City, MI 48180

For Sale|Single Family Residence|Active
2
Beds
1
Total Bath
1
Full Bath
750
SqFt
$227
/SqFt
1954
Built
Subdivision:
FORESIGHT PARK SUB
County:
Wayne
Call Now: (248) 788-6318
Is this the listing for you? We can help make it yours.
(248) 788-6318
20446 Champaign Street20446 Champaign Street20446 Champaign Street20446 Champaign Street
Save
Ask
Tour
Hide
Share

Mortgage Calculator

Monthly Payment (Est.)

Enter an interest rate to see your estimated monthly payment.
Calculator powered by Showcase IDX, a Constellation1 Company. Copyright ©2026 Information is deemed reliable but not guaranteed.

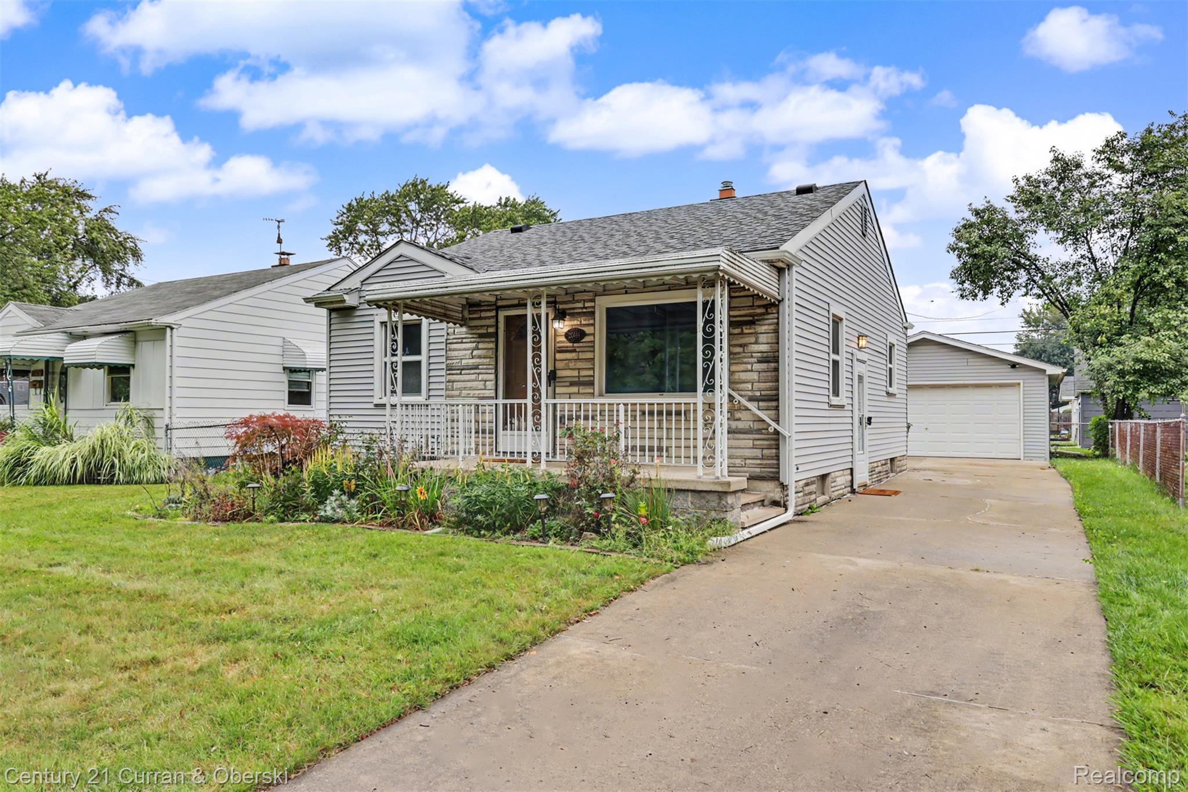
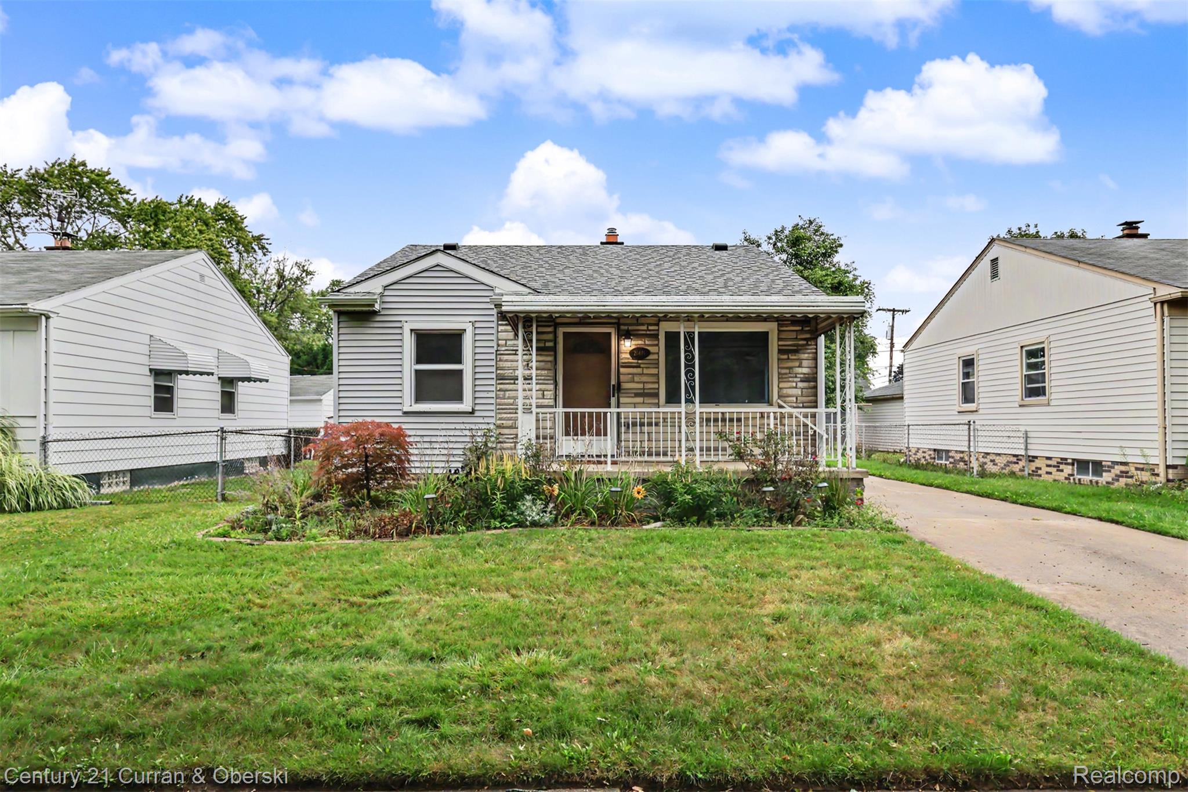
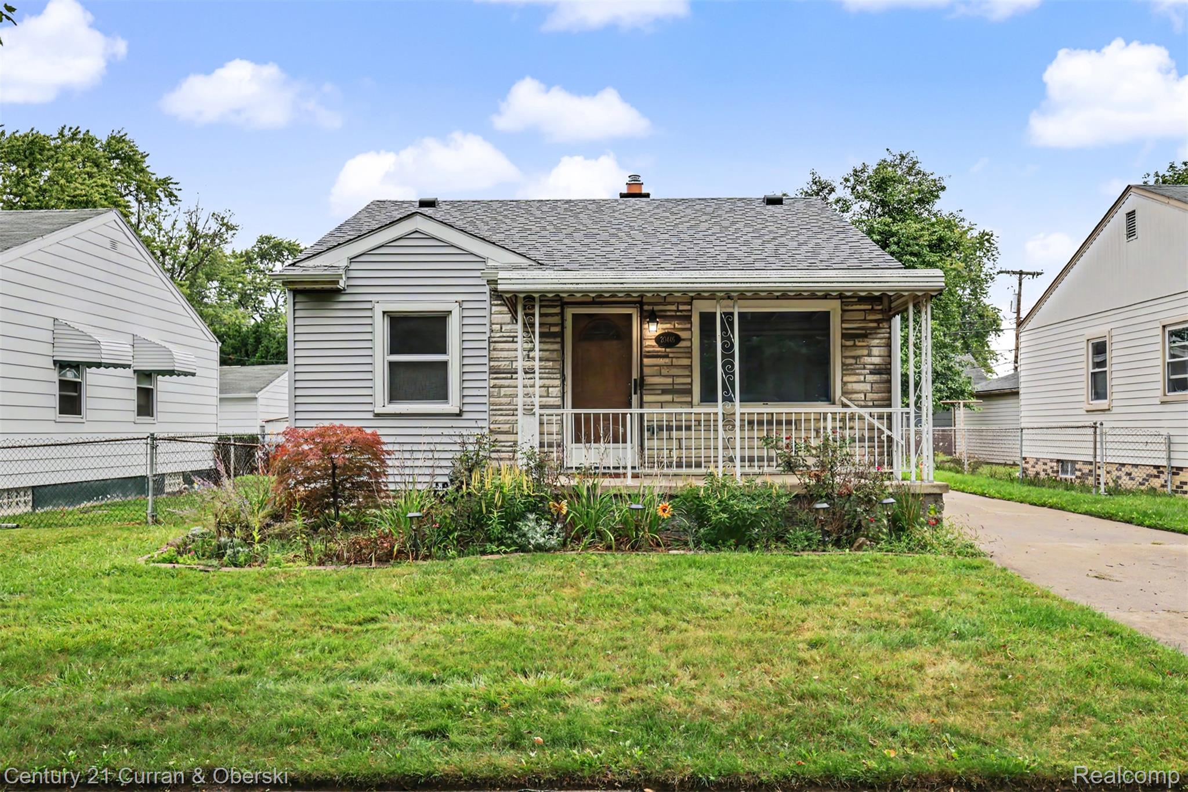
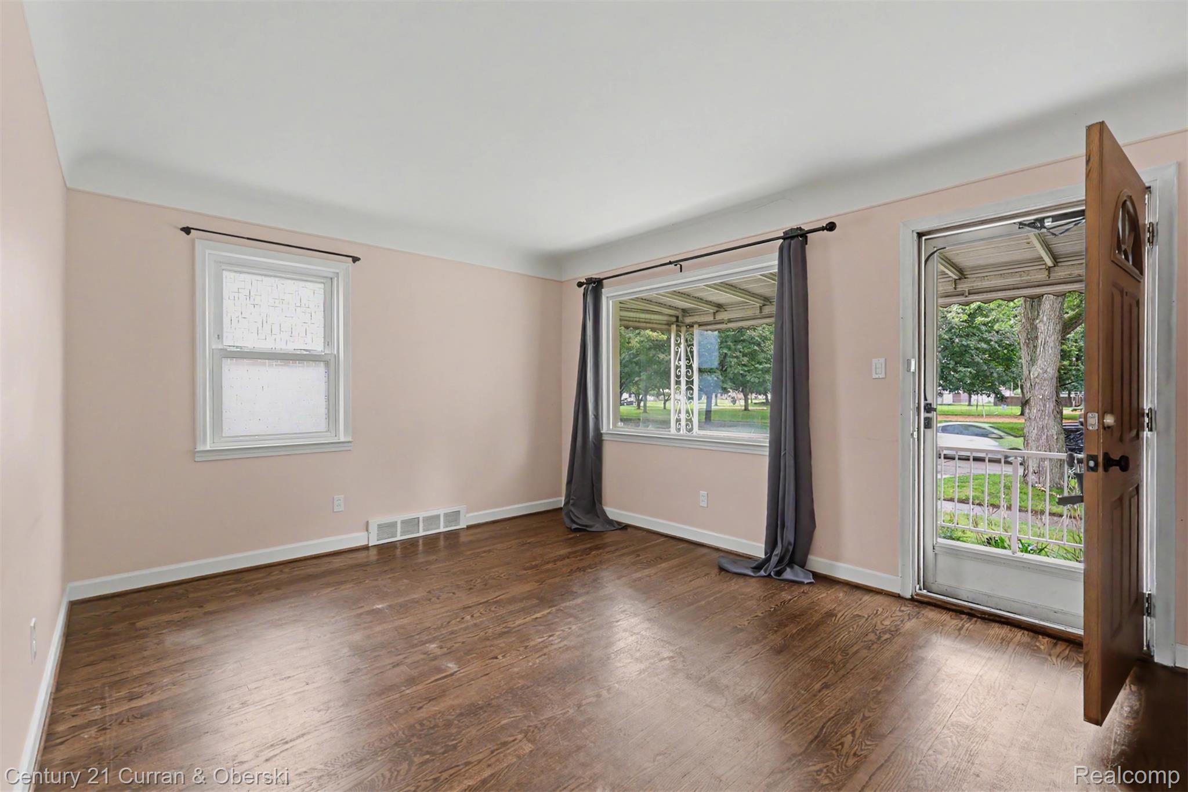
Welcome to this beautiful two bedroom ranch located across the street from Howard Noble Park, and close to Champaign Park, Blair Moody Elementary School, and Johnson Pre-School. This home has gorgeous hardwood floors, a full basement, and a large stamped concrete patio with a fully fenced backyard with raised vegetable beds. The bathroom is updated with a newer vanity, toilet, light fixtures and wood ceramic tile flooring. The full basement is super clean and ready for you to set up your family area, office, play area and more. Furnace is approximately 10 years old. The circuit breaker box was updated in 2021. There is copper plumbing, hot water tank 2024, and brand new central air. All appliances are included with the sale of the home and the seller is providing the Certificate of Occupancy at closing. Enjoy the covered front porch and the convenience of being within walking distance to parks, schools and shopping. Move in ready!

Save
Ask
Tour
Hide
Share
Listing Snapshot
Price 
$169,900
Days On Site 
10 Days
Bedrooms 
2
Inside Area (SqFt) 
750 sqft
Total Baths 
1
Full Baths 
1
Partial Baths 
N/A
Lot Size 
0.1 Acres
Year Built 
1954
MLS® Number 
20261073397
Status 
Active
Property Tax 
$2,759
HOA/Condo/Coop Fees 
N/A
Sq Ft Source 
Assessor
Friends & Family
Recent Activity
2 days agoPrice changed to $169,900
2 days agoListing updated with changes from the MLS®
a week agoListing first seen on site
General Features
Acres 
0.1
Cross Street 
Allen Road and Ecorse Road
Disclosures 
Taxes Homestead Exempt
Garage 
Yes
Garage Spaces 
2
Levels 
One
Parking 
Detached
Property Sub Type 
Single Family Residence
Sewer 
Public Sewer
Special Circumstances 
Standard
SqFt Above 
750
Style 
Ranch
Water Source 
Public
Interior Features
Basement 
FullUnfinished
Heating 
Forced AirNatural Gas
BathFull 
Dimensions - 7 X 5
Bedroom 
Dimensions - 10 X 14
Kitchen 
Dimensions - 14 X 8
Living Room 
Dimensions - 11 X 14
Save
Ask
Tour
Hide
Share
Exterior Features
Construction Details 
Vinyl Siding
Pool Features 
None
Community Features
MLS Area 
Area05131Taylor
School District 
Taylor
Financing Terms Available 
CashConventionalFHAVA Loan
Building Access 
GroundLevelwSteps
Roads 
Paved
Schools
School District
Taylor
Elementary School
Unknown
Middle School
Unknown
High School
Unknown
Listing courtesy of Century 21 Curran & Oberski: stacybazman@yahoo.com


IDX provided courtesy of Realcomp II Ltd. via RealcompIILtd. Copyright © 2026 Realcomp II Ltd. Shareholders.

IDX information is provided exclusively for consumers' personal, non-commercial use and may not be used for any purpose other than to identify prospective properties consumers may be interested in purchasing and that the data is deemed reliable but not guaranteed accurate by the MLS.

Neighborhood & Commute
Source: Walkscore
Disclosure: Community information and market data powered by Constellation Data Labs. Information is deemed reliable but not guaranteed.
Save
Ask
Tour
Hide
Share

Connect with Zamzam & Associates