
Properties
4740 W WickfordBloomfield Charter Township, MI 48302
Mortgage Calculator
Monthly Payment (Est.)
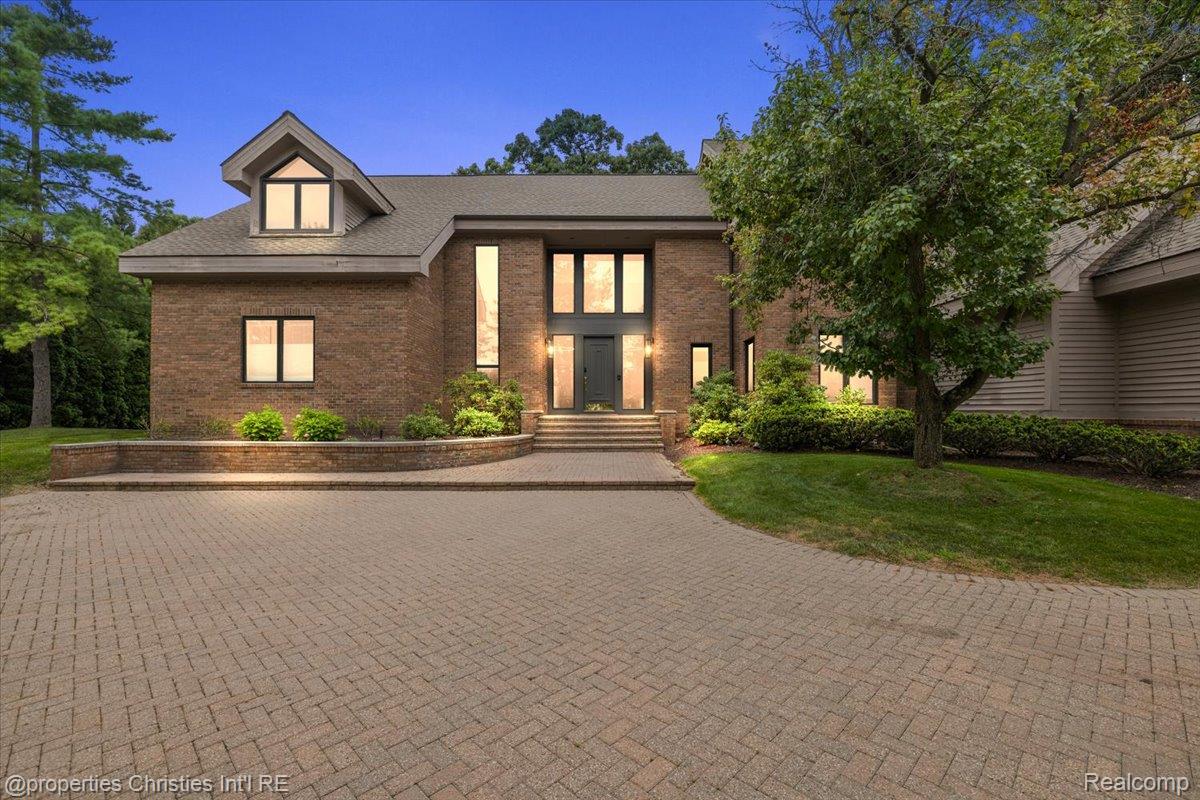
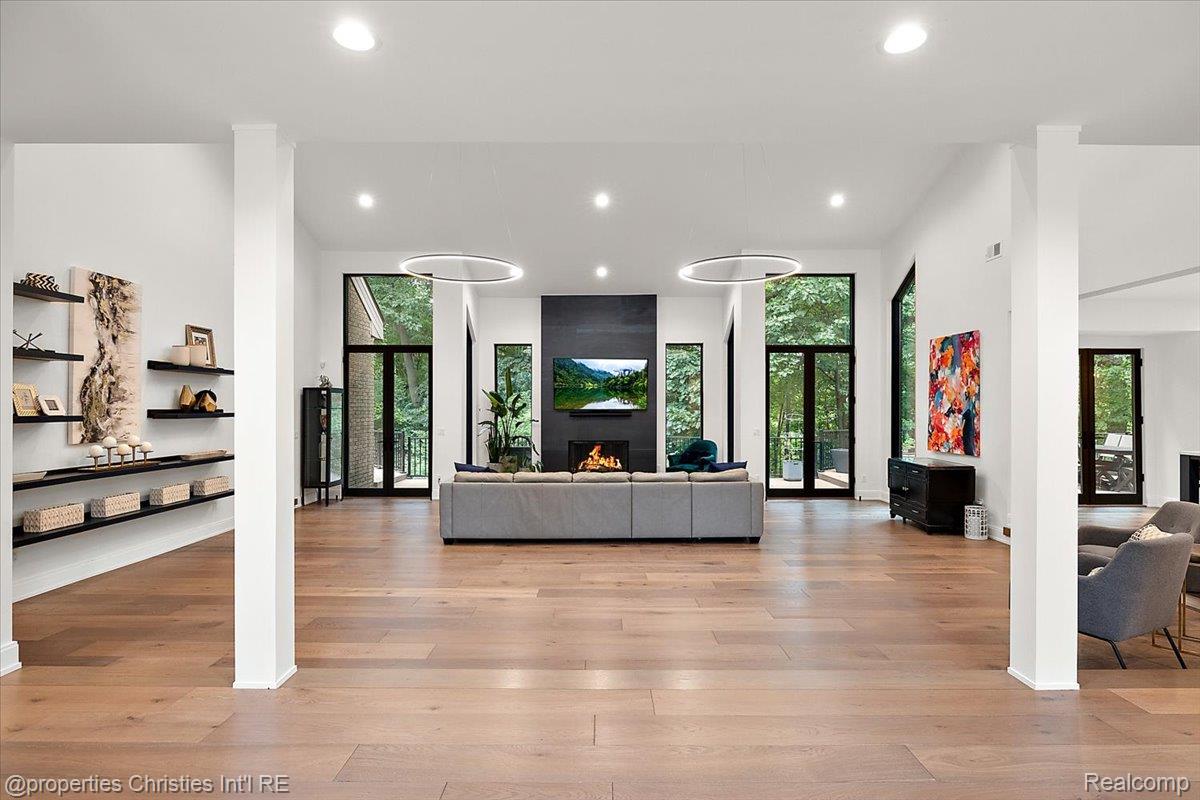
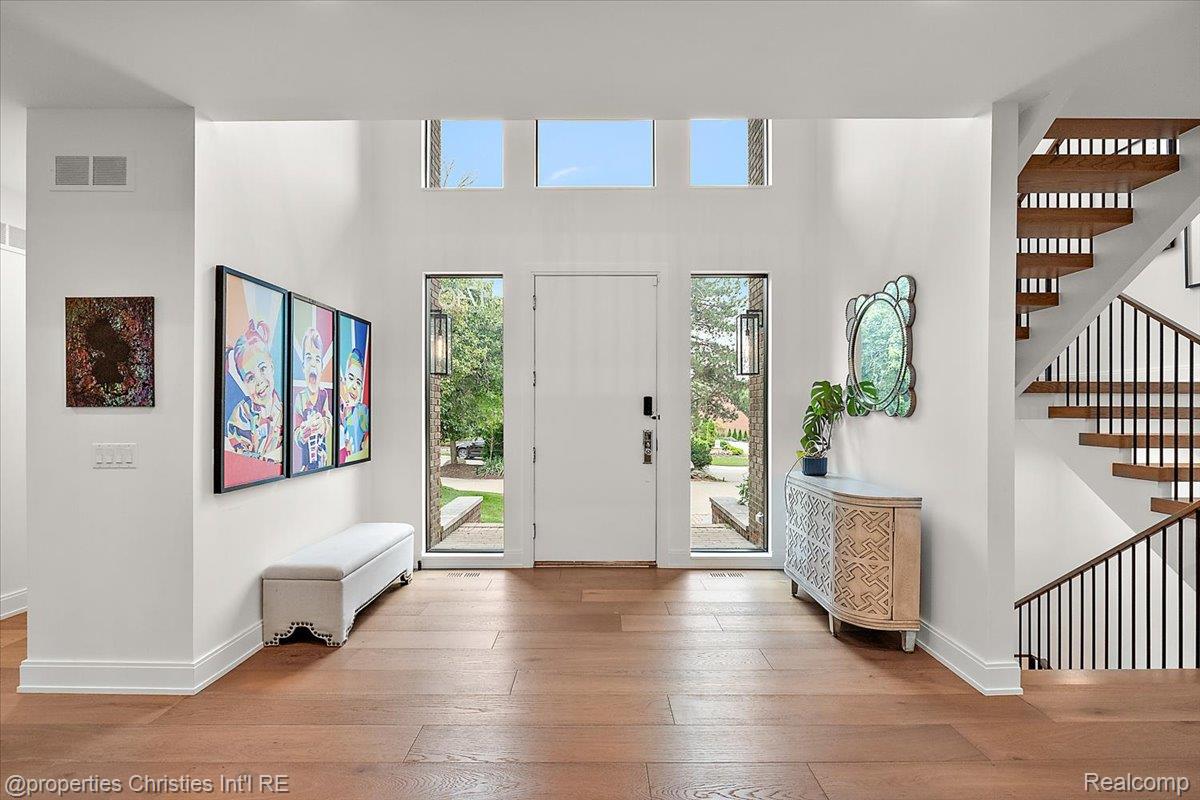
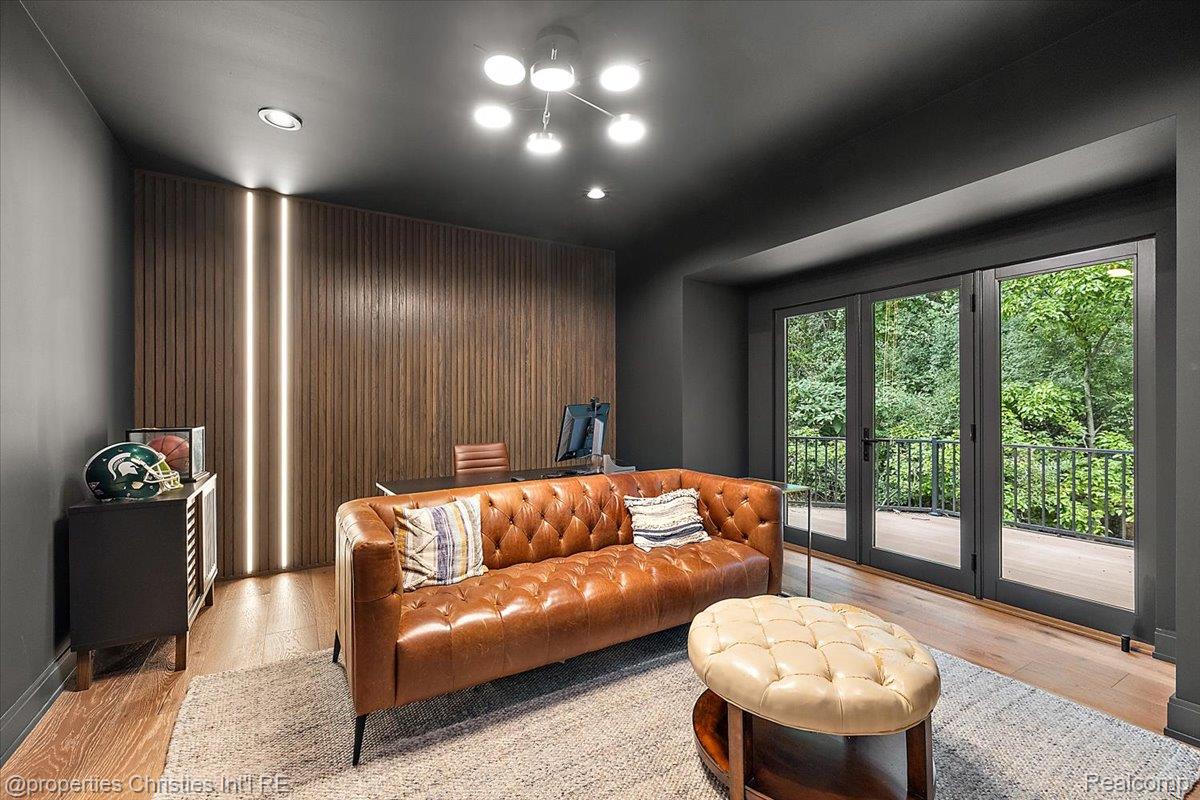
Enter an interest rate to see your estimated monthly payment.Welcome to one of the most coveted homes in the exclusive gated community of The Hills of Lone Pine. Extensively renovated with no detail left untouched, this exceptional estate offers five bedrooms, including a luxurious first-floor primary suite, and is just a short stroll from the community pool and tennis courts. The stunning new kitchen features two oversized islands, all-new appliances, dual ovens, dual sinks, dual dishwashers, dual refrigerator/freezer drawers and a wine refrigerator. A wall was removed to create a seamless open-concept connection to the dramatic two-story great room, featuring soaring ceilings, fireplace with modern tile and custom feature shelving. The main level has been beautifully updated with new flooring, windows, lighting, recessed lighting and fresh paint. The renovated mudroom offers abundant pantry storage, while the relocated first-floor laundry includes a new washer and dryer. The reimagined executive office features a striking accent wall. The first-floor primary suite offers upgraded his-and-hers closets and a renovated bath with Toto bidet and heated tile floors. Upstairs are four spacious bedroom suites, new flooring and an upgraded hallway. The expansive walkout lower level features a fireplace, wet bar, additional bedroom, updated full bath and flexible space for a media room, game room or fitness area. Additional laundry and dishwasher in the lower level add convenience. Additional improvements include replaced staircases, new deck railing and updated lighting throughout. A three-car garage and circular brick paver driveway complete the property. Residents enjoy a 24-hour attended gatehouse, pool, tennis courts, scenic lakes, winding streams, nature preserves and beautifully maintained grounds. Located in the award-winning Bloomfield Hills School District. Wooded 1-acre lot offers privacy and peaceful, secluded views. Exclusions: Garage Freezer & Basement Fridge
| a week ago | Listing first seen on site | |
| a week ago | Listing updated with changes from the MLS® |

IDX provided courtesy of Realcomp II Ltd. via RealcompIILtd. Copyright © 2026 Realcomp II Ltd. Shareholders.
IDX information is provided exclusively for consumers' personal, non-commercial use and may not be used for any purpose other than to identify prospective properties consumers may be interested in purchasing and that the data is deemed reliable but not guaranteed accurate by the MLS.
Did you know? You can invite friends and family to your search. They can join your search, rate and discuss listings with you.