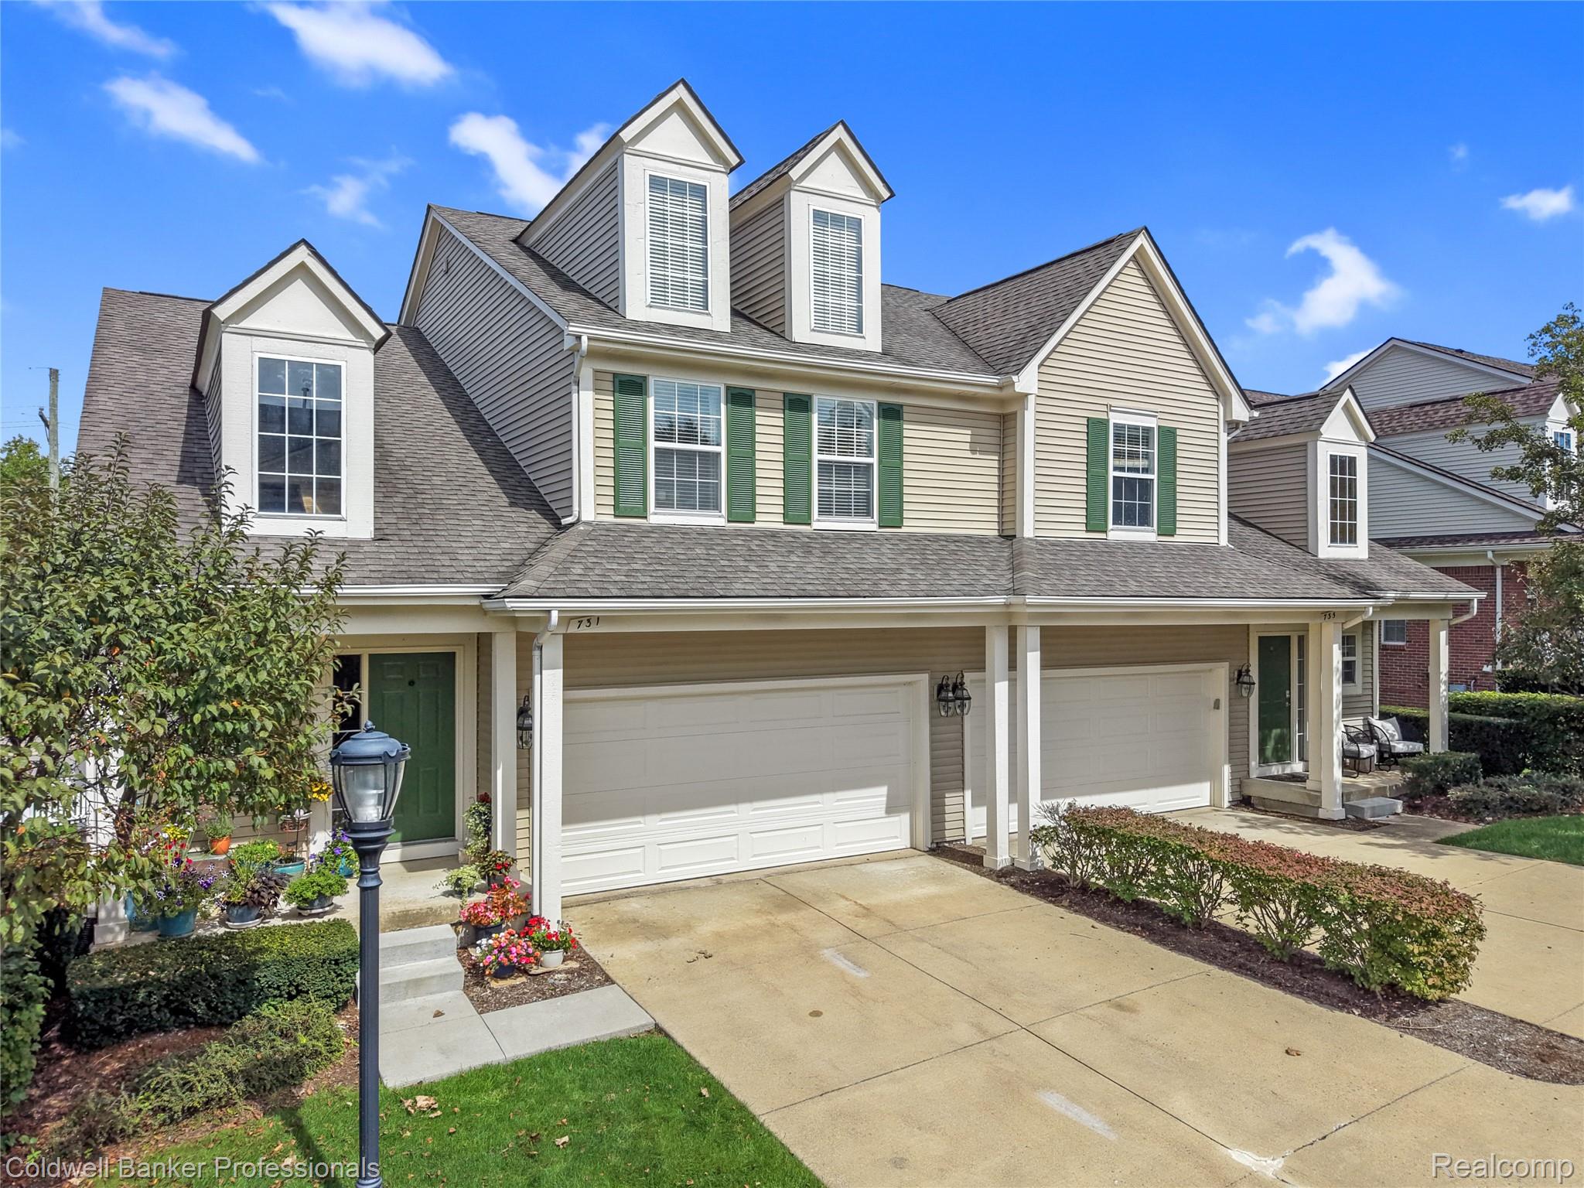
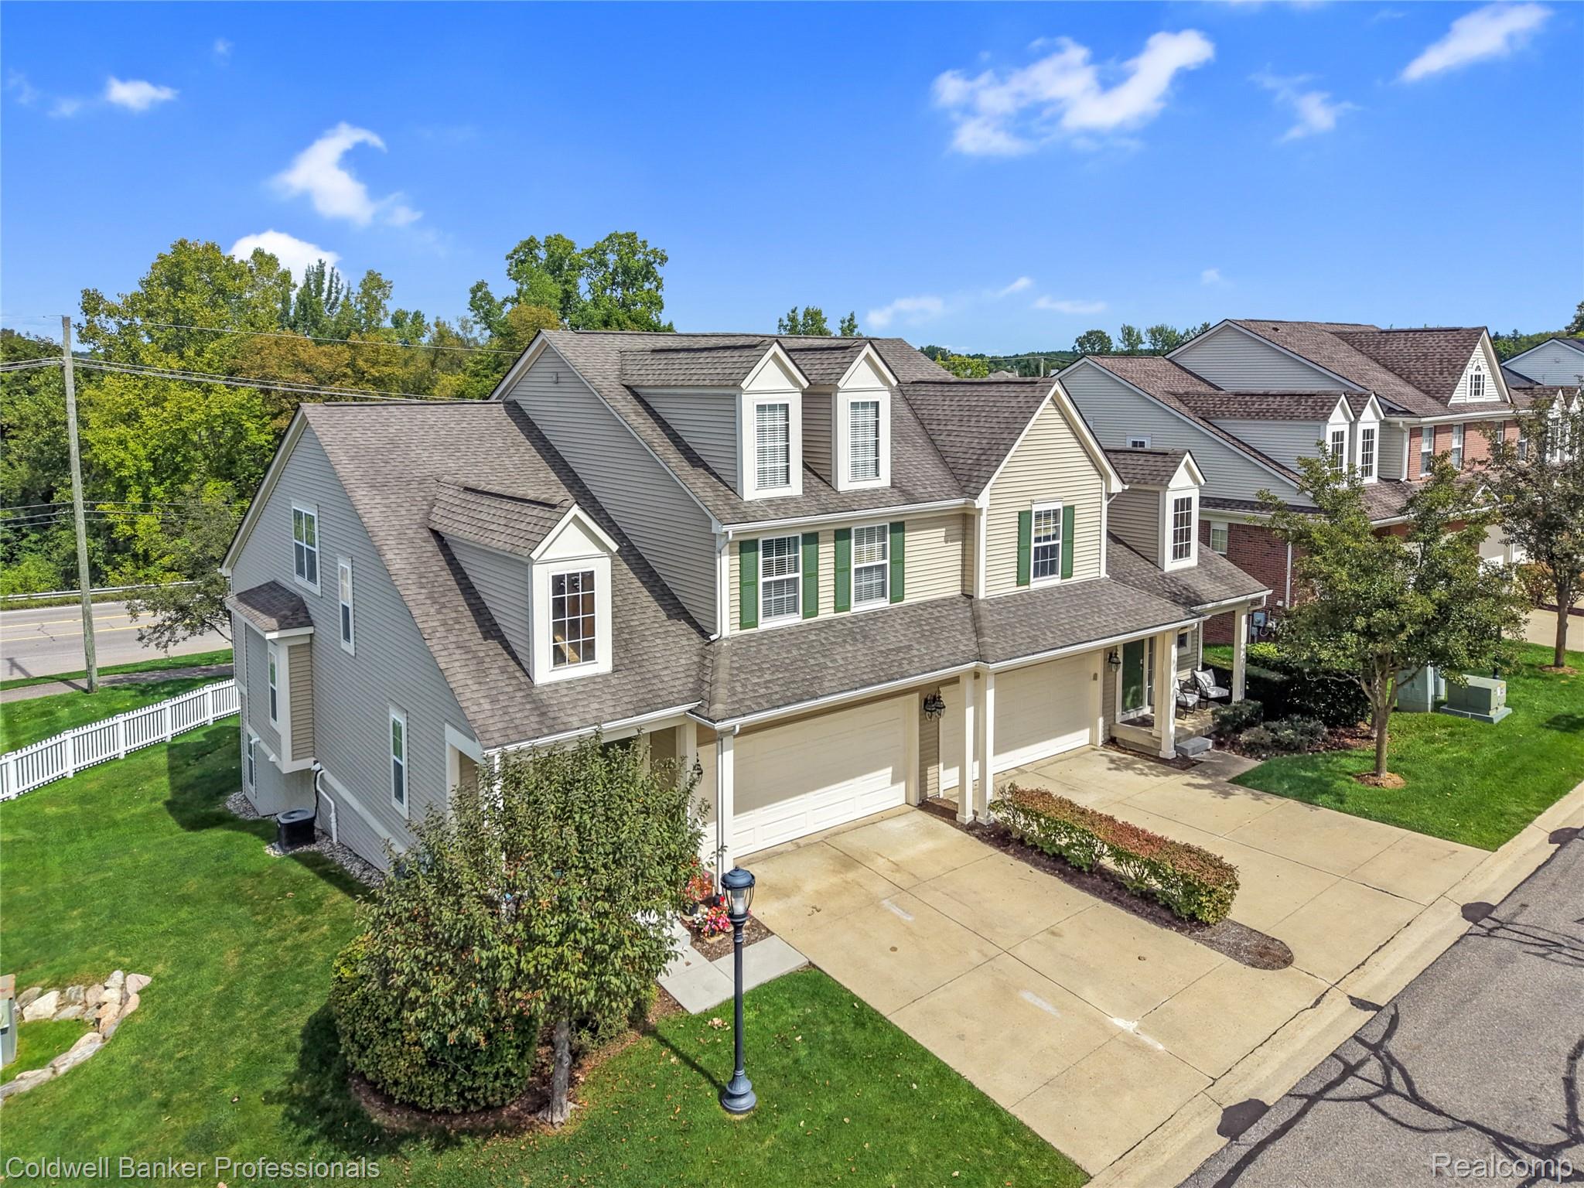
Beautiful, welcoming and waiting for you in the heart of Rochester Hills Open concept floor plan with a vaulted ceiling and cozy fireplace in the family room. Kitchen boasts custom premium soft close cabinetry with granite stone countertops, built in gas cook top and built in double ovens. Large first floor primary bedroom with walk in closet and en suite full bathroom rendering this home perfect for multi generational family living, overnight guests or that desired
empty nester home. A spacious sitting room on the 2nd level that could magically become an office, kids play area, or a cozy loft along with 2 bedrooms and yes ~ another full bath. The fully finished basement boasts an additional family room, kitchen, and 4th bedroom with egress window and full bath along with 2 storage rooms and a
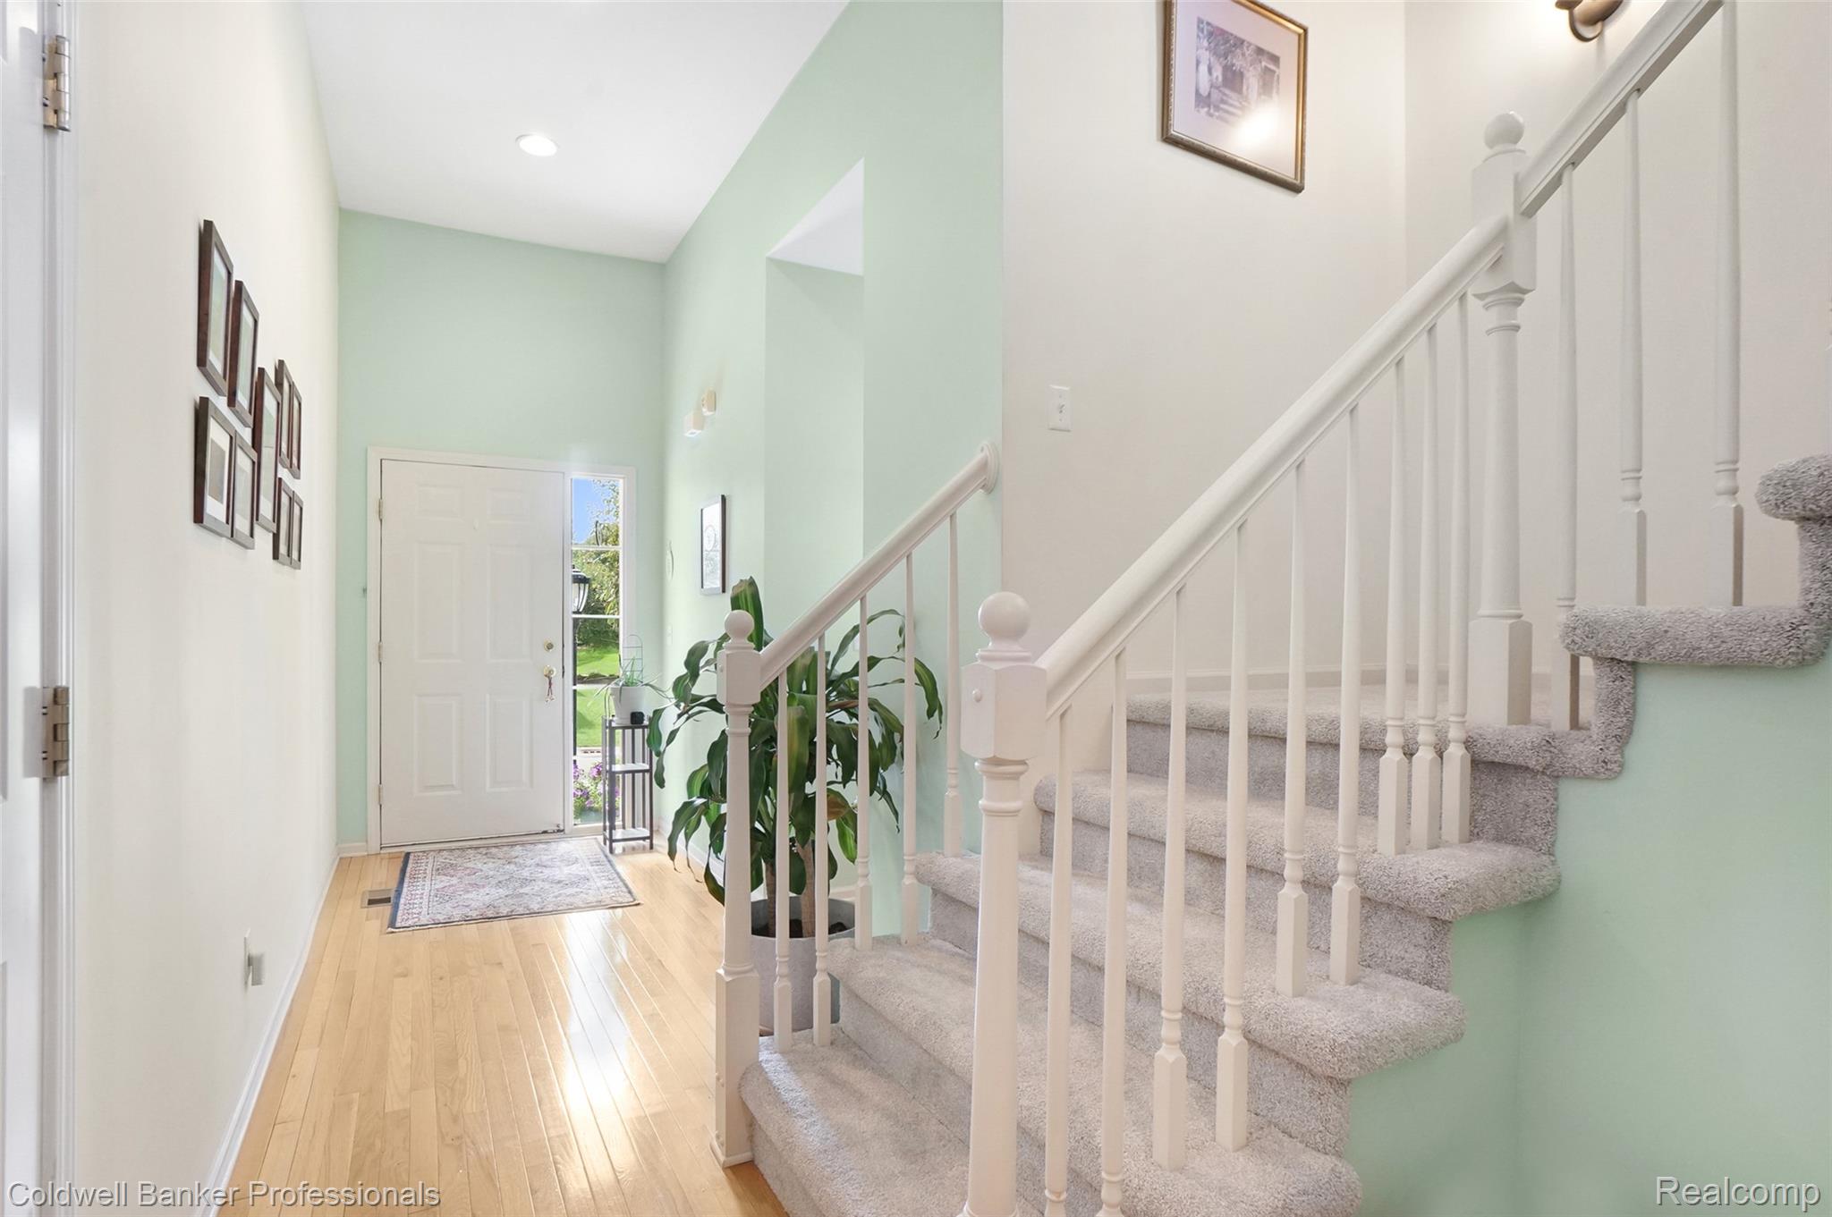
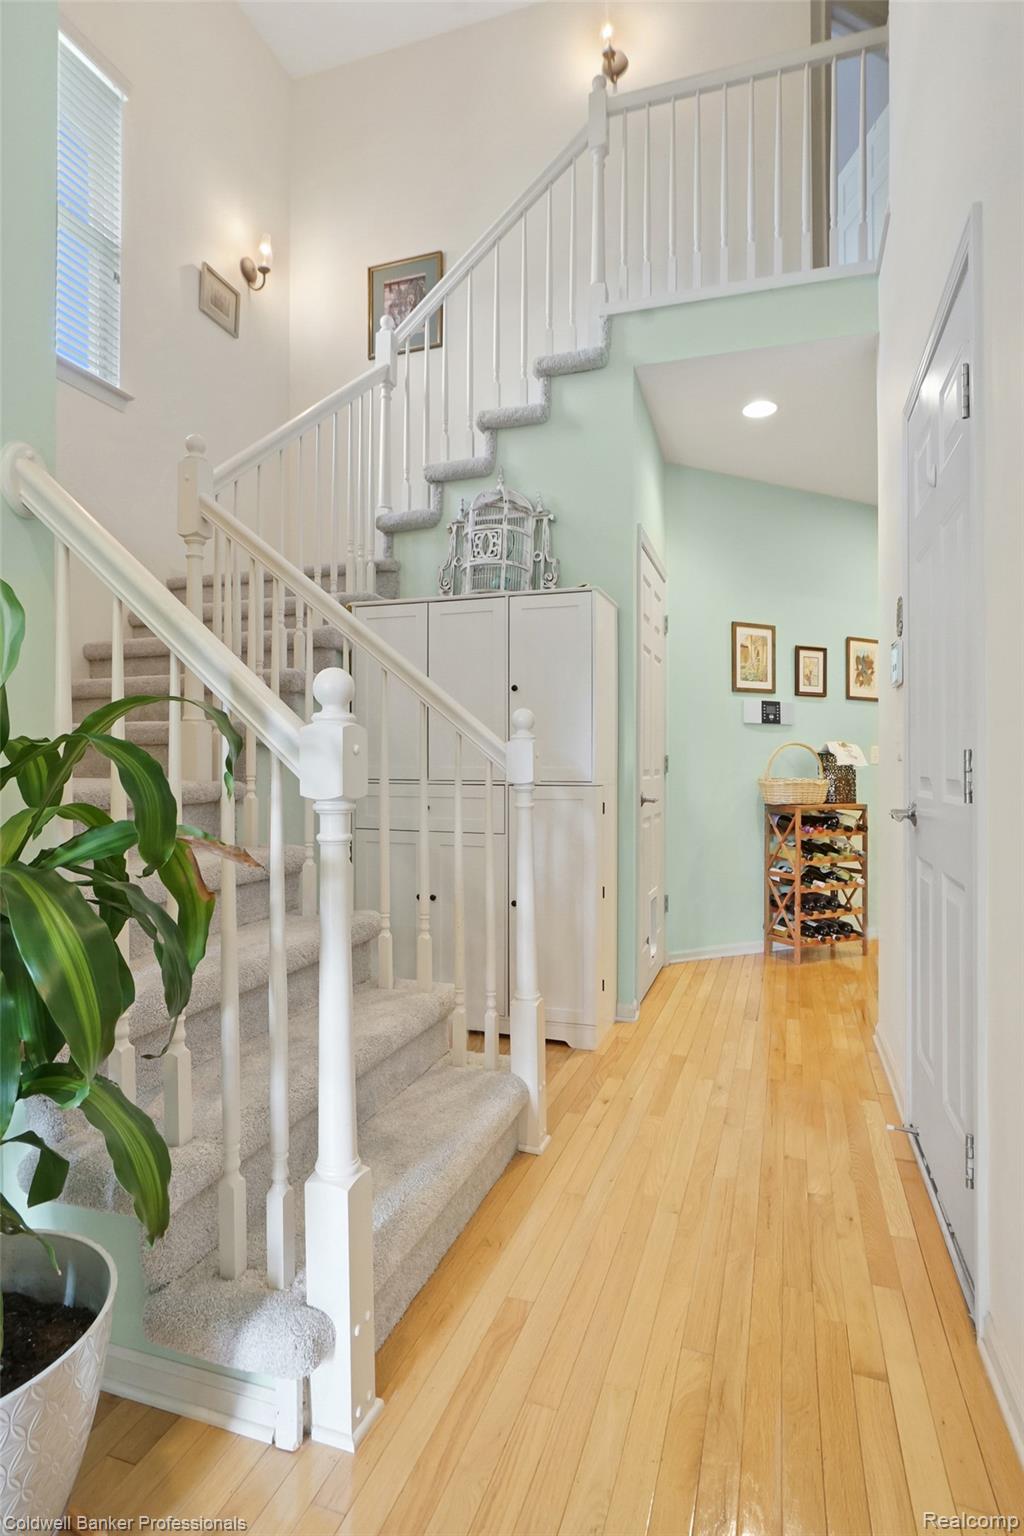
secluded mechanical room. Recent updates: Carpeting and LVT throughout home. Ceiling fan chandelier in master bedroom.
Shower rain head and hand held sprayer. New paint main and upper floors. Overhead storage rack in garage. Insulation in large storage room. Programmable thermostat. New SS refrigerator. Located in the award winning Rochester school district with absolutely wonderful proximity to nature trails, parks, numerous cider mills,
shopping and a plethora of restaurants at your finger tips.
3000 ft living area / 3 full and 1 half bath / 4 bed / Main floor laundry
Make an appointment to tour this well loved and maintained property and Pride of Ownership will welcome you at the front door.
Save
Ask
Tour
Hide
Share
Listing Snapshot
Price
$475,000
Days On Site
3 Days
Bedrooms
4
Inside Area (SqFt)
3,037 sqft
Total Baths
4
Full Baths
3
Partial Baths
1
Lot Size
N/A
Year Built
2005
MLS® Number
20261073568
Status
Active
Property Tax
$5,089
HOA/Condo/Coop Fees
$425 monthly
Sq Ft Source
Public Records
Friends & Family
React
Comment
Invite
No Comments Yet
Did you know? You can invite friends and family to your search. They can join your search, rate and discuss listings with you.
Recent Activity
3 days ago
Status changed to Active
3 days ago
Listing updated with changes from the MLS®
4 days ago
Listing first seen on site
General Features
Attached Garage
Yes
Cross Street
Letica and Tienken
Disclosures
Taxes Homestead Exempt
Garage
Yes
Garage Spaces
2
Levels
Two
Parking
AttachedDirect AccessDrivewayGarage Faces FrontGarage Door Opener
OvenRefrigeratorGas Water HeaterBuilt-In Electric OvenBar FridgeDishwasherDisposalDouble OvenDryerExhaust FanENERGY STAR Qualified RefrigeratorFree-Standing RefrigeratorGas CooktopHumidifierIce MakerMicrowavePlumbed For Ice MakerSelf Cleaning OvenWasher
Electric Dryer HookupIn UnitLaundry RoomWasher Hookup
BathDualEntryLav
Dimensions - 5 X 6
BathFull
Dimensions - 11 X 10Level - Second
Bedroom
Dimensions - 12 X 14Level - Basement
Dining Room
Dimensions - 16 X 8
Family Room
Dimensions - 16 X 26Level - Basement
Kitchen
Dimensions - 9 X 8Level - Basement
Laundry
Dimensions - 5 X 6
Living Room
Dimensions - 18 X 12
Master Bathroom
Dimensions - 14 X 8
Master Bedroom
Dimensions - 12 X 19
SittingRoom
Dimensions - 22 X 10Level - Second
Save
Ask
Tour
Hide
Share
Exterior Features
Construction Details
Aluminum SidingVinyl Siding
Exterior
Balcony
Lot Features
Corner Lot
Patio And Porch
DeckPorch
Roof
Asphalt
Community Features
Accessibility Features
Accessible EntranceTherapeutic WhirlpoolAccessible BedroomAccessible Central Living AreaAccessible ClosetsAccessible Common AreaAccessible DoorsAccessible Full BathAccessible Hallway(s)Accessible KitchenAccessible Kitchen AppliancesAccessible Washer/DryerCentral Living AreaSafe Emergency Egress from HomeVisitor Bathroom
Association Amenities
Maintenance Grounds
Association Fee
$425.0
Association Fee Frequency
Monthly
MLS Area
Area02151RochesterHills
School District
Rochester
Financing Terms Available
CashConventional
Building Access
GroundLevelwSteps
Roads
Paved
Schools
School District
Rochester
Elementary School
Unknown
Middle School
Unknown
High School
Unknown
Listing courtesy of Coldwell Banker Professionals-Birm: patti.dial@cbpmichigan.com
IDX information is provided exclusively for consumers' personal, non-commercial use and may not be used for any purpose other than to identify prospective properties consumers may be interested in purchasing and that the data is deemed reliable but not guaranteed accurate by the MLS.
Neighborhood & Commute
Source: Walkscore
Disclosure: Community information and market data powered by Constellation Data Labs. Information is deemed reliable but not guaranteed.


Did you know? You can invite friends and family to your search. They can join your search, rate and discuss listings with you.