Properties

Save
Ask
Tour
Hide
Share
$294,700
9 Days On Site

37054 Maas Drive
Sterling Heights City, MI 48312

For Sale|Single Family Residence|Active
4
Beds
2
Total Baths
1
Full Bath
1
Partial Bath
2,445
SqFt
$121
/SqFt
1961
Built
Subdivision:
BIRCH HILL ESTATES SUB
County:
Macomb
Call Now: (248) 788-6318
Is this the listing for you? We can help make it yours.
(248) 788-6318
37054 Maas Drive37054 Maas Drive37054 Maas Drive37054 Maas Drive
Save
Ask
Tour
Hide
Share

Mortgage Calculator

Monthly Payment (Est.)

$1,345
Calculator powered by Showcase IDX, a Constellation1 Company. Copyright ©2026 Information is deemed reliable but not guaranteed.

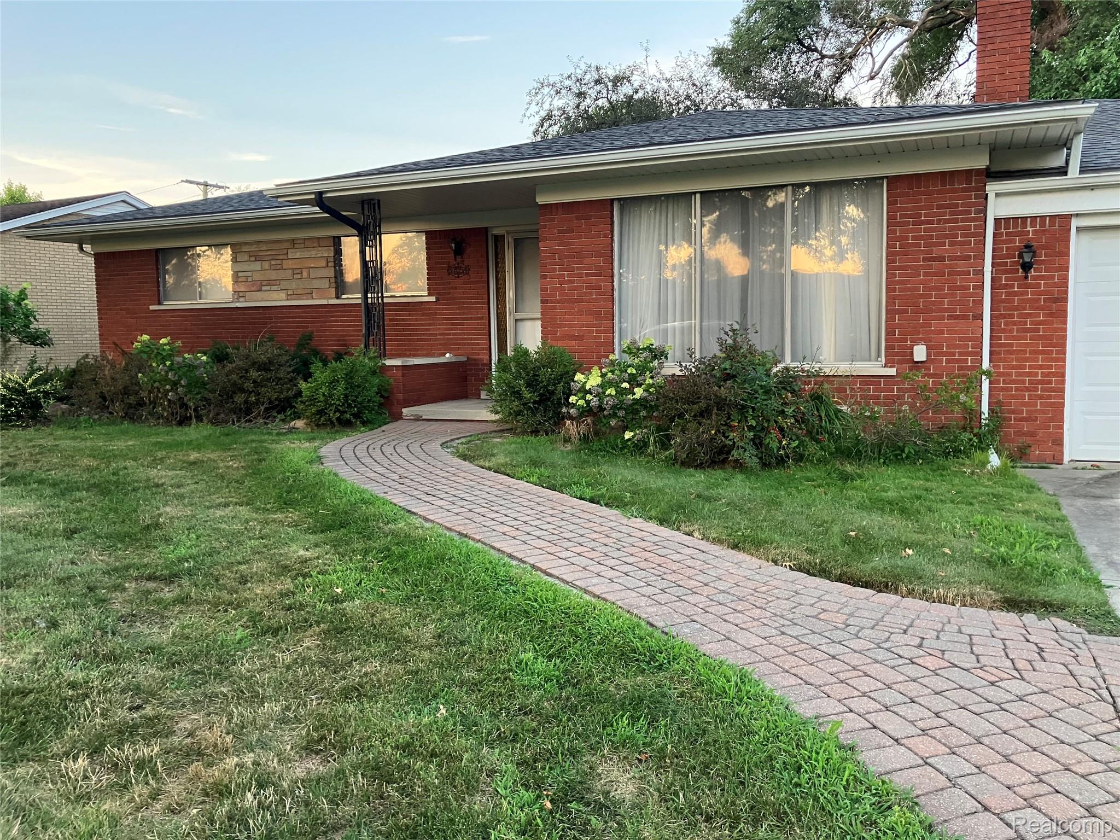
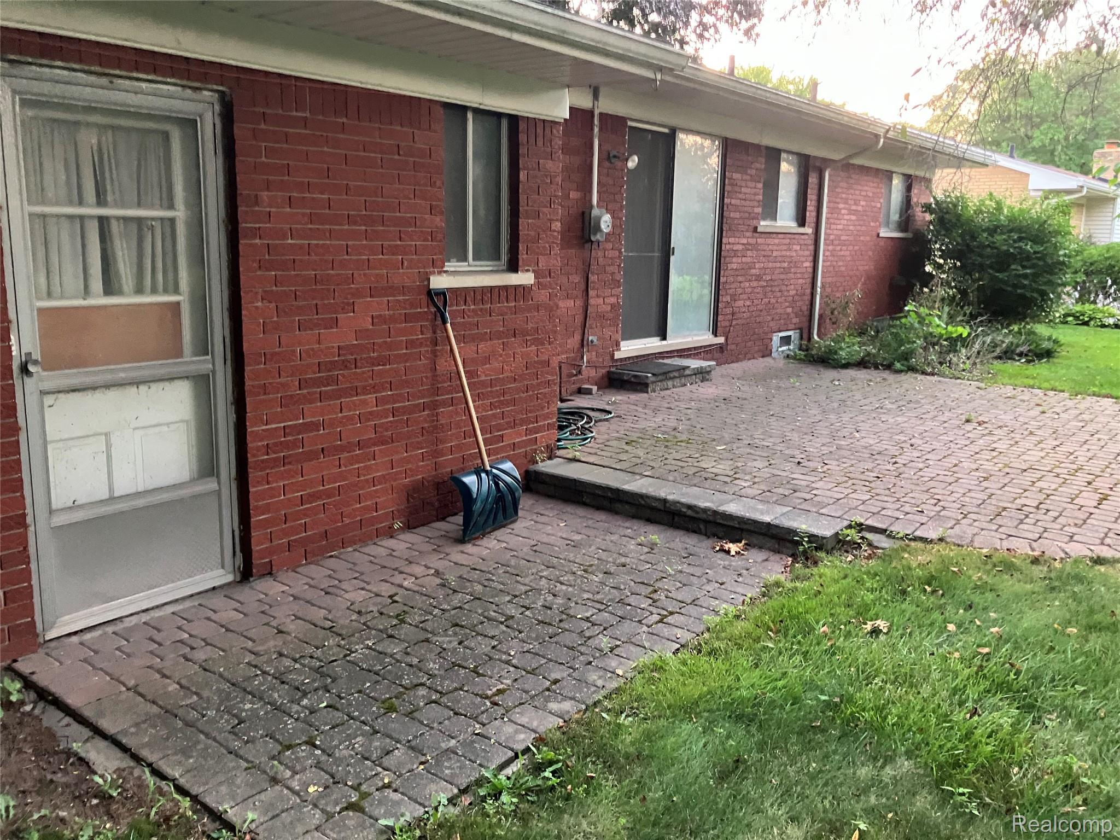
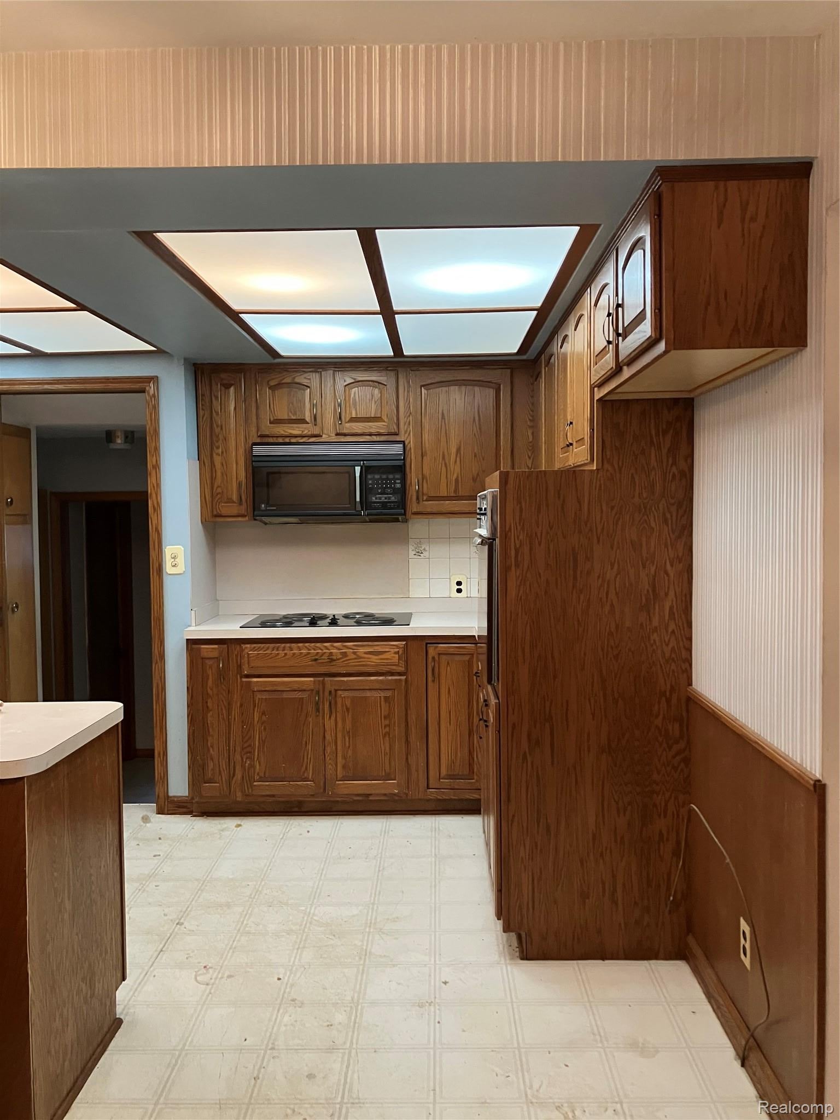
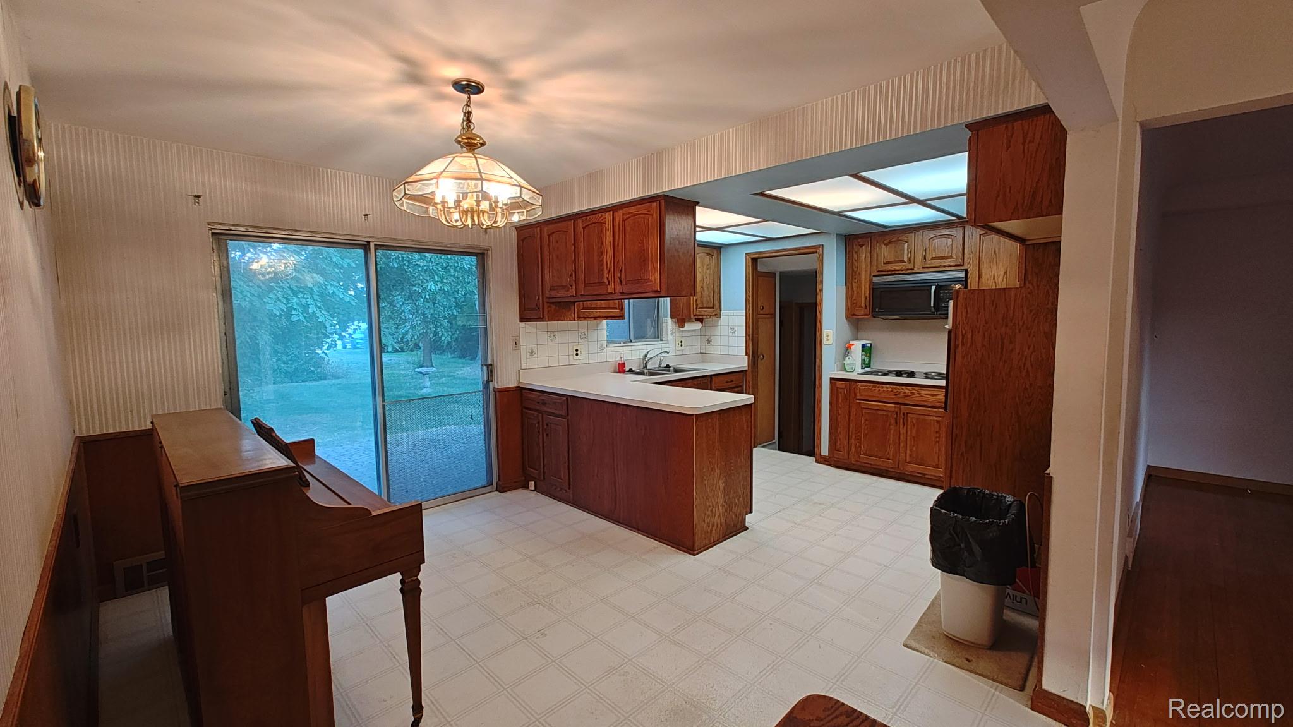
MOVE IN ‘AS-IS’ for Affordable 4-Bed LIVING at a Starter Home Price! 4 First-Floor Bedrooms + 1 Full &1 Half 1st Floor Bathrooms. One owner Brick Home!! New Roof 2024. New Furnace 2014. FINISHED BASEMENT (2013) with NEW CARPET & Bonus 800 SqFt, 2-Car Attached Garage Conveniently located in a Pleasant Neighborhood just off Metro Pkwy East of Van Dyke: where Neighbors take evening Walks. Brick Paved Patio. Dimensions, House Sqft & Lot Dimensions Based on Tax Assessor & Municipal Data of Record. Equal Housing Opportunity. All data & Info including & not limited to Dimensions & SqFt deemed reliable, however purchaser must independently verify anything materially important to the purchaser. AUDIO AND VIDEO SURVEILLANCE On-Site. Each Office Independently Owned and Operated.

Save
Ask
Tour
Hide
Share
Listing Snapshot
Price 
$294,700
Days On Site 
9 Days
Bedrooms 
4
Inside Area (SqFt) 
2,445 sqft
Total Baths 
2
Full Baths 
1
Partial Baths 
1
Lot Size 
0.25 Acres
Year Built 
1961
MLS® Number 
20261073587
Status 
Active
Property Tax 
$4,103
HOA/Condo/Coop Fees 
N/A
Sq Ft Source 
Appraiser
Friends & Family
Recent Activity
a week agoListing first seen on site
a week agoListing updated with changes from the MLS®
General Features
Acres 
0.25
Attached Garage 
Yes
Cross Street 
METRO PARKWAY, 16 MILE RD
Disclosures 
Taxes Not Homestead Exempt
Garage 
Yes
Garage Spaces 
2
Levels 
One
Parking 
Attached
Pets 
Yes
Property Sub Type 
Single Family Residence
Sewer 
Public Sewer
Special Circumstances 
Standard
SqFt Above 
1632
SqFt Below 
813
Style 
Ranch
Utilities 
Cable AvailableUnderground Utilities
Water Source 
Public
Interior Features
Appliances 
Gas Water HeaterBuilt-In Electric OvenBuilt-In Electric RangeDishwasherElectric Cooktop
Basement 
Finished
Electric 
Circuit Breakers
Fireplace 
Yes
Fireplace Features 
Living RoomWood Burning
Furnished 
Unfurnished
Heating 
Forced AirNatural Gas
Interior 
High Speed Internet
BathFull 
Dimensions - 9 X 8
BathLav 
Dimensions - 5 X 5
Bedroom 
Dimensions - 12 X 9
Dining Room 
Dimensions - 12 X 9
Game Room 
Dimensions - 30 X 20Level - Basement
Kitchen 
Dimensions - 10 X 12
Living Room 
Dimensions - 20 X 16
Save
Ask
Tour
Hide
Share
Exterior Features
Construction Details 
Brick
Lot Features 
Level
Patio And Porch 
PatioPorch
Pool Features 
None
Roof 
AsphaltComposition
Community Features
MLS Area 
Area03101SterlingHeights
School District 
Utica
Financing Terms Available 
CashConventionalFHAUSDA LoanVA Loan
Building Access 
GroundLevel
Roads 
Paved
Schools
School District
Utica
Elementary School
Unknown
Middle School
Unknown
High School
Unknown
Listing courtesy of DLS Realty: seamandonaldjr@gmail.com


IDX provided courtesy of Realcomp II Ltd. via RealcompIILtd. Copyright © 2026 Realcomp II Ltd. Shareholders.

IDX information is provided exclusively for consumers' personal, non-commercial use and may not be used for any purpose other than to identify prospective properties consumers may be interested in purchasing and that the data is deemed reliable but not guaranteed accurate by the MLS.

Neighborhood & Commute
Source: Walkscore
Disclosure: Community information and market data powered by Constellation Data Labs. Information is deemed reliable but not guaranteed.
Save
Ask
Tour
Hide
Share

Connect with Zamzam & Associates