Properties

Save
Ask
Tour
Hide
Share
$500,000
1 Day On Site

42398 Trent Drive
Canton Charter Township, MI 48188

For Sale|Single Family Residence|Active
3
Beds
3
Total Baths
3
Full Baths
2,762
SqFt
$181
/SqFt
1994
Built
Subdivision:
COVINGTON SQUARE SUB
County:
Wayne
Call Now: (248) 788-6318
Is this the listing for you? We can help make it yours.
(248) 788-6318
Upcoming Open Houses
Sat, Sep 19, 12:00 PM - 2:00 PM
Sun, Sep 20, 12:00 PM - 2:00 PM
42398 Trent Drive42398 Trent Drive42398 Trent Drive42398 Trent Drive
Save
Ask
Tour
Hide
Share

Mortgage Calculator

Monthly Payment (Est.)

$2,281
Calculator powered by Showcase IDX, a Constellation1 Company. Copyright ©2026 Information is deemed reliable but not guaranteed.

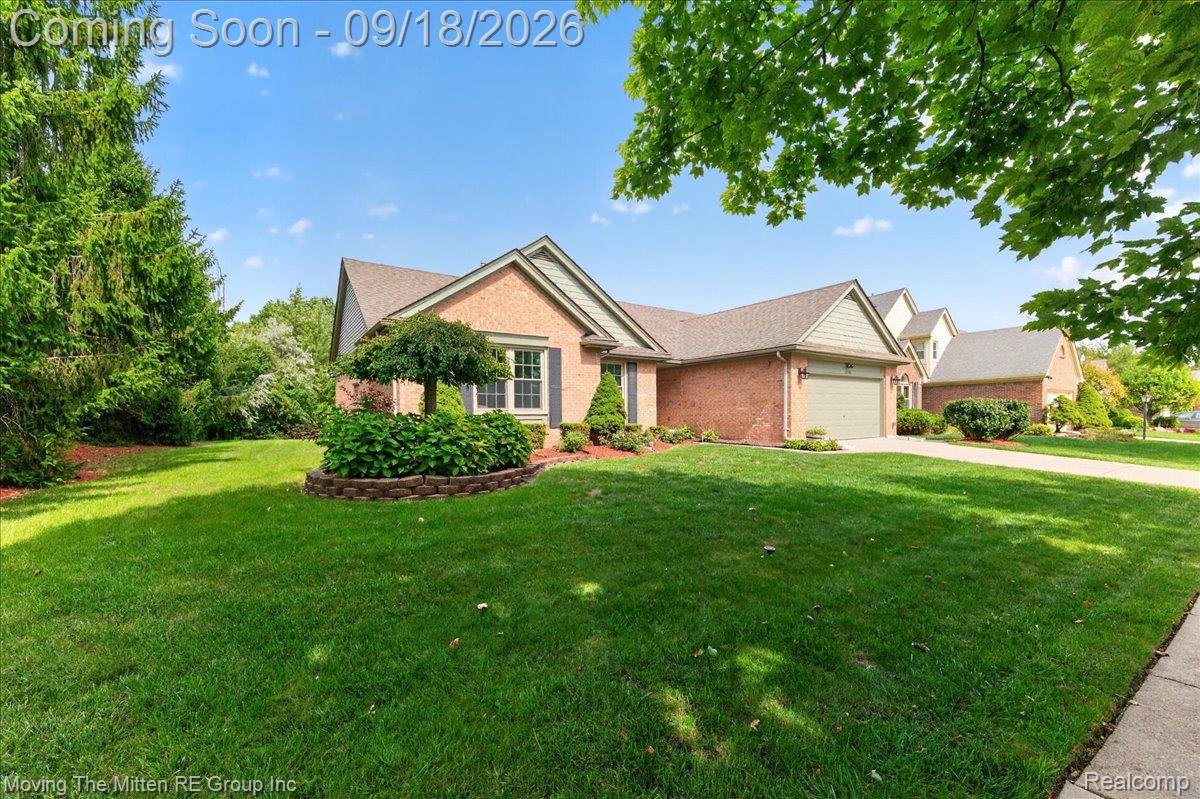
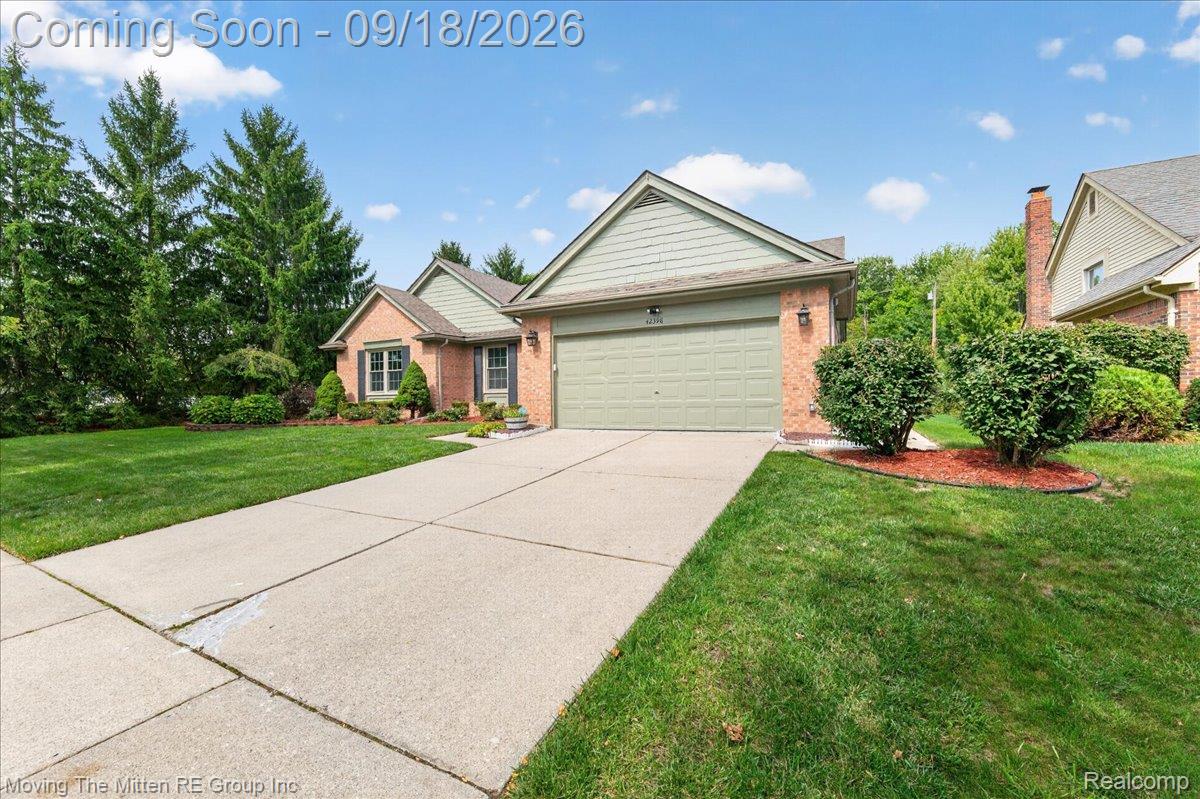
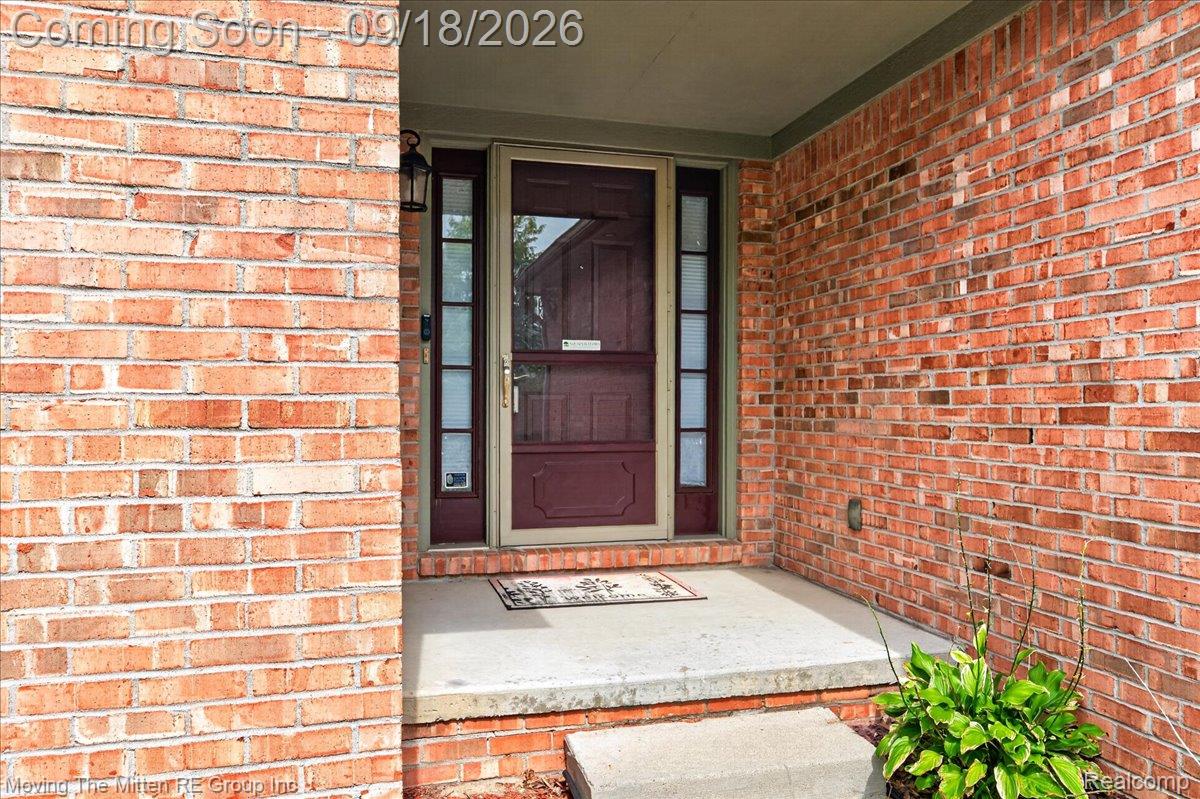
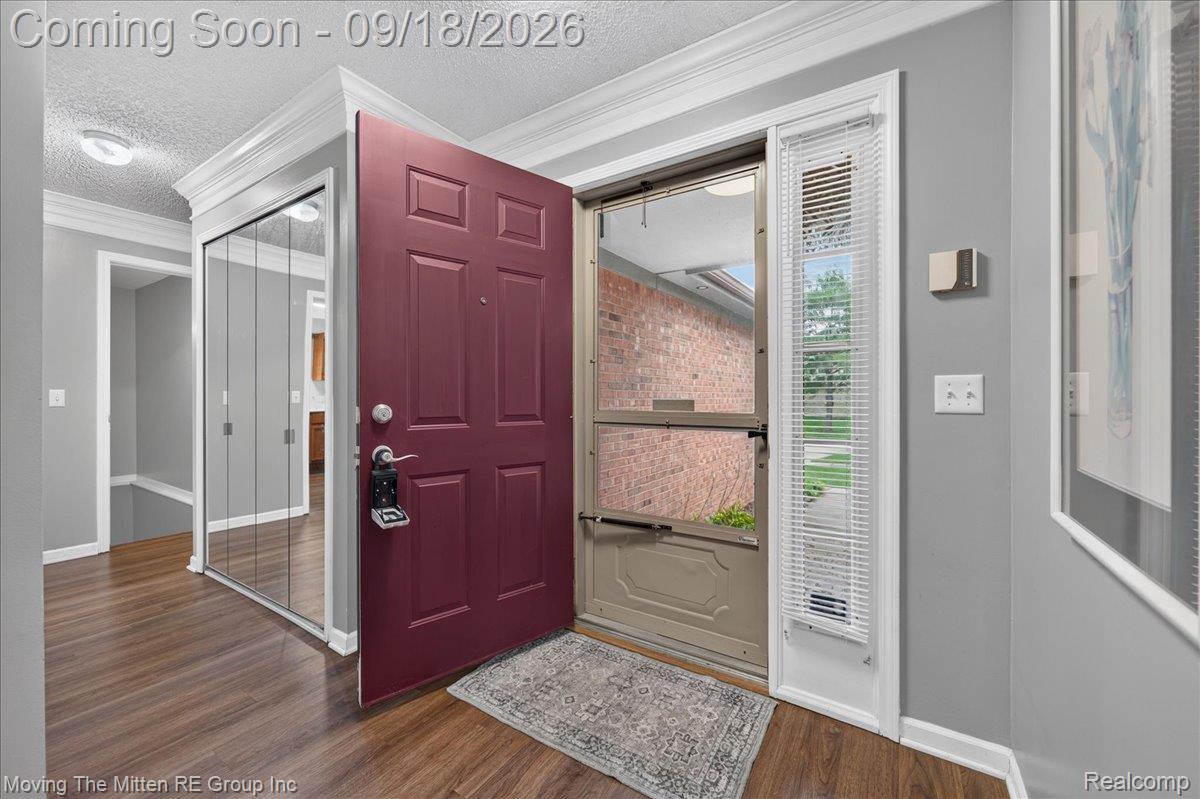
**OPEN HOUSES SAT 9/19 & SUN 9/20 12PM-2PM** Come and check out this stunning 3 bedroom, 3 full bath ranch on a tree lined lot giving you extra privacy! Features include a kitchen with solid surface counters, a tiled backsplash, and lots of cabinet storage. A living room with a vaulted ceiling and gas fireplace. Spacious dining room. Main floor laundry. A beautiful primary bedroom suite with newer carpet, a WIC and remodeled bath with walk-in shower, tub, tile floor. Bedrooms 2 and 3 are very spacious with newer carpet, and good closet storage. Also a second full remodeled bath with 2 sinks and a walk-in shower. Full finished basement with a huge rec room space, office/potential 4th bedroom, and a full bath. Entertain on your huge 20’ deck that has an attached storage shed. Additional updates: ‘24 - epoxy garage floor, exterior paint, caulk, and wood replacement; ‘23 - luxury plank flooring throughout most of the main level, main floor baths remodeled, ‘20 - deck, ,17 - finished basement and bath, ‘15 - windows and doorwall with transferable warranty. Minutes from the freeways, Detroit Metro Airport, and the Ford Rd corridor for shopping, restaurants, etc. Plymouth Canton Schools. A beautiful home in a great area! Schedule a showing today!

Save
Ask
Tour
Hide
Share
Listing Snapshot
Price 
$500,000
Days On Site 
1 Day
Bedrooms 
3
Inside Area (SqFt) 
2,762 sqft
Total Baths 
3
Full Baths 
3
Partial Baths 
N/A
Lot Size 
0.22 Acres
Year Built 
1994
MLS® Number 
20261073687
Status 
Active
Property Tax 
$5,349
HOA/Condo/Coop Fees 
$35.42 monthly
Sq Ft Source 
Public Records
Friends & Family
Recent Activity
7 hours agoStatus changed to Active
7 hours agoListing updated with changes from the MLS®
yesterdayListing first seen on site
General Features
Acres 
0.22
Attached Garage 
Yes
Cross Street 
Lily Rd. and Cherr Hill Rd.
Disclosures 
Exclusions Do Not Exist, Taxes Homestead Exempt
Garage 
Yes
Garage Spaces 
2
Levels 
One
Parking 
AttachedDirect AccessGarage Faces FrontGarage Door Opener
Property Sub Type 
Single Family Residence
Sewer 
Public Sewer
Special Circumstances 
Standard
SqFt Above 
1662
SqFt Below 
1100
Style 
Ranch
Water Source 
Public
Interior Features
Appliances 
Gas Water HeaterDishwasherDisposalDryerFree-Standing Gas RangeWasher
Basement 
FinishedFullSump Pump
Cooling 
Ceiling Fan(s)Central Air
Fireplace 
Yes
Fireplace Features 
Family RoomGas
Heating 
Forced AirNatural Gas
BathFull 
Dimensions - 11 X 6Level - Basement
Bedroom 
Dimensions - 12 X 10
BreakfastNookRoom 
Dimensions - 11 X 9
Dining Room 
Dimensions - 14 X 10
Family Room 
Dimensions - 17 X 16
Kitchen 
Dimensions - 11 X 11
Laundry 
Dimensions - 6 X 6
Master Bathroom 
Dimensions - 10 X 6
Master Bedroom 
Dimensions - 15 X 12
Save
Ask
Tour
Hide
Share
Exterior Features
Construction Details 
BrickVinyl Siding
Lot Features 
Corner LotWooded
Patio And Porch 
DeckPorch
Pool Features 
None
Roof 
Asphalt
Community Features
Association Fee 
$425.0
Association Fee Frequency 
Annually
MLS Area 
Area05071CantonTwp
School District 
PlymouthCanton
Financing Terms Available 
CashConventionalFHAVA Loan
Building Access 
GroundLevelwSteps
Roads 
Paved
Schools
School District
PlymouthCanton
Elementary School
Unknown
Middle School
Unknown
High School
Unknown
Listing courtesy of Moving The Mitten RE Group Inc: Info@movingthemitten.com


IDX provided courtesy of Realcomp II Ltd. via RealcompIILtd. Copyright © 2026 Realcomp II Ltd. Shareholders.

IDX information is provided exclusively for consumers' personal, non-commercial use and may not be used for any purpose other than to identify prospective properties consumers may be interested in purchasing and that the data is deemed reliable but not guaranteed accurate by the MLS.

Neighborhood & Commute
Source: Walkscore
Disclosure: Community information and market data powered by Constellation Data Labs. Information is deemed reliable but not guaranteed.
Save
Ask
Tour
Hide
Share

Connect with Zamzam & Associates