Properties

Save
Ask
Tour
Hide
Share
$849,900
New Listing

4735 Bentley Drive
Troy City, MI 48098

For Sale|Single Family Residence|Active
4
Beds
4
Total Baths
2
Full Baths
2
Partial Baths
4,119
SqFt
$206
/SqFt
1986
Built
Subdivision:
MERIHILL ACRESNO 2
County:
Oakland
Call Now: (248) 788-6318
Is this the listing for you? We can help make it yours.
(248) 788-6318
4735 Bentley Drive4735 Bentley Drive4735 Bentley Drive4735 Bentley Drive
Save
Ask
Tour
Hide
Share

Mortgage Calculator

Monthly Payment (Est.)

$3,878
Calculator powered by Showcase IDX, a Constellation1 Company. Copyright ©2026 Information is deemed reliable but not guaranteed.

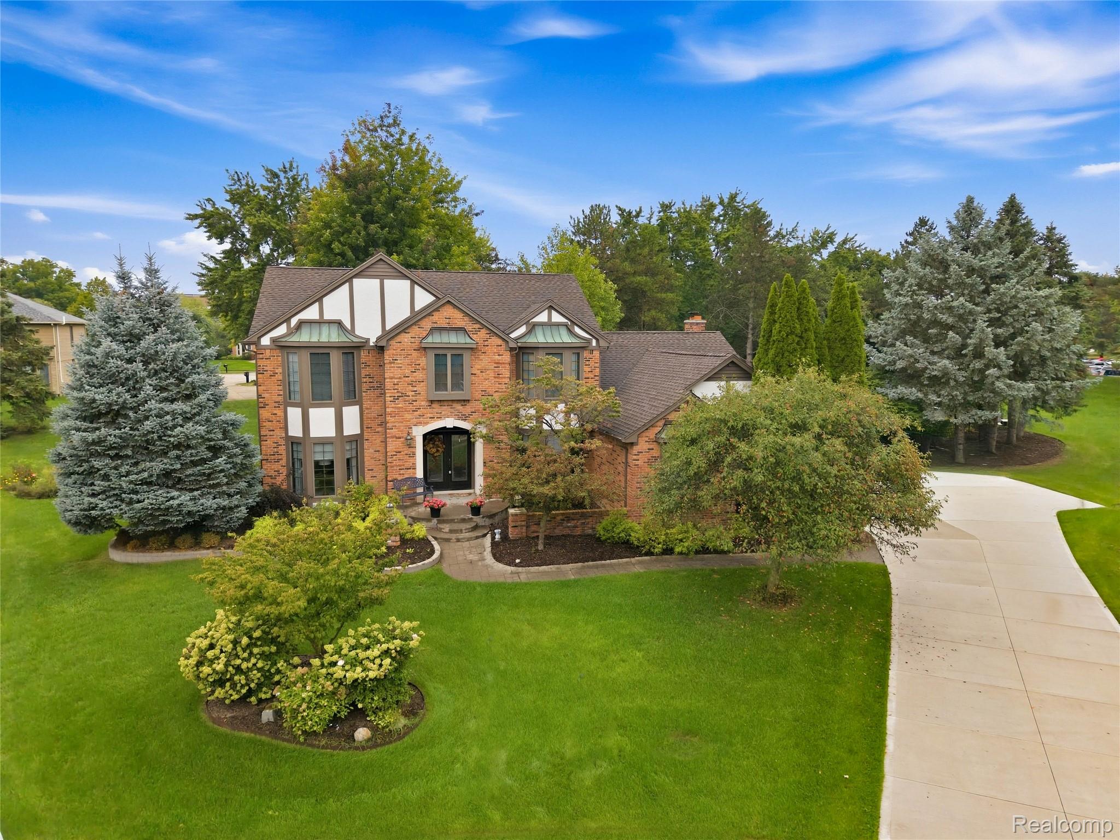
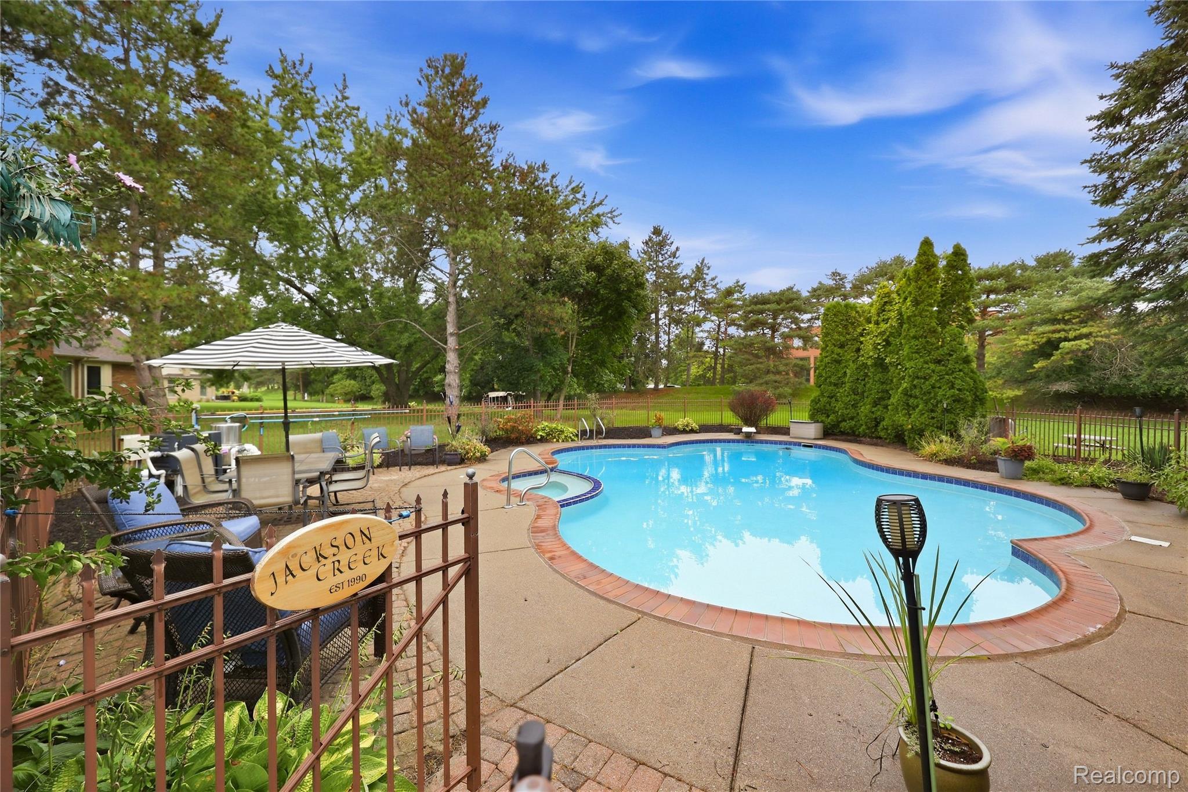
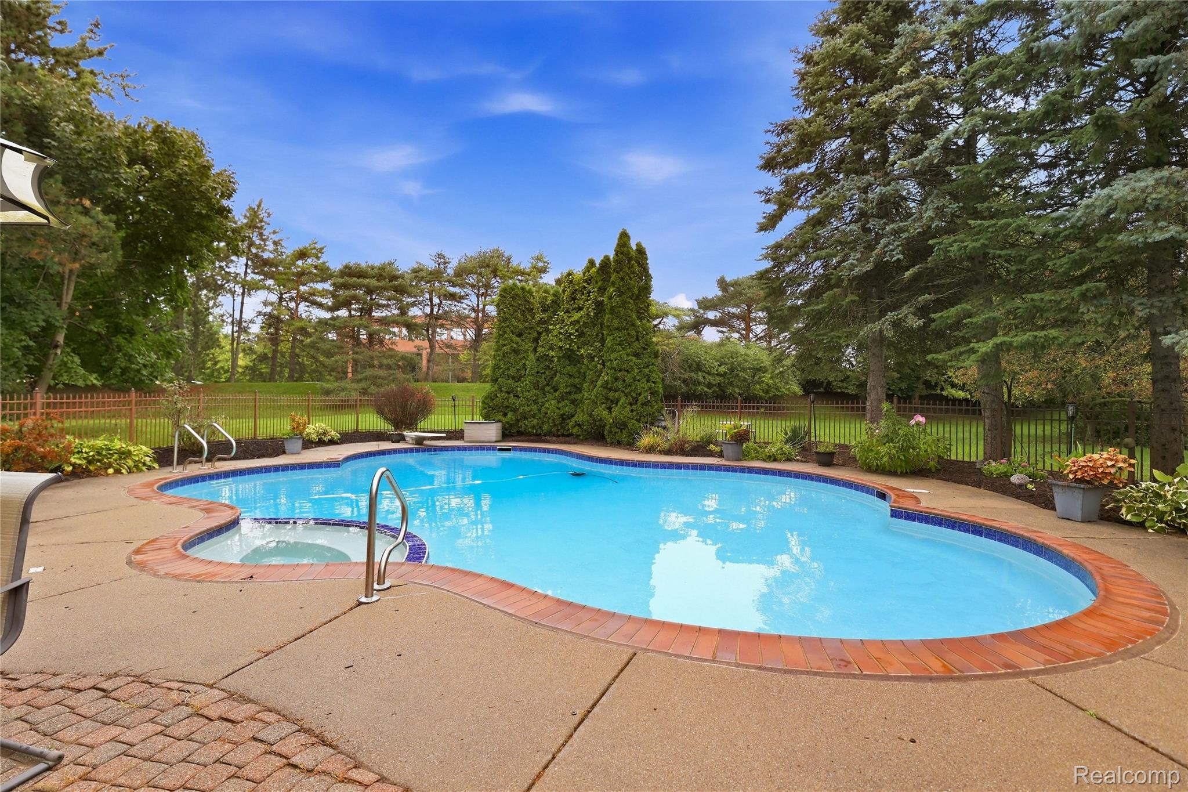
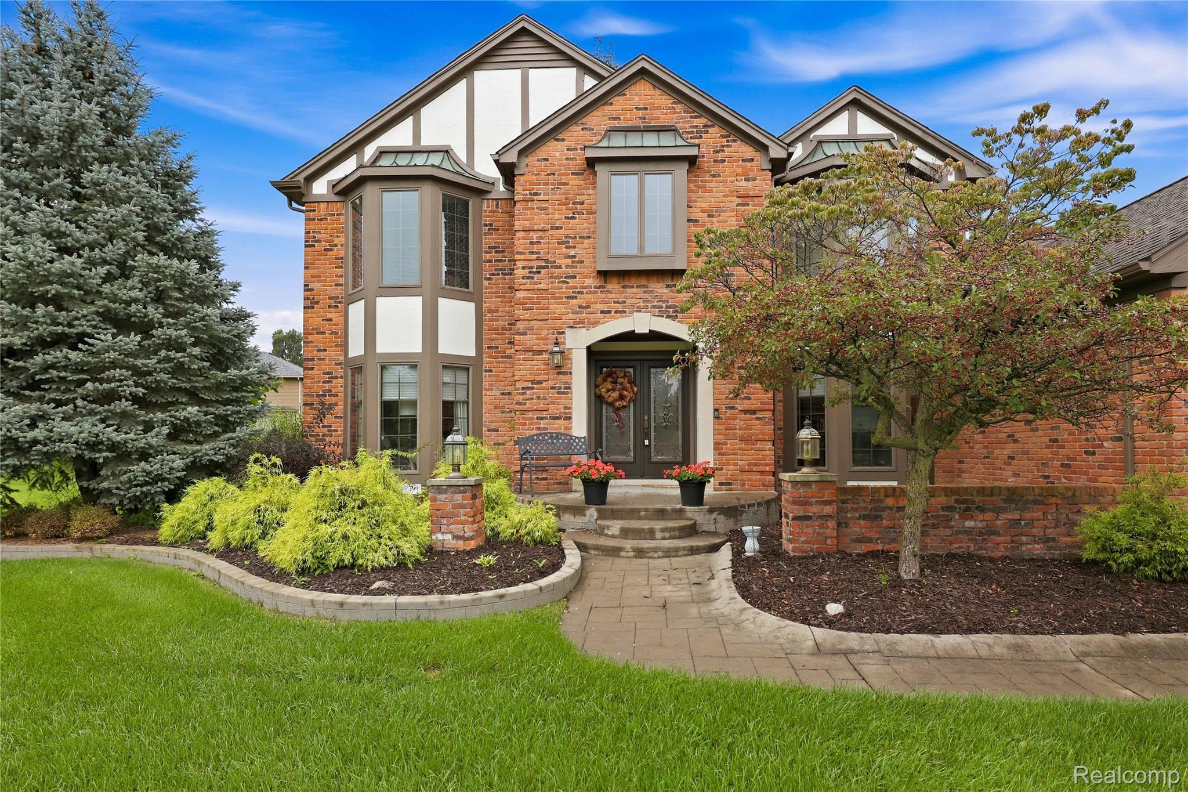
Estately Troy colonial located just steps from Troy High School is available for the first time on market, being offered by its original owners! They've meticulously maintained this home, and their pride of ownership shines throughout. The curb appeal of this home is INSANE. Located on a private cul-de-sac, home is northern facing and the newer driveway, front doors and stamped concrete approach make the drive up truly stunning. Upon pulling into the driveway you'll be greeted by an in-ground gunnite pool and hot tub which were resurfaced in 2024. Around the back of the home is another pleasant surprise, a paver patio perfect for hosting outdoor dining, especially when covered by its two retractable awnings for shade! Inside you'll be welcomed by an inviting foyer, flanked by a private office on one side, and a formal living room on another. Formal living room flows into a large formal dining space, which is adjacent to an eat-in kitchen, followed by a generously sized family room with vaulted ceilings, exposed wood beams and custom gas insert fireplace. Second floor offers four bedrooms and two bathrooms, one of each being primary suite with recently renovated primary bathroom that is home to large walk-in shower, soaker tub and two modern vessel sinks. Basement has been thoughtfully finished with entertaining in mind, and is home to a wet bar, living area, second half bath, space for a pool table, a finished room that could be used as a second office or an unofficial extra bedroom, second half bath and a generously sized utility room for storage. Water pressure backup sump pump; and new HVAC (2025) offer peace of mind, and sale of home includes all appliances and pool accessories including robotic cleaner!

Save
Ask
Tour
Hide
Share
Listing Snapshot
Price 
$849,900
Days On Site 
0 Days
Bedrooms 
4
Inside Area (SqFt) 
4,119 sqft
Total Baths 
4
Full Baths 
2
Partial Baths 
2
Lot Size 
0.23 Acres
Year Built 
1986
MLS® Number 
20261073774
Status 
Active
Property Tax 
$7,230
HOA/Condo/Coop Fees 
N/A
Sq Ft Source 
Public Records
Friends & Family
Recent Activity
13 hours agoListing first seen on site
13 hours agoListing updated with changes from the MLS®
General Features
Acres 
0.23
Attached Garage 
Yes
Cross Street 
W Long Lake Rd. & Northfield Parkway
Disclosures 
Taxes Homestead Exempt
Garage 
Yes
Garage Spaces 
2.5
Levels 
Two
Parking 
AttachedDrivewayGarage Door OpenerGarage Faces Side
Pets 
Yes
Property Sub Type 
Single Family Residence
Security 
Smoke Detector(s)
Sewer 
Public Sewer
Special Circumstances 
Standard
SqFt Above 
2919
SqFt Below 
1200
Style 
Colonial
Utilities 
Cable AvailableUnderground Utilities
Water Source 
Public
Interior Features
Appliances 
DishwasherDouble OvenDryerFree-Standing Gas RangeFree-Standing RefrigeratorMicrowaveWasher
Basement 
Bath/StubbedInterior EntryPartially FinishedSump Pump
Cooling 
Ceiling Fan(s)Central Air
Electric 
220 Volts
Fireplace 
Yes
Fireplace Features 
Family RoomGas
Furnished 
Unfurnished
Heating 
Forced AirNatural Gas
Interior 
Entrance FoyerWet BarSmart Thermostat
Laundry Features 
Gas Dryer HookupLaundry RoomWasher Hookup
Spa 
Yes
BathFull 
Dimensions - 13 X 6Level - Second
BathLav 
Dimensions - 8 X 5
Bedroom 
Dimensions - 13 X 12Level - Second
BreakfastNookRoom 
Dimensions - 12 X 11
Dining Room 
Dimensions - 14 X 13
Great Room 
Dimensions - 21 X 17
Kitchen 
Dimensions - 13 X 12
Laundry 
Dimensions - 13 X 7
Library 
Dimensions - 14 X 11
Living Room 
Dimensions - 29 X 13
Master Bathroom 
Dimensions - 10 X 9Level - Second
Master Bedroom 
Dimensions - 22 X 13Level - Second
MudRoom 
Dimensions - 12 X 8
Save
Ask
Tour
Hide
Share
Exterior Features
Construction Details 
BrickWood Siding
Lot Features 
Cul-De-SacIrregular Lot
Patio And Porch 
PatioPorch
Pool Features 
In GroundOutdoor Pool
Roof 
Asphalt
Spa 
Yes
Community Features
Community Features 
Sidewalks
MLS Area 
Area02203Troy
School District 
Troy
Financing Terms Available 
CashConventionalFHAVA Loan
Building Access 
GroundLevel
Roads 
Paved
Schools
School District
Troy
Elementary School
Unknown
Middle School
Unknown
High School
Unknown
Listing courtesy of RE/MAX Noire: jbelanger@remax.net


IDX provided courtesy of Realcomp II Ltd. via RealcompIILtd. Copyright © 2026 Realcomp II Ltd. Shareholders.

IDX information is provided exclusively for consumers' personal, non-commercial use and may not be used for any purpose other than to identify prospective properties consumers may be interested in purchasing and that the data is deemed reliable but not guaranteed accurate by the MLS.

Neighborhood & Commute
Source: Walkscore
Disclosure: Community information and market data powered by Constellation Data Labs. Information is deemed reliable but not guaranteed.
Save
Ask
Tour
Hide
Share

Connect with Zamzam & Associates