Properties

Save
Ask
Tour
Hide
Share
$324,900
New Listing

45590 Aragon Lane
Canton Charter Township, MI 48187

For Sale|Condominium|Active
2
Beds
2
Total Baths
2
Full Baths
1,933
SqFt
$168
/SqFt
2020
Built
Subdivision:
GLENS/CAMBRIDGE
County:
Wayne
Call Now: (248) 788-6318
Is this the listing for you? We can help make it yours.
(248) 788-6318
Upcoming Open Houses
Sun, Sep 20, 3:00 PM - 5:00 PM
45590 Aragon Lane45590 Aragon Lane45590 Aragon Lane45590 Aragon Lane
Save
Ask
Tour
Hide
Share

Mortgage Calculator

Monthly Payment (Est.)

$1,482
Calculator powered by Showcase IDX, a Constellation1 Company. Copyright ©2026 Information is deemed reliable but not guaranteed.

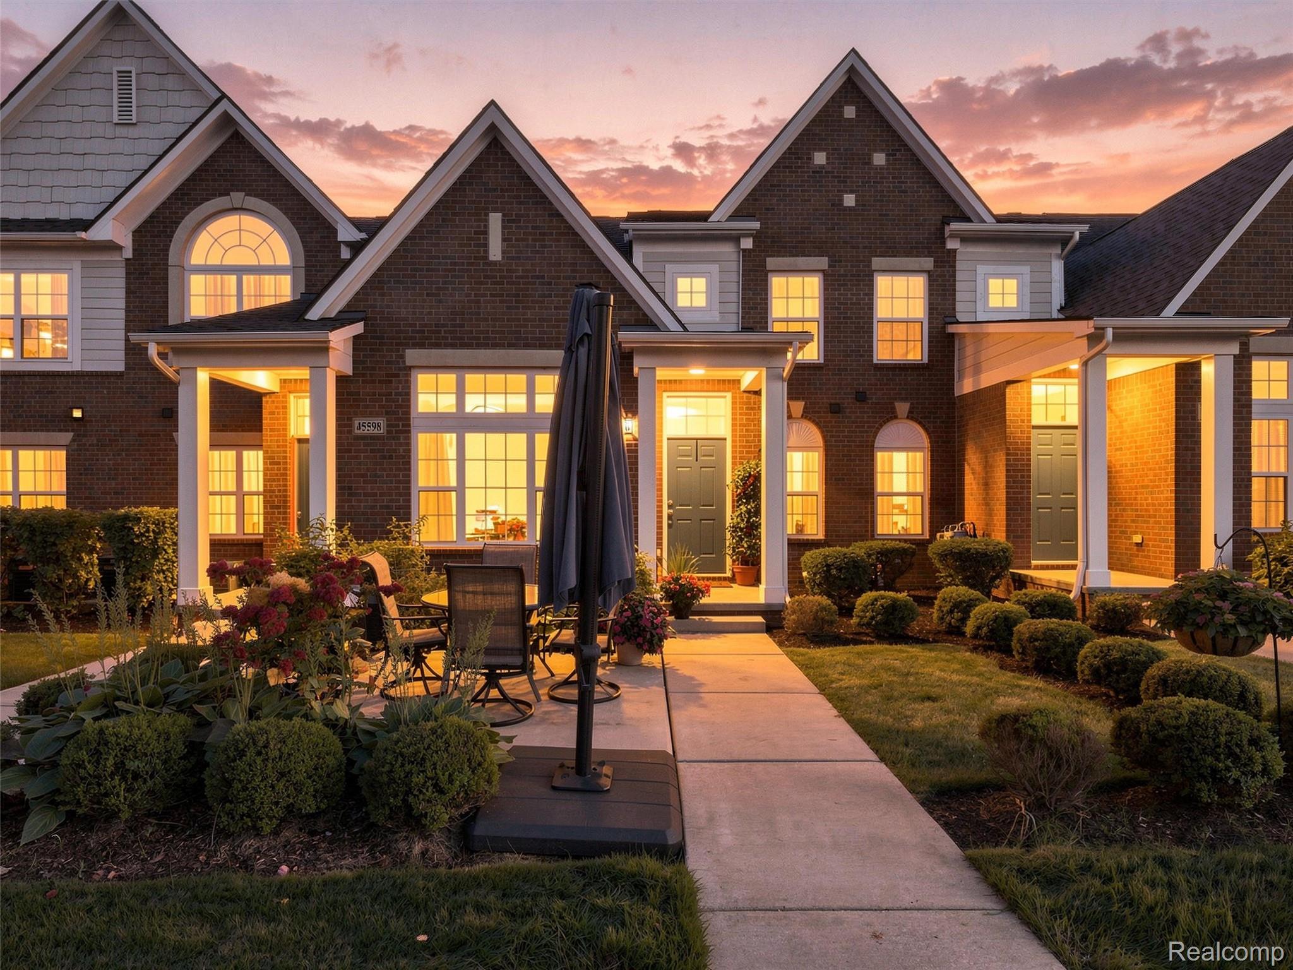
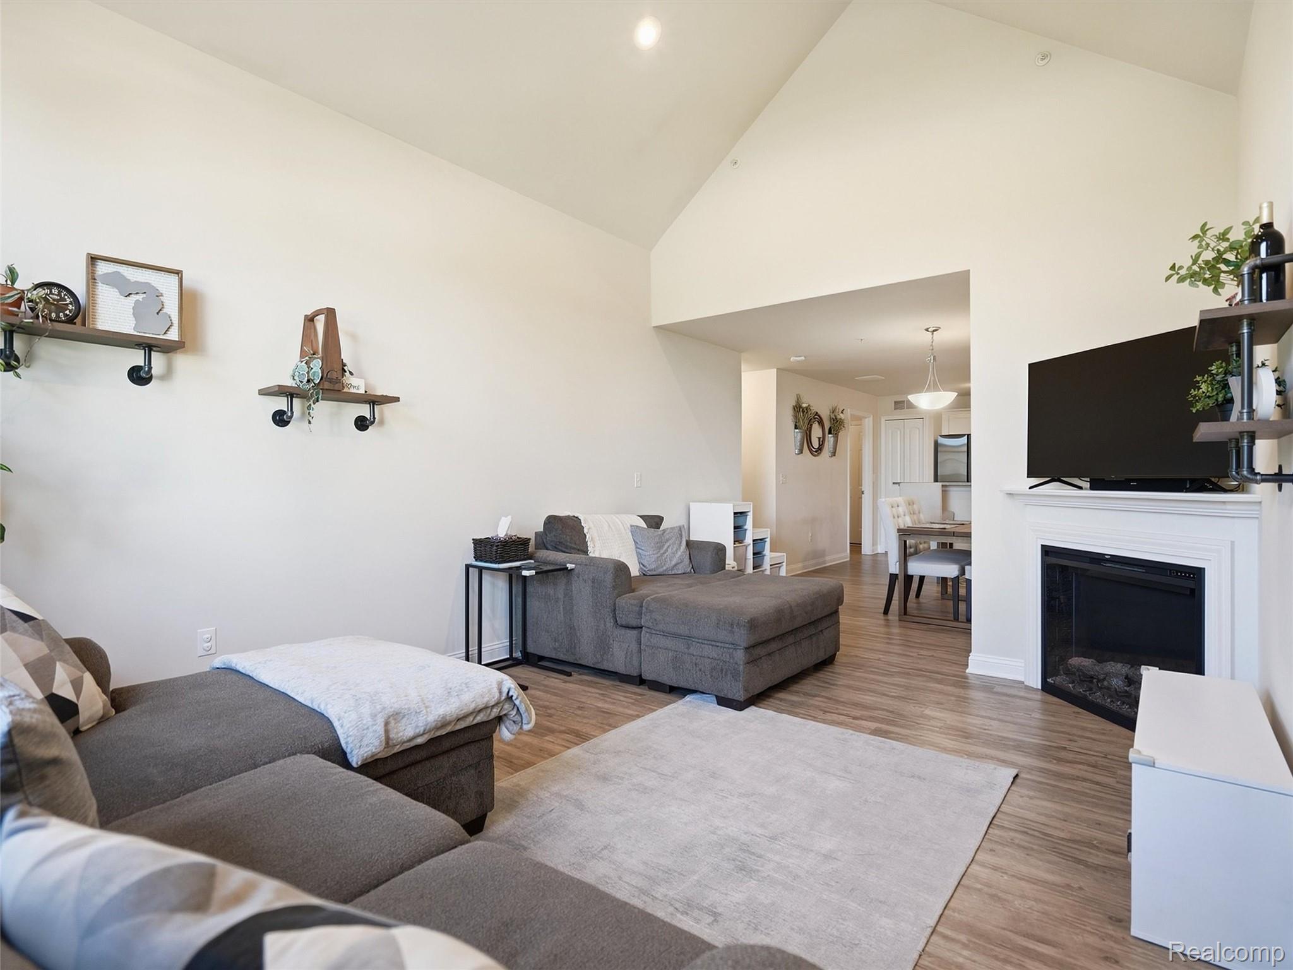
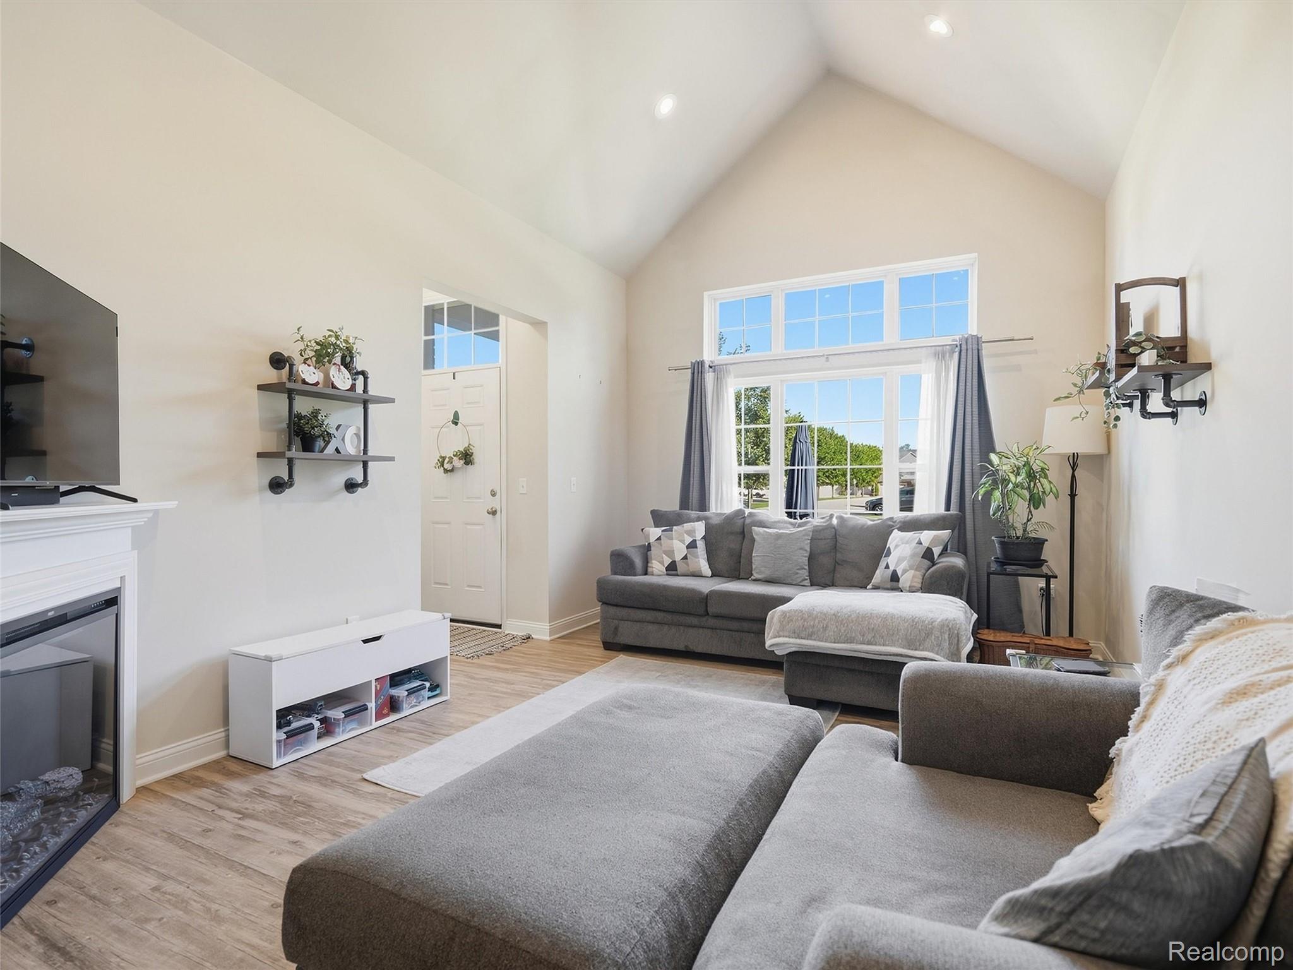
Welcome home to this beautifully appointed ranch-style condo, built with today's discerning buyer in mind. From the moment you step inside, soaring vaulted ceilings in the family room set the tone, anchored by a cozy gas fireplace and bathed in natural light from oversized windows. The open concept floor plan flows effortlessly into a spacious kitchen, perfect for both everyday living and entertaining. Gleaming granite countertops, crisp white shaker cabinetry, and a generous nook area make this kitchen as functional as it is beautiful. Retreat to the primary suite, featuring a large walk-in closet and en-suite bath with dual sinks, an upgraded granite vanity, and a stall shower. Need more space? Head downstairs to the finished lower level complete head to toe great for additional entertainment space. Outside, enjoy your morning coffee or unwind in the evening on the inviting front porch, and never worry about parking with your attached two-car garage. This one checks every box of modern finishes, thoughtful layout, and low maintenance ranch living.

Save
Ask
Tour
Hide
Share
Listing Snapshot
Price 
$324,900
Days On Site 
0 Days
Bedrooms 
2
Inside Area (SqFt) 
1,933 sqft
Total Baths 
2
Full Baths 
2
Partial Baths 
N/A
Lot Size 
N/A
Year Built 
2020
MLS® Number 
20261073797
Status 
Active
Property Tax 
$6,831
HOA/Condo/Coop Fees 
$400 monthly
Sq Ft Source 
N/A
Friends & Family
Recent Activity
11 hours agoListing first seen on site
11 hours agoListing updated with changes from the MLS®
General Features
Attached Garage 
Yes
Cross Street 
N of Saltz Rd/ W of N Canton Center Rd
Disclosures 
Taxes Homestead Exempt
Garage 
Yes
Garage Spaces 
2
Levels 
One
Parking 
AttachedDirect Access
Pets 
Call
Property Sub Type 
Condominium
Sewer 
Public Sewer
Special Circumstances 
Standard
SqFt Above 
1253
SqFt Below 
680
Style 
Ranch
Water Source 
Public
Interior Features
Appliances 
DishwasherDryerFree-Standing Electric RangeFree-Standing RefrigeratorMicrowaveWasher
Basement 
Walk-Out AccessDaylightFinished
Cooling 
Central Air
Fireplace 
Yes
Fireplace Features 
Living Room
Heating 
Forced AirNatural Gas
BathFull 
Bedroom 
Dimensions - 11 X 14
BreakfastNookRoom 
Dimensions - 12 X 13
Kitchen 
Dimensions - 9 X 11
Laundry 
Dimensions - 6 X 8
Living Room 
Dimensions - 12 X 16
Master Bathroom 
Master Bedroom 
Dimensions - 11 X 16
Save
Ask
Tour
Hide
Share
Exterior Features
Construction Details 
Brick
Patio And Porch 
Porch
Roof 
Asphalt
Community Features
Association Fee 
$400.0
Association Fee Frequency 
Monthly
MLS Area 
Area05071CantonTwp
School District 
PlymouthCanton
Financing Terms Available 
CashConventional
Building Access 
GroundLevel
Roads 
Paved
Schools
School District
PlymouthCanton
Elementary School
Unknown
Middle School
Unknown
High School
Unknown
Listing courtesy of KW Domain: melaniesold@aol.com


IDX provided courtesy of Realcomp II Ltd. via RealcompIILtd. Copyright © 2026 Realcomp II Ltd. Shareholders.

IDX information is provided exclusively for consumers' personal, non-commercial use and may not be used for any purpose other than to identify prospective properties consumers may be interested in purchasing and that the data is deemed reliable but not guaranteed accurate by the MLS.

Neighborhood & Commute
Source: Walkscore
Disclosure: Community information and market data powered by Constellation Data Labs. Information is deemed reliable but not guaranteed.
Save
Ask
Tour
Hide
Share

Connect with Zamzam & Associates