Properties

Save
Ask
Tour
Hide
Share
$344,900
2 Days On Site

43442 Napa Drive
Sterling Heights City, MI 48314

For Sale|Condominium|Active
2
Beds
2
Total Baths
2
Full Baths
1,480
SqFt
$233
/SqFt
1992
Built
Subdivision:
VILLAGE AT VINEYARDS
County:
Macomb
Call Now: (248) 788-6318
Is this the listing for you? We can help make it yours.
(248) 788-6318
43442 Napa Drive43442 Napa Drive43442 Napa Drive43442 Napa Drive
Save
Ask
Tour
Hide
Share

Mortgage Calculator

Monthly Payment (Est.)

$1,574
Calculator powered by Showcase IDX, a Constellation1 Company. Copyright ©2026 Information is deemed reliable but not guaranteed.

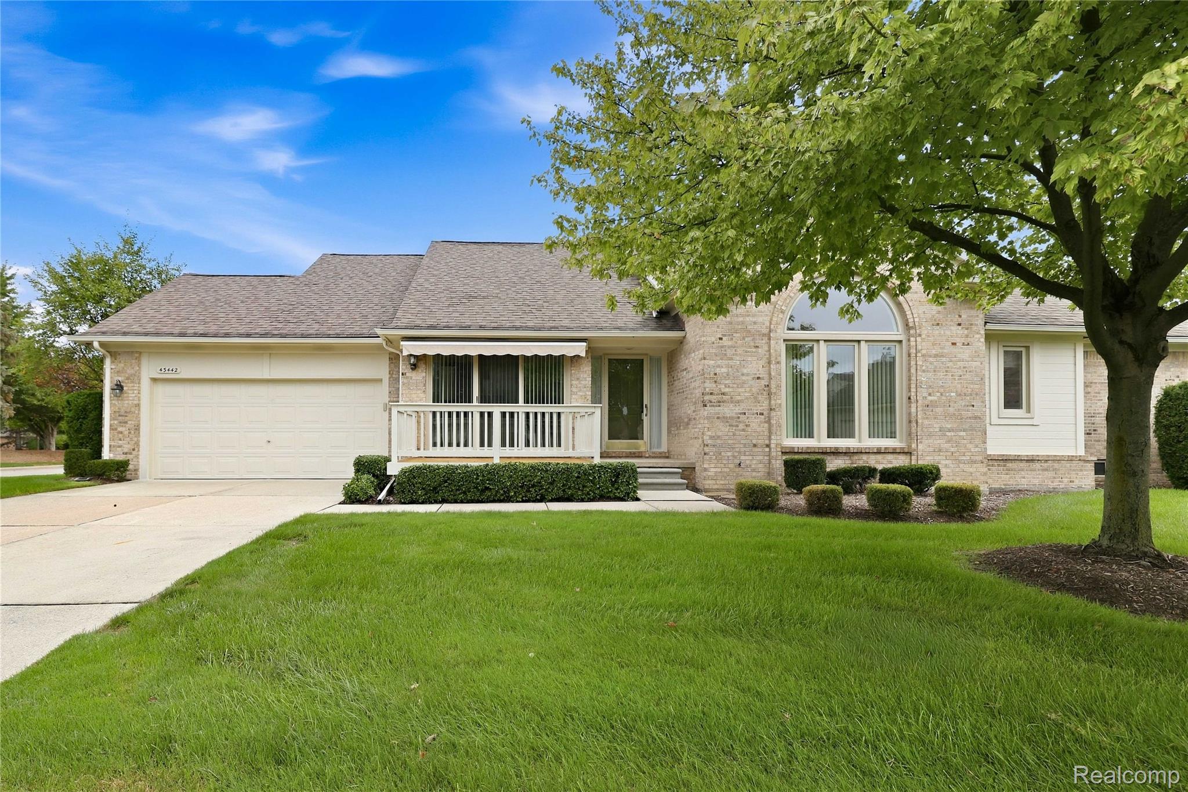
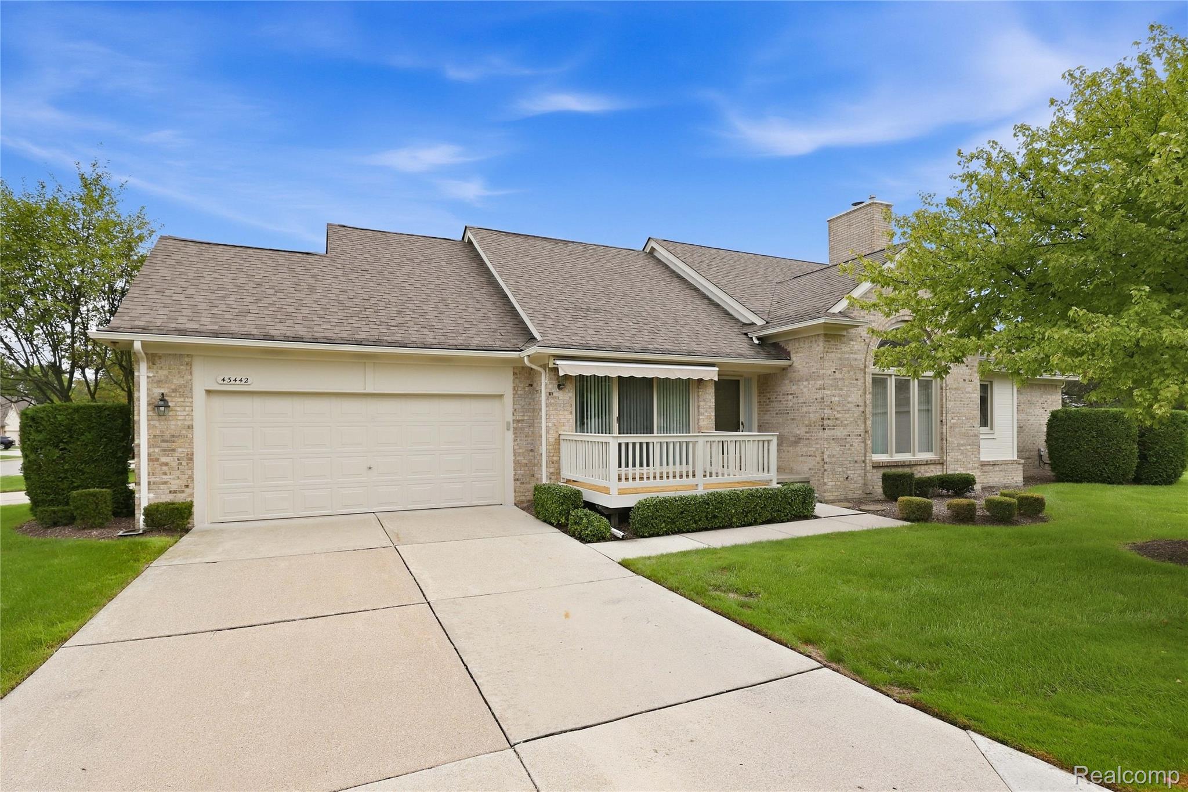
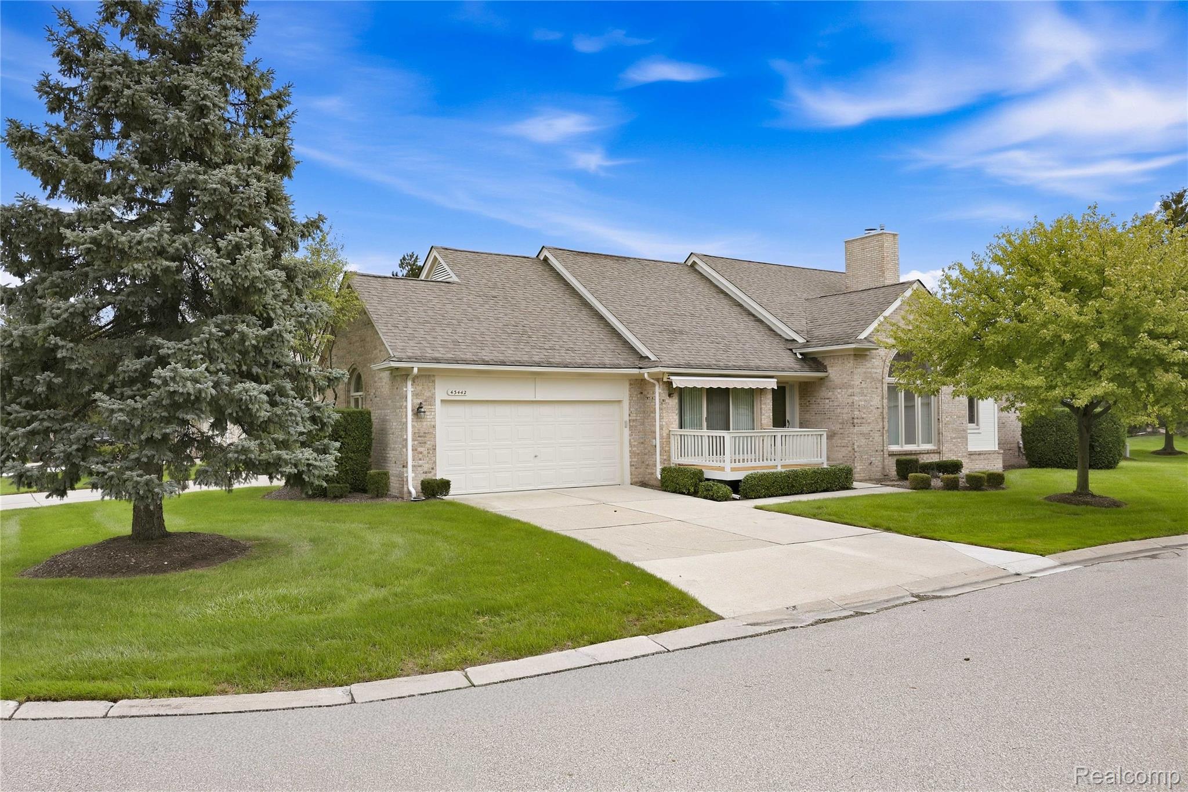
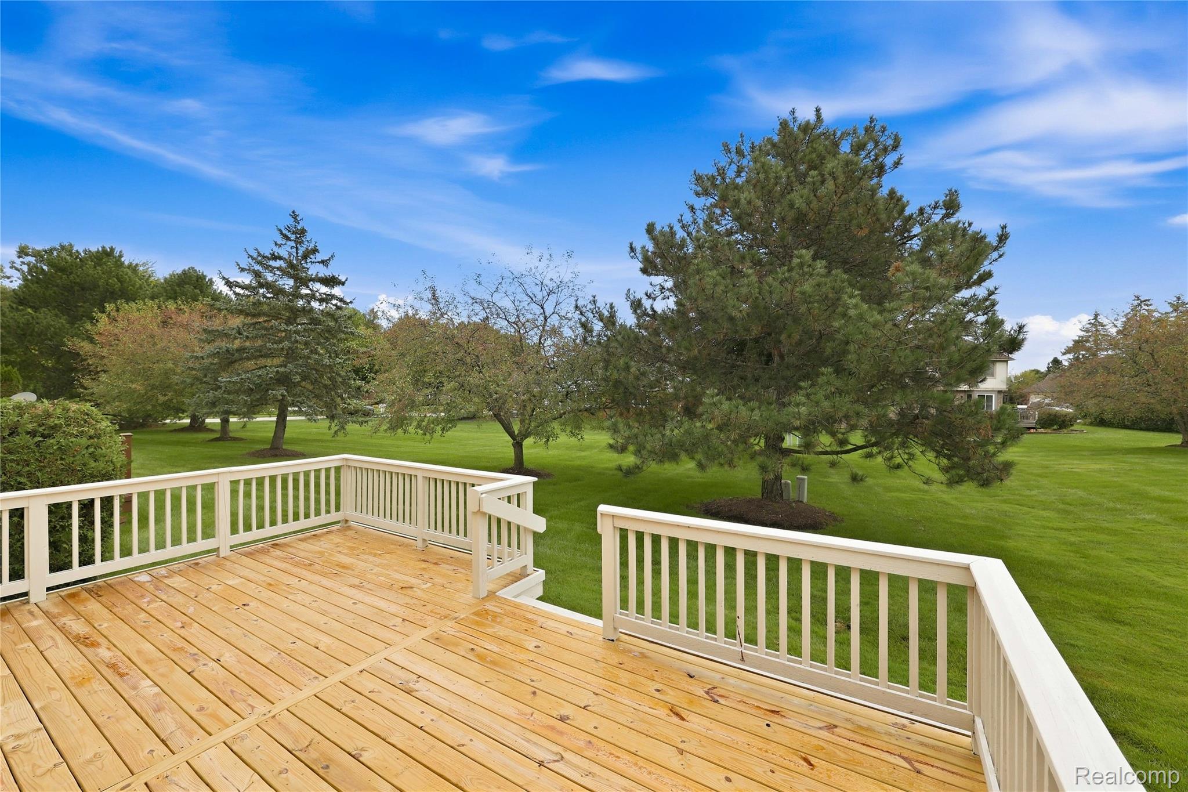
Welcome to this Ranch style, move in ready end-unit condo! Property has been well maintained and is ready for its new owner! Unit features an abundance of updates including fresh paint throughout, updated kitchen (2021), Wallside windows with 35 year transferrable warranty (2015), and refinished decks (2026). Unit offers two spacious bedrooms, a great room living area with vaulted ceilings, along with an eat in kitchen and two full bathrooms. First floor laundry flows off of kitchen into large 2.5 attached. garage. Basement is unfinished with ample room for storage or to serve as a blank canvas for your finishing ideas. Nestled in a private cul-de-sac, two decks offer exterior entertaining space, with front deck being adorned by retractable awning for optional shade. Community HOA covers lawn maintenance, exterior maintenance, trash and water for truly carefree living.

Save
Ask
Tour
Hide
Share
Listing Snapshot
Price 
$344,900
Days On Site 
2 Days
Bedrooms 
2
Inside Area (SqFt) 
1,480 sqft
Total Baths 
2
Full Baths 
2
Partial Baths 
N/A
Lot Size 
N/A
Year Built 
1992
MLS® Number 
20261073804
Status 
Active
Property Tax 
$3,907
HOA/Condo/Coop Fees 
$340 monthly
Sq Ft Source 
Public Records
Friends & Family
Recent Activity
3 days agoListing first seen on site
3 days agoListing updated with changes from the MLS®
General Features
Attached Garage 
Yes
Cross Street 
19 Mile Rd. & Ryan
Disclosures 
Taxes Homestead Exempt
Garage 
Yes
Garage Spaces 
2.5
Levels 
One
Parking 
AttachedDrivewayGarage Door Opener
Pets 
Cats OKDogs OKNumber LimitYes
Property Sub Type 
Condominium
Security 
Smoke Detector(s)
Sewer 
Public Sewer
Special Circumstances 
Standard
SqFt Above 
1480
Style 
Ranch
Utilities 
Underground Utilities
Water Source 
Public
Interior Features
Appliances 
Gas Water HeaterDishwasherDryerFree-Standing Gas OvenFree-Standing Gas RangeFree-Standing RefrigeratorHumidifierMicrowaveWasher
Basement 
FullUnfinishedSump Pump
Cooling 
Ceiling Fan(s)Central Air
Electric 
Circuit Breakers220 Volts
Fireplace 
Yes
Fireplace Features 
Family Room
Furnished 
Unfurnished
Heating 
Forced AirNatural Gas
Interior 
Smart Thermostat
BathFull 
Dimensions - 9 X 8
Bedroom 
Dimensions - 14 X 13
BreakfastNookRoom 
Dimensions - 12 X 9
Kitchen 
Dimensions - 12 X 10
Laundry 
Dimensions - 10 X 5
Living Room 
Dimensions - 22 X 15
Master Bathroom 
Dimensions - 12 X 8
Master Bedroom 
Dimensions - 24 X 12
Save
Ask
Tour
Hide
Share
Exterior Features
Construction Details 
BrickWood Siding
Exterior 
Awning(s)
Lot Features 
Cul-De-Sac
Patio And Porch 
Deck
Pool Features 
None
Road Frontage 
Private Road
Roof 
Asphalt
Community Features
Association Fee 
$340.0
Association Fee Frequency 
Monthly
MLS Area 
Area03101SterlingHeights
School District 
Utica
Financing Terms Available 
CashConventionalFHAVA Loan
Building Access 
GroundLevelwSteps
Roads 
Paved
Schools
School District
Utica
Elementary School
Unknown
Middle School
Unknown
High School
Unknown
Listing courtesy of RE/MAX Noire: jbelanger@remax.net


IDX provided courtesy of Realcomp II Ltd. via RealcompIILtd. Copyright © 2026 Realcomp II Ltd. Shareholders.

IDX information is provided exclusively for consumers' personal, non-commercial use and may not be used for any purpose other than to identify prospective properties consumers may be interested in purchasing and that the data is deemed reliable but not guaranteed accurate by the MLS.

Neighborhood & Commute
Source: Walkscore
Disclosure: Community information and market data powered by Constellation Data Labs. Information is deemed reliable but not guaranteed.
Save
Ask
Tour
Hide
Share

Connect with Zamzam & Associates