Properties

Save
Ask
Tour
Hide
Share
$329,900
1 Day On Site

2161 Crystal Drive 8
Rochester Hills City, MI 48309

For Sale|Condominium|Active
2
Beds
3
Total Baths
2
Full Baths
1
Partial Bath
2,334
SqFt
$141
/SqFt
1995
Built
Subdivision:
ROCHELLE PARK CONDO OCCPN 520
County:
Oakland
Call Now: (248) 788-6318
Is this the listing for you? We can help make it yours.
(248) 788-6318
2161 Crystal Drive 82161 Crystal Drive 82161 Crystal Drive 82161 Crystal Drive 8
Save
Ask
Tour
Hide
Share

Mortgage Calculator

Monthly Payment (Est.)

$1,505
Calculator powered by Showcase IDX, a Constellation1 Company. Copyright ©2026 Information is deemed reliable but not guaranteed.

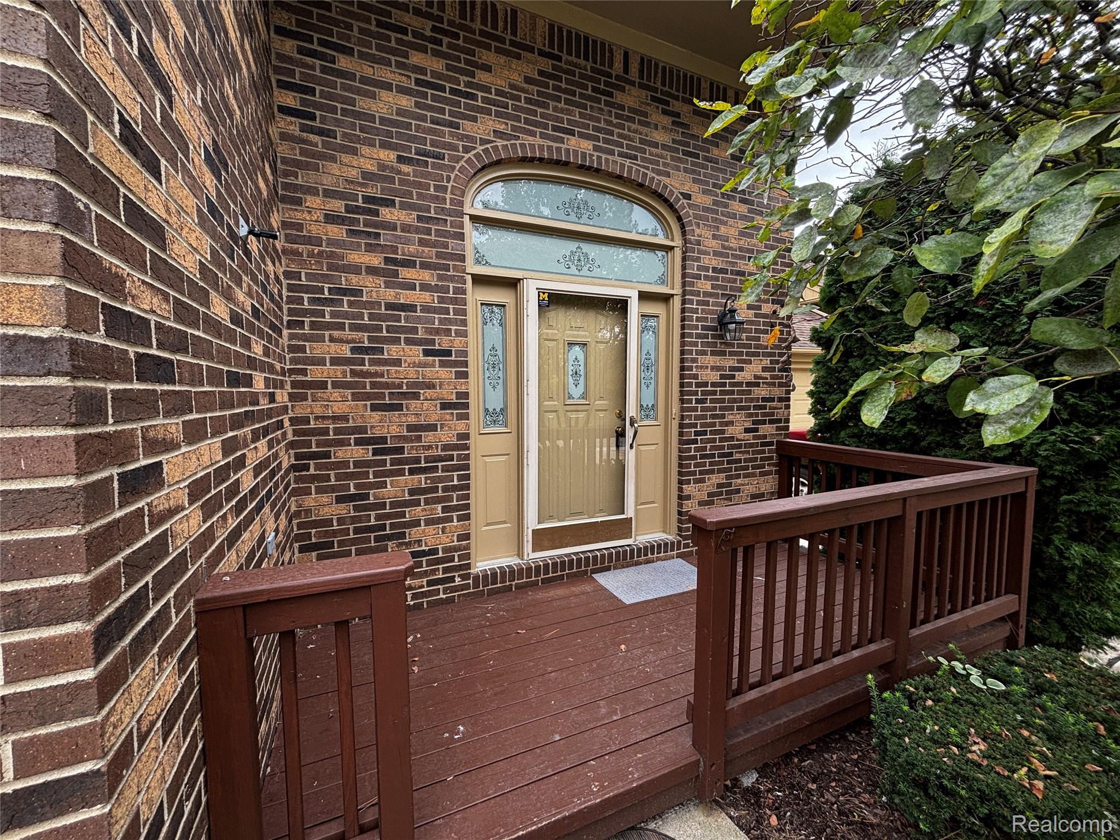
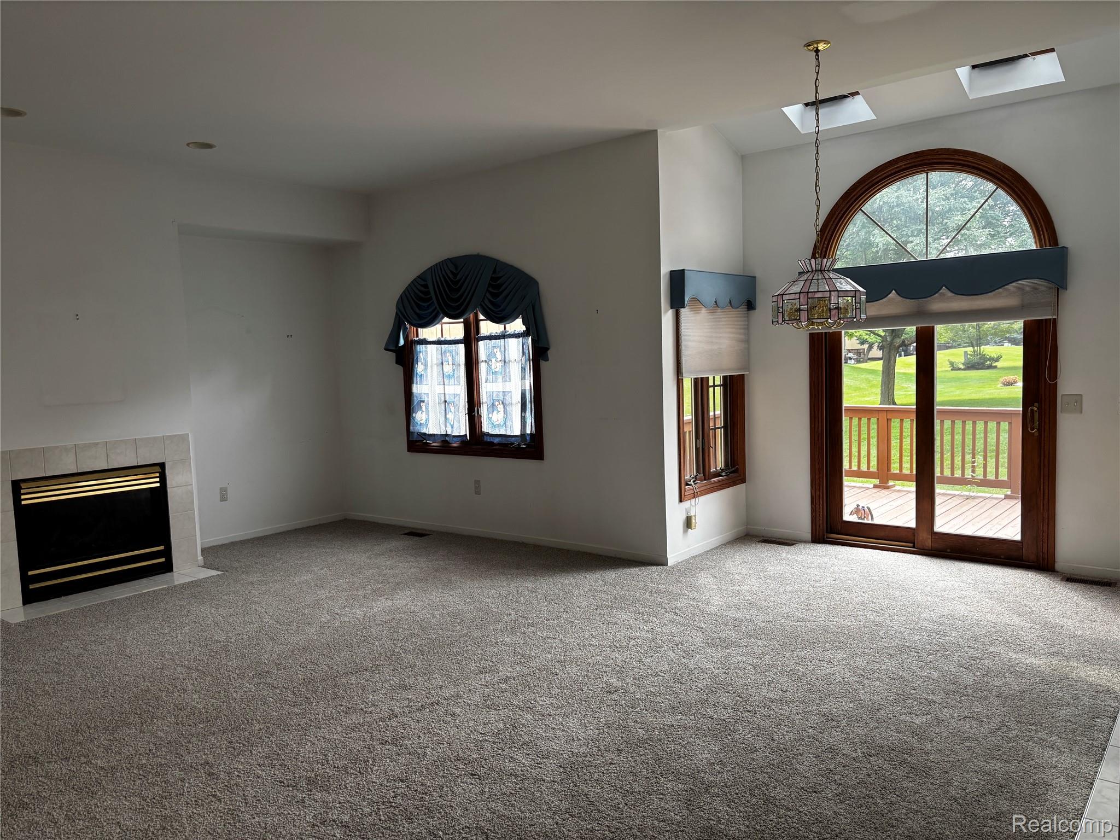
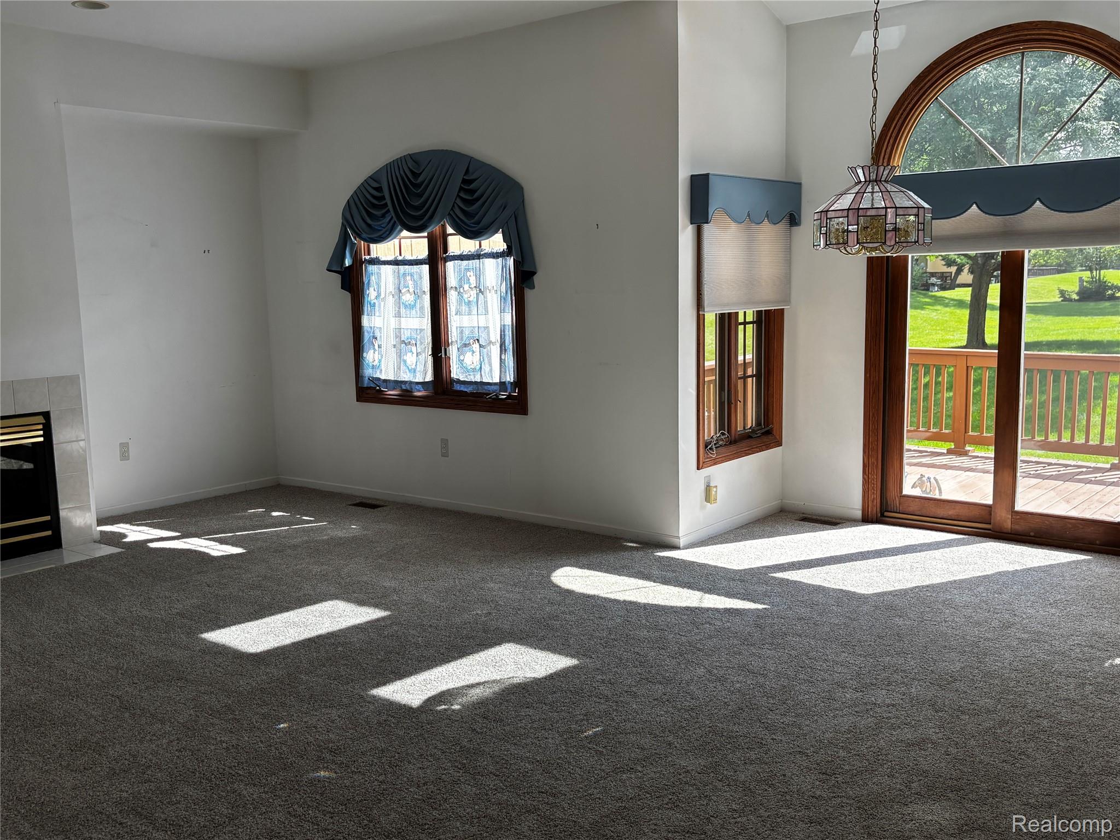
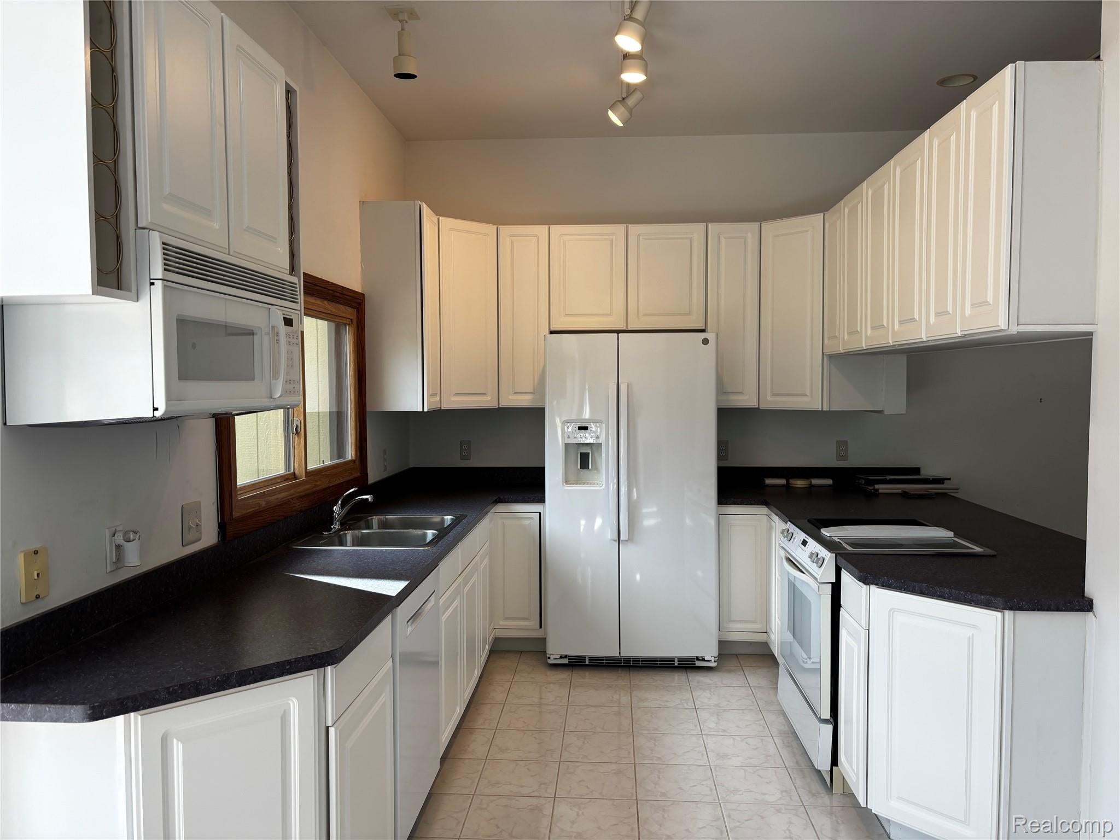
Warm and inviting Colonial 2 bedroom, 2.5 bath, nearly 1800 square foot condominium located in Rochester Hills Rochelle Park, located minutes away from I-75, Oakland University, and downtown Rochester Hills. Rochelle Park is a elegant and peaceful community with access to amenities of the Clubhouse, Outdoor Pool, and tennis courts. This condominium features a large and open living room accompanied by a complementing kitchen and breakfast nook, connected to a deck viewing the beautiful community. Each bedroom has a walk-in closet, with the primary bedroom featuring a large, room sized walk in closet, perfect for preparing for changes of the season in Michigan. This condominium includes a opened finished basement with space for storage, and a newer furnace (2023). Attached 2-car garage, gas fireplace, refrigerator, microwave, electric cooking top and oven. New Carpets and new carpet padding were installed on both levels and basement. HOA includes services of ground maintenance, snow removal, trash, structure repairs; basement, sump pump, roof, siding & trims, windows, pest control, porch, garage door. This condominium is a great opportunity for a home-buyer, as it is beautiful, existing within a well-maintained community, and ready to be moved into.

Save
Ask
Tour
Hide
Share
Listing Snapshot
Price 
$329,900
Days On Site 
1 Day
Bedrooms 
2
Inside Area (SqFt) 
2,334 sqft
Total Baths 
3
Full Baths 
2
Partial Baths 
1
Lot Size 
N/A
Year Built 
1995
MLS® Number 
20261073849
Status 
Active
Property Tax 
$2,699
HOA/Condo/Coop Fees 
$450 monthly
Sq Ft Source 
Public Records
Friends & Family
Recent Activity
yesterdayListing first seen on site
yesterdayListing updated with changes from the MLS®
General Features
Attached Garage 
Yes
Cross Street 
Hamlin and Livernois
Disclosures 
Taxes Homestead Exempt
Garage 
Yes
Garage Spaces 
2
Levels 
Two
Parking 
AttachedGarage Door Opener
Pets 
Cats OKDogs OK
Property Sub Type 
Condominium
Sewer 
Public Sewer
Special Circumstances 
Standard
SqFt Above 
1734
SqFt Below 
600
Style 
Colonial
Water Source 
Public
Interior Features
Appliances 
Gas Water HeaterBuilt-In Electric OvenDishwasherDisposalDryerElectric CooktopFree-Standing RefrigeratorMicrowaveWasher
Basement 
Finished
Cooling 
Central Air
Electric 
Circuit Breakers
Fireplace 
Yes
Fireplace Features 
GasLiving Room
Furnished 
Unfurnished
Heating 
Forced AirNatural Gas
BathFull 
Dimensions - 9 X 5
BathLav 
Dimensions - 8 X 4
Bedroom 
Dimensions - 12 X 9Level - Second
BreakfastNookRoom 
Dimensions - 14 X 6
Kitchen 
Dimensions - 14 X 12
Laundry 
Dimensions - 8 X 6Level - Second
Living Room 
Dimensions - 24 X 20
Master Bedroom 
Dimensions - 16 X 15Level - Second
Save
Ask
Tour
Hide
Share
Exterior Features
Construction Details 
BrickWood Siding
Exterior 
Private EntranceTennis Court(s)
Patio And Porch 
DeckPatio
Pool Features 
CommunityIn Ground
Roof 
Asphalt
Community Features
Association Amenities 
Maintenance Grounds
Association Fee 
$450.0
Association Fee Frequency 
Monthly
Community Features 
PoolClubhouseSidewalksTennis Court(s)
MLS Area 
Area02151RochesterHills
School District 
Avondale
Financing Terms Available 
CashConventional
Building Access 
GroundLevelwSteps
Roads 
Paved
Schools
School District
Avondale
Elementary School
Unknown
Middle School
Unknown
High School
Unknown
Listing courtesy of White Eagle Realty, LLC: michael@werealtors.net


IDX provided courtesy of Realcomp II Ltd. via RealcompIILtd. Copyright © 2026 Realcomp II Ltd. Shareholders.

IDX information is provided exclusively for consumers' personal, non-commercial use and may not be used for any purpose other than to identify prospective properties consumers may be interested in purchasing and that the data is deemed reliable but not guaranteed accurate by the MLS.

Neighborhood & Commute
Source: Walkscore
Disclosure: Community information and market data powered by Constellation Data Labs. Information is deemed reliable but not guaranteed.
Save
Ask
Tour
Hide
Share

Connect with Zamzam & Associates