Properties

Save
Ask
Tour
Hide
Share
$425,000
New Listing

1046 Oakridge Avenue
Royal Oak City, MI 48067

Single Family Residence|Coming Soon
5
Beds
2
Total Baths
1
Full Bath
1
Partial Bath
2,158
SqFt
$197
/SqFt
1939
Built
Subdivision:
VINSETTA PARKNO 2 - ROYAL OAK
County:
Oakland
Call Now: (248) 788-6318
Is this the listing for you? We can help make it yours.
(248) 788-6318
Upcoming Open Houses
Sat, Sep 19, 1:00 PM - 3:00 PM
1046 Oakridge Avenue1046 Oakridge Avenue1046 Oakridge Avenue1046 Oakridge Avenue
Save
Ask
Tour
Hide
Share

Mortgage Calculator

Monthly Payment (Est.)

$1,939
Calculator powered by Showcase IDX, a Constellation1 Company. Copyright ©2026 Information is deemed reliable but not guaranteed.

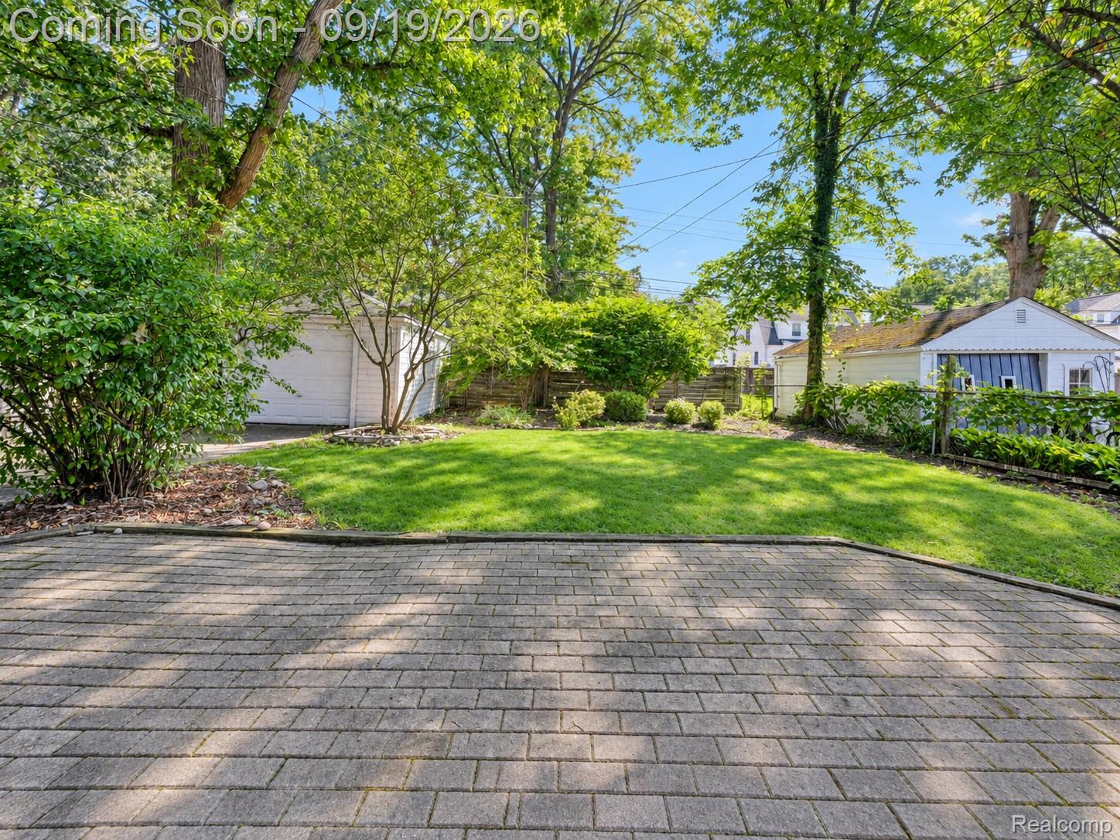
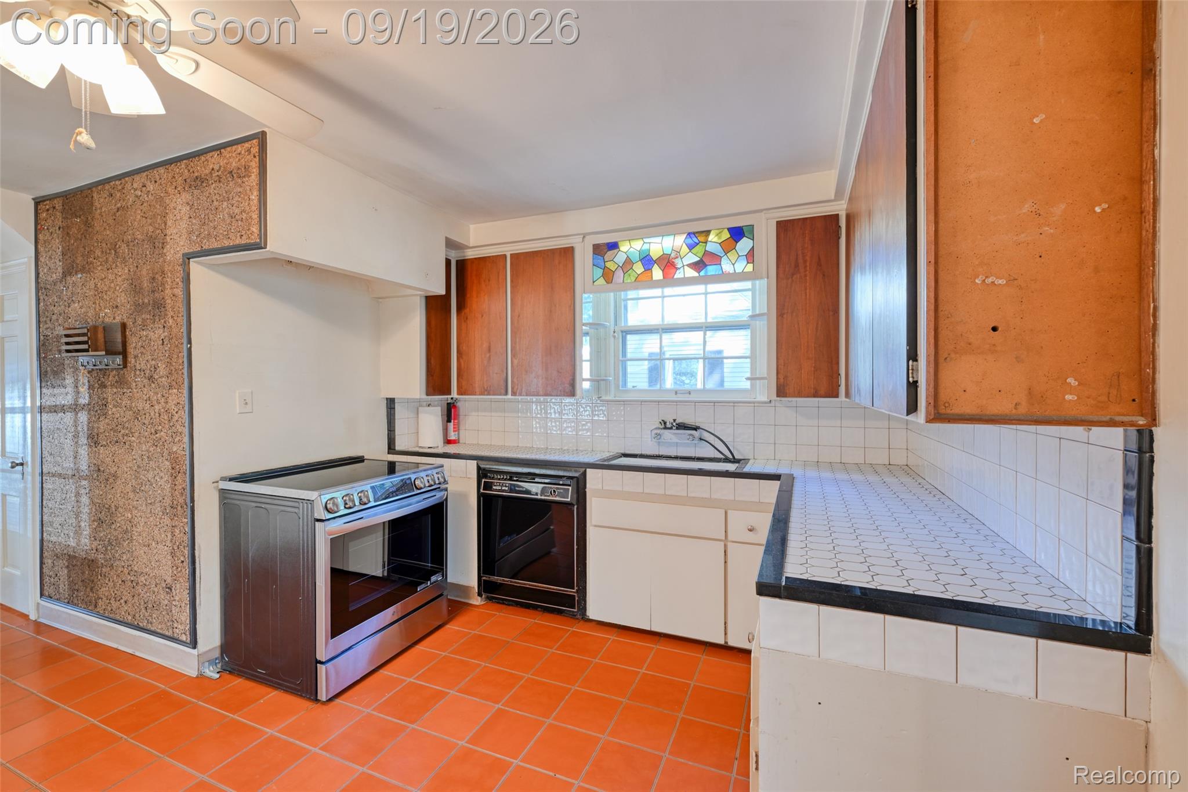
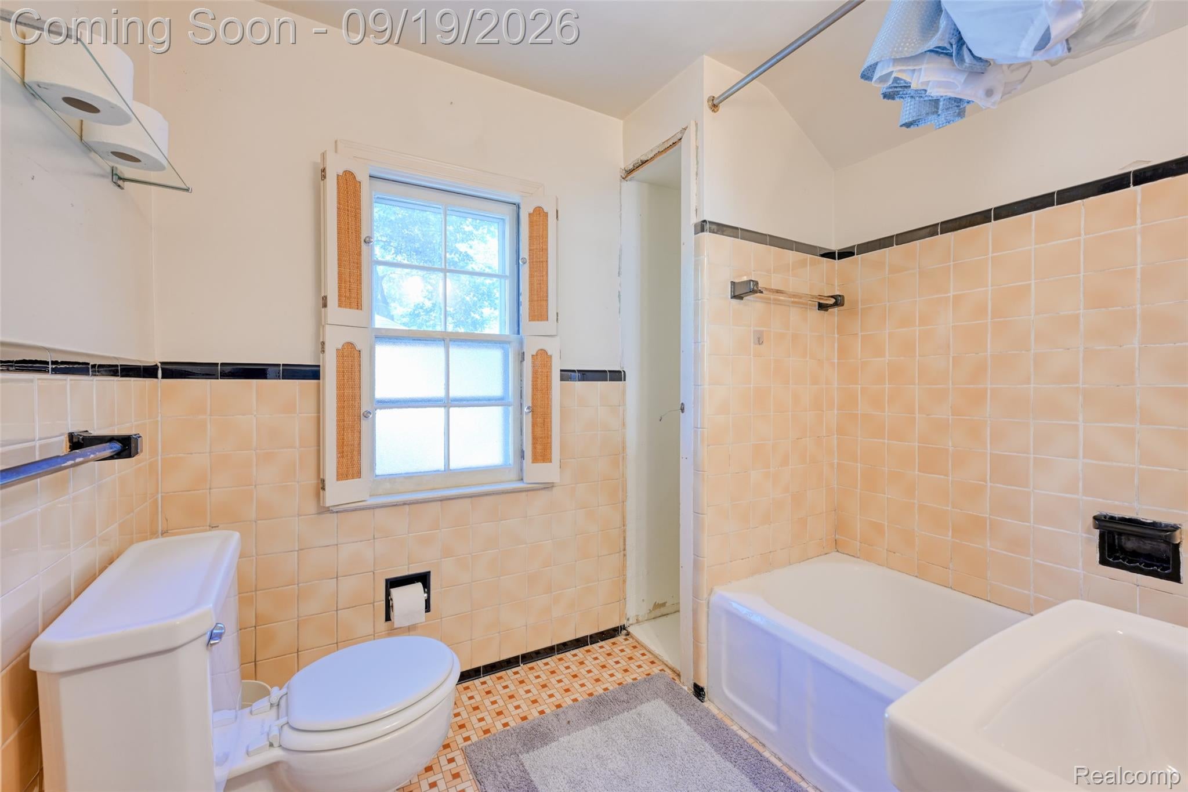
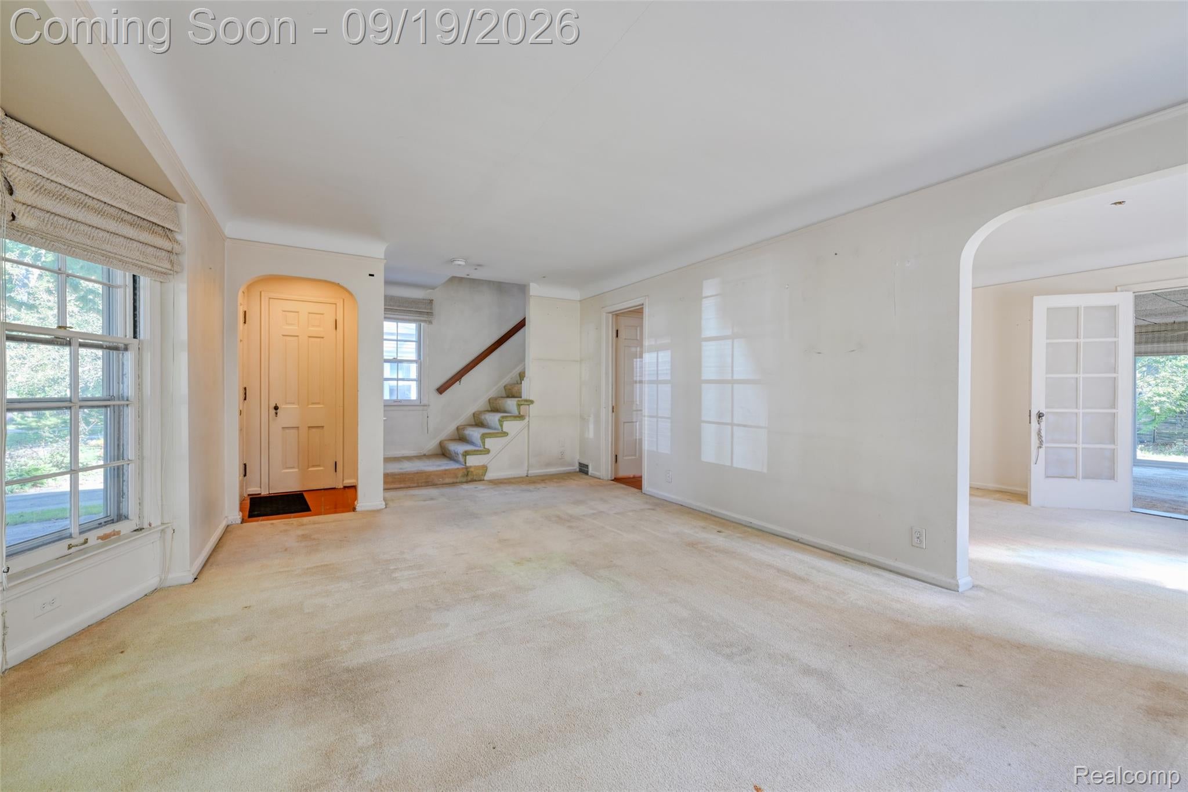
1046 Oakridge Avenue offers a rare five-bedroom Colonial opportunity in Royal Oak’s Vinsetta Park neighborhood, combining a flexible floor plan, multiple living spaces and a fenced backyard with room to make the home your own. Inside, the traditional layout provides distinct spaces for everyday living and entertaining. The main level includes a spacious living room, formal dining room and an expansive family room anchored by a natural fireplace. The kitchen offers generous workspace and connects conveniently with the surrounding living areas, while a first-floor half bath adds everyday functionality. Upstairs, five bedrooms provide exceptional flexibility for sleeping quarters, home offices, hobby space or guest accommodations, along with a full bath. An unfinished basement adds valuable storage, laundry and utility space. Outside, enjoy a fenced backyard, patio, established landscaping and a detached one-car garage. Sidewalk-lined streets and a location near the Woodward Avenue corridor put this home in a well-established Royal Oak setting with no HOA. A significant infrastructure improvement includes a sewer line that was professionally cleaned and lined in 2025. With its five-bedroom layout, generous gathering spaces and opportunity for thoughtful updates, this longtime-owned Royal Oak home is ready for its next chapter.

Save
Ask
Tour
Hide
Share
Listing Snapshot
Price 
$425,000
Days On Site 
0 Days
Bedrooms 
5
Inside Area (SqFt) 
2,158 sqft
Total Baths 
2
Full Baths 
1
Partial Baths 
1
Lot Size 
0.16 Acres
Year Built 
1939
MLS® Number 
20261073908
Status 
Coming Soon
Property Tax 
$5,242
HOA/Condo/Coop Fees 
N/A
Sq Ft Source 
Public Records
Friends & Family
Recent Activity
21 hours agoListing first seen on site
21 hours agoListing updated with changes from the MLS®
General Features
Acres 
0.16
Cross Street 
Woodward Ave & Vinsetta Blvd
Disclosures 
Exclusions Do Not Exist, Taxes Homestead Exempt
Garage 
Yes
Garage Spaces 
1
Parking 
DetachedDriveway
Pets 
Yes
Property Sub Type 
Single Family Residence
Sewer 
Public Sewer
Special Circumstances 
Standard
SqFt Above 
2158
Style 
Colonial
Utilities 
Cable AvailableUnderground Utilities
Water Source 
Public
Interior Features
Appliances 
Gas Water HeaterDishwasherDisposalDryerFree-Standing Electric OvenFree-Standing Electric RangeWasher
Basement 
FullUnfinished
Cooling 
Ceiling Fan(s)Central Air
Electric 
Circuit Breakers
Fireplace 
Yes
Fireplace Features 
Family RoomWood Burning
Furnished 
Unfurnished
Heating 
Forced AirNatural Gas
Interior 
High Speed InternetSmart Thermostat
Laundry Features 
Laundry Room
BathFull 
Dimensions - 8 X 7Level - Second
BathLav 
Dimensions - 5 X 4
Bedroom 
Dimensions - 14 X 11Level - Second
Dining Room 
Dimensions - 12 X 11
Family Room 
Dimensions - 25 X 14
Kitchen 
Dimensions - 14 X 12
Laundry 
Dimensions - 12 X 9Level - Basement
Living Room 
Dimensions - 21 X 12
Save
Ask
Tour
Hide
Share
Exterior Features
Construction Details 
Aluminum SidingVinyl Siding
Exterior 
Lighting
Fencing 
Back YardFenced
Lot Features 
Level
Patio And Porch 
PatioPorch
Pool Features 
None
Roof 
Asphalt
Community Features
Community Features 
Sidewalks
MLS Area 
Area02251RoyalOak
School District 
RoyalOak
Financing Terms Available 
CashConventionalFHAVA Loan
Building Access 
GroundLevelwSteps
Roads 
Paved
Schools
School District
RoyalOak
Elementary School
Unknown
Middle School
Unknown
High School
Unknown
Listing courtesy of EXP Realty The Perna Team: MichaelPerna@pernateam.com


IDX provided courtesy of Realcomp II Ltd. via RealcompIILtd. Copyright © 2026 Realcomp II Ltd. Shareholders.

IDX information is provided exclusively for consumers' personal, non-commercial use and may not be used for any purpose other than to identify prospective properties consumers may be interested in purchasing and that the data is deemed reliable but not guaranteed accurate by the MLS.

Neighborhood & Commute
Source: Walkscore
Disclosure: Community information and market data powered by Constellation Data Labs. Information is deemed reliable but not guaranteed.
Save
Ask
Tour
Hide
Share

Connect with Zamzam & Associates