Properties

Save
Ask
Tour
Hide
Share
$359,900
4 Days On Site

16820 Crystal Drive 17
Macomb Township, MI 48042

For Sale|Condominium|Active
3
Beds
3
Total Baths
3
Full Baths
3,460
SqFt
$104
/SqFt
1990
Built
Subdivision:
COBBLESTONE RIDGE
County:
Macomb
Call Now: (248) 788-6318
Is this the listing for you? We can help make it yours.
(248) 788-6318
Upcoming Open Houses
Sun, Sep 20, 12:00 PM - 2:00 PM
16820 Crystal Drive 1716820 Crystal Drive 1716820 Crystal Drive 1716820 Crystal Drive 17
Save
Ask
Tour
Hide
Share

Mortgage Calculator

Monthly Payment (Est.)

$1,642
Calculator powered by Showcase IDX, a Constellation1 Company. Copyright ©2026 Information is deemed reliable but not guaranteed.

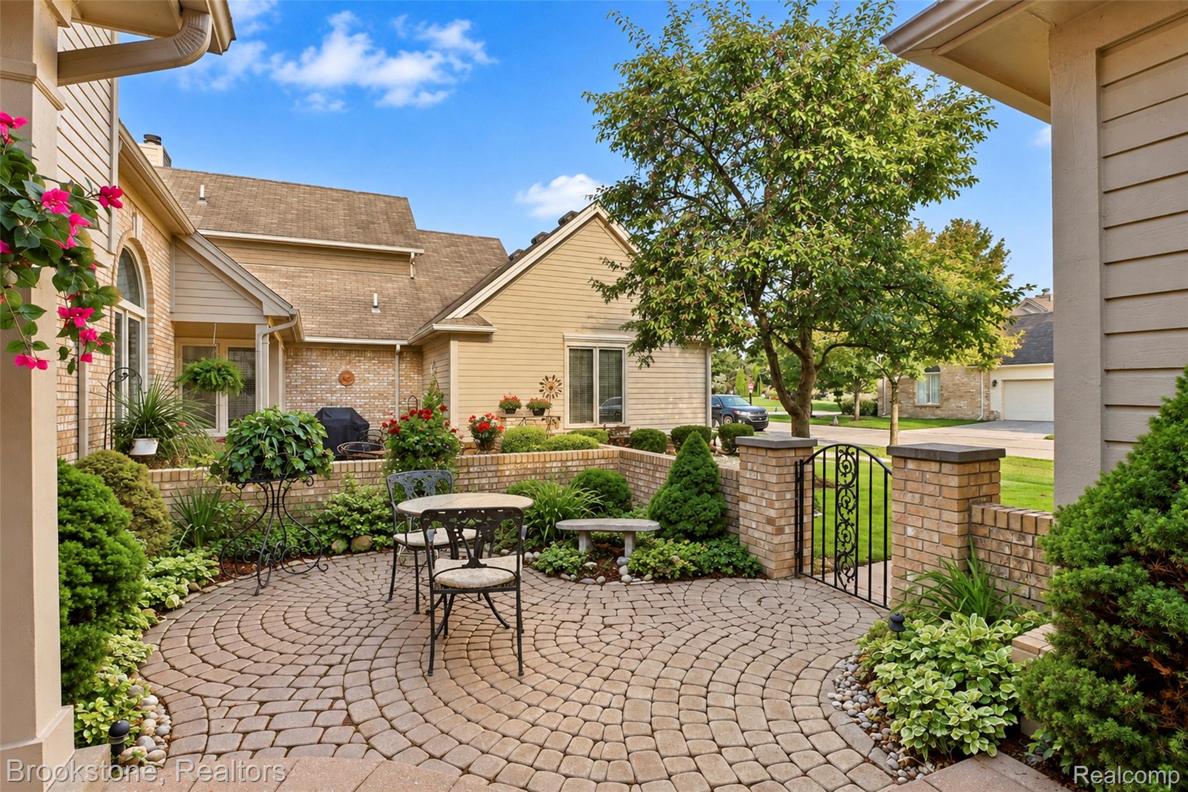
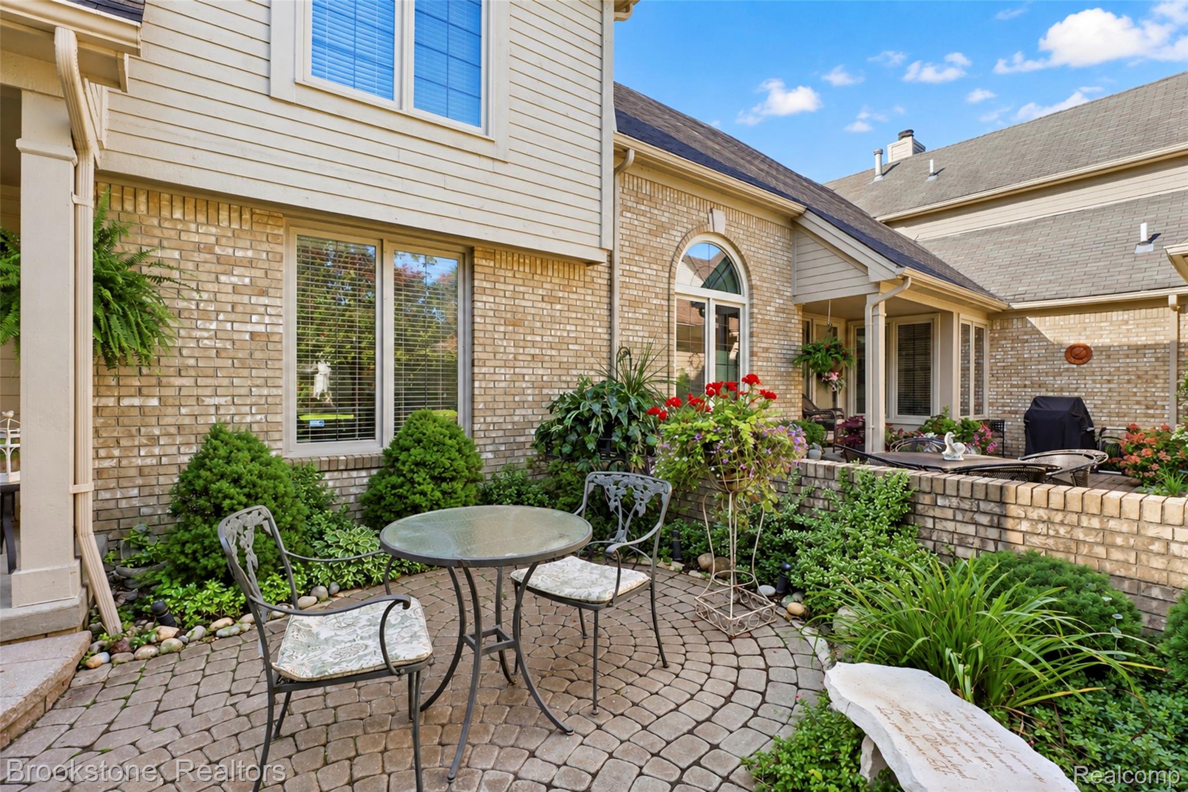
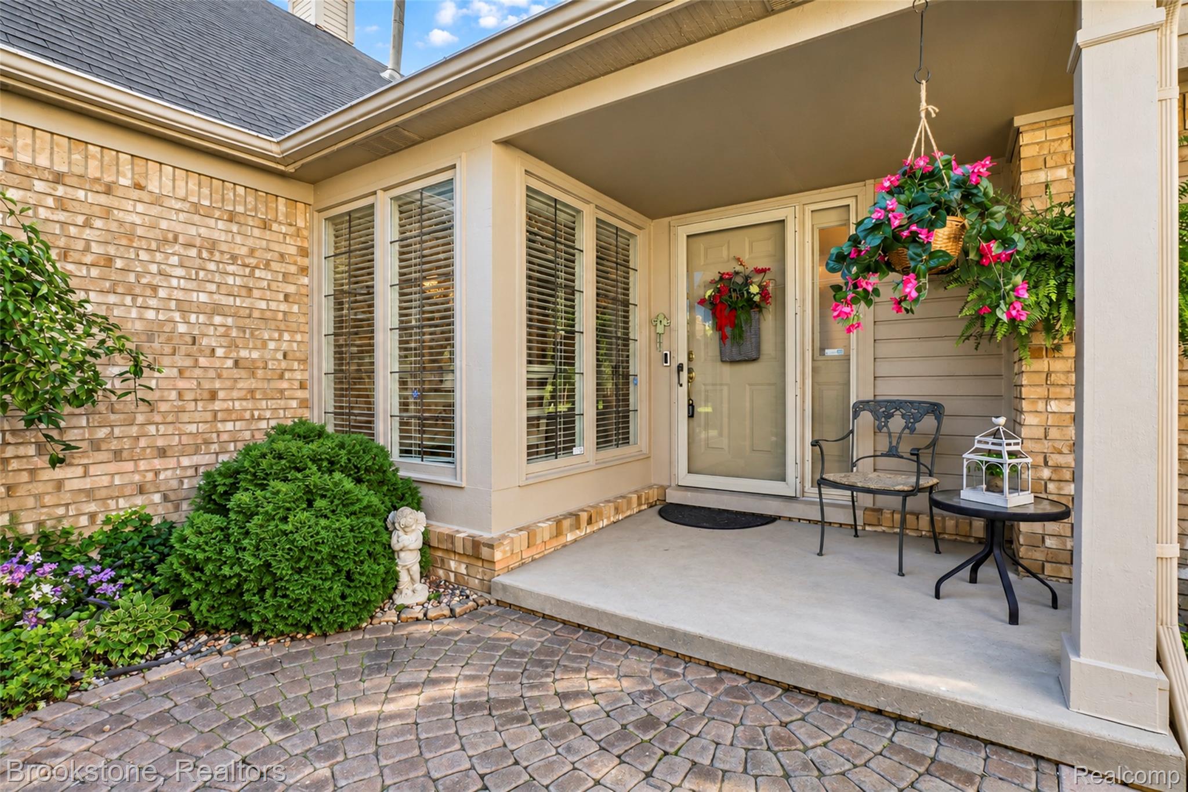
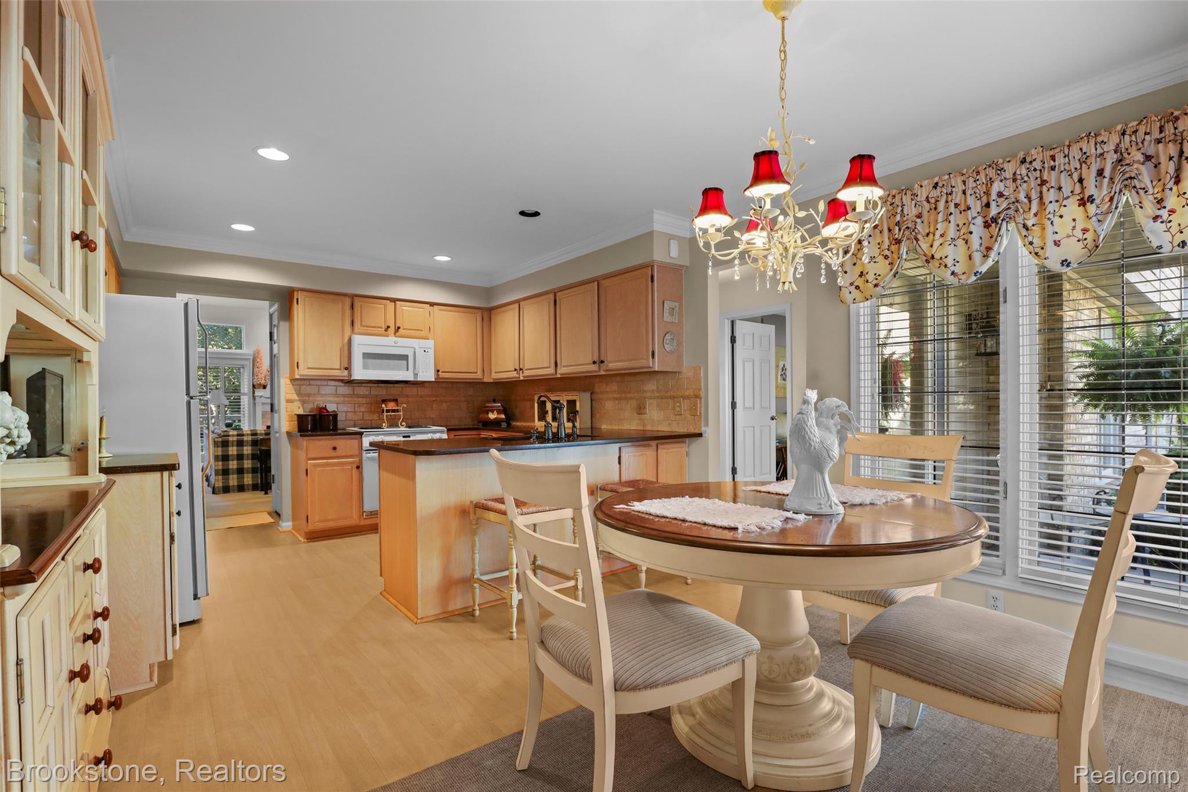
Welcome to Cobblestone Ridge, one of Macomb Townships most coveted addresses. This stunning 3-bedroom, 3-bath condominium with a fully finished basement blends elegance with a sought-after floorplan, and is sited on a pond lot for added beauty and privacy. The great room is breathtaking - anchored by an impressive fireplace with floor to ceiling windows with plantation shutter treatments, it's the kind of space that stops guests in their tracks. Rich oak kitchen cabinetry pairs beautifully with the quartz countertops and appliances. The main floor primary bedroom with vaulted ceiling also features a picturesque view of a pond and fountain. A second entry-level bedroom offers full bath access and could double as a library/study. The spacious private loft includes a vaulted ceiling bedroom and 3rd full bathroom. Convenient entry-level laundry rounds out the thoughtful layout. An adorable gated patio creates exceptional entertaining opportunities, and the fresh rear deck offers greenspace and pond views. Located in a lovely neighborhood close to shopping, amazing restaurants, and award winning Utica Public Schools makes this home a winner.

Save
Ask
Tour
Hide
Share
Listing Snapshot
Price 
$359,900
Days On Site 
4 Days
Bedrooms 
3
Inside Area (SqFt) 
3,460 sqft
Total Baths 
3
Full Baths 
3
Partial Baths 
N/A
Lot Size 
N/A
Year Built 
1990
MLS® Number 
20261073986
Status 
Active
Property Tax 
$2,630
HOA/Condo/Coop Fees 
$300 monthly
Sq Ft Source 
Public Records
Friends & Family
Recent Activity
5 days agoListing first seen on site
5 days agoListing updated with changes from the MLS®
General Features
Attached Garage 
Yes
Cross Street 
24 Mile Road and Romeo Plank Road
Disclosures 
Taxes Homestead Exempt
Garage 
Yes
Garage Spaces 
2
Levels 
Two
Parking 
Attached
Pets 
Cats OKDogs OKNumber LimitSize Limit
Property Sub Type 
Condominium
Security 
Security System LeasedSmoke Detector(s)
Special Circumstances 
Standard
SqFt Above 
2160
SqFt Below 
1300
Style 
ColonialSplitLevel
Utilities 
Cable AvailableUnderground UtilitiesSewer Available
Water Source 
Public
Interior Features
Appliances 
DishwasherDisposalDryerFree-Standing Electric RangeFree-Standing RefrigeratorMicrowaveWasher
Basement 
FinishedFullSump Pump
Cooling 
Ceiling Fan(s)Central Air
Electric 
Circuit Breakers
Fireplace 
Yes
Fireplace Features 
GasGreat Room
Furnished 
Unfurnished
Heating 
Forced AirNatural Gas
Interior 
High Speed Internet
Laundry Features 
Gas Dryer HookupLaundry RoomWasher Hookup
BathFull 
Dimensions - 9 X 5Level - Second
Bedroom 
Dimensions - 15 X 13Level - Second
ButlersPantry 
Dimensions - 5 X 3
Great Room 
Dimensions - 22 X 19
Kitchen 
Dimensions - 13 X 10
Laundry 
Dimensions - 10 X 6
Loft 
Dimensions - 18 X 13Level - Second
Master Bathroom 
Dimensions - 11 X 9
Master Bedroom 
Dimensions - 15 X 13
SittingRoom 
Dimensions - 10 X 10
Save
Ask
Tour
Hide
Share
Exterior Features
Construction Details 
Brick
Exterior 
Private Entrance
Patio And Porch 
DeckPatio
Road Frontage 
Private Road
Roof 
Asphalt
Community Features
Association Amenities 
Maintenance Grounds
Association Fee 
$300.0
Association Fee Frequency 
Monthly
MLS Area 
Area03081MacombTwp
School District 
Utica
Financing Terms Available 
CashConventional
Building Access 
GroundLevel
Roads 
Paved
Schools
School District
Utica
Elementary School
Unknown
Middle School
Unknown
High School
Unknown
Listing courtesy of Brookstone, Realtors LLC: jpolefka@yahoo.com


IDX provided courtesy of Realcomp II Ltd. via RealcompIILtd. Copyright © 2026 Realcomp II Ltd. Shareholders.

IDX information is provided exclusively for consumers' personal, non-commercial use and may not be used for any purpose other than to identify prospective properties consumers may be interested in purchasing and that the data is deemed reliable but not guaranteed accurate by the MLS.

Neighborhood & Commute
Source: Walkscore
Disclosure: Community information and market data powered by Constellation Data Labs. Information is deemed reliable but not guaranteed.
Save
Ask
Tour
Hide
Share

Connect with Zamzam & Associates