Properties

Save
Ask
Tour
Hide
Share
$399,900
1 Day On Site

24780 Springbrook Drive
Farmington Hills City, MI 48336

For Sale|Single Family Residence|Active
3
Beds
2
Total Baths
2
Full Baths
2,097
SqFt
$191
/SqFt
1949
Built
Subdivision:
SPRINGBROOK SUB
County:
Oakland
Call Now: (248) 788-6318
Is this the listing for you? We can help make it yours.
(248) 788-6318
24780 Springbrook Drive24780 Springbrook Drive24780 Springbrook Drive24780 Springbrook Drive
Save
Ask
Tour
Hide
Share

Mortgage Calculator

Monthly Payment (Est.)

$1,825
Calculator powered by Showcase IDX, a Constellation1 Company. Copyright ©2026 Information is deemed reliable but not guaranteed.

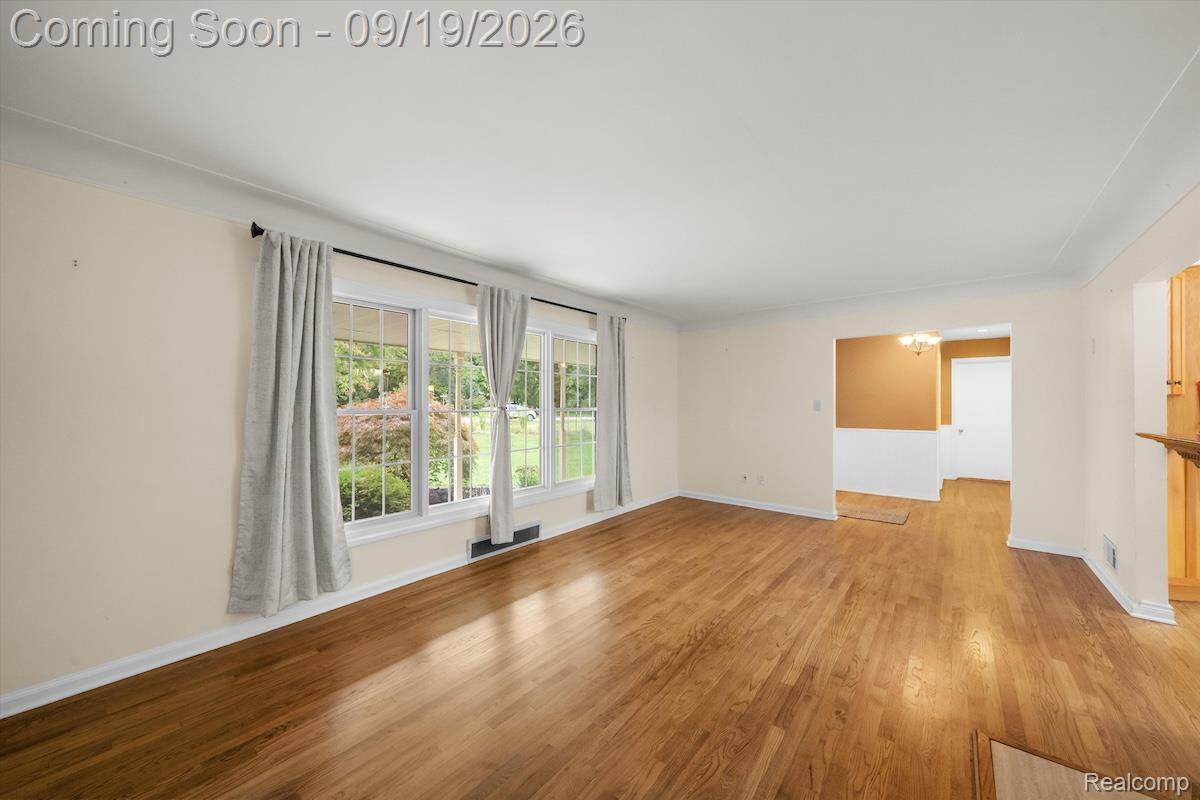
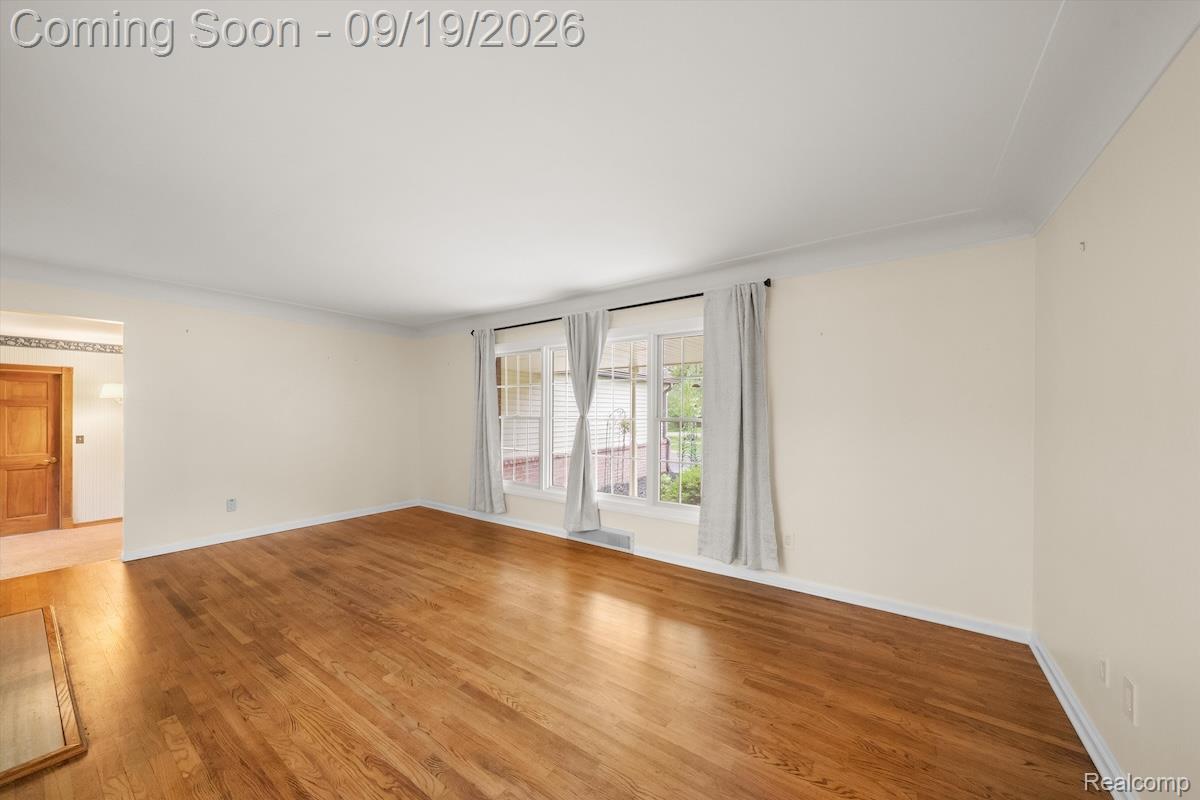
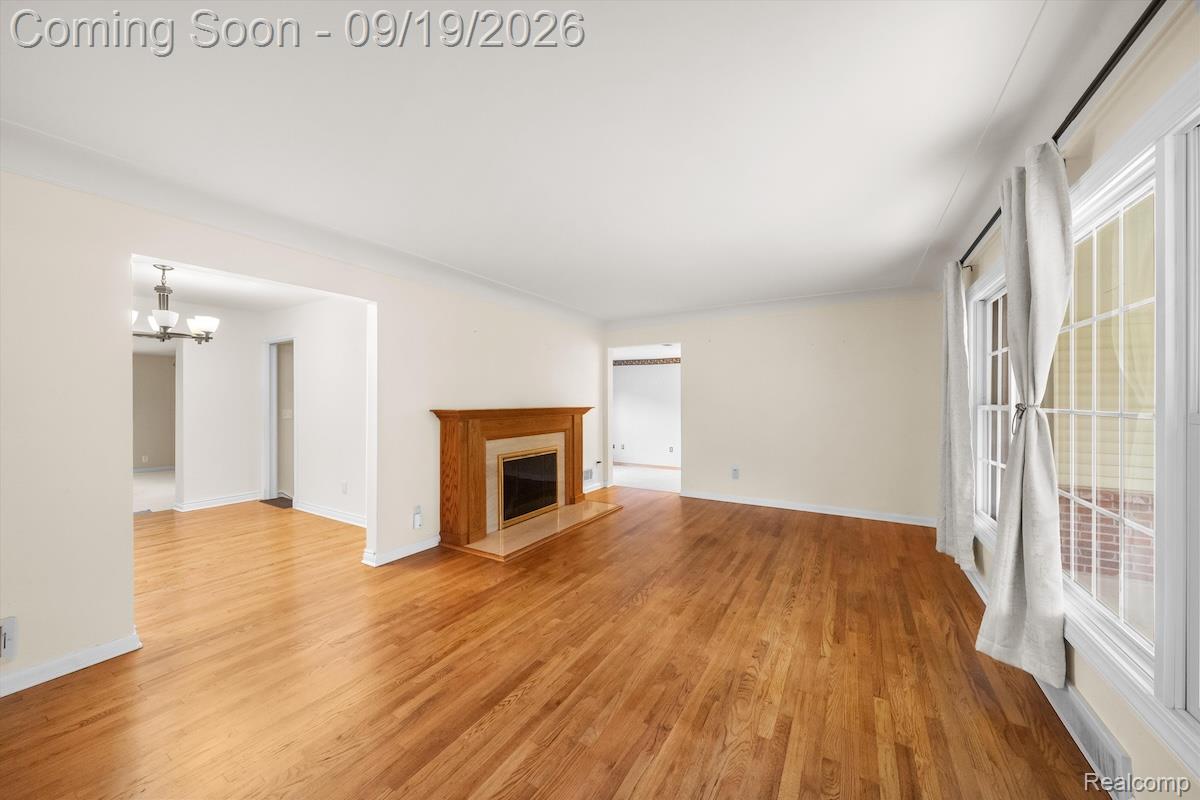
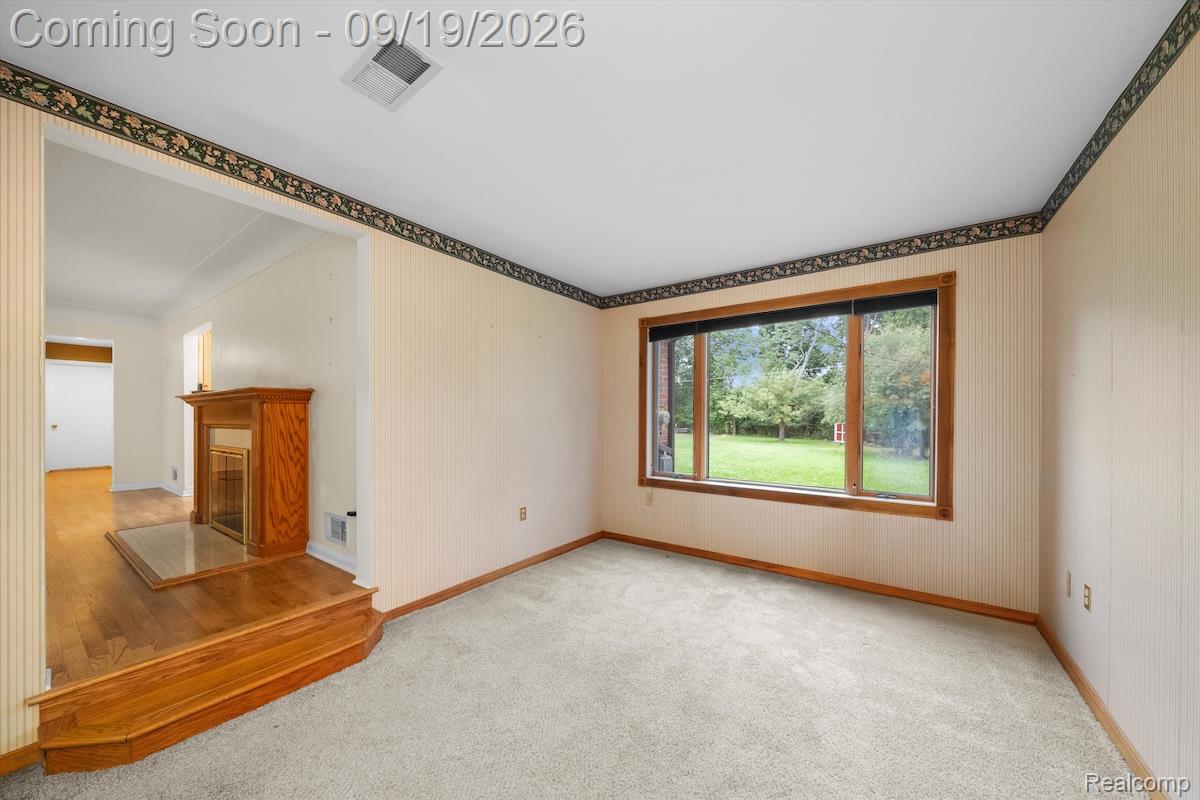
With over 2,000 square feet of living space, there’s plenty of room to spread out and live comfortably! This 3 bedroom, 2 bathroom ranch features both a living room and family room, providing separate spaces for relaxing, gathering and everyday life. A dedicated flex space offers versatility for a home office, hobby space or whatever best fits your needs. Kitchen include an eat-in dining area, peninsula island and beautiful oak cabinets. The large primary suite includes a walk-in closet, jetted bathtub as well as an en-suite bathroom with double vanities, walk-in shower and vanity counter. The two additional bedrooms share a second full bathroom. Head outside to enjoy nearly an acre of spacious yard, surrounded by trees for added privacy and a storage shed for lawn equipment. Oversized 3 car garage offers additional storage and functionality. Great location near Farmington schools, downtown Farmington and the Farmington Hills Nature Center!

Save
Ask
Tour
Hide
Share
Listing Snapshot
Price 
$399,900
Days On Site 
1 Day
Bedrooms 
3
Inside Area (SqFt) 
2,097 sqft
Total Baths 
2
Full Baths 
2
Partial Baths 
N/A
Lot Size 
0.81 Acres
Year Built 
1949
MLS® Number 
20261074013
Status 
Active
Property Tax 
$6,648
HOA/Condo/Coop Fees 
N/A
Sq Ft Source 
Public Records
Friends & Family
Recent Activity
yesterdayStatus changed to Active
yesterdayListing updated with changes from the MLS®
yesterdayListing first seen on site
General Features
Acres 
0.81
Cross Street 
10 Mile Rd & Orchard Lake Rd
Disclosures 
Taxes Homestead Exempt
Garage 
Yes
Garage Spaces 
3
Levels 
One
Parking 
Attached
Property Sub Type 
Single Family Residence
Sewer 
Public Sewer
Special Circumstances 
Standard
SqFt Above 
2097
Style 
Ranch
Water Source 
Public
Interior Features
Appliances 
Gas Water HeaterBuilt-In Electric OvenDishwasherDisposalDryerElectric CooktopFree-Standing RefrigeratorHumidifierMicrowaveWasher
Basement 
Crawl Space
Cooling 
Ceiling Fan(s)Central Air
Fireplace 
Yes
Fireplace Features 
Living Room
Heating 
Forced AirNatural Gas
BathFull 
Dimensions - 7 X 9
Bedroom 
Dimensions - 10 X 13
Dining Room 
Dimensions - 9 X 11
Family Room 
Dimensions - 14 X 15
FlexRoom 
Dimensions - 10 X 14
Kitchen 
Dimensions - 10 X 11
Laundry 
Dimensions - 9 X 9
Living Room 
Dimensions - 13 X 20
Master Bathroom 
Dimensions - 5 X 14
Master Bedroom 
Dimensions - 19 X 20
Save
Ask
Tour
Hide
Share
Exterior Features
Construction Details 
BrickVinyl Siding
Pool Features 
None
Community Features
Accessibility Features 
Therapeutic Whirlpool
MLS Area 
Area02231FarmingtonHills
School District 
Farmington
Financing Terms Available 
CashConventional
Building Access 
GroundLevelwSteps
Roads 
Paved
Schools
School District
Farmington
Elementary School
Unknown
Middle School
Unknown
High School
Unknown
Listing courtesy of EXP Realty Main: robinwallercomer@gmail.com


IDX provided courtesy of Realcomp II Ltd. via RealcompIILtd. Copyright © 2026 Realcomp II Ltd. Shareholders.

IDX information is provided exclusively for consumers' personal, non-commercial use and may not be used for any purpose other than to identify prospective properties consumers may be interested in purchasing and that the data is deemed reliable but not guaranteed accurate by the MLS.

Neighborhood & Commute
Source: Walkscore
Disclosure: Community information and market data powered by Constellation Data Labs. Information is deemed reliable but not guaranteed.
Save
Ask
Tour
Hide
Share

Connect with Zamzam & Associates