
Properties
32731 Meadowbrook StreetLivonia City, MI 48154
Mortgage Calculator
Monthly Payment (Est.)
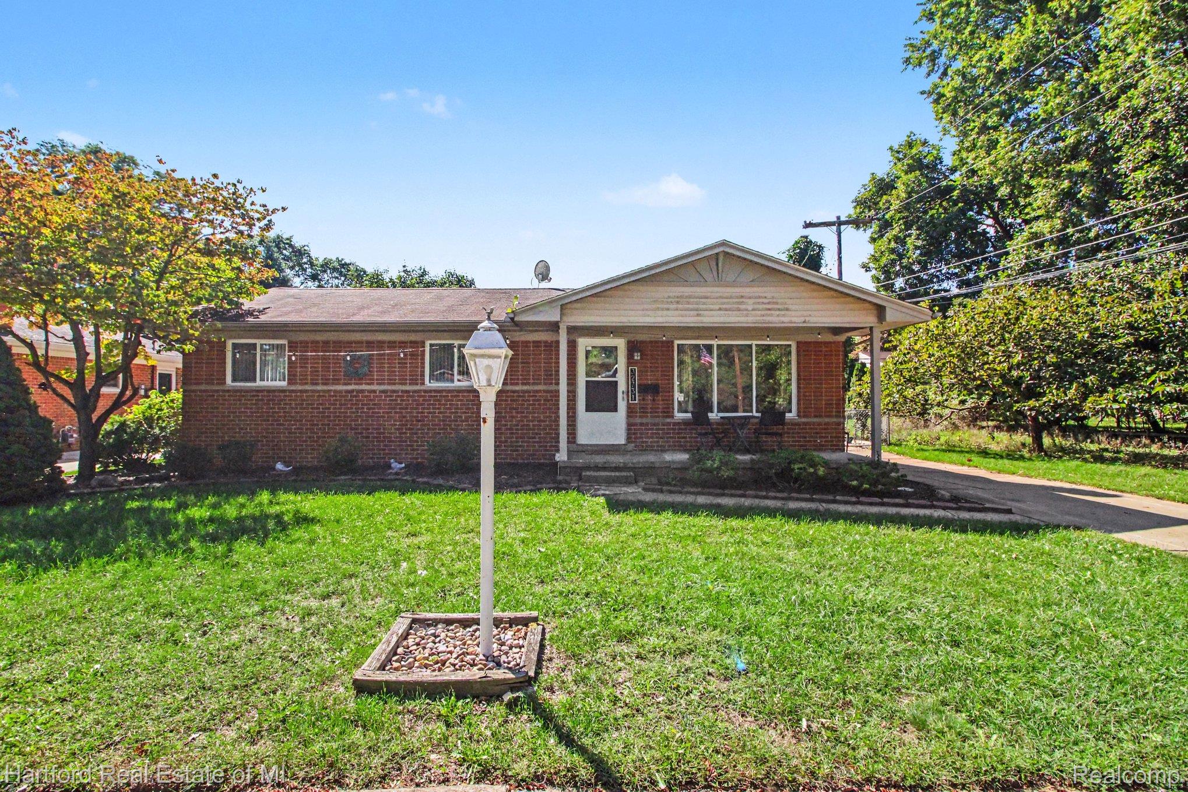
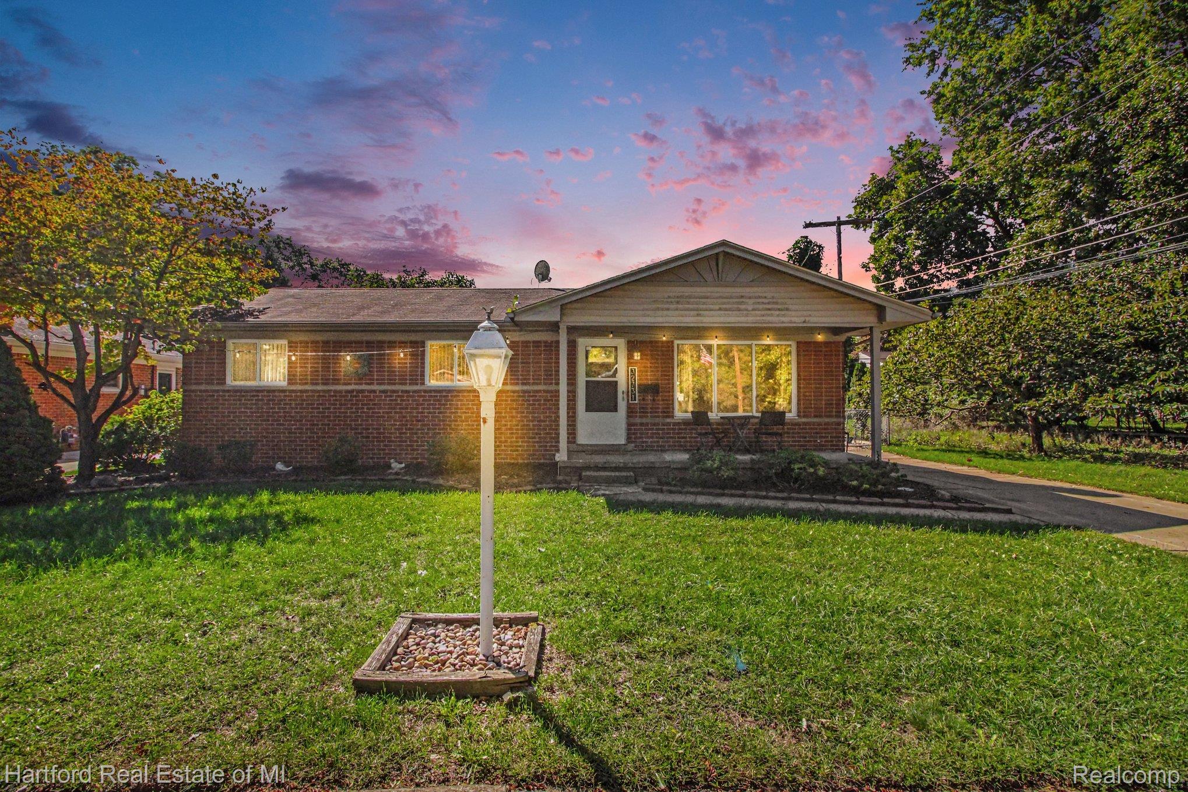
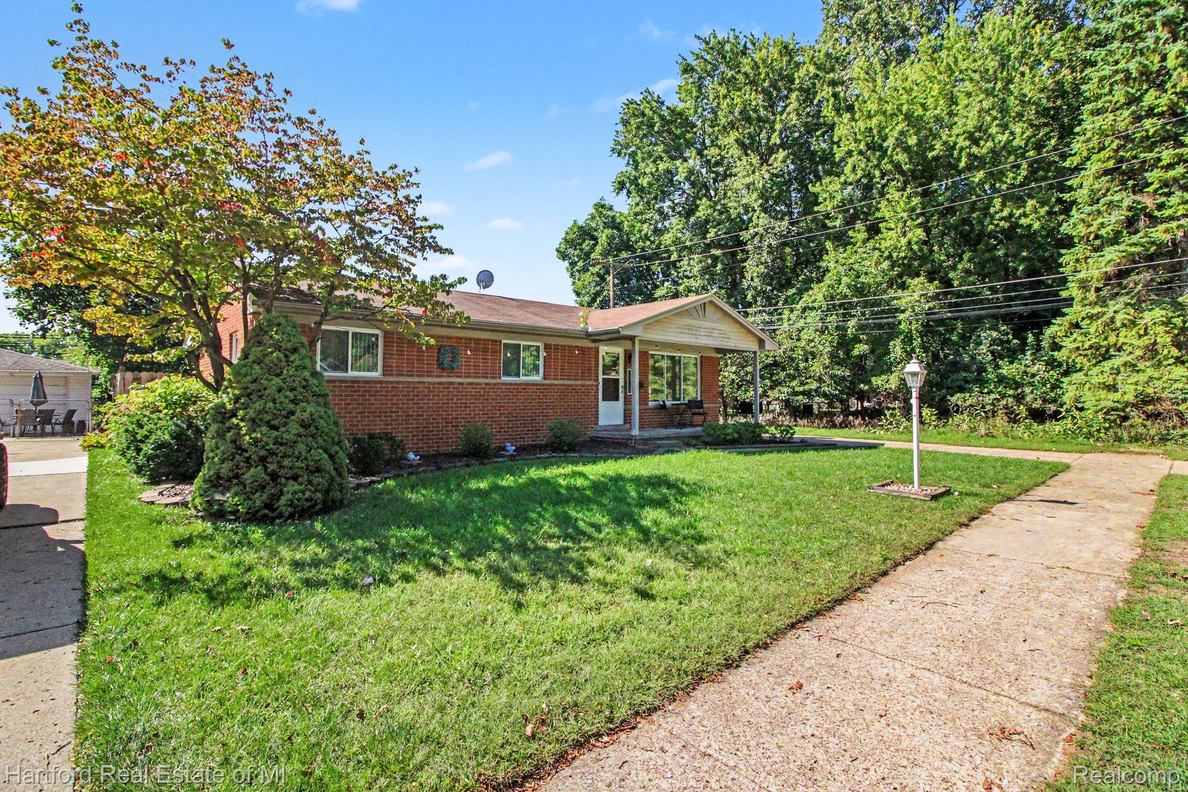
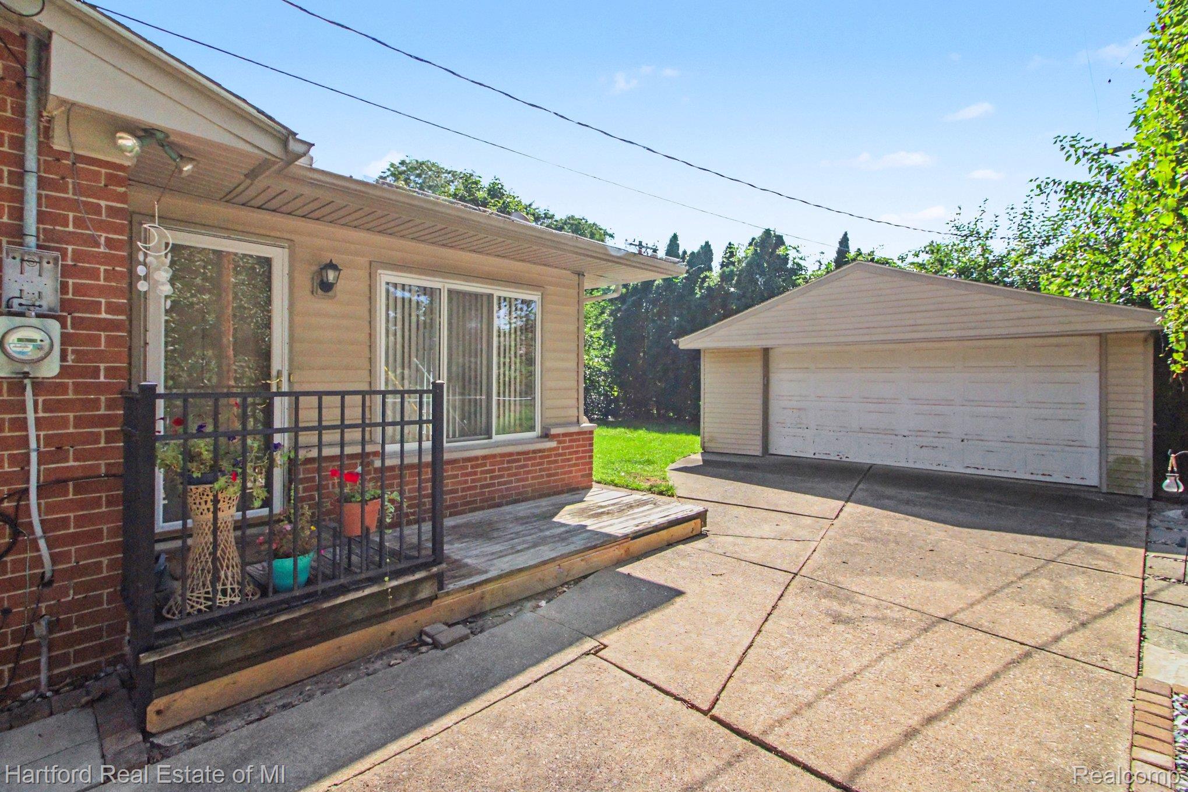
$1,426Welcome home to this beautifully maintained 3-bedroom, 2.5-bath brick ranch, tucked away on a quiet, no-through street where pride of ownership is evident everywhere you turn! Ideally positioned next to the back corner of city-owned property, this home offers a peaceful setting with plenty of wildlife to enjoy right outside your windows. Step inside to a bright and welcoming living room featuring a huge picture window and beautiful original hardwood floors that continue through the hallway and all three bedrooms. The primary bedroom offers the convenience of its own private powder room, while the nicely updated main bath features a clever storage cabinet that provides additional storage accessible from the primary powder room as well. The spacious kitchen is sure to impress with an abundance of maple cabinetry, granite countertops, ceramic tile flooring, and room to gather. Just off the kitchen is the inviting family room, filled with natural light from two large windows and accented by charming French doors. The finished side of the basement adds an incredible amount of additional living space, including a large carpeted flex room perfect for entertaining, a home office, workout area, hobbies, or whatever suits your needs. You'll also find a wet bar, full bathroom, and egress window. The laundry area offers even more functionality, with a separate storage room at one end and the mechanicals conveniently located at the other. Enjoy a wonderful location within walking distance of the Kirksey Recreation Center, parks, and restaurants, plus easy access to nearby expressways. A lovingly cared-for home, a peaceful setting, and plenty of space inside and out—make your appointment today! Metal storage cabinets in the garage stay, metal and attached shelving in basement also stays with the home.
| yesterday | Listing first seen on site | |
| yesterday | Listing updated with changes from the MLS® |

IDX provided courtesy of Realcomp II Ltd. via RealcompIILtd. Copyright © 2026 Realcomp II Ltd. Shareholders.
IDX information is provided exclusively for consumers' personal, non-commercial use and may not be used for any purpose other than to identify prospective properties consumers may be interested in purchasing and that the data is deemed reliable but not guaranteed accurate by the MLS.
Did you know? You can invite friends and family to your search. They can join your search, rate and discuss listings with you.