Properties

Save
Ask
Tour
Hide
Share
$430,000
3 Days On Site

1741 Livernois Street 3
Ferndale City, MI 48220

For Sale|Condominium|Active
2
Beds
2
Total Baths
2
Full Baths
1,723
SqFt
$250
/SqFt
2017
Built
Subdivision:
1741 LIVERNOIS CONDO BLDG 1
County:
Oakland
Call Now: (248) 788-6318
Is this the listing for you? We can help make it yours.
(248) 788-6318
Upcoming Open Houses
Sat, Sep 19, 11:00 AM - 12:30 PM
Sun, Sep 20, 1:00 PM - 2:30 PM
1741 Livernois Street 31741 Livernois Street 31741 Livernois Street 31741 Livernois Street 3
Save
Ask
Tour
Hide
Share

Mortgage Calculator

Monthly Payment (Est.)

$1,962
Calculator powered by Showcase IDX, a Constellation1 Company. Copyright ©2026 Information is deemed reliable but not guaranteed.

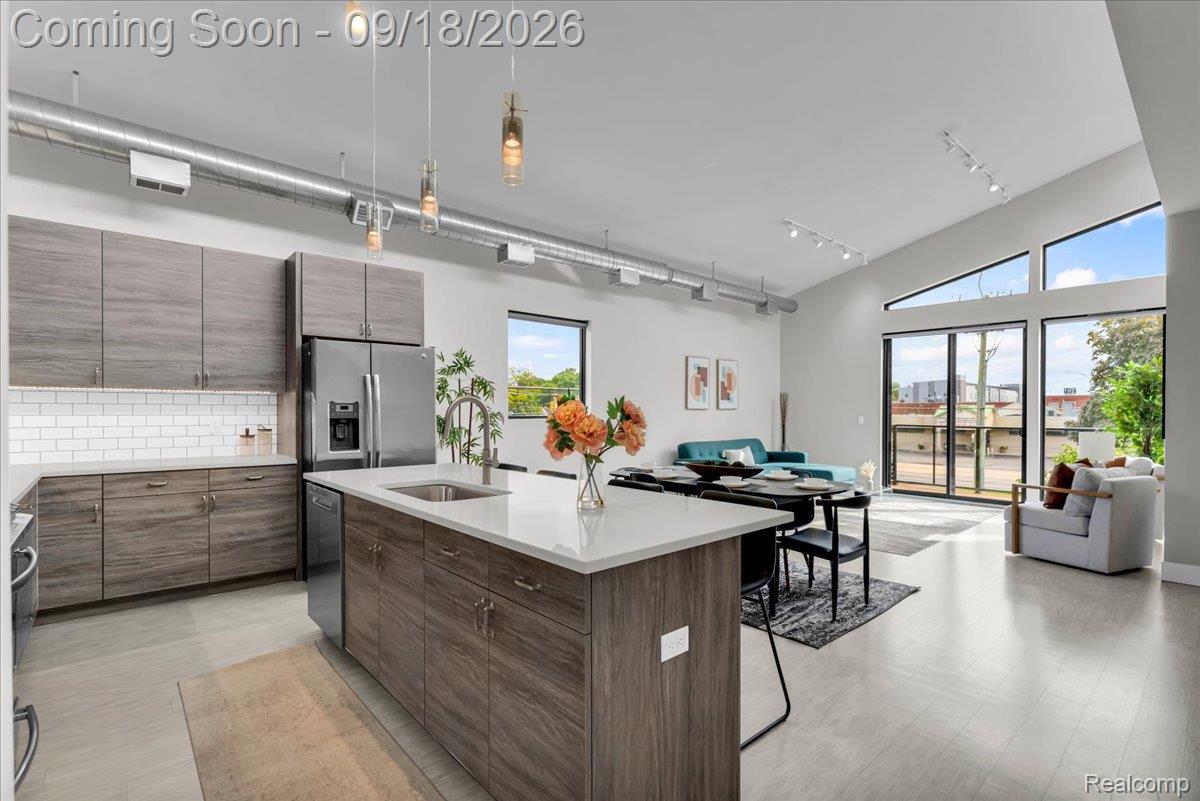
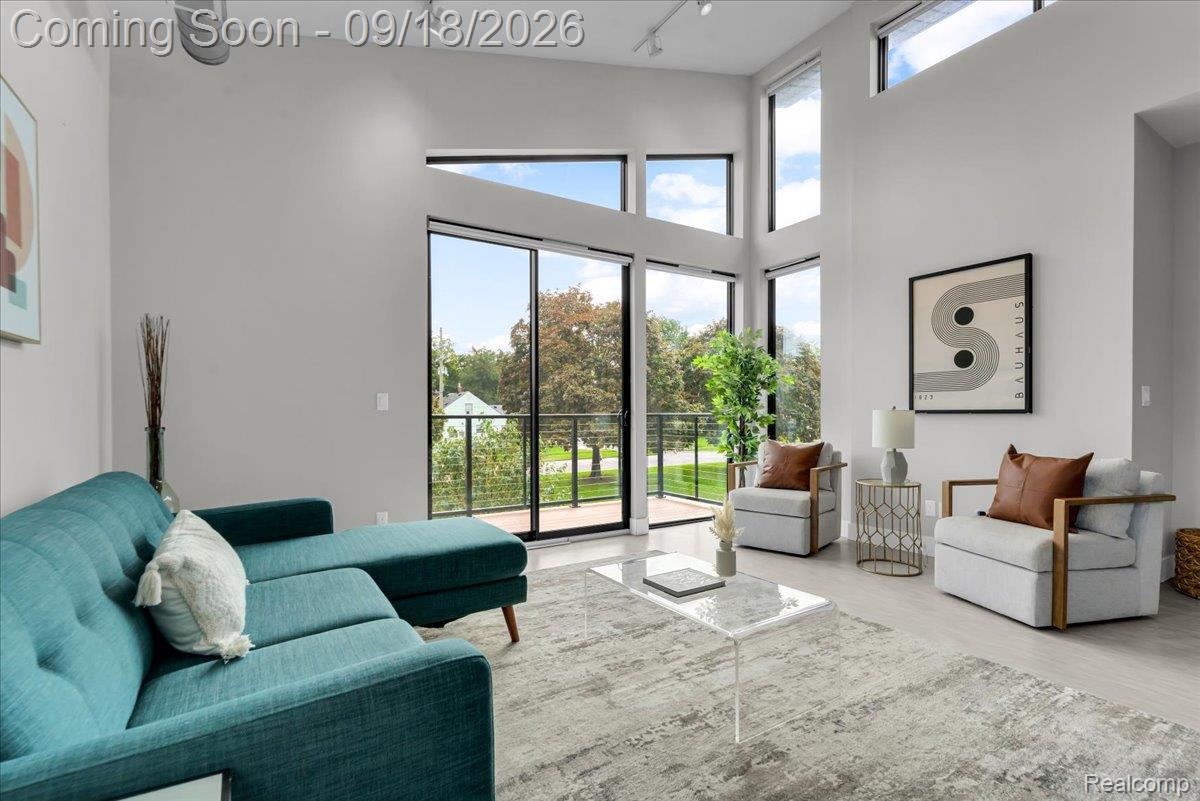
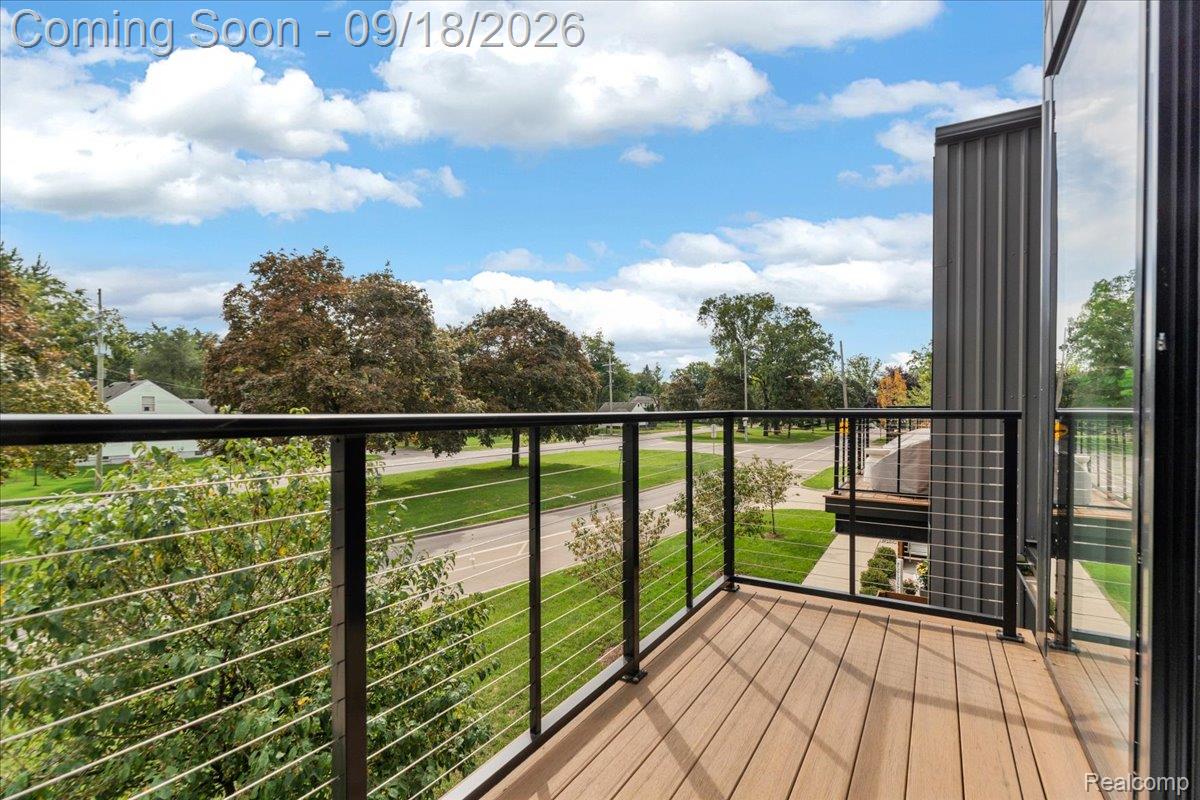
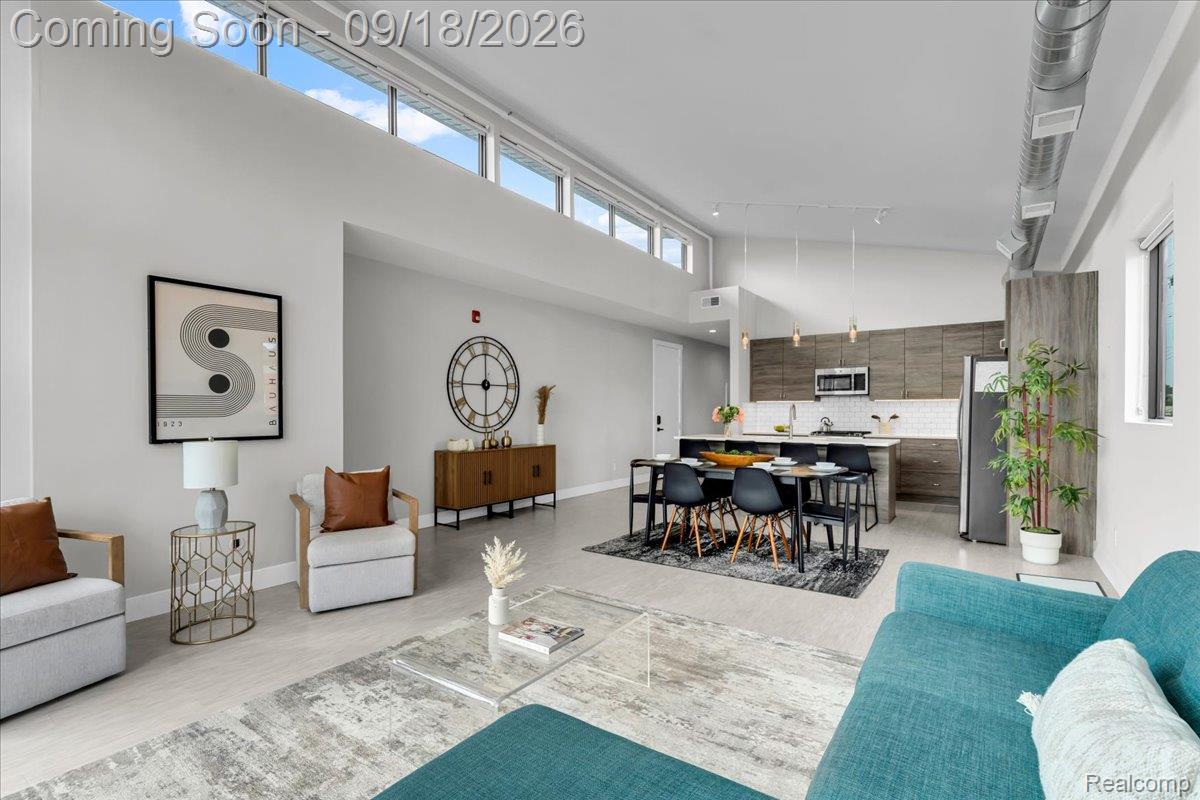
A distinctive expression of loft living, this light-filled end residence overlooks downtown Ferndale, pairing architectural character with an effortless connection to the city’s culture. Here, the pleasures of a thoughtfully appointed home meet the appeal of a vibrant downtown setting. Vaulted ceilings and south-facing transom windows create a striking sense of light and volume in the great room, where an open layout accommodates both intimate evenings and gracious entertaining. A balcony extends the living experience outdoors, offering a setting for morning coffee or a quiet moment above the city. Anchored by an island, the kitchen combines quartz countertops, stainless steel appliances, a subway tile backsplash, and pendant lighting in a clean, contemporary composition. Wide-plank composite flooring unifies the living spaces, while custom automated window treatments provide an understated layer of comfort and convenience. The spacious primary suite offers a restful counterpoint, with soft carpeting, a walk-in closet, and a bath featuring quartz counters, a subway tile shower, and a subtle gray palette. Blackout shades in the bedrooms enhance the sense of retreat. With downtown Ferndale’s dining, independent shops, and creative energy close at hand, this residence offers a compelling balance of urban connection and personal sanctuary—a home as distinctive as its surroundings, with exceptionally low HOA dues.

Save
Ask
Tour
Hide
Share
Listing Snapshot
Price 
$430,000
Days On Site 
3 Days
Bedrooms 
2
Inside Area (SqFt) 
1,723 sqft
Total Baths 
2
Full Baths 
2
Partial Baths 
N/A
Lot Size 
N/A
Year Built 
2017
MLS® Number 
20261074205
Status 
Active
Property Tax 
$14,727
HOA/Condo/Coop Fees 
$319 monthly
Sq Ft Source 
Public Records
Friends & Family
Recent Activity
7 hours agoStatus changed to Active
7 hours agoListing updated with changes from the MLS®
4 days agoListing first seen on site
General Features
Attached Garage 
Yes
Cross Street 
SE corner of the Livernois / 9 Mile intersection
Disclosures 
Taxes Not Homestead Exempt
Foundation 
Slab
Garage 
Yes
Garage Spaces 
1
Levels 
Two
Parking 
Alley AccessAttachedParking LotGarage Door OpenerGarage Faces RearShared DrivewayAssigned
Pets 
CallNumber LimitSize Limit
Property Sub Type 
Condominium
Security 
Smoke Detector(s)Fire AlarmFire Sprinkler System
Sewer 
Public Sewer
Special Circumstances 
Standard
SqFt Above 
1723
Style 
CommonEntryBuildingContemporary
Water Source 
Public
Interior Features
Appliances 
Gas Water HeaterDishwasherDisposalDryerFree-Standing Gas RangeFree-Standing RefrigeratorIce MakerMicrowaveRange HoodStainless Steel Appliance(s)Washer
Cooling 
Ceiling Fan(s)Central Air
Electric 
220 Volts
Furnished 
Unfurnished
Heating 
Forced AirNatural Gas
Interior 
Entrance FoyerSmart Thermostat
Laundry Features 
Electric Dryer HookupIn UnitWasher Hookup
BathDualEntry 
Dimensions - 9 X 8
Bedroom 
Dimensions - 15 X 11
Dining Room 
Dimensions - 19 X 12
FlexRoom 
Dimensions - 6 X 3
Kitchen 
Dimensions - 14 X 10
Laundry 
Dimensions - 5 X 4
Living Room 
Dimensions - 16 X 10
Master Bathroom 
Dimensions - 12 X 12
Master Bedroom 
Dimensions - 16 X 15
Save
Ask
Tour
Hide
Share
Exterior Features
Construction Details 
Metal SidingWood Siding
Exterior 
Lighting
Patio And Porch 
Terrace
Roof 
Asphalt
Community Features
Association Amenities 
Maintenance Grounds
Association Fee 
$319.0
Association Fee Frequency 
Monthly
Community Features 
Sidewalks
MLS Area 
Area02258Ferndale
School District 
Ferndale
Financing Terms Available 
CashConventionalFHAVA Loan
Building Access 
UpperLevelwElevator
Roads 
Paved
Schools
School District
Ferndale
Elementary School
Unknown
Middle School
Unknown
High School
Unknown
Listing courtesy of @properties Christie's Int'l R.E. Royal Oak: charleslisee@gmail.com


IDX provided courtesy of Realcomp II Ltd. via RealcompIILtd. Copyright © 2026 Realcomp II Ltd. Shareholders.

IDX information is provided exclusively for consumers' personal, non-commercial use and may not be used for any purpose other than to identify prospective properties consumers may be interested in purchasing and that the data is deemed reliable but not guaranteed accurate by the MLS.

Neighborhood & Commute
Source: Walkscore
Disclosure: Community information and market data powered by Constellation Data Labs. Information is deemed reliable but not guaranteed.
Save
Ask
Tour
Hide
Share

Connect with Zamzam & Associates