Properties

Save
Ask
Tour
Hide
Share
$829,900
1 Day On Site

23032 Cheyenne Drive
Lyon Charter Township, MI 48178

Single Family Residence|Coming Soon
3
Beds
3
Total Baths
2
Full Baths
1
Partial Bath
3,148
SqFt
$264
/SqFt
2014
Built
Subdivision:
LYON RIDGE CONDO OCCPN 1818
County:
Oakland
Call Now: (248) 788-6318
Is this the listing for you? We can help make it yours.
(248) 788-6318
23032 Cheyenne Drive23032 Cheyenne Drive23032 Cheyenne Drive23032 Cheyenne Drive
Save
Ask
Tour
Hide
Share

Mortgage Calculator

Monthly Payment (Est.)

$3,786
Calculator powered by Showcase IDX, a Constellation1 Company. Copyright ©2026 Information is deemed reliable but not guaranteed.

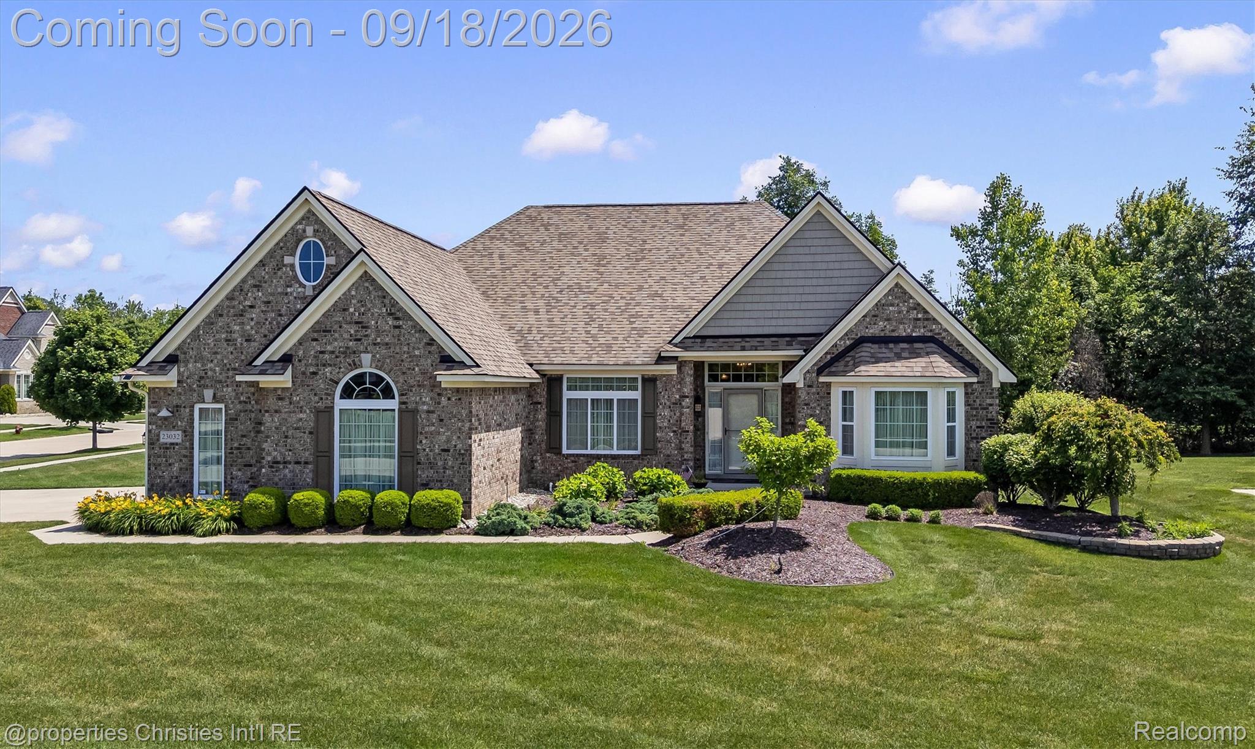
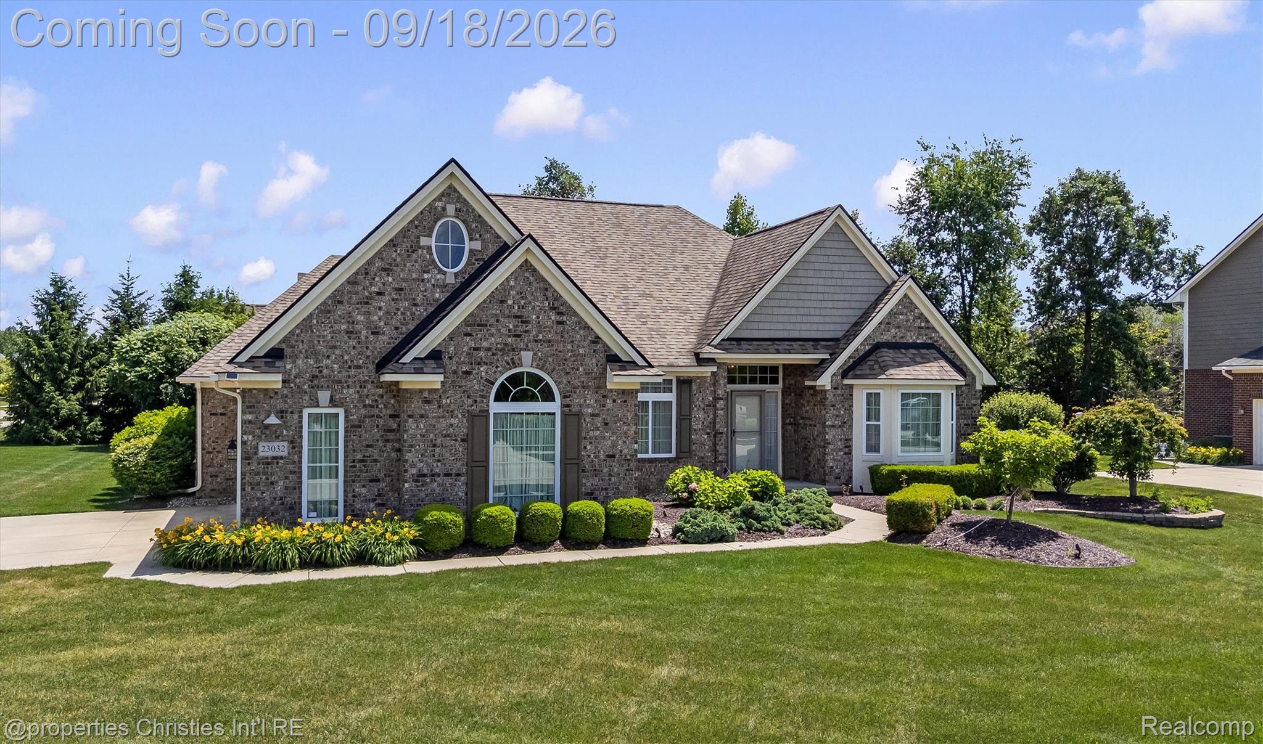
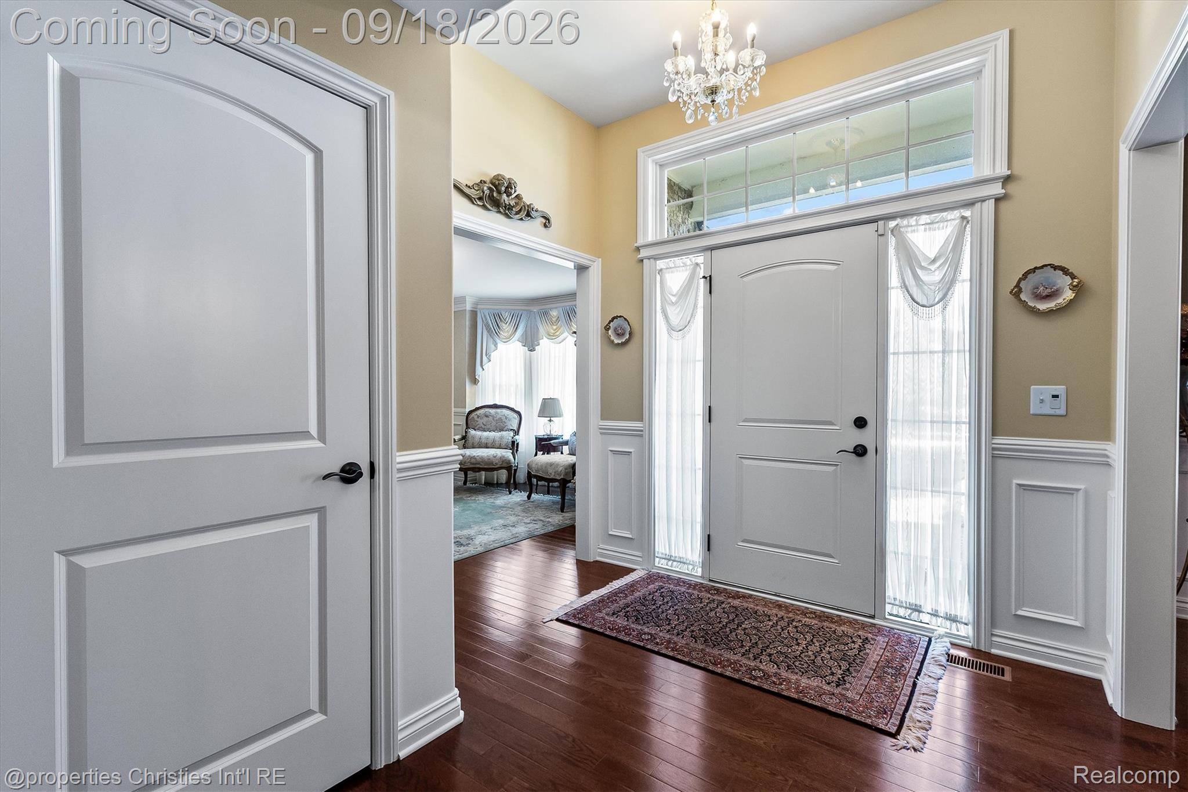
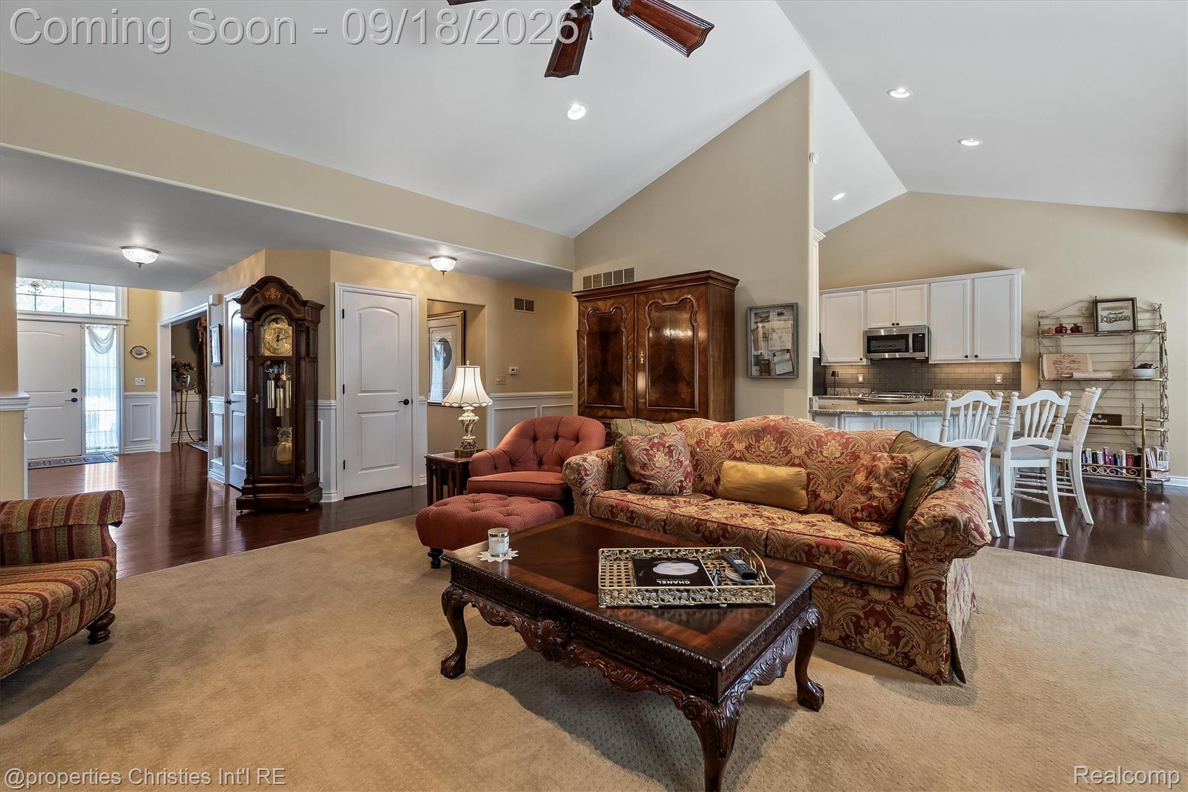
The perfect ranch you've been waiting for. RARE opportunity to own a spacious South Lyon ranch built in 2014, offering over 2,500 square feet, lustrous wood floors, and an attached 3-car garage. The thoughtfully designed layout brings the kitchen, breakfast nook, and expansive family room together at the heart of the home, creating a comfortable flow for everyday living and entertaining. A separate dining room and front living room provide additional space to gather or unwind. The primary suite is privately positioned on one side of the home and features a generous walk-in closet and spacious bath. Two additional bedrooms occupy the opposite wing, along with a dedicated office that offers a convenient space for working from home or pursuing hobbies. Main-floor laundry adds everyday convenience, while the lower level includes a large recreation room and substantial additional space for storage or bringing your vision to life, as the high ceilings make the basement another comfortable living space with endless possibilities. With generous room sizes and a versatile layout, this ranch offers room to spread out while keeping daily essentials on one level. This home features the perfect layout in a rare South Lyon brick ranch with high ceilings, high end finishes, quality construction, and a spacious garage. This rare corner lot offers a spacious setting with a rear tree line, granting its owner ultimate privacy.

Save
Ask
Tour
Hide
Share
Listing Snapshot
Price 
$829,900
Days On Site 
1 Day
Bedrooms 
3
Inside Area (SqFt) 
3,148 sqft
Total Baths 
3
Full Baths 
2
Partial Baths 
1
Lot Size 
0.41 Acres
Year Built 
2014
MLS® Number 
20261074226
Status 
Coming Soon
Property Tax 
$8,591
HOA/Condo/Coop Fees 
$50 monthly
Sq Ft Source 
Public Records
Friends & Family
Recent Activity
yesterdayListing first seen on site
yesterdayListing updated with changes from the MLS®
General Features
Acres 
0.41
Cross Street 
9 Mile Road | Napier Road
Disclosures 
Taxes Homestead Exempt
Garage 
Yes
Garage Spaces 
3
Levels 
One
Parking 
Attached
Property Sub Type 
Single Family Residence
Sewer 
Public Sewer
Special Circumstances 
Standard
SqFt Above 
2586
SqFt Below 
562
Style 
Ranch
Interior Features
Basement 
Partially Finished
Heating 
Forced AirNatural Gas
BathFull 
Dimensions - 9 X 7
BathLav 
Dimensions - 5 X 5
Bedroom 
Dimensions - 13 X 14
BreakfastNookRoom 
Dimensions - 12 X 6
Dining Room 
Dimensions - 12 X 17
Family Room 
Dimensions - 19 X 22
Kitchen 
Dimensions - 13 X 19
Living Room 
Dimensions - 13 X 15
Master Bathroom 
Dimensions - 14 X 11
Master Bedroom 
Dimensions - 15 X 15
Save
Ask
Tour
Hide
Share
Exterior Features
Construction Details 
BrickVinyl Siding
Pool Features 
None
Community Features
Association Fee 
$600.0
Association Fee Frequency 
Annually
MLS Area 
Area02211LyonTwp
School District 
SouthLyon
Financing Terms Available 
CashConventional
Building Access 
GroundLevelwSteps
Roads 
Paved
Schools
School District
SouthLyon
Elementary School
Unknown
Middle School
Unknown
High School
Unknown
Listing courtesy of @properties Christie's Int'l RE Northville: armenshahrigian@gmail.com


IDX provided courtesy of Realcomp II Ltd. via RealcompIILtd. Copyright © 2026 Realcomp II Ltd. Shareholders.

IDX information is provided exclusively for consumers' personal, non-commercial use and may not be used for any purpose other than to identify prospective properties consumers may be interested in purchasing and that the data is deemed reliable but not guaranteed accurate by the MLS.

Neighborhood & Commute
Source: Walkscore
Disclosure: Community information and market data powered by Constellation Data Labs. Information is deemed reliable but not guaranteed.
Save
Ask
Tour
Hide
Share

Connect with Zamzam & Associates