Properties

Save
Ask
Tour
Hide
Share
$649,900
1 Day On Site

3332 Empire Drive
Rochester Hills City, MI 48309

For Sale|Single Family Residence|Active
4
Beds
3
Total Baths
2
Full Baths
1
Partial Bath
3,591
SqFt
$181
/SqFt
2004
Built
Subdivision:
KINGSTON POINTE SOUTH CONDO
County:
Oakland
Call Now: (248) 788-6318
Is this the listing for you? We can help make it yours.
(248) 788-6318
3332 Empire Drive3332 Empire Drive3332 Empire Drive3332 Empire Drive
Save
Ask
Tour
Hide
Share

Mortgage Calculator

Monthly Payment (Est.)

$2,965
Calculator powered by Showcase IDX, a Constellation1 Company. Copyright ©2026 Information is deemed reliable but not guaranteed.

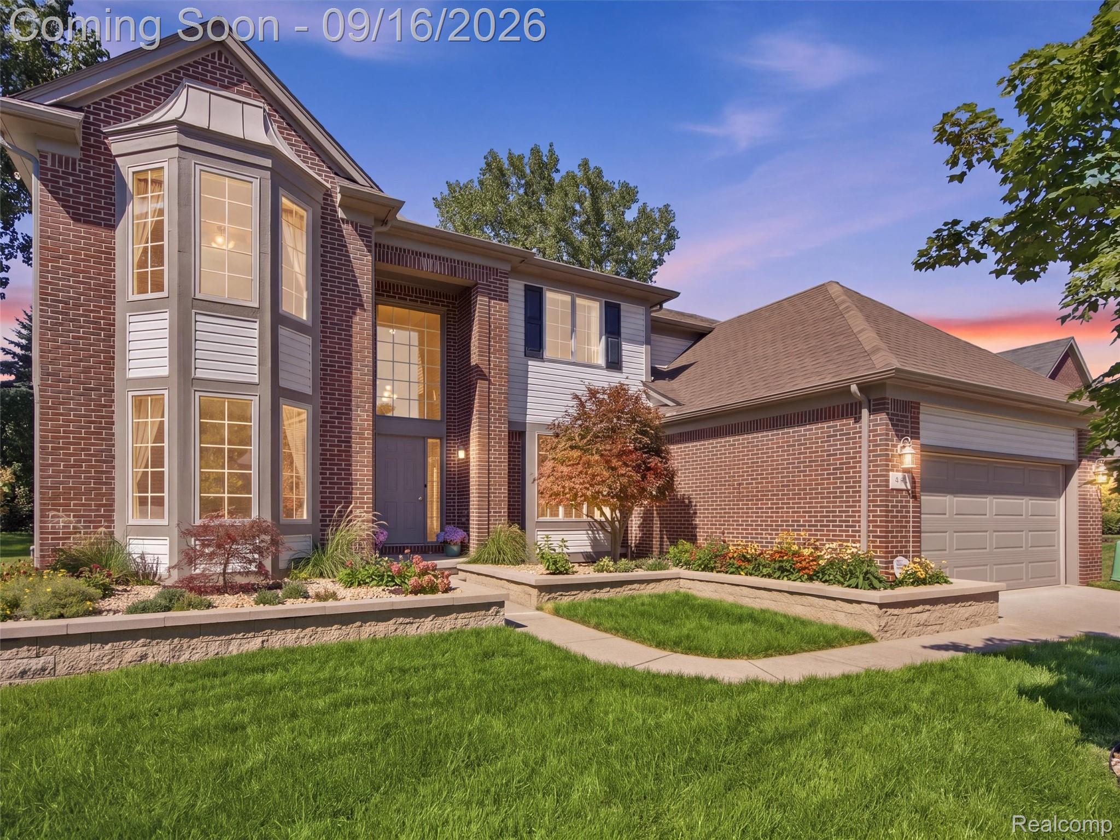
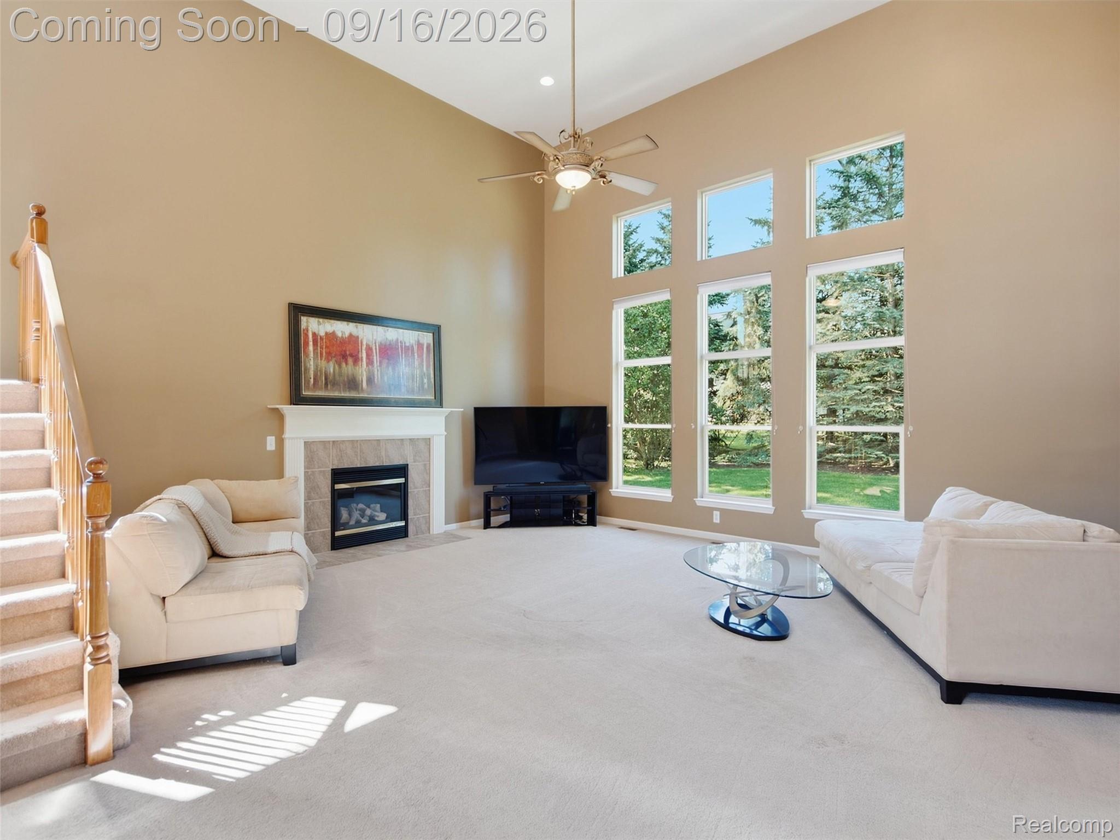
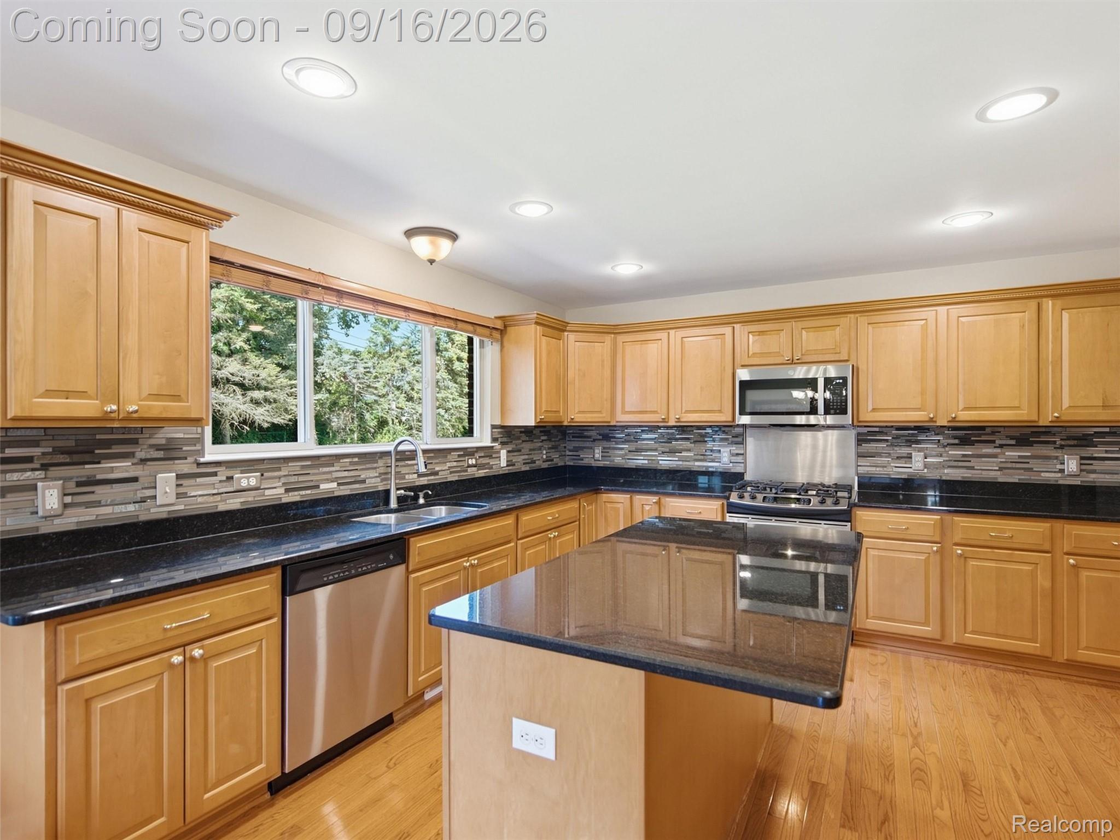
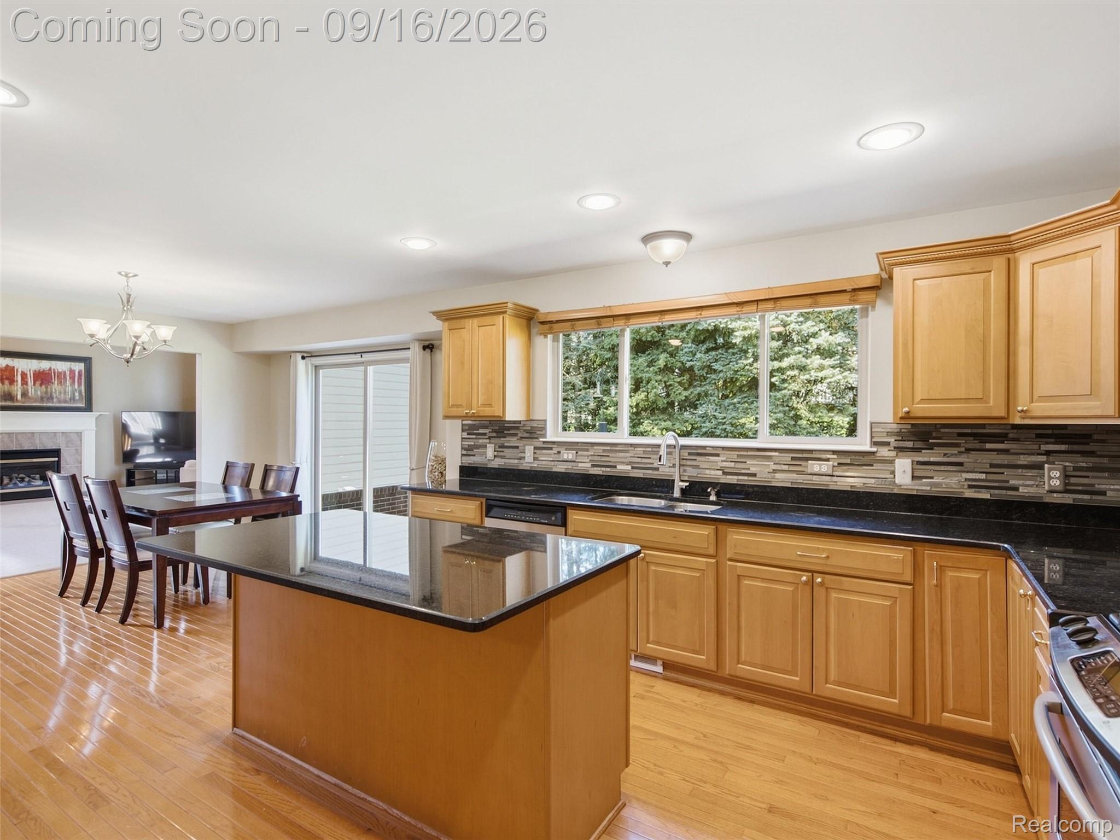
Move-in ready and meticulously maintained, this spacious home offers a comfortable, flexible layout along with numerous major updates and recent improvements. The home features generous living spaces, a dedicated office, well-appointed kitchen and dining areas, and an inviting family room ideal for everyday living and entertaining. Bright interiors, thoughtful updates and excellent care throughout make the home truly ready for its next owner. Major improvements include a GAF roof installed in 2023, Lennox Elite 96% efficient gas furnace (2020), 50-gallon American Water Heater ProLine XE water heater (2021), seamless aluminum gutters (2022), exterior wood trim painting and replacement of deteriorated wood (2023), new insulated garage door (2026), new wood-plank flooring in the laundry/garage hallway (2026), updated kitchen microwave and sink faucets (2026), plus recent landscaping and sod. Additional features include a dedicated irrigation/outdoor water meter that avoids sewer charges on irrigation water, Nest thermostat, Rachio smart sprinkler controls, Ring doorbell, newer refrigerator, and retaining wall improvements. With significant mechanical and exterior improvements already completed, approximately 600 sq ft of additional finished lower level living space and a convenient location near golf, tennis, pickleball and major freeways, this home offers buyers the opportunity to move in and enjoy it from day one.

Save
Ask
Tour
Hide
Share
Listing Snapshot
Price 
$649,900
Days On Site 
1 Day
Bedrooms 
4
Inside Area (SqFt) 
3,591 sqft
Total Baths 
3
Full Baths 
2
Partial Baths 
1
Lot Size 
0.23 Acres
Year Built 
2004
MLS® Number 
20261074256
Status 
Active
Property Tax 
$7,233
HOA/Condo/Coop Fees 
$22.5 monthly
Sq Ft Source 
Appraiser
Friends & Family
Recent Activity
5 hours agoStatus changed to Active
5 hours agoListing updated with changes from the MLS®
yesterdayListing first seen on site
General Features
Acres 
0.23
Attached Garage 
Yes
Cross Street 
auburn and adams
Disclosures 
Taxes Not Homestead Exempt
Garage 
Yes
Garage Spaces 
2.5
Levels 
Two
Parking 
AttachedDirect AccessGarage Faces FrontGarage Door Opener
Property Sub Type 
Single Family Residence
Sewer 
Public Sewer
Special Circumstances 
Standard
SqFt Above 
2991
SqFt Below 
600
Style 
Colonial
Water Source 
Public
Interior Features
Appliances 
Electric Water HeaterDishwasherDisposalDryerFree-Standing RefrigeratorGas CooktopHumidifierWasher
Basement 
Partially Finished
Cooling 
Central Air
Fireplace 
Yes
Fireplace Features 
Family RoomGas
Heating 
Forced AirNatural Gas
BathFull 
Dimensions - 13 X 5Level - Second
BathLav 
Dimensions - 7 X 5
Bedroom 
Dimensions - 11 X 13Level - Second
BreakfastNookRoom 
Dimensions - 10 X 15
ButlersPantry 
Dimensions - 4 X 6
Dining Room 
Dimensions - 11 X 14
Family Room 
Dimensions - 21 X 25
Kitchen 
Dimensions - 14 X 13
Laundry 
Dimensions - 6 X 8
Living Room 
Dimensions - 11 X 14
Master Bathroom 
Dimensions - 17 X 8Level - Second
Master Bedroom 
Dimensions - 16 X 14Level - Second
Save
Ask
Tour
Hide
Share
Exterior Features
Construction Details 
BrickVinyl Siding
Patio And Porch 
Patio
Pool Features 
None
Roof 
Asphalt
Community Features
Association Fee 
$270.0
Association Fee Frequency 
Annually
MLS Area 
Area02151RochesterHills
School District 
Avondale
Financing Terms Available 
CashConventionalFHAVA Loan
Building Access 
GroundLevel
Roads 
Paved
Schools
School District
Avondale
Elementary School
Unknown
Middle School
Unknown
High School
Unknown
Listing courtesy of Remerica Integrity: aloha1099@yahoo.com


IDX provided courtesy of Realcomp II Ltd. via RealcompIILtd. Copyright © 2026 Realcomp II Ltd. Shareholders.

IDX information is provided exclusively for consumers' personal, non-commercial use and may not be used for any purpose other than to identify prospective properties consumers may be interested in purchasing and that the data is deemed reliable but not guaranteed accurate by the MLS.

Neighborhood & Commute
Source: Walkscore
Disclosure: Community information and market data powered by Constellation Data Labs. Information is deemed reliable but not guaranteed.
Save
Ask
Tour
Hide
Share

Connect with Zamzam & Associates