
Properties
2414 Harrison AvenueRochester Hills City, MI 48307
Mortgage Calculator
Monthly Payment (Est.)
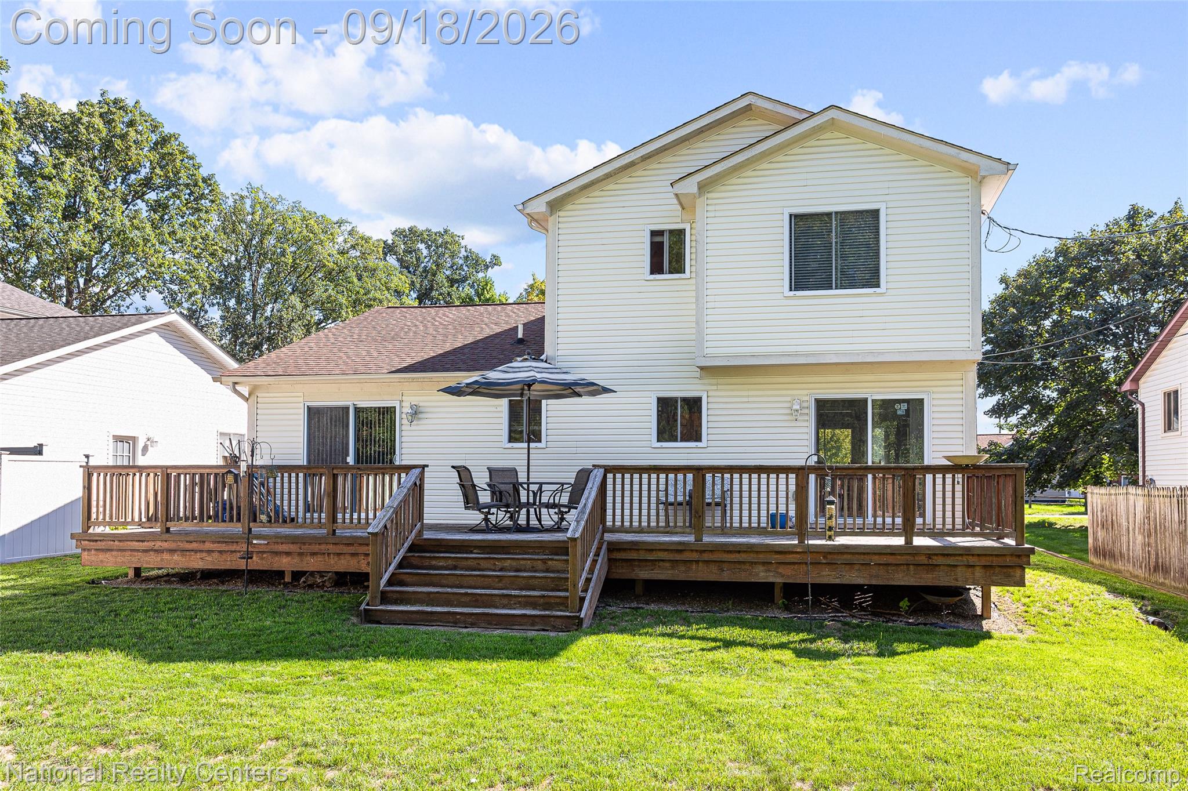
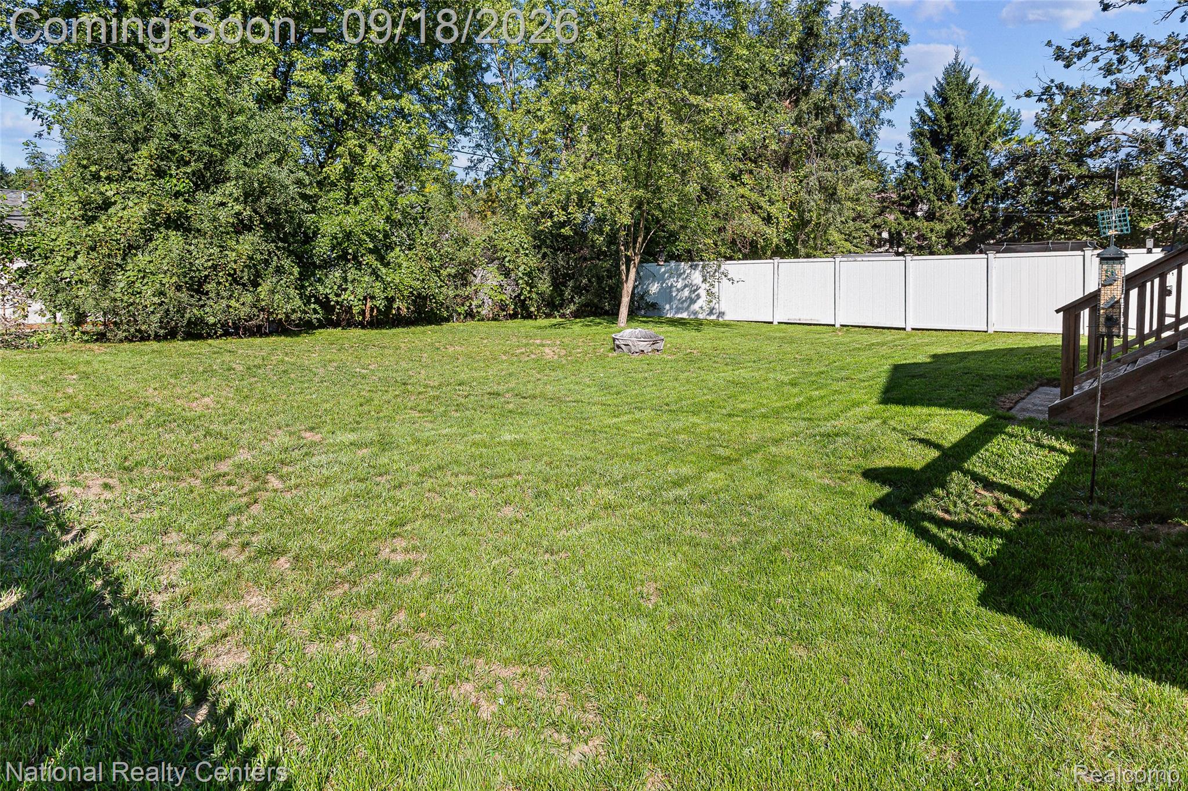
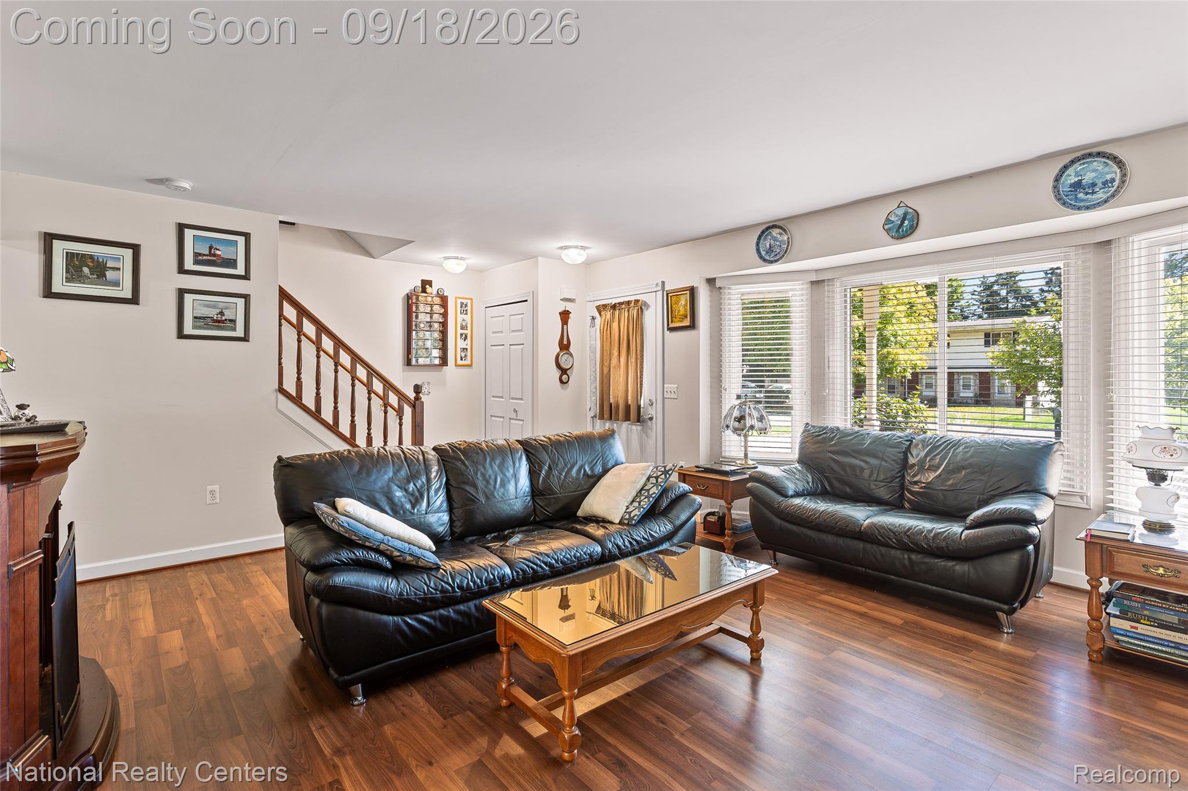
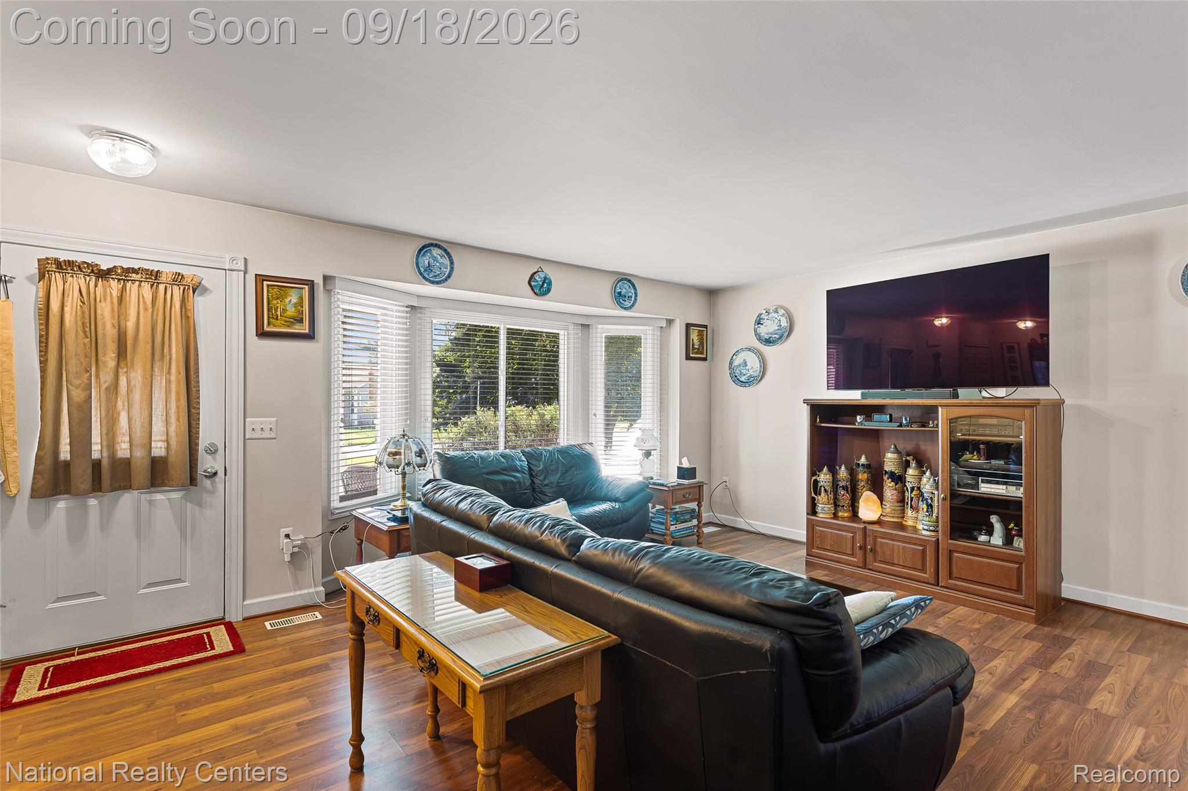
$1,912Charming Rochester Hills Colonial with Spacious Backyard & Expansive Deck! From the moment you arrive, the covered front porch and classic brick & vinyl exterior create a warm and welcoming first impression. The home sits on a beautiful, tree-lined lot with a large, level, fully fenced backyard--perfect for entertaining, gardening, recreation, or enjoying the outdoors. Inside, the main level features a bright living room with hardwood floors and a bay window that brings in lots of light. The adjacent nook provides additional dining space, complete with hardwood flooring, ceiling fan, and a doorwall leading directly to the deck overlooking the backyard. The kitchen features wood floors, granite counters, and stainless-steel electric range and microwave, along w/ refrigerator and dishwasher. A full bathroom with tiled flooring and a convenient stall shower is located on the main level. The main-floor bedroom (currently office) offers hardwood flooring, a ceiling fan, and its own walkout to the deck, making it an ideal flex space for an office or bedroom. Upstairs, you'll find three comfortable bedrooms, including a spacious primary bedroom, all w/ ceiling fans. A second full bathroom with tiled flooring completes the upper level. The unfinished basement provides an excellent opportunity to create additional living space, an entertainment area, home gym, etc. Plumbing is already in place for a future bathroom! The basement also includes a washer, dryer & sump pump. With its spacious fenced yard, expansive deck, covered porch, hardwood floors, granite kitchen, main-level bedroom/flex space, and basement w/ finishing potential, this home has endless potential to make your own! Located close to shopping, dining, entertainment/theaters, and x-ways. There are many nearby parks to enjoy--Borden Park, Thelma Spencer Park, River Bends Park, Bloomer Park, and Yates Park and Cider Mill!! *Note: some photos are virtually staged (some additional info in photo captions).
| 7 hours ago | Status changed to Active | |
| 7 hours ago | Listing updated with changes from the MLS® | |
| yesterday | Listing first seen on site |

IDX provided courtesy of Realcomp II Ltd. via RealcompIILtd. Copyright © 2026 Realcomp II Ltd. Shareholders.
IDX information is provided exclusively for consumers' personal, non-commercial use and may not be used for any purpose other than to identify prospective properties consumers may be interested in purchasing and that the data is deemed reliable but not guaranteed accurate by the MLS.
Did you know? You can invite friends and family to your search. They can join your search, rate and discuss listings with you.