
Properties
6252 Greer RoadWest Bloomfield Charter Township, MI 48324
Mortgage Calculator
Monthly Payment (Est.)
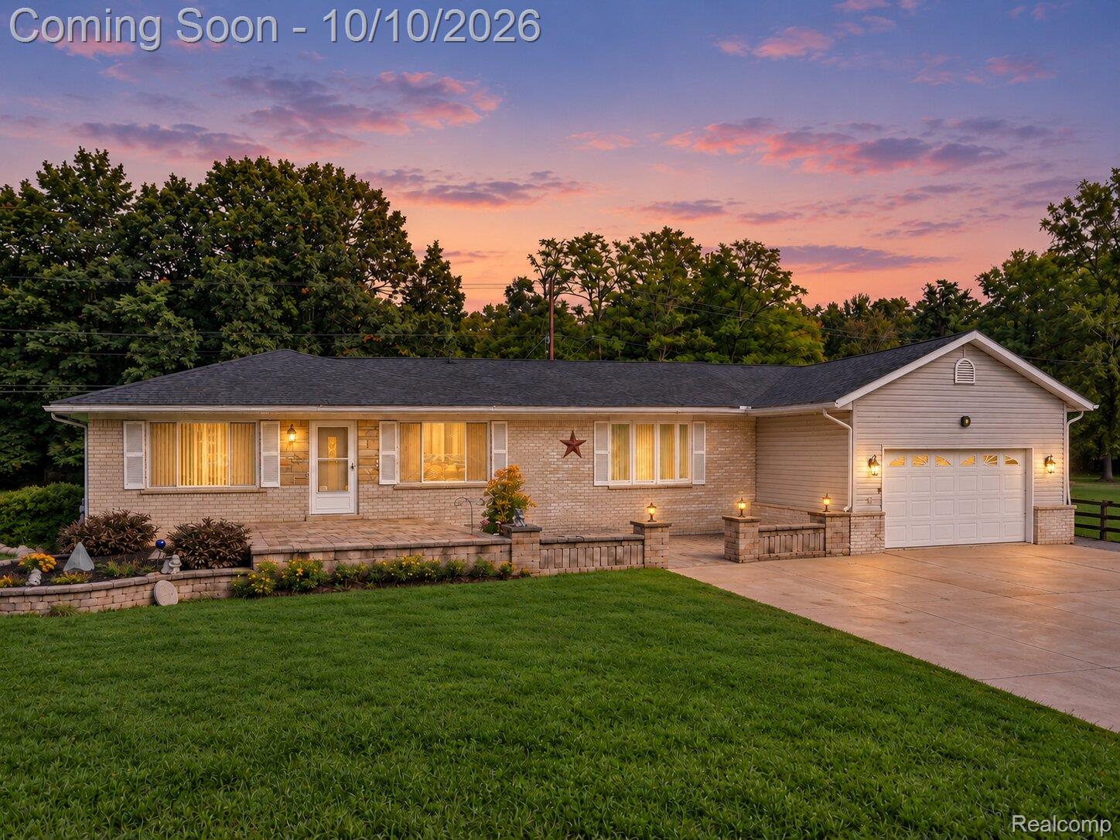
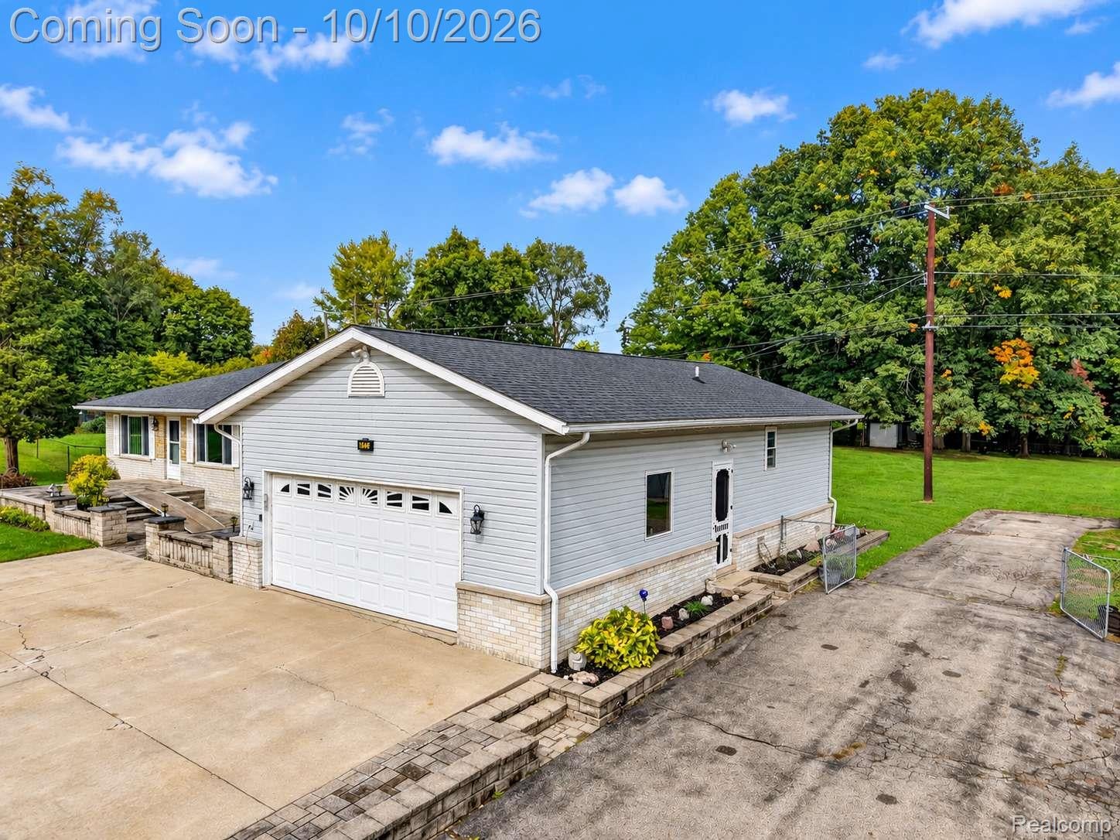
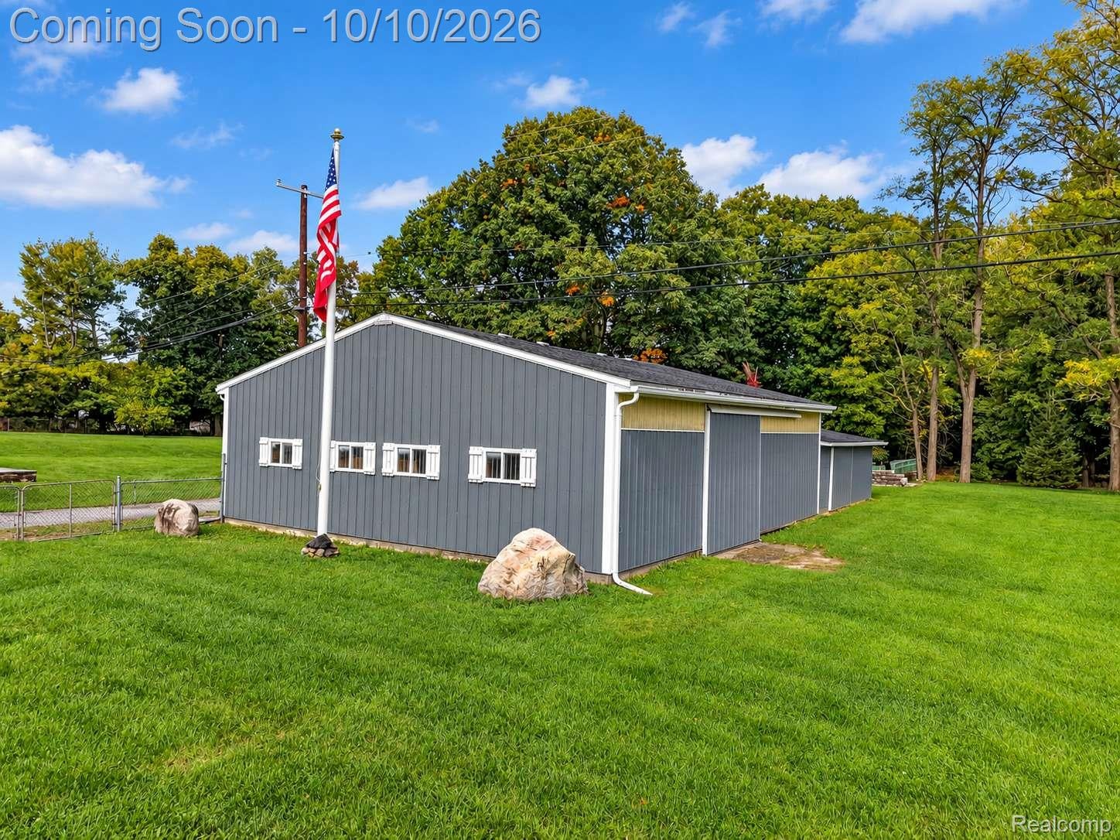
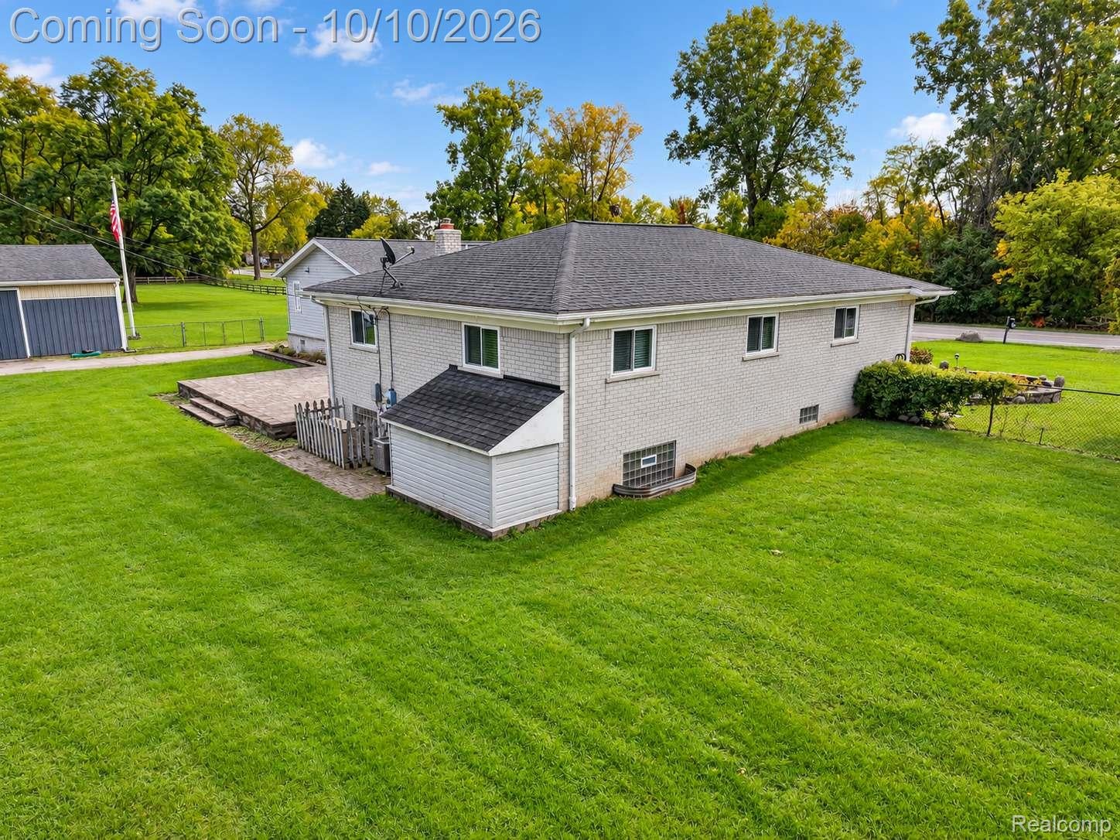
Enter an interest rate to see your estimated monthly payment.Enjoy room to spread out inside and out at this beautifully updated West Bloomfield ranch on a sprawling 4.21 acres! Offered as one complete package encompassing four separate parcels, this property combines 5 bedrooms, 2.5 bathrooms, a finished basement, and an impressive pole barn with expansive lawns and a beautiful backdrop of mature trees. A welcoming paver courtyard and landscaped planting beds set the tone before you step inside. The bright, spacious eat-in kitchen features abundant gray cabinetry, generous counter space, stainless-steel appliances, and a large picture window that fills the dining area with natural light. Separate living and family rooms provide comfortable spaces for everyday relaxation and entertaining, complemented by warm wood flooring, neutral finishes, recessed lighting, and charming decorative details. Updated bathrooms showcase attractive finishes, including a beautifully tiled shower with a herringbone pattern and contrasting accent bands. A walk-in closet with built-in organizers and a mudroom with bench seating, cubbies, and additional storage add everyday convenience. The finished lower level extends the living space with a comfortable recreation area and flexible room for a home office, exercise, or hobbies, plus a spacious laundry area with cabinetry and workbench space. Outdoors, the expansive rear paver patio is ready for morning coffee, summer cookouts, and evenings overlooking the grounds. Open lawn and mature trees provide space to garden, play, and enjoy the changing seasons. The substantial pole barn is a standout feature, offering excellent space for equipment, hobbies, and storage. Per seller, the roof is approximately 8 years old and the mechanicals approximately 4 years old. Discover a wonderful combination of updated living, generous indoor and outdoor space, and the versatility of an entire four-parcel property—all at 6252 Greer Road! BATVAI==
| yesterday | Listing first seen on site | |
| yesterday | Listing updated with changes from the MLS® |

IDX provided courtesy of Realcomp II Ltd. via RealcompIILtd. Copyright © 2026 Realcomp II Ltd. Shareholders.
IDX information is provided exclusively for consumers' personal, non-commercial use and may not be used for any purpose other than to identify prospective properties consumers may be interested in purchasing and that the data is deemed reliable but not guaranteed accurate by the MLS.
Did you know? You can invite friends and family to your search. They can join your search, rate and discuss listings with you.