Properties

Save
Ask
Tour
Hide
Share
$559,900
4 Days On Site

56334 Birkdale Drive
Macomb Township, MI 48042

For Sale|Single Family Residence|Active
3
Beds
4
Total Baths
2
Full Baths
2
Partial Baths
4,499
SqFt
$124
/SqFt
2001
Built
Subdivision:
COUNTRY CLUB VILLAGE OF THE NORTH
County:
Macomb
Call Now: (248) 788-6318
Is this the listing for you? We can help make it yours.
(248) 788-6318
56334 Birkdale Drive56334 Birkdale Drive56334 Birkdale Drive56334 Birkdale Drive
Save
Ask
Tour
Hide
Share

Mortgage Calculator

Monthly Payment (Est.)

$2,554
Calculator powered by Showcase IDX, a Constellation1 Company. Copyright ©2026 Information is deemed reliable but not guaranteed.

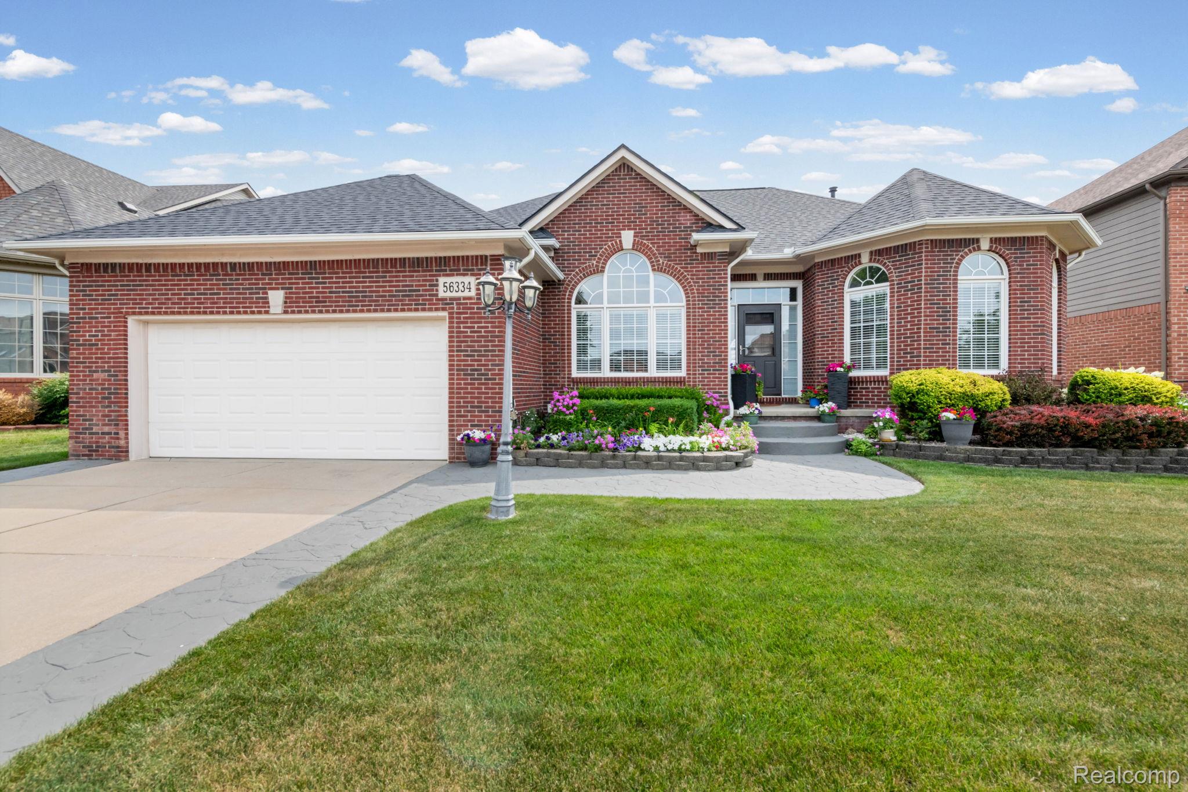
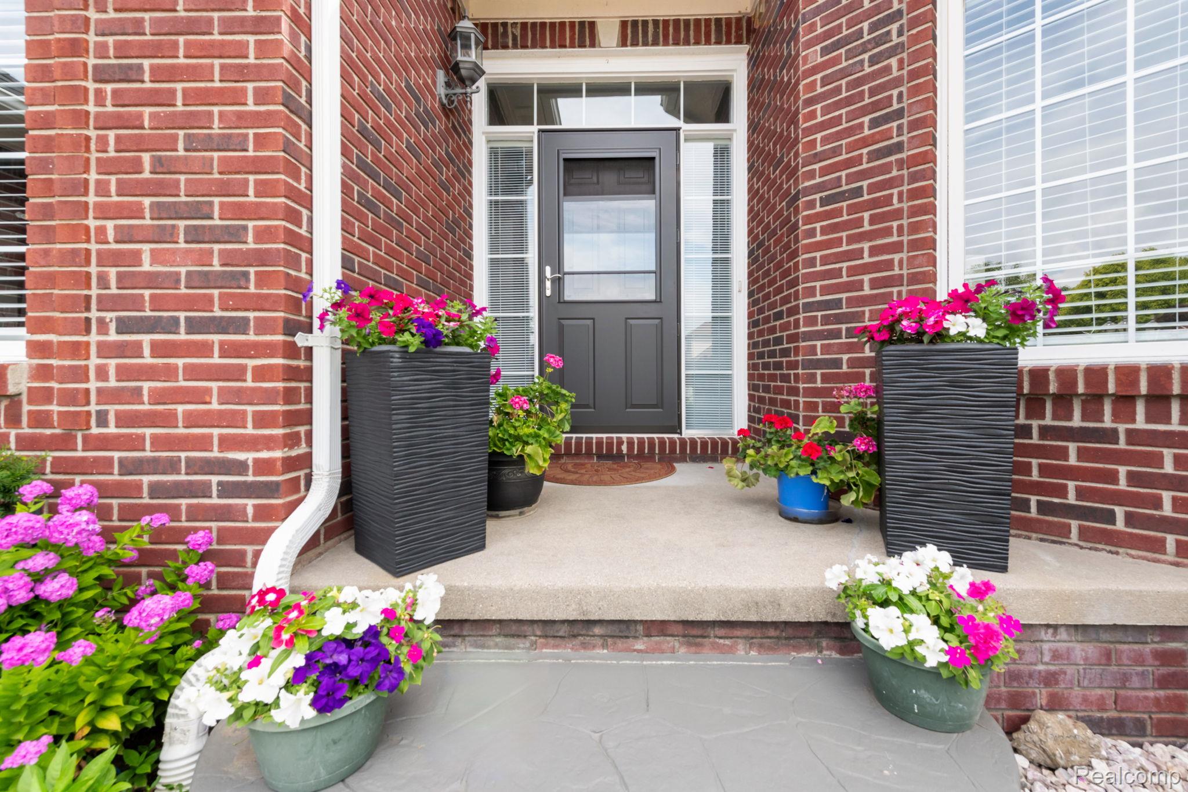
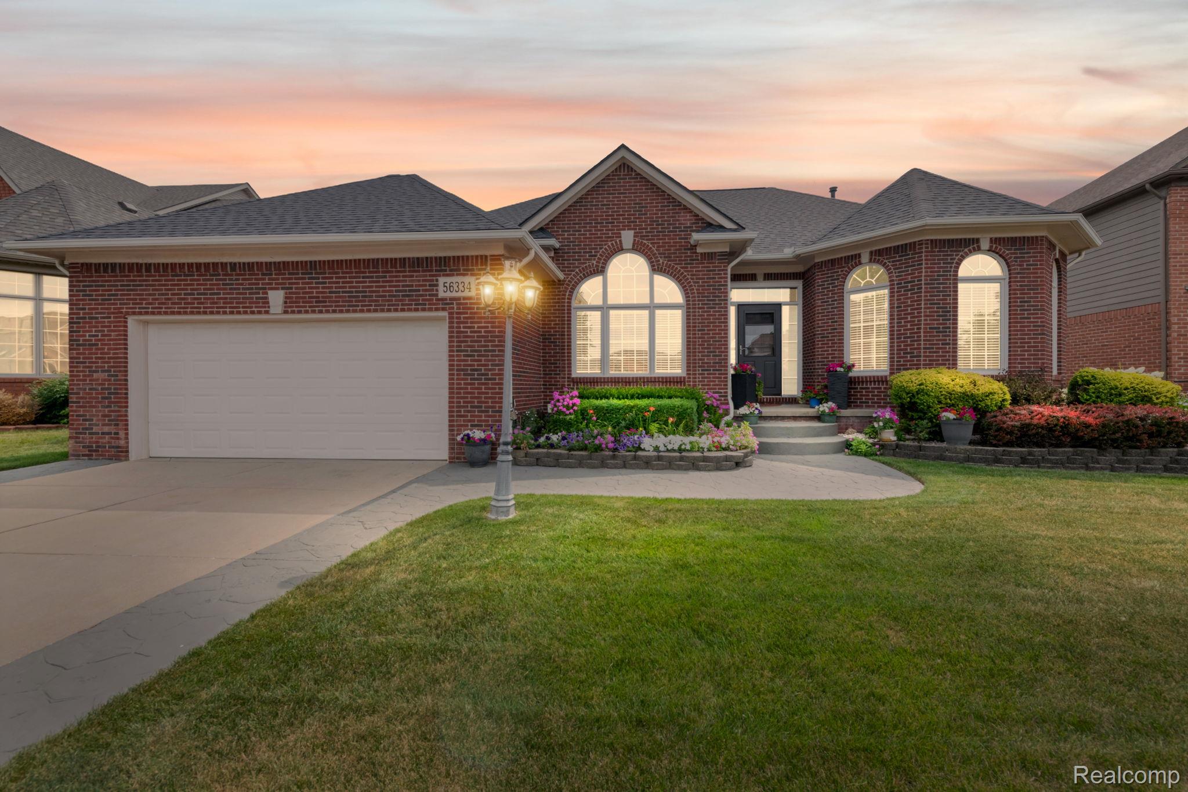
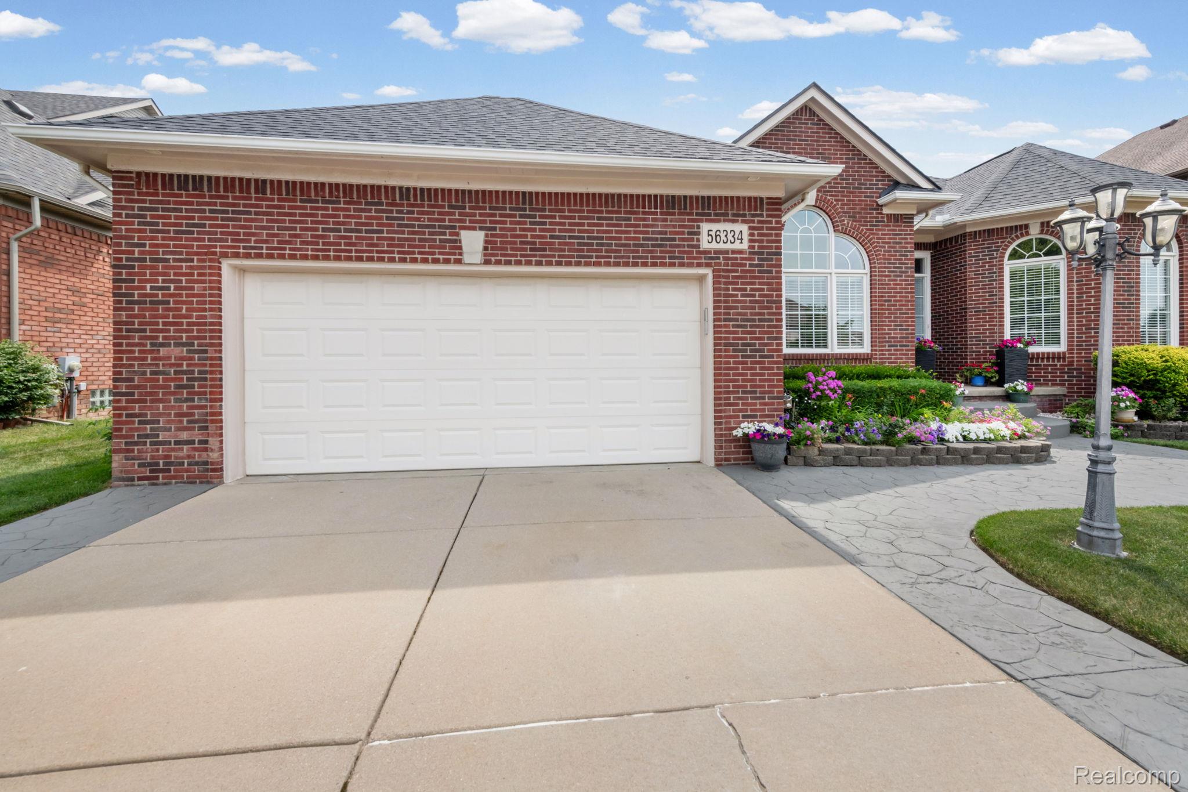
Discover the allure of 56334 Birkdale Dr, a 3-bedroom brick split ranch in Macomb. This attractive property is in great condition in highly desired subdivision. The kitchen serves as a central hub featuring stainless steel appliances, granite countertops, and a convenient island making it ideal for both meal preparation and casual gatherings. Adjoining this space, the living room provides a comfortable retreat, centered around a welcoming fireplace perfect for cozy evenings. Within the home you will find added details such as wood flooring throughout, a jetted bathtub, offering a spa-like experience, and a walk-in shower for daily convenience. Finished full, open concept basement with large built-in bar to enjoy with friends and family. Basement includes an updated (2021) full kitchen including stainless steel appliances. Step outside to embrace the fenced in yard, complete with a patio and dedicated outdoor living space, all anchored by a private saltwater heated pool, creating a vacation-style setting for relaxation and entertaining. Award-winning Utica School District. This residence is poised to be the backdrop for your next chapter!

Save
Ask
Tour
Hide
Share
Listing Snapshot
Price 
$559,900
Days On Site 
4 Days
Bedrooms 
3
Inside Area (SqFt) 
4,499 sqft
Total Baths 
4
Full Baths 
2
Partial Baths 
2
Lot Size 
0.19 Acres
Year Built 
2001
MLS® Number 
20261074336
Status 
Active
Property Tax 
$5,651
HOA/Condo/Coop Fees 
$15.42 monthly
Sq Ft Source 
Public Records
Friends & Family
Recent Activity
5 days agoListing first seen on site
5 days agoListing updated with changes from the MLS®
General Features
Acres 
0.19
Attached Garage 
Yes
Cross Street 
E of Romeo Plank S of 26 Mile Rd.
Disclosures 
Taxes Homestead Exempt
Garage 
Yes
Garage Spaces 
2
Levels 
One
Parking 
Attached
Property Sub Type 
Single Family Residence
Security 
Smoke Detector(s)
Sewer 
Public Sewer
SqFt Above 
2293
SqFt Below 
2206
Style 
Ranch
Utilities 
Underground Utilities
Water Source 
Public
Interior Features
Appliances 
Gas Water HeaterDishwasherDryerFree-Standing Electric RangeFree-Standing Gas RangeFree-Standing RefrigeratorIce MakerMicrowaveRange HoodStainless Steel Appliance(s)Washer
Basement 
Finished
Cooling 
Central Air
Electric 
220 Volts
Fireplace 
Yes
Fireplace Features 
Great Room
Furnished 
Negotiable
Heating 
Forced AirNatural Gas
Laundry Features 
Laundry Room
BathFull 
Dimensions - 9 X 5
BathLav 
Dimensions - 7 X 5
Bedroom 
Dimensions - 12 X 12
BreakfastNookRoom 
Dimensions - 12 X 12
Great Room 
Dimensions - 21 X 16
Kitchen 
Dimensions - 12 X 12
Laundry 
Dimensions - 9 X 6
Master Bathroom 
Dimensions - 11 X 9
Master Bedroom 
Dimensions - 18 X 14
Other 
Dimensions - 11 X 11
Save
Ask
Tour
Hide
Share
Exterior Features
Construction Details 
Brick
Patio And Porch 
Patio
Pool Features 
In GroundOutdoor Pool
Roof 
Asphalt
Community Features
Association Fee 
$185.0
Association Fee Frequency 
Annually
MLS Area 
Area03081MacombTwp
School District 
Utica
Financing Terms Available 
CashConventional
Building Access 
GroundLevelwSteps
Roads 
Paved
Schools
School District
Utica
Elementary School
Unknown
Middle School
Unknown
High School
Unknown
Listing courtesy of Select Real Estate Professionals: james@jamestray.com


IDX provided courtesy of Realcomp II Ltd. via RealcompIILtd. Copyright © 2026 Realcomp II Ltd. Shareholders.

IDX information is provided exclusively for consumers' personal, non-commercial use and may not be used for any purpose other than to identify prospective properties consumers may be interested in purchasing and that the data is deemed reliable but not guaranteed accurate by the MLS.

Neighborhood & Commute
Source: Walkscore
Disclosure: Community information and market data powered by Constellation Data Labs. Information is deemed reliable but not guaranteed.
Save
Ask
Tour
Hide
Share

Connect with Zamzam & Associates