Properties

Save
Ask
Tour
Hide
Share
$349,990
2 Days On Site

35285 Lone Pine Lane
Farmington Hills City, MI 48335

For Sale|Condominium|Active
2
Beds
3
Total Baths
3
Full Baths
2,905
SqFt
$120
/SqFt
1996
Built
Subdivision:
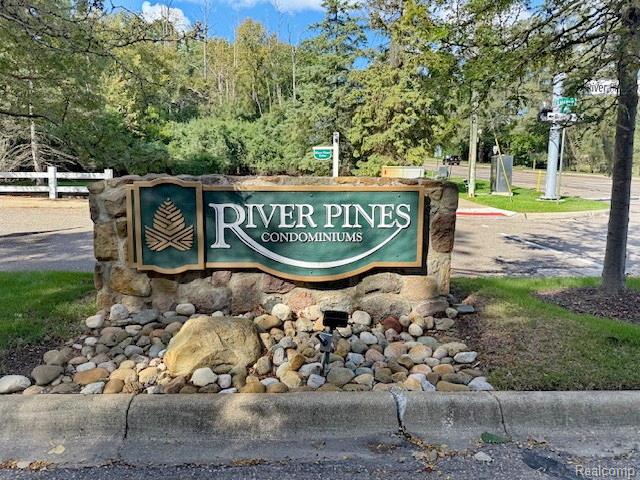
RIVER PINES OF FARMINGTON OCCPN 508
County:
Oakland
Call Now: (248) 788-6318
Is this the listing for you? We can help make it yours.
(248) 788-6318
Upcoming Open Houses
Sun, Sep 20, 11:00 AM - 1:00 PM
35285 Lone Pine Lane35285 Lone Pine Lane35285 Lone Pine Lane35285 Lone Pine Lane
Save
Ask
Tour
Hide
Share

Mortgage Calculator

Monthly Payment (Est.)

$1,597
Calculator powered by Showcase IDX, a Constellation1 Company. Copyright ©2026 Information is deemed reliable but not guaranteed.

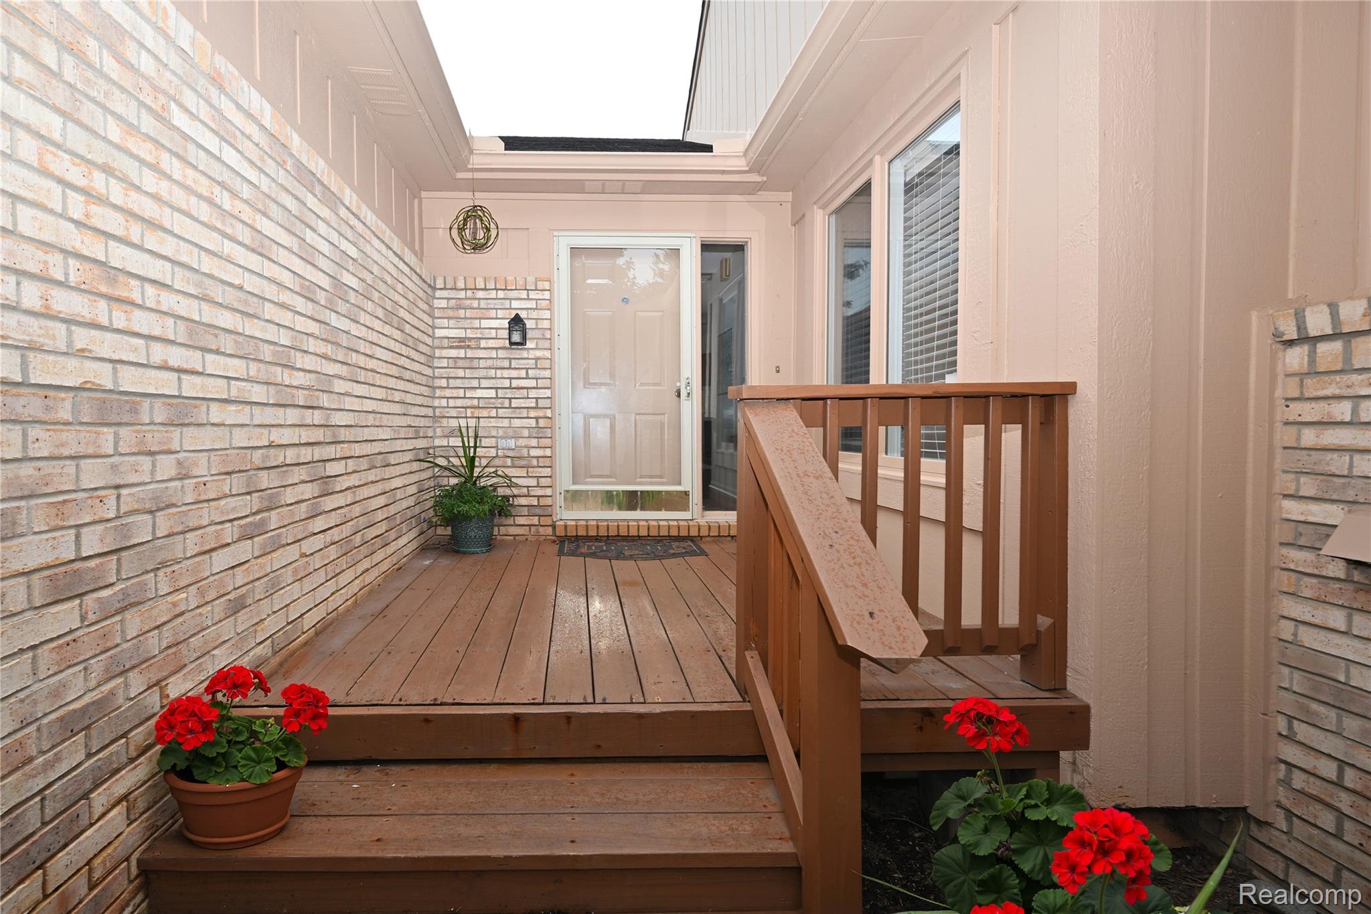
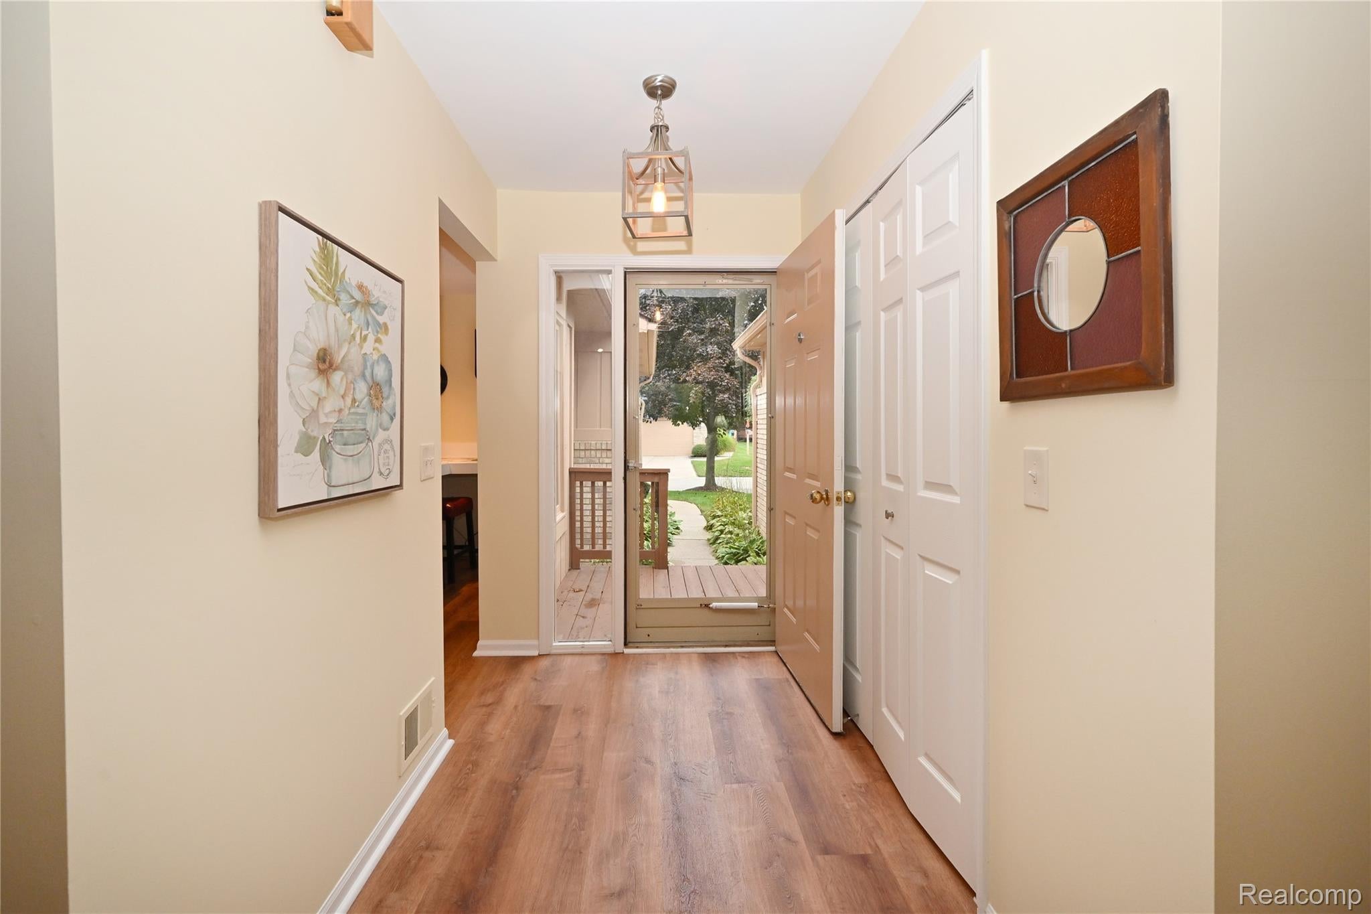
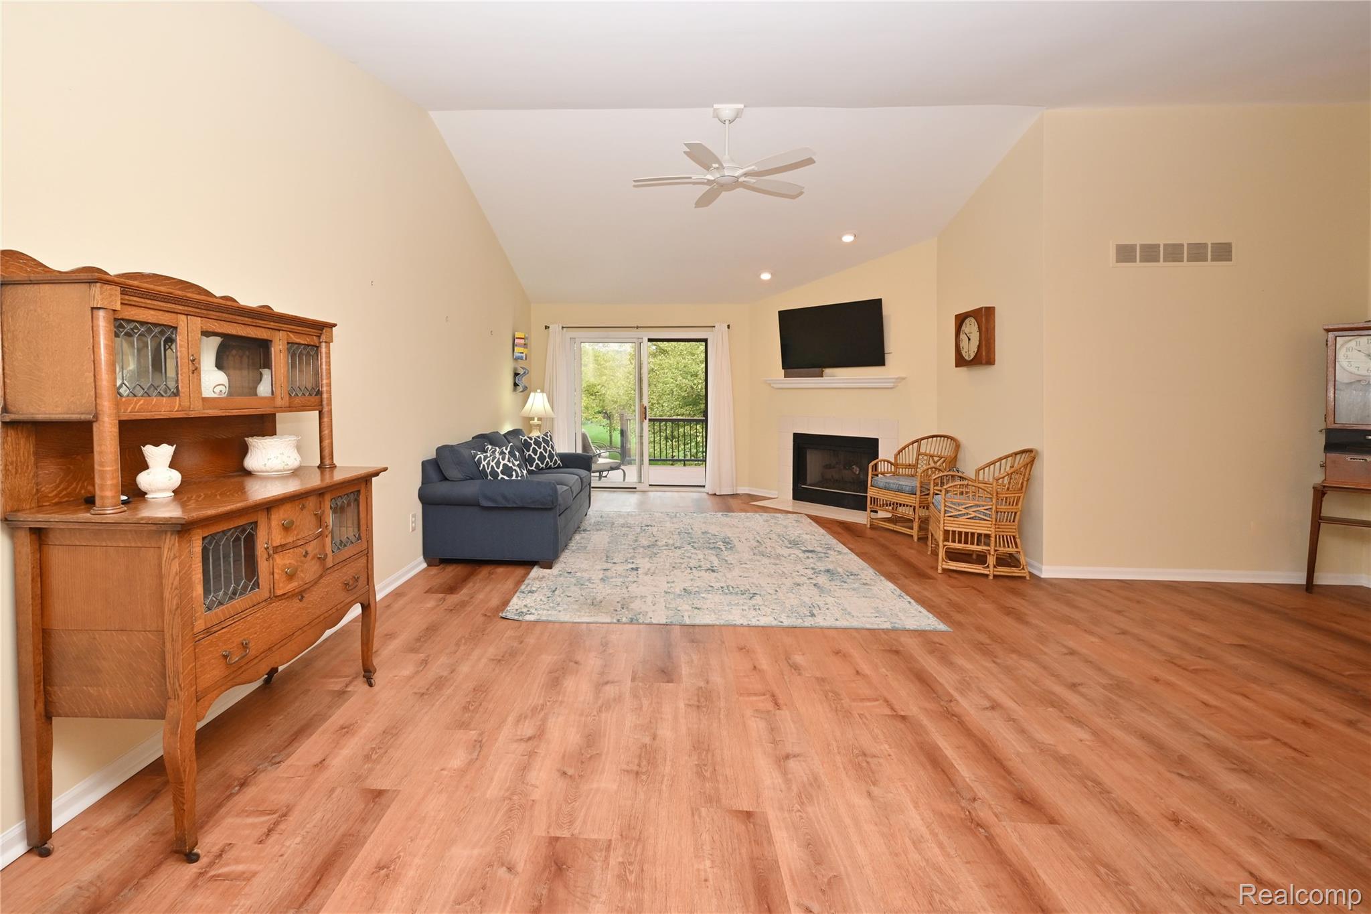
Take in the tranquility of River Pines while enjoying convenient access to highways, schools, restaurants, and shopping. This beautifully updated ranch condo offers 2 bedrooms, 3 full bathrooms, and an open, inviting layout centered around a spacious living room with a cozy gas fireplace. Recent updates include new flooring, a Trex deck with an awning system for added outdoor enjoyment, a finished carpeted lower level with a newly added full bathroom, newer kitchen appliances, granite countertops in the kitchen and a washer and dryer. The finished lower level provides additional flexible living space perfect for a family room, home office, guest area or recreation space. Step outside to enjoy the peaceful surrounding and low maintenance lifestyle that River Pines has to offer.

Save
Ask
Tour
Hide
Share
Listing Snapshot
Price 
$349,990
Days On Site 
2 Days
Bedrooms 
2
Inside Area (SqFt) 
2,905 sqft
Total Baths 
3
Full Baths 
3
Partial Baths 
N/A
Lot Size 
N/A
Year Built 
1996
MLS® Number 
20261074356
Status 
Active
Property Tax 
$5,805
HOA/Condo/Coop Fees 
$383 monthly
Sq Ft Source 
Public Records
Friends & Family
Recent Activity
2 days agoStatus changed to Active
2 days agoListing updated with changes from the MLS®
3 days agoListing first seen on site
General Features
Attached Garage 
Yes
Cross Street 
South of 9 Mile and Drake
Disclosures 
Taxes Homestead Exempt
Garage 
Yes
Garage Spaces 
2
Levels 
One
Parking 
AttachedDriveway
Pets 
Call
Property Sub Type 
Condominium
Special Circumstances 
Standard
SqFt Above 
1477
SqFt Below 
1428
Style 
Ranch
Utilities 
Sewer Available
Water Source 
Public
Interior Features
Appliances 
Gas Water HeaterDishwasherDisposalDryerFree-Standing Gas OvenFree-Standing RefrigeratorMicrowaveVented Exhaust FanWasher
Basement 
Finished
Cooling 
Ceiling Fan(s)Central Air
Fireplace 
Yes
Fireplace Features 
GasGreat Room
Heating 
Exhaust FanForced AirNatural Gas
Laundry Features 
Gas Dryer HookupLaundry RoomWasher Hookup
BathFull 
Dimensions - 8 X 8
Bedroom 
Dimensions - 12 X 11
Dining Room 
Dimensions - 10 X 10
Great Room 
Dimensions - 30 X 25
Kitchen 
Dimensions - 16 X 13
Laundry 
Dimensions - 6 X 5
Master Bathroom 
Dimensions - 7 X 9
Master Bedroom 
Dimensions - 13 X 13
Save
Ask
Tour
Hide
Share
Exterior Features
Construction Details 
BrickVinyl Siding
Exterior 
Awning(s)Balcony
Patio And Porch 
DeckPorch
Roof 
Asphalt
Community Features
Association Fee 
$383.0
Association Fee Frequency 
Monthly
MLS Area 
Area02231FarmingtonHills
School District 
Farmington
Financing Terms Available 
CashConventional
Building Access 
GroundLevel
Roads 
Paved
Schools
School District
Farmington
Elementary School
Unknown
Middle School
Unknown
High School
Unknown
Listing courtesy of The Agency Hall & Hunter: swolf@theagencyre.com


IDX provided courtesy of Realcomp II Ltd. via RealcompIILtd. Copyright © 2026 Realcomp II Ltd. Shareholders.

IDX information is provided exclusively for consumers' personal, non-commercial use and may not be used for any purpose other than to identify prospective properties consumers may be interested in purchasing and that the data is deemed reliable but not guaranteed accurate by the MLS.

Neighborhood & Commute
Source: Walkscore
Disclosure: Community information and market data powered by Constellation Data Labs. Information is deemed reliable but not guaranteed.
Save
Ask
Tour
Hide
Share

Connect with Zamzam & Associates