Properties

Save
Ask
Tour
Hide
Share
$475,000
2 Days On Site

4855 Thorntree Drive
West Bloomfield Charter Township, MI 48322
For Sale|Single Family Residence|Active
4
Beds
4
Total Baths
2
Full Baths
2
Partial Baths
4,073
SqFt
$117
/SqFt
1969
Built
Subdivision:
BLOOMFIELD MEADOWS
County:
Oakland
Call Now: (248) 788-6318
Is this the listing for you? We can help make it yours.
(248) 788-6318
4855 Thorntree Drive4855 Thorntree Drive4855 Thorntree Drive4855 Thorntree Drive
Save
Ask
Tour
Hide
Share

Mortgage Calculator

Monthly Payment (Est.)

$2,167
Calculator powered by Showcase IDX, a Constellation1 Company. Copyright ©2026 Information is deemed reliable but not guaranteed.

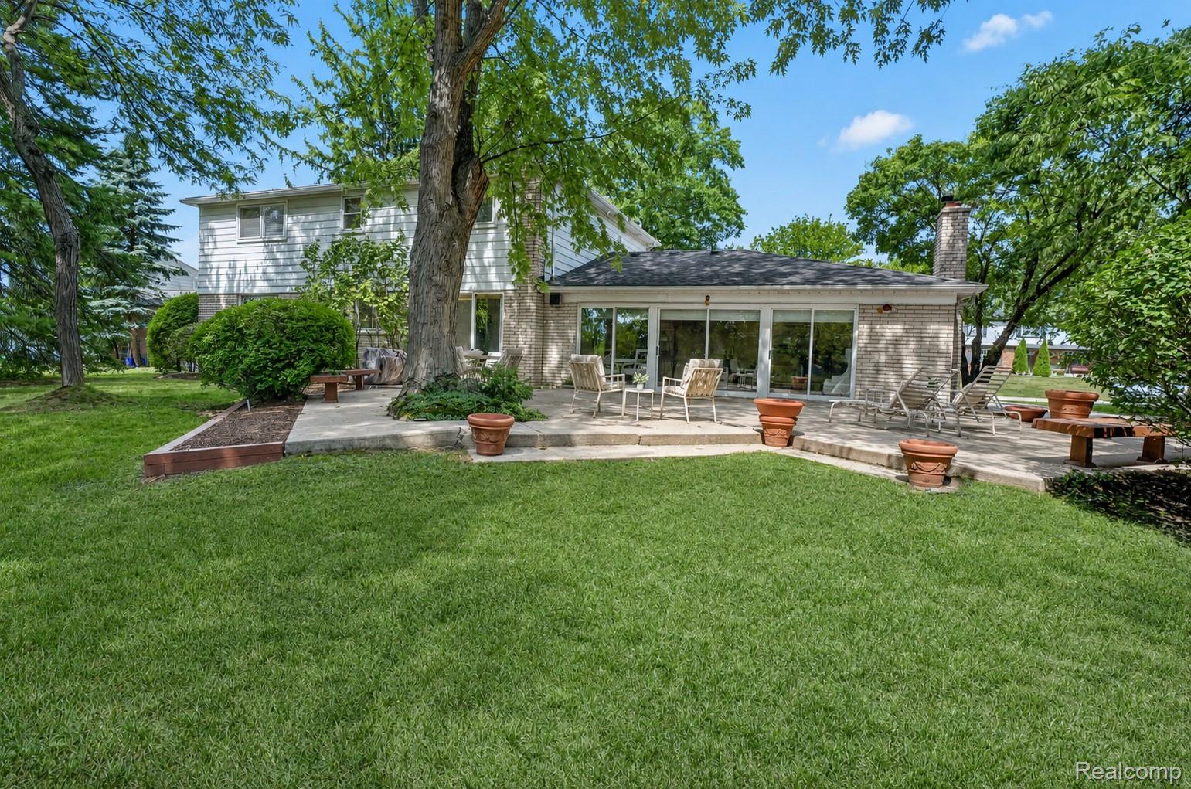
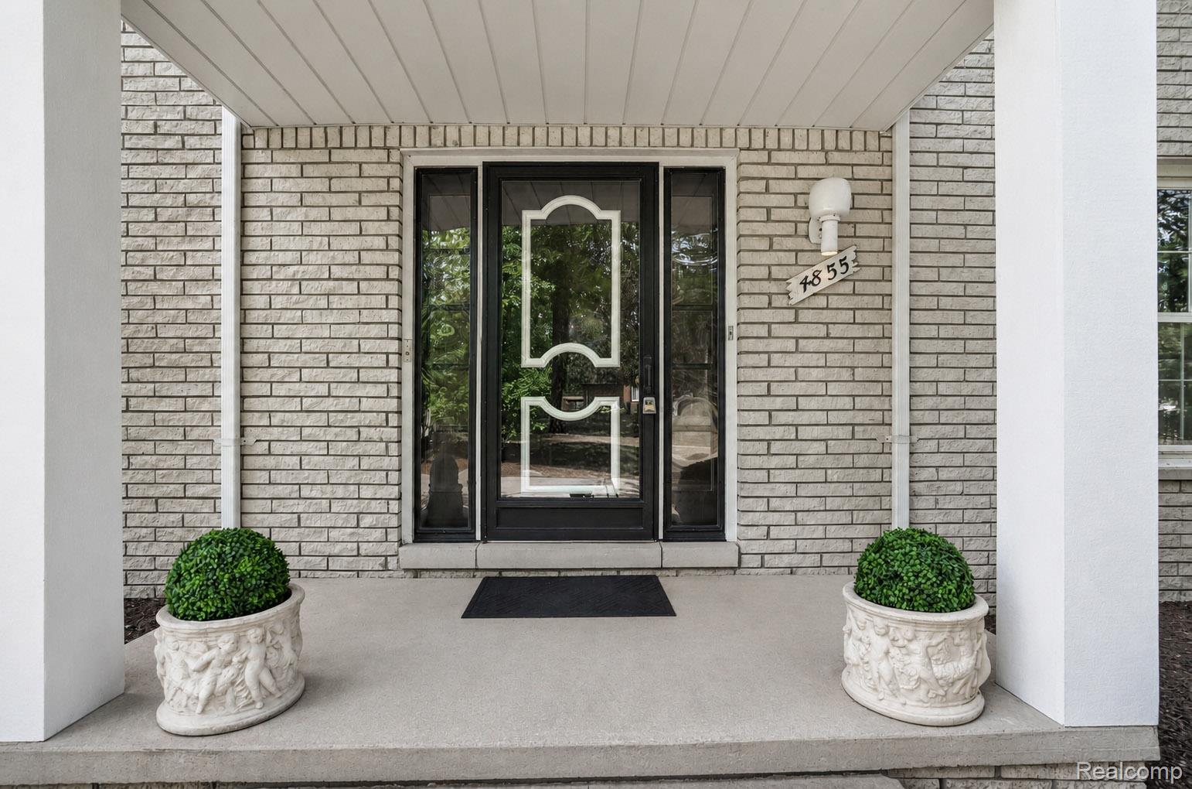
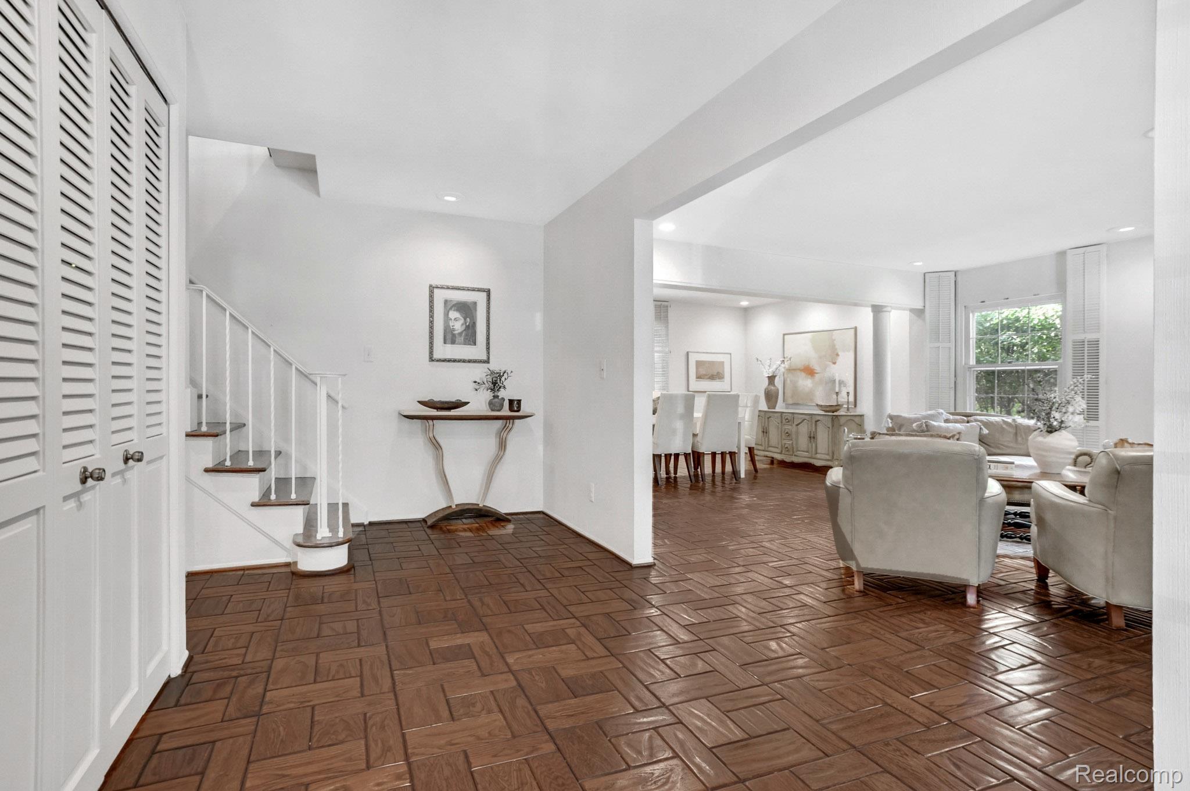
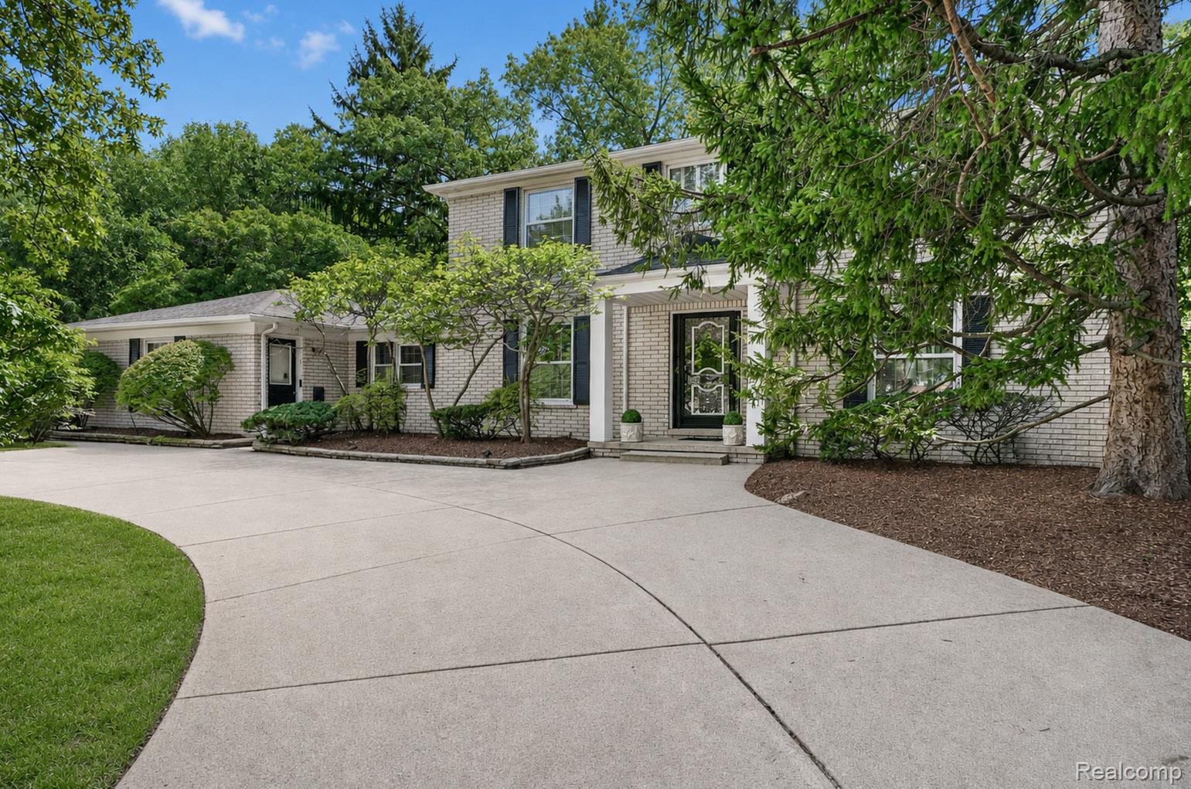
Located in highly desirable Bloomfield Meadows, this spacious home offers an exceptional and flowing floor plan with generous living spaces designed for both everyday living and entertaining. The welcoming foyer flows seamlessly into the expansive living room and formal dining room, creating an inviting setting for gatherings. Beautiful 3/4-inch tongue-and-groove hardwood floors add warmth and character throughout these main living areas. The eat-in kitchen offers plenty of space for family and friends to gather, while the cozy library with custom built-in bookshelves, provides a quiet retreat for reading or relaxing. An expansive family room, with statement wood-burning fireplace and wall-to-wall glass windows and doors, open to the large patio, creating a wonderful connection between indoor and outdoor living. Mature landscaping provides tremendous back yard privacy. A well-appointed powder room, convenient mudroom, and attached two-car garage complete the main level. Four generously sized bedrooms occupy the upper level including a primary en-suite with walk-in closet. The finished basement adds valuable living space with a large recreation room, kitchenette, half bath, and abundant built-in cabinetry and storage. This home offers exceptional space, a highly sought-after neighborhood, and an unbeatable location within close proximity to shopping, dining, municipal recreation parks (LILY PAD SPRINGS splash pad), and schools (New SHEIKO ELEMENTARY). 1 A/C unit and 1 Furnace recently replaced. New Refrigerator and Washer/Dryer.

Save
Ask
Tour
Hide
Share
Listing Snapshot
Price 
$475,000
Days On Site 
2 Days
Bedrooms 
4
Inside Area (SqFt) 
4,073 sqft
Total Baths 
4
Full Baths 
2
Partial Baths 
2
Lot Size 
0.36 Acres
Year Built 
1969
MLS® Number 
20261074391
Status 
Active
Property Tax 
$4,942
HOA/Condo/Coop Fees 
$10.42 monthly
Sq Ft Source 
Public Records
Friends & Family
Recent Activity
2 days agoStatus changed to Active
2 days agoListing updated with changes from the MLS®
3 days agoListing first seen on site
General Features
Acres 
0.36
Attached Garage 
Yes
Cross Street 
Farmington Rd and Walnut Lake Rd
Disclosures 
Taxes Homestead Exempt
Garage 
Yes
Garage Spaces 
2
Levels 
Two
Parking 
AttachedGarage Door OpenerGarage Faces Side
Property Sub Type 
Single Family Residence
Security 
Security System LeasedSmoke Detector(s)
Sewer 
Public Sewer
Special Circumstances 
Standard
SqFt Above 
3045
SqFt Below 
1028
Style 
Colonial
Utilities 
Underground Utilities
Water Source 
Public
Interior Features
Appliances 
Gas Water HeaterBuilt-In Electric OvenDishwasherDisposalDouble OvenDryerElectric CooktopFree-Standing RefrigeratorHumidifierMicrowaveTrash CompactorWasher
Basement 
FinishedSump Pump
Cooling 
Central Air
Fireplace 
Yes
Fireplace Features 
Family RoomWood Burning
Furnished 
Unfurnished
Heating 
Forced AirNatural Gas
BathFull 
Dimensions - 11 X 6Level - Second
BathLav 
Dimensions - 4 X 6
Bedroom 
Dimensions - 14 X 11Level - Second
Dining Room 
Dimensions - 18 X 11
Family Room 
Dimensions - 28 X 15
Game Room 
Dimensions - 29 X 22Level - Basement
Kitchen 
Dimensions - 21 X 12
Library 
Dimensions - 11 X 14
Living Room 
Dimensions - 18 X 15
Master Bathroom 
Dimensions - 12 X 5Level - Second
Master Bedroom 
Dimensions - 13 X 17Level - Second
MudRoom 
Dimensions - 8 X 7
Other 
Dimensions - 15 X 12Level - Basement
Save
Ask
Tour
Hide
Share
Exterior Features
Construction Details 
Aluminum SidingBrickVinyl Siding
Patio And Porch 
PatioPorch
Pool Features 
None
Roof 
Asphalt
Community Features
Association Fee 
$125.0
Association Fee Frequency 
Annually
MLS Area 
Area02181WestBloomfieldTwp
School District 
WestBloomfield
Financing Terms Available 
CashConventional
Building Access 
GroundLevelwSteps
Roads 
Paved
Schools
School District
WestBloomfield
Elementary School
Unknown
Middle School
Unknown
High School
Unknown
Listing courtesy of The Agency Hall & Hunter: mcolburn@theagencyre.com


IDX provided courtesy of Realcomp II Ltd. via RealcompIILtd. Copyright © 2026 Realcomp II Ltd. Shareholders.

IDX information is provided exclusively for consumers' personal, non-commercial use and may not be used for any purpose other than to identify prospective properties consumers may be interested in purchasing and that the data is deemed reliable but not guaranteed accurate by the MLS.

Neighborhood & Commute
Source: Walkscore
Disclosure: Community information and market data powered by Constellation Data Labs. Information is deemed reliable but not guaranteed.
Save
Ask
Tour
Hide
Share

Connect with Zamzam & Associates