Properties

Save
Ask
Tour
Hide
Share
$66,000
2 Days On Site

1843 Parklawn
Ypsilanti City, MI 48198

For Sale|Single Family Residence|Active
3
Beds
2
Total Baths
2
Full Baths
1,850
SqFt
$36
/SqFt
1997
Built
County:
Washtenaw
Call Now: (248) 788-6318
Is this the listing for you? We can help make it yours.
(248) 788-6318
1843 Parklawn1843 Parklawn1843 Parklawn1843 Parklawn
Save
Ask
Tour
Hide
Share

Mortgage Calculator

Monthly Payment (Est.)

$301
Calculator powered by Showcase IDX, a Constellation1 Company. Copyright ©2026 Information is deemed reliable but not guaranteed.

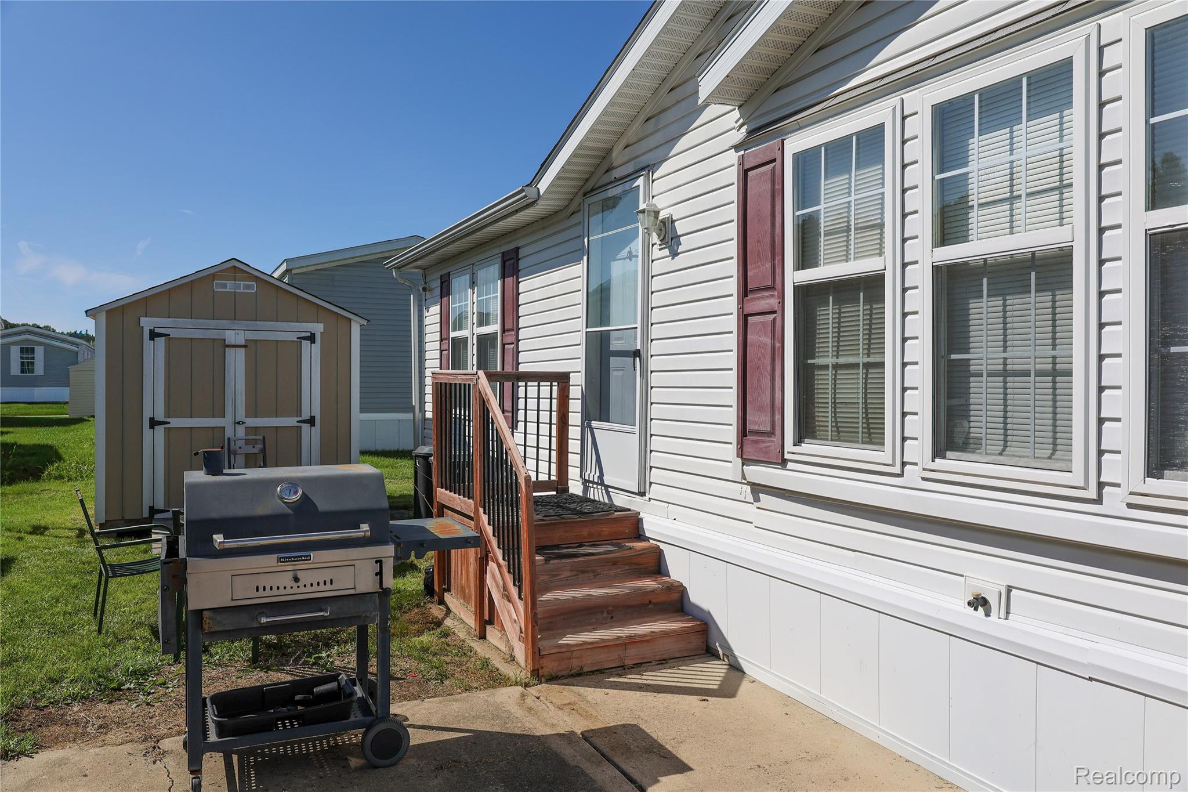
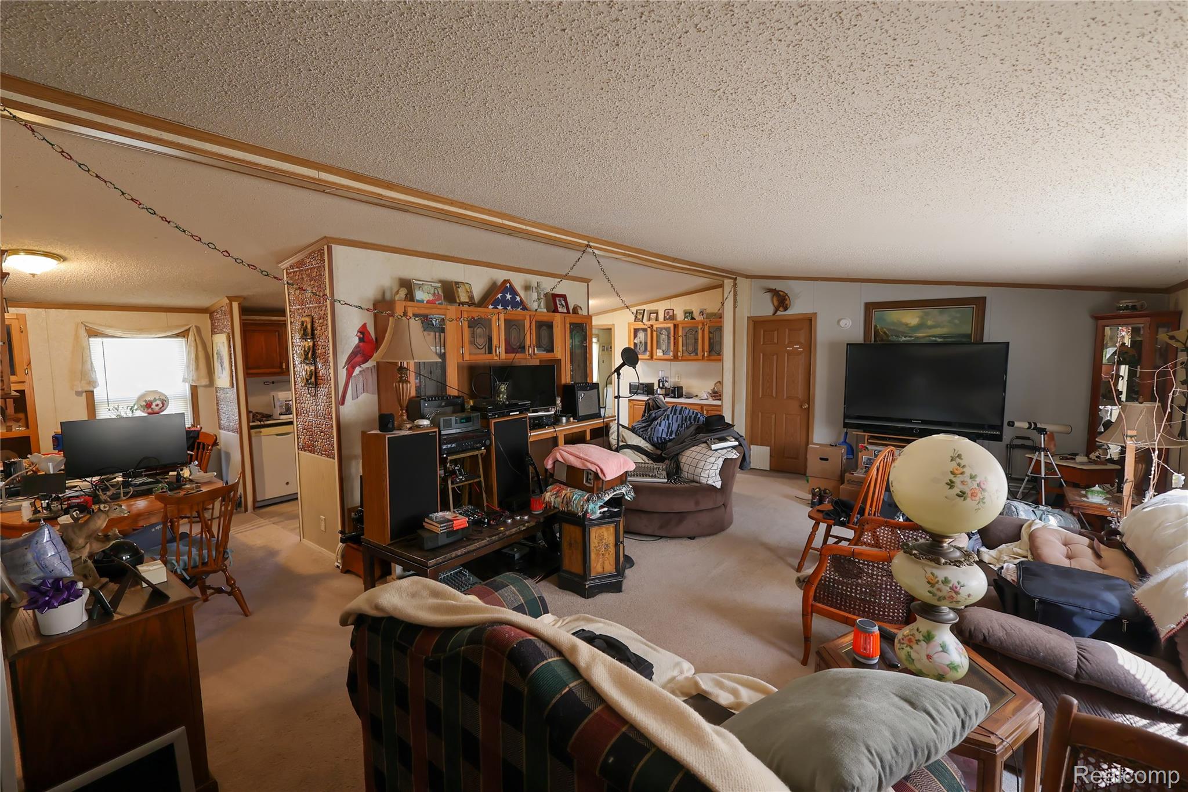
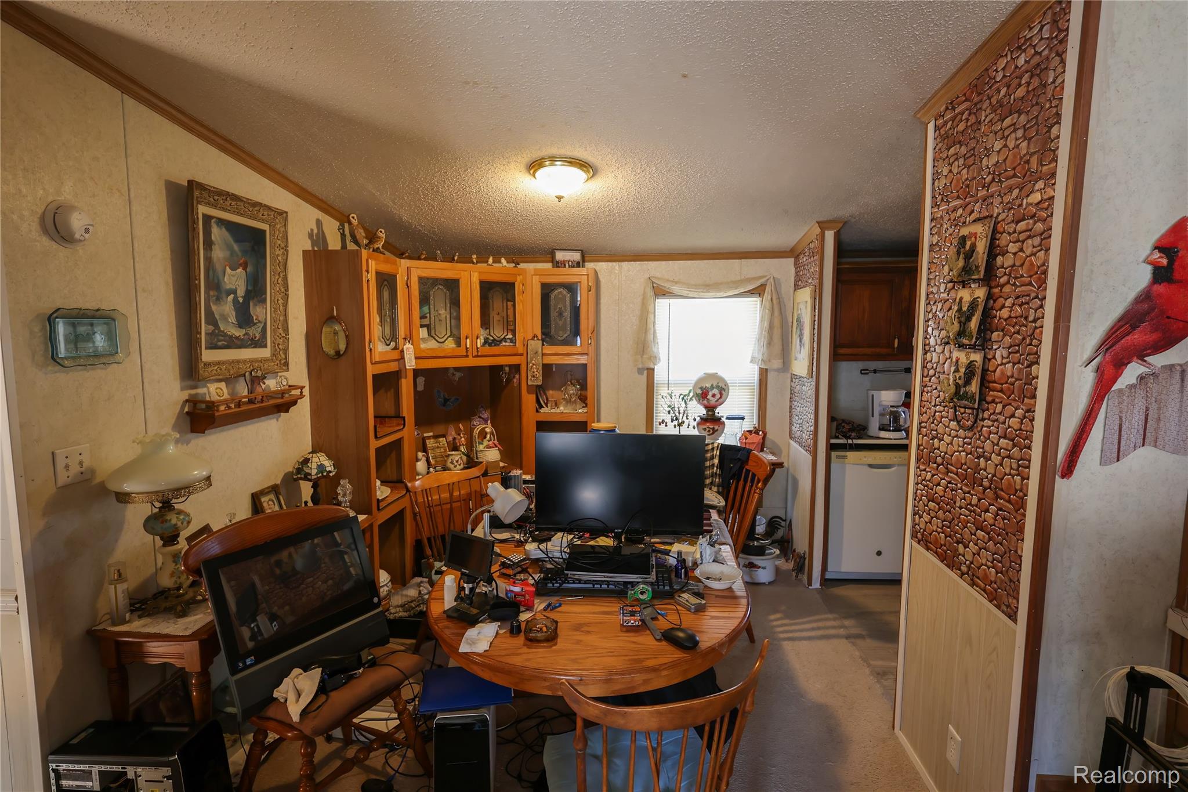
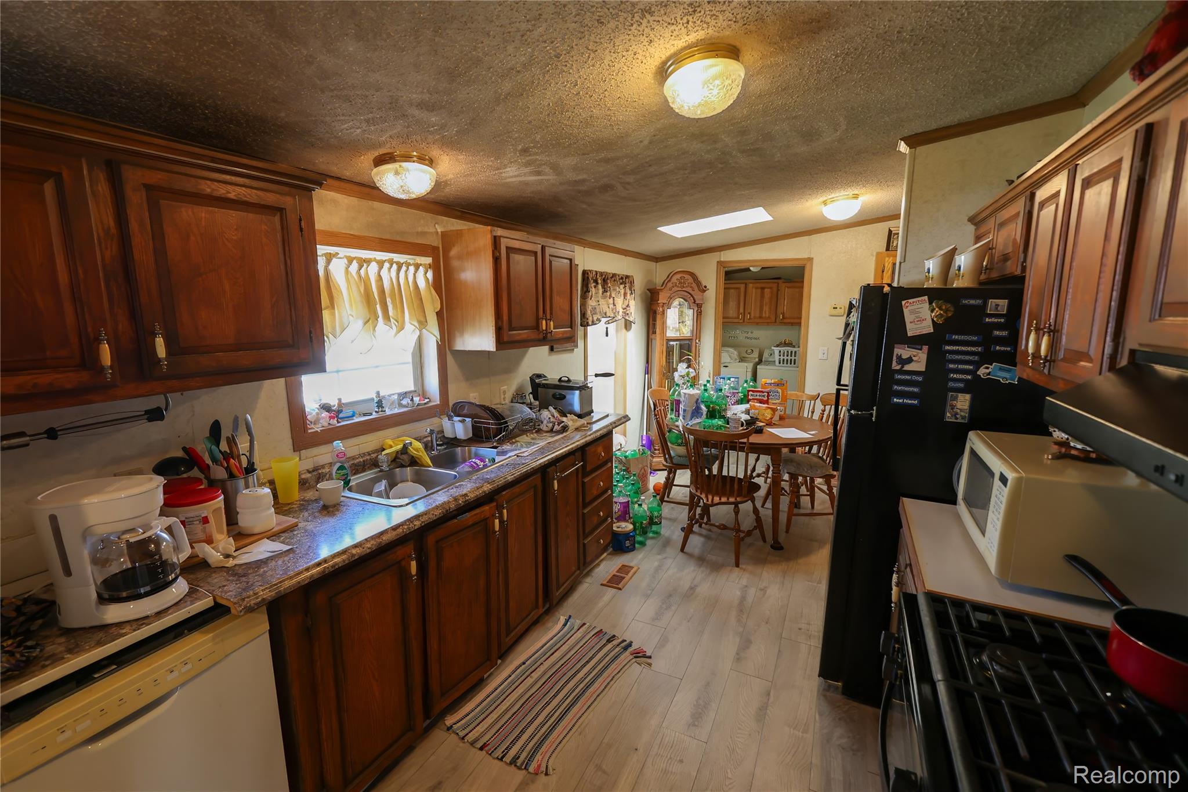
Spacious 3-Bedroom Home Near the University of Michigan! Located just 20 minutes from the University of Michigan, this 3-bedroom, 2-bathroom home offers approximately 1,850 square feet of living space, an attached garage, and a convenient location near Ann Arbor. Inside, you'll find a generous floor plan with plenty of room to make the space your own. The home features three bedrooms, two full bathrooms, and approximately 1,850 square feet of living area, offering flexibility for everyday living, a home office, or additional space for guests. The property is available with the option to purchase with the existing contents or have the home cleaned out prior to closing. The home includes an extensive collection of computer equipment and electronics, offering an opportunity for buyers interested in technology, equipment, or additional personal property. Additional features include an attached garage, shed, and hardwired security system. With a spacious interior, useful storage options, and convenient proximity to the University of Michigan, this property offers a unique opportunity for buyers looking for a home near Ann Arbor. Schedule your showing today and explore the possibilities!

Save
Ask
Tour
Hide
Share
Listing Snapshot
Price 
$66,000
Days On Site 
2 Days
Bedrooms 
3
Inside Area (SqFt) 
1,850 sqft
Total Baths 
2
Full Baths 
2
Partial Baths 
N/A
Lot Size 
0.1 Acres
Year Built 
1997
MLS® Number 
20261074421
Status 
Active
Property Tax 
N/A
HOA/Condo/Coop Fees 
N/A
Sq Ft Source 
Estimated
Friends & Family
Recent Activity
3 days agoListing first seen on site
3 days agoListing updated with changes from the MLS®
General Features
Acres 
0.1
Attached Garage 
Yes
Cross Street 
Geddes Rd & Arbor Woods Blvd
Disclosures 
Taxes Not Homestead Exempt
Foundation 
Pillar/Post/Pier
Garage 
Yes
Garage Spaces 
1.5
Levels 
One
Parking 
Attached
Property Sub Type 
Single Family Residence
Sewer 
Public Sewer
Special Circumstances 
Standard
SqFt Above 
1850
Style 
ManufacturedwoLand
Water Source 
Public
Interior Features
Heating 
Forced AirNatural Gas
BathFull 
Dimensions - 2 X 2
Bedroom 
Dimensions - 2 X 2
Master Bathroom 
Dimensions - 2 X 2
Master Bedroom 
Dimensions - 2 X 2
Save
Ask
Tour
Hide
Share
Exterior Features
Construction Details 
Vinyl Siding
Pool Features 
CommunityOutdoor Pool
Road Frontage 
Private Road
Community Features
Community Features 
Pool
MLS Area 
Area04101SuperiorTwp
School District 
Ypsilanti
Financing Terms Available 
Cash
Building Access 
GroundLevelwSteps
Schools
School District
Ypsilanti
Elementary School
Unknown
Middle School
Unknown
High School
Unknown
Listing courtesy of Keller Williams First: cadeglasgow@kw.com


IDX provided courtesy of Realcomp II Ltd. via RealcompIILtd. Copyright © 2026 Realcomp II Ltd. Shareholders.

IDX information is provided exclusively for consumers' personal, non-commercial use and may not be used for any purpose other than to identify prospective properties consumers may be interested in purchasing and that the data is deemed reliable but not guaranteed accurate by the MLS.

Neighborhood & Commute
Source: Walkscore
Disclosure: Community information and market data powered by Constellation Data Labs. Information is deemed reliable but not guaranteed.
Save
Ask
Tour
Hide
Share

Connect with Zamzam & Associates