Properties

Save
Ask
Tour
Hide
Share
$299,000
1 Day On Site

28569 Carlton Way Drive
Novi City, MI 48377

For Sale|Condominium|Active
2
Beds
2
Total Baths
2
Full Baths
1,579
SqFt
$189
/SqFt
2003
Built
Subdivision:
CARLTON FOREST II CONDO
County:
Oakland
Call Now: (248) 788-6318
Is this the listing for you? We can help make it yours.
(248) 788-6318
Upcoming Open Houses
Sat, Sep 26, 2:00 PM - 4:00 PM
28569 Carlton Way Drive28569 Carlton Way Drive28569 Carlton Way Drive28569 Carlton Way Drive
Save
Ask
Tour
Hide
Share

Mortgage Calculator

Monthly Payment (Est.)

$1,364
Calculator powered by Showcase IDX, a Constellation1 Company. Copyright ©2026 Information is deemed reliable but not guaranteed.

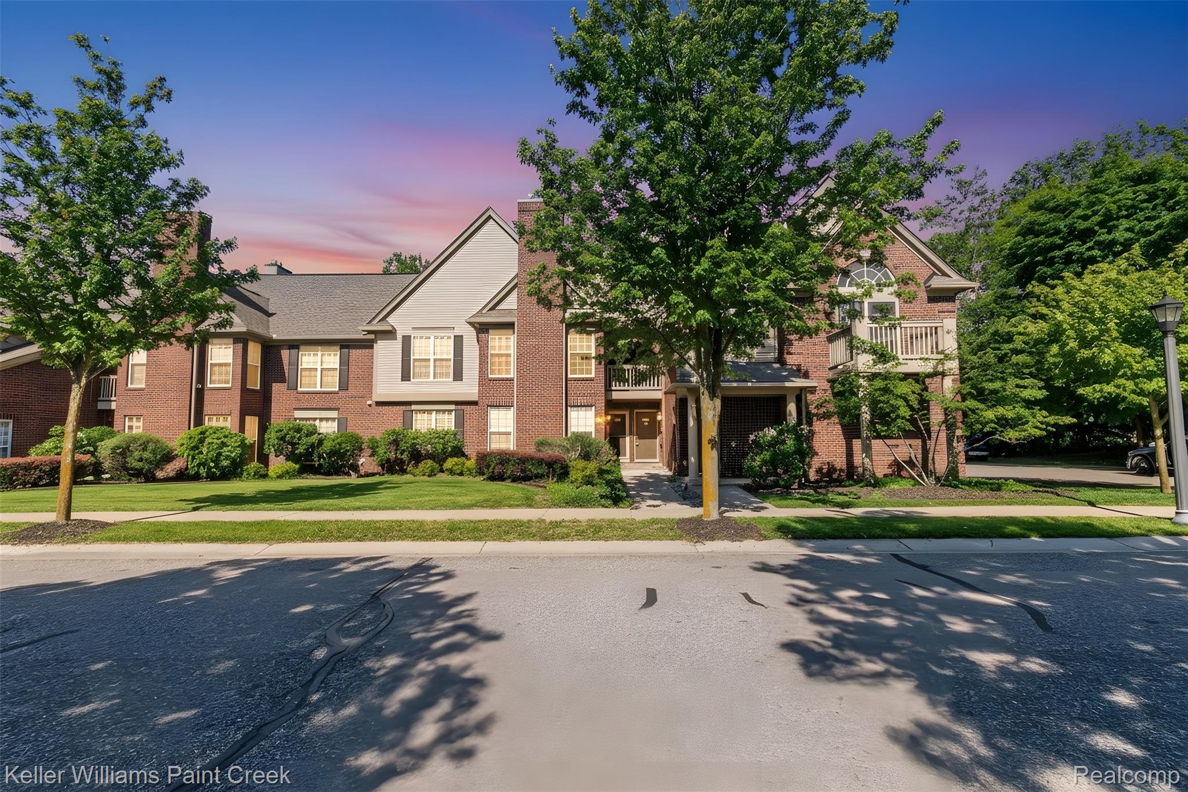
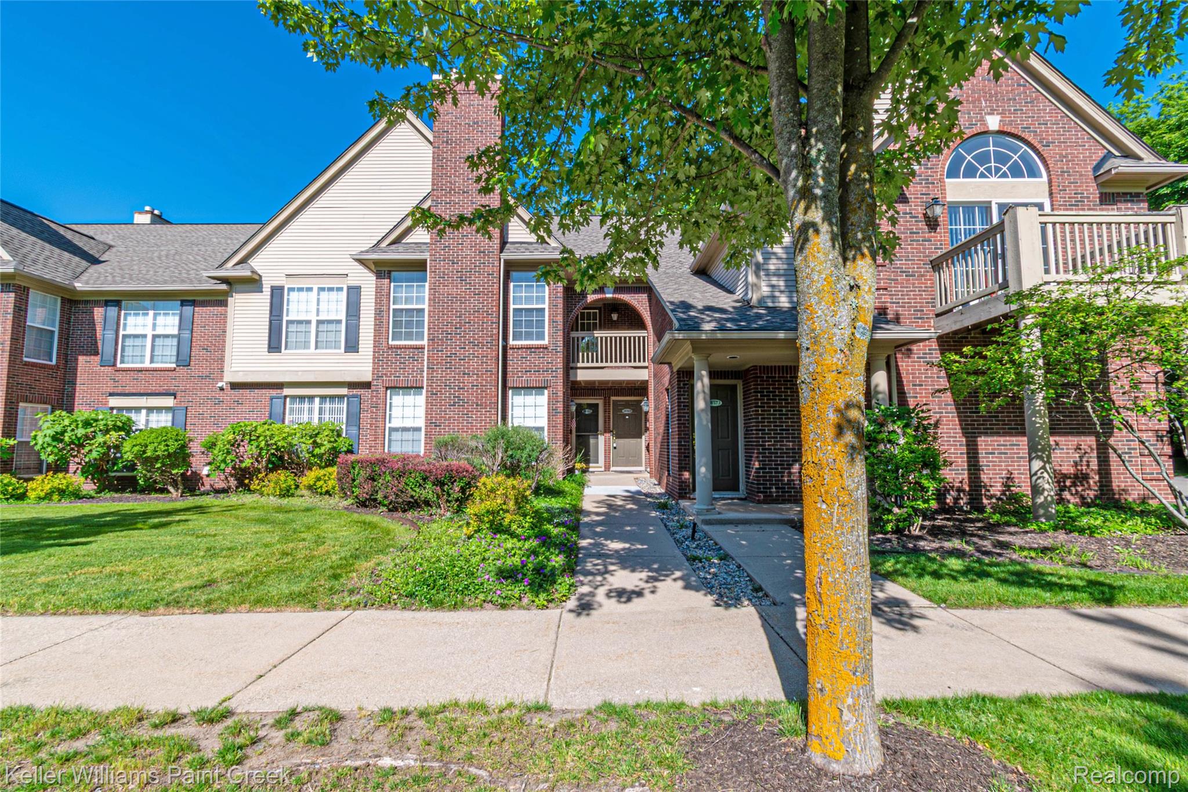
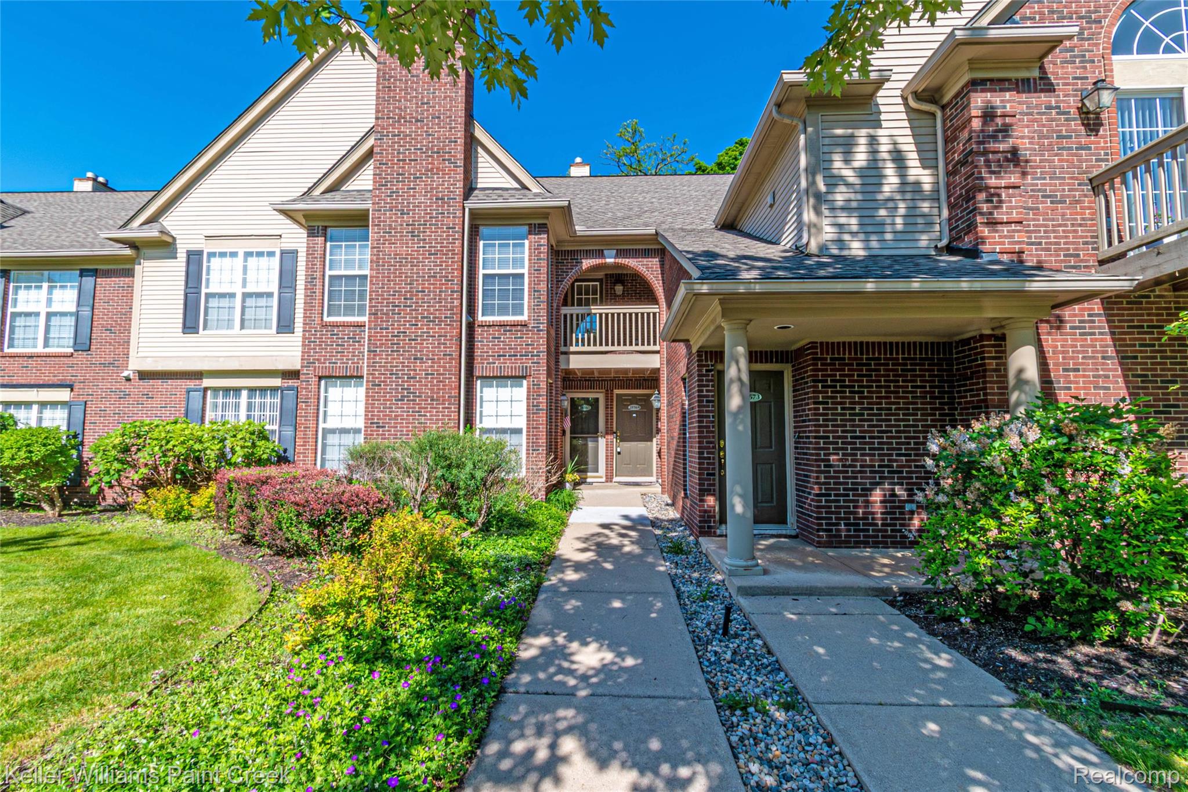
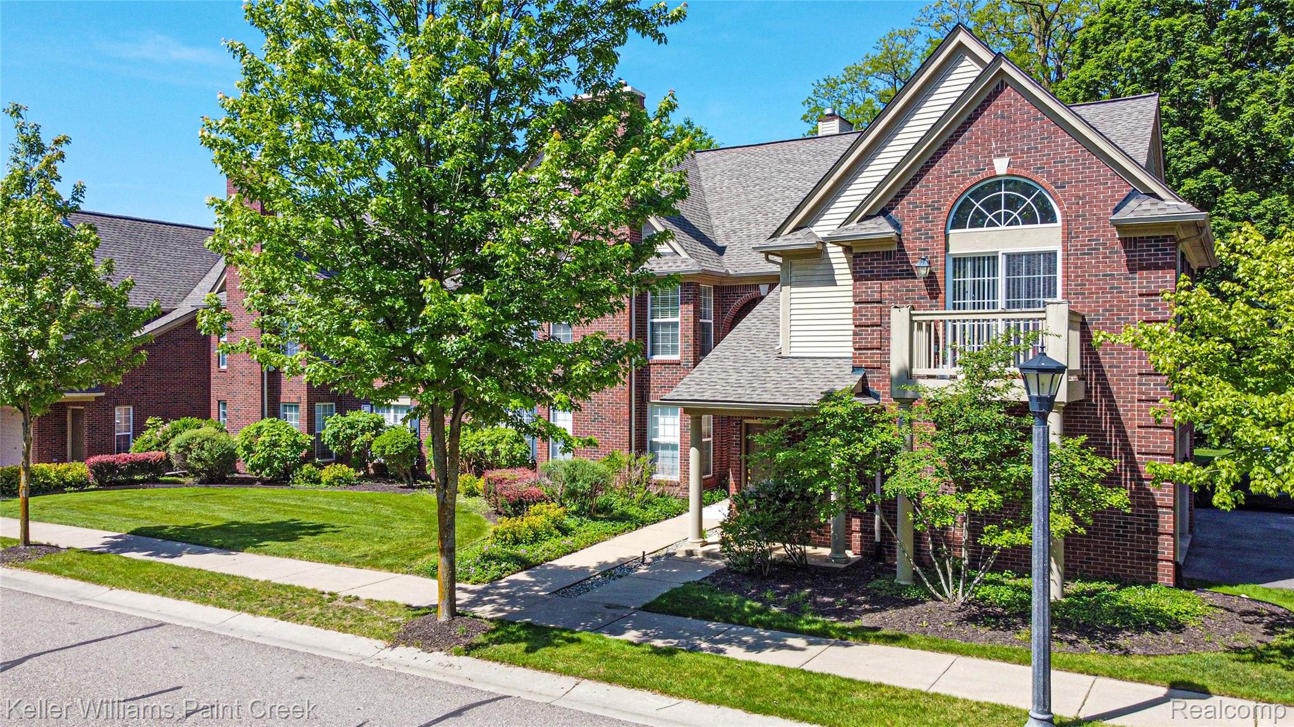
Well-maintained raised ranch condo in desirable Novi, located within the highly regarded NOVI SCHOOLS district. This spacious home features 2 bedrooms, 2 full baths, balcony facing the woods, in unit laundry, and abundant storage throughout. Living room with fire place and cathedral ceiling making it more welcoming and grandeur. Home has two balconies, one overlooking the woods in the backyard. The location offers convenient access to major freeways, shopping centers, grocery stores, restaurants, malls, and movie theaters. Enjoy being just minutes from beautiful Walled Lake, scenic hiking trails, parks, and nature areas, providing the perfect balance of convenience and outdoor recreation. Move-in ready and meticulously maintained, this is a fantastic INVESTMENT opportunity in one of Novi’s most sought-after areas or beautiful home for first time home owners. HOA includes water, ground maintenance, sewer, and trash.

Save
Ask
Tour
Hide
Share
Listing Snapshot
Price 
$299,000
Days On Site 
1 Day
Bedrooms 
2
Inside Area (SqFt) 
1,579 sqft
Total Baths 
2
Full Baths 
2
Partial Baths 
N/A
Lot Size 
N/A
Year Built 
2003
MLS® Number 
20261074486
Status 
Active
Property Tax 
$8,124
HOA/Condo/Coop Fees 
$393 monthly
Sq Ft Source 
N/A
Friends & Family
Recent Activity
yesterdayListing first seen on site
yesterdayListing updated with changes from the MLS®
General Features
Attached Garage 
Yes
Cross Street 
12 Mile & Novi
Disclosures 
Taxes Not Homestead Exempt
Foundation 
Slab
Garage 
Yes
Garage Spaces 
2
Levels 
One
Parking 
Attached
Pets 
CallCats OKDogs OKNumber LimitYes
Property Sub Type 
Condominium
Security 
Smoke Detector(s)
Sewer 
Public Sewer
Special Circumstances 
Standard
SqFt Above 
1579
Style 
RaisedRanch
Utilities 
Underground Utilities
Water Source 
Public
Interior Features
Appliances 
Gas Water HeaterDishwasherDryerFree-Standing Electric RangeFree-Standing RefrigeratorMicrowaveStainless Steel Appliance(s)Washer
Cooling 
Ceiling Fan(s)Central Air
Fireplace 
Yes
Fireplace Features 
Living Room
Furnished 
Unfurnished
Heating 
Forced AirNatural Gas
Laundry Features 
In Unit
BathFull 
Dimensions - 8 X 5Level - Second
Bedroom 
Dimensions - 14 X 11Level - Second
Dining Room 
Dimensions - 12 X 11Level - Second
Family Room 
Dimensions - 16 X 16Level - Second
Kitchen 
Dimensions - 14 X 12Level - Second
Laundry 
Dimensions - 10 X 10Level - Second
Master Bathroom 
Dimensions - 8 X 6Level - Second
Master Bedroom 
Dimensions - 14 X 11Level - Second
Save
Ask
Tour
Hide
Share
Exterior Features
Construction Details 
BrickVinyl Siding
Exterior 
Balcony
Patio And Porch 
Porch
Roof 
Asphalt
Community Features
Association Fee 
$393.0
Association Fee Frequency 
Monthly
MLS Area 
Area02223Novi
School District 
Novi
Financing Terms Available 
CashConventionalFHAVA Loan
Building Access 
GroundLevelwSteps
Roads 
Paved
Schools
School District
Novi
Elementary School
Unknown
Middle School
Unknown
High School
Unknown
Listing courtesy of Keller Williams Paint Creek: realtor.kashmira@gmail.com


IDX provided courtesy of Realcomp II Ltd. via RealcompIILtd. Copyright © 2026 Realcomp II Ltd. Shareholders.

IDX information is provided exclusively for consumers' personal, non-commercial use and may not be used for any purpose other than to identify prospective properties consumers may be interested in purchasing and that the data is deemed reliable but not guaranteed accurate by the MLS.

Neighborhood & Commute
Source: Walkscore
Disclosure: Community information and market data powered by Constellation Data Labs. Information is deemed reliable but not guaranteed.
Save
Ask
Tour
Hide
Share

Connect with Zamzam & Associates