Properties

Save
Ask
Tour
Hide
Share
$300,000
2 Days On Site

1113 Ferris Avenue
Royal Oak City, MI 48067

For Sale|Single Family Residence|Active
3
Beds
1
Total Bath
1
Full Bath
1,802
SqFt
$166
/SqFt
1941
Built
Subdivision:
SOUTHLAWN PARK
County:
Oakland
Call Now: (248) 788-6318
Is this the listing for you? We can help make it yours.
(248) 788-6318
Upcoming Open Houses
Fri, Sep 18, 4:00 PM - 6:00 PM
Sat, Sep 19, 12:00 PM - 2:00 PM
Sun, Sep 20, 12:00 PM - 2:00 PM
1113 Ferris Avenue1113 Ferris Avenue1113 Ferris Avenue1113 Ferris Avenue
Save
Ask
Tour
Hide
Share

Mortgage Calculator

Monthly Payment (Est.)

$1,369
Calculator powered by Showcase IDX, a Constellation1 Company. Copyright ©2026 Information is deemed reliable but not guaranteed.

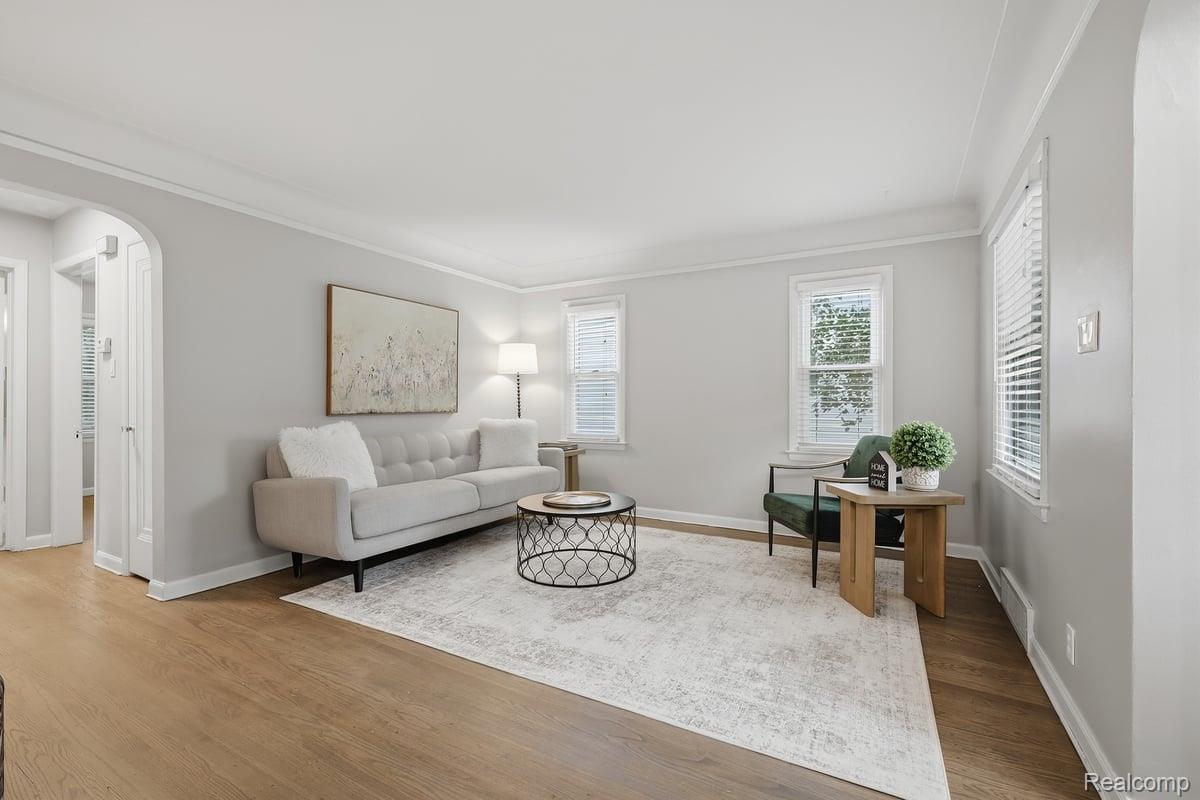
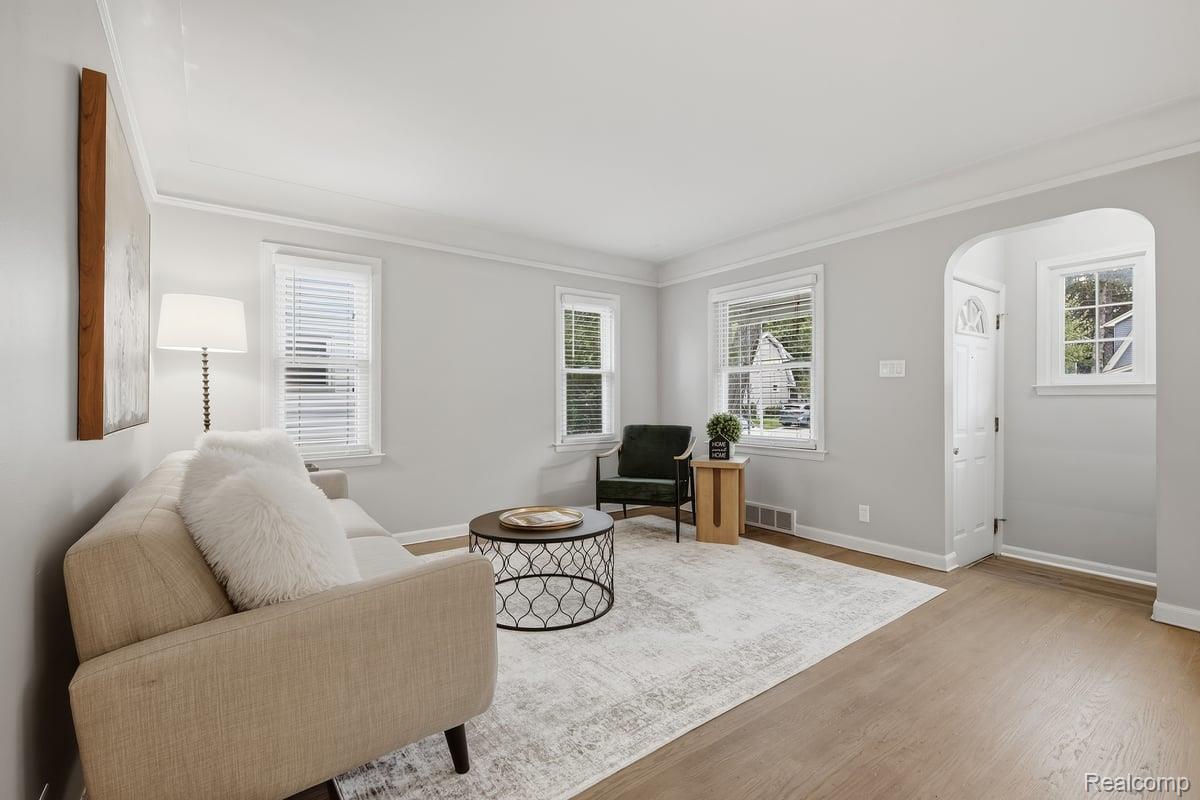
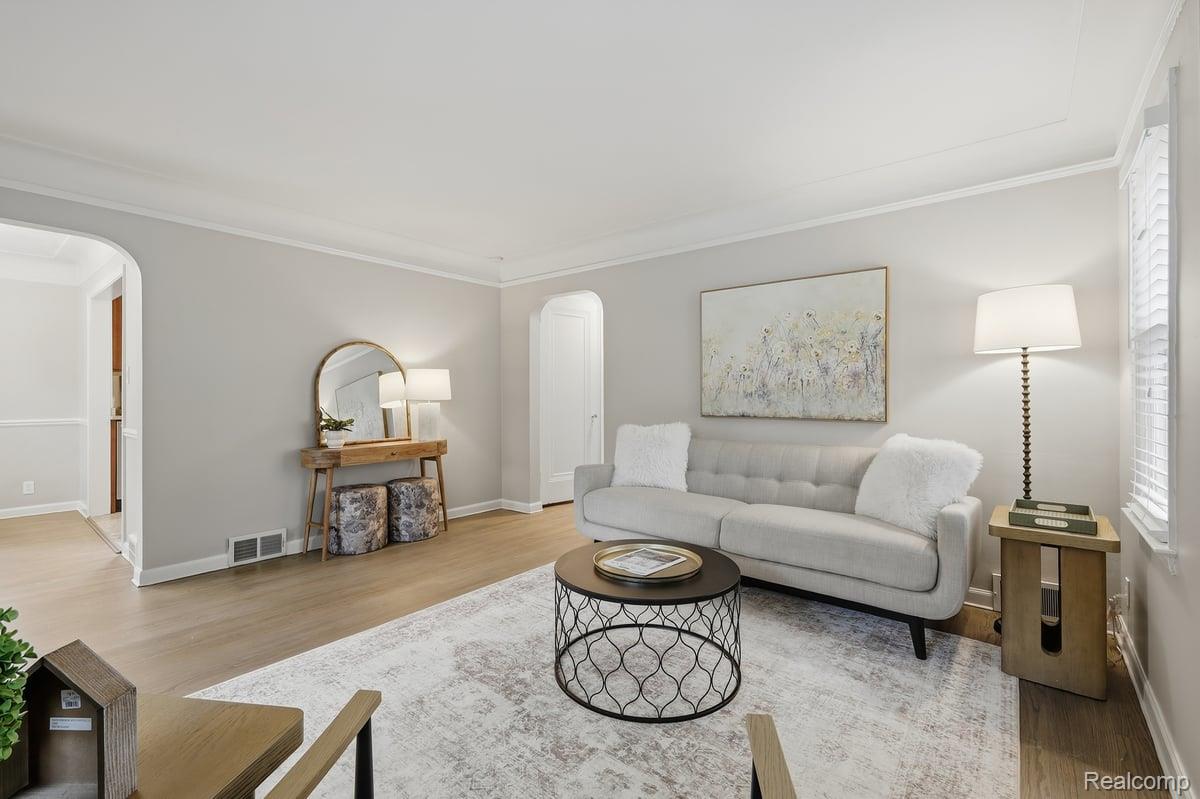
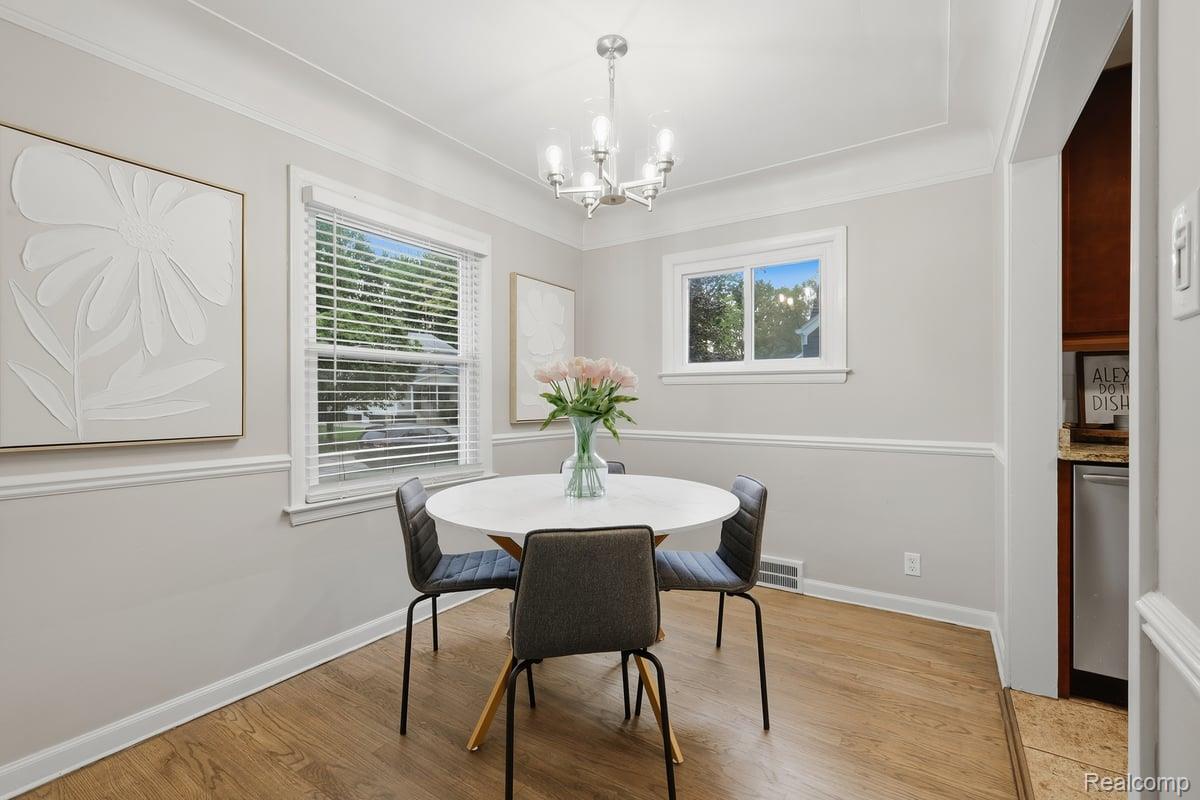
**OPEN HOUSES: THURSDAY, SEPTEMBER 17th FROM 4pm-6pm | FRIDAY, SEPTEMBER 18th FROM 4pm-6pm | SATURDAY, SEPTEMBER 19th FROM 12pm-2pm | SUNDAY, SEPTEMBER 20th FROM 12pm-2pm** Welcome to this fabulous, turn-key Royal Oak bungalow offering immediate occupancy! The inviting interior features a large, sun-drenched living room with classic coved ceilings and gorgeous, newly sanded and stained hardwood floors that flow seamlessly throughout the main level. The formal dining room, complete with charming built-ins, provides the perfect space for entertaining. Prepare meals in the beautifully appointed kitchen, boasting granite countertops, rich cherry cabinets, and stainless steel appliances. The main level also offers two generously sized bedrooms and a refreshed full hall bath featuring a brand-new vanity sink and toilet. The upper level presents a sprawling, private primary bedroom retreat. The impeccably clean basement offers incredible bonus space with freshly painted walls and floors, plus newly installed cabinets and countertops- ideal for a hobby area, home office, or extra storage. Extensive recent updates make this home truly move-in ready, including fresh paint on all main floor walls, trim, and doors, as well as all-new modern light fixtures. Outside, enjoy your own private oasis in the fully fenced backyard with a lovely paver patio. The property also features a 1-car detached garage with a freshly painted exterior and a newly painted house foundation for crisp curb appeal. Unbeatable location, just minutes from Downtown Royal Oak’s premier dining, shopping, and nightlife, with quick access to I-75, Woodward, and Corewell Health (Beaumont). This exceptional property won't last long- schedule your tour today!

Save
Ask
Tour
Hide
Share
Listing Snapshot
Price 
$300,000
Days On Site 
2 Days
Bedrooms 
3
Inside Area (SqFt) 
1,802 sqft
Total Baths 
1
Full Baths 
1
Partial Baths 
N/A
Lot Size 
0.16 Acres
Year Built 
1941
MLS® Number 
20261074589
Status 
Active
Property Tax 
$5,531
HOA/Condo/Coop Fees 
N/A
Sq Ft Source 
Public Records
Friends & Family
Recent Activity
yesterdayStatus changed to Active
yesterdayListing updated with changes from the MLS®
3 days agoListing first seen on site
General Features
Acres 
0.16
Cross Street 
E/Main & S/12 Mile
Disclosures 
Exclusions Do Not Exist, No Restrictions, Taxes Not Homestead Exempt
Foundation 
Block
Garage 
Yes
Garage Spaces 
1
Levels 
One and One Half
Parking 
DetachedDrivewayGarage Faces FrontGarage Door OpenerGarage Faces Side
Property Sub Type 
Single Family Residence
Sewer 
Public Sewer
Special Circumstances 
Standard
SqFt Above 
1052
SqFt Below 
750
Style 
Bungalow
Water Source 
Public
Interior Features
Appliances 
Gas Water HeaterDishwasherDisposalDryerFree-Standing Gas RangeFree-Standing RefrigeratorMicrowaveStainless Steel Appliance(s)Washer
Basement 
FullPartially Finished
Cooling 
Ceiling Fan(s)Central Air
Heating 
Forced AirNatural Gas
BathFull 
Dimensions - 7 X 6
Bedroom 
Dimensions - 11 X 11
Dining Room 
Dimensions - 8 X 11
Kitchen 
Dimensions - 8 X 10
Living Room 
Dimensions - 13 X 14
Master Bedroom 
Dimensions - 11 X 25Level - Second
Save
Ask
Tour
Hide
Share
Exterior Features
Construction Details 
Vinyl Siding
Exterior 
Lighting
Fencing 
Back Yard
Patio And Porch 
CoveredPorch
Pool Features 
None
Community Features
Community Features 
Sidewalks
MLS Area 
Area02251RoyalOak
School District 
RoyalOak
Financing Terms Available 
CashConventionalFHAVA Loan
Building Access 
GroundLevelwSteps
Roads 
Paved
Schools
School District
RoyalOak
Elementary School
Unknown
Middle School
Unknown
High School
Unknown
Listing courtesy of EXP Realty Nagy Group: kimberly.street@exprealty.com


IDX provided courtesy of Realcomp II Ltd. via RealcompIILtd. Copyright © 2026 Realcomp II Ltd. Shareholders.

IDX information is provided exclusively for consumers' personal, non-commercial use and may not be used for any purpose other than to identify prospective properties consumers may be interested in purchasing and that the data is deemed reliable but not guaranteed accurate by the MLS.

Neighborhood & Commute
Source: Walkscore
Disclosure: Community information and market data powered by Constellation Data Labs. Information is deemed reliable but not guaranteed.
Save
Ask
Tour
Hide
Share

Connect with Zamzam & Associates