Properties

Save
Ask
Tour
Hide
Share
$1,150,000
1 Day On Site

2501 Dorchester Road
Birmingham City, MI 48009

For Sale|Single Family Residence|Active
3
Beds
4
Total Baths
3
Full Baths
1
Partial Bath
3,458
SqFt
$333
/SqFt
2005
Built
Subdivision:
PEMBROOK MANOR- BIRMINGHAM
County:
Oakland
Call Now: (248) 788-6318
Is this the listing for you? We can help make it yours.
(248) 788-6318
2501 Dorchester Road2501 Dorchester Road2501 Dorchester Road2501 Dorchester Road
Save
Ask
Tour
Hide
Share

Mortgage Calculator

Monthly Payment (Est.)

$5,247
Calculator powered by Showcase IDX, a Constellation1 Company. Copyright ©2026 Information is deemed reliable but not guaranteed.

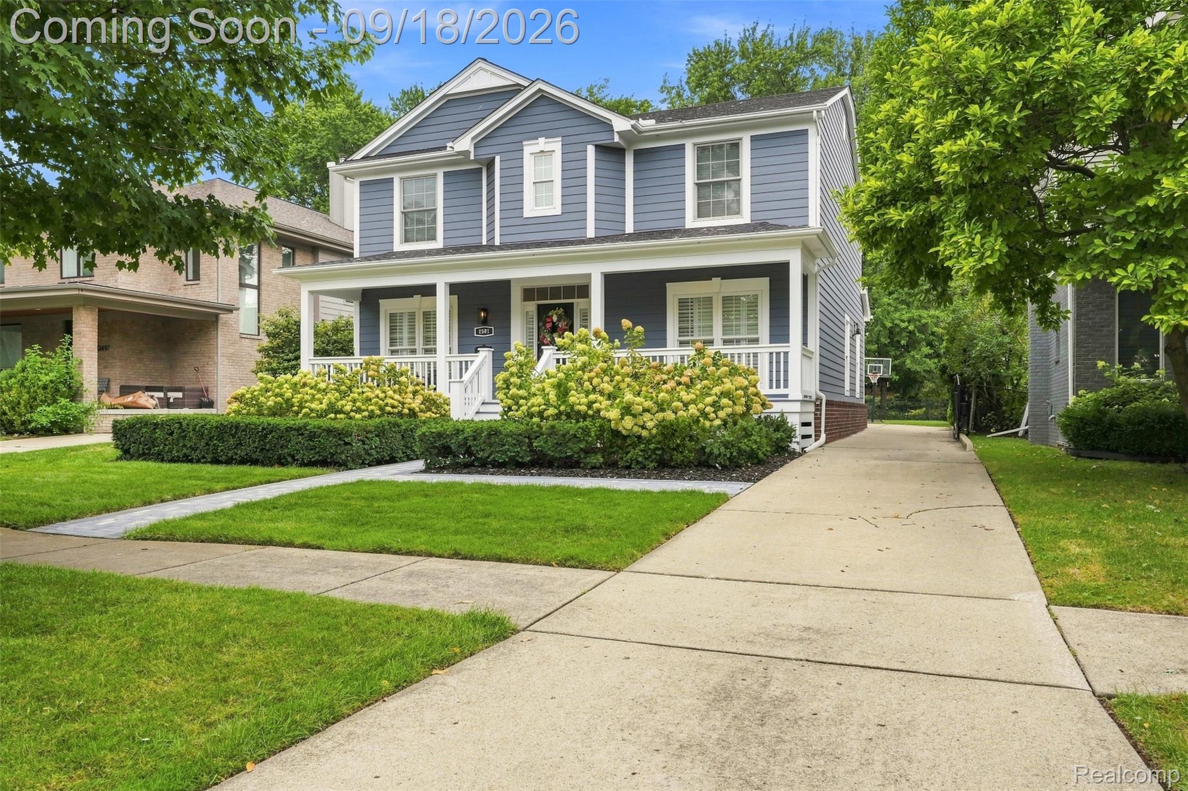
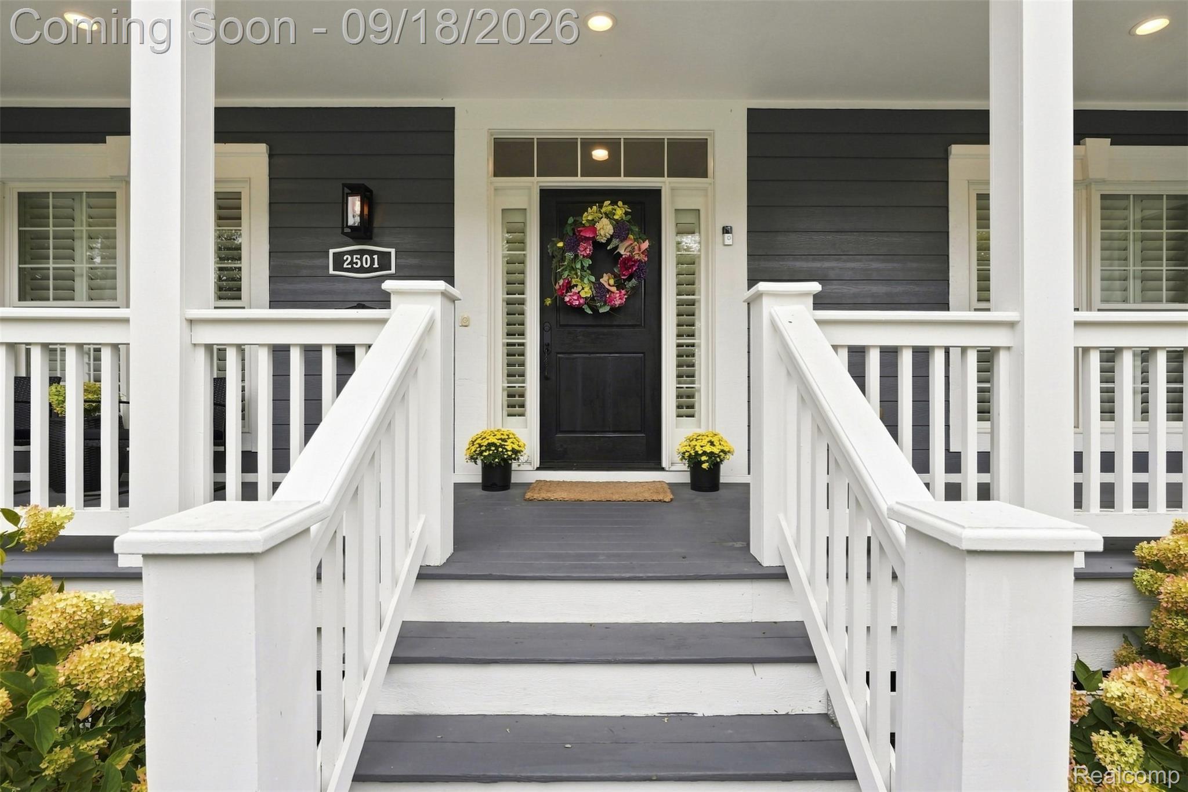
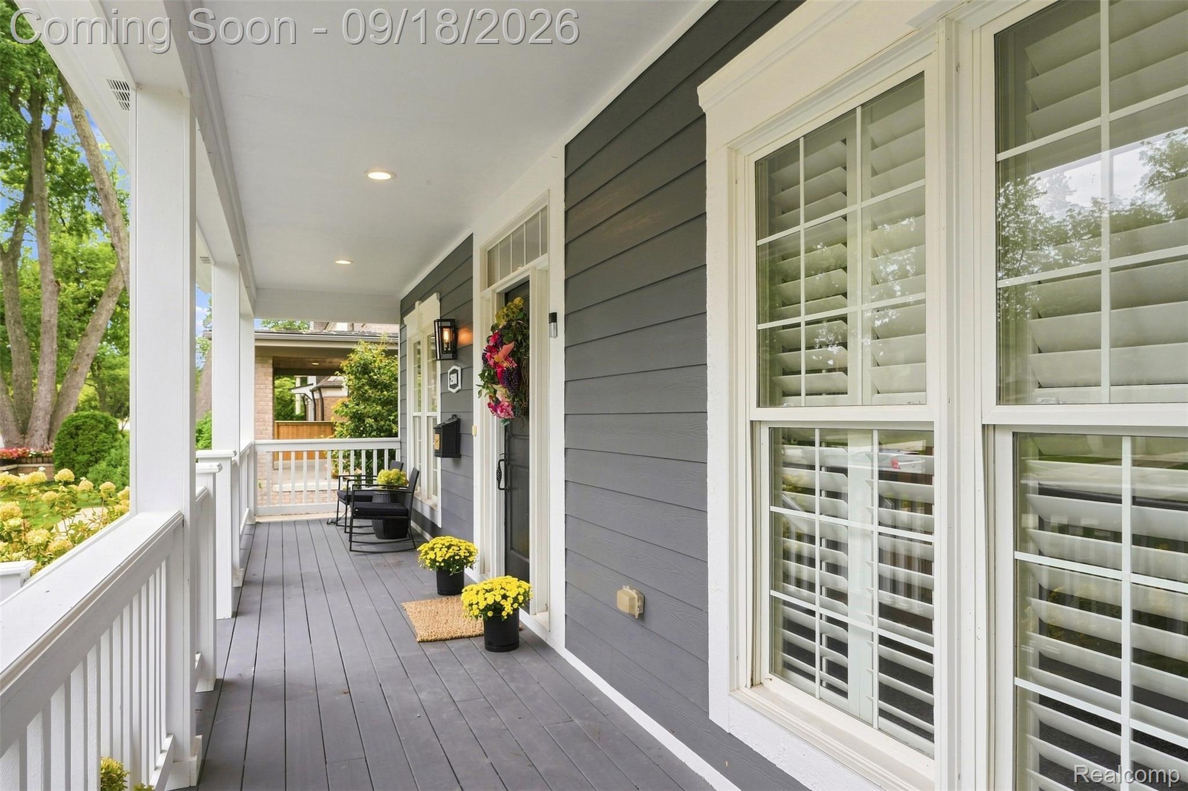
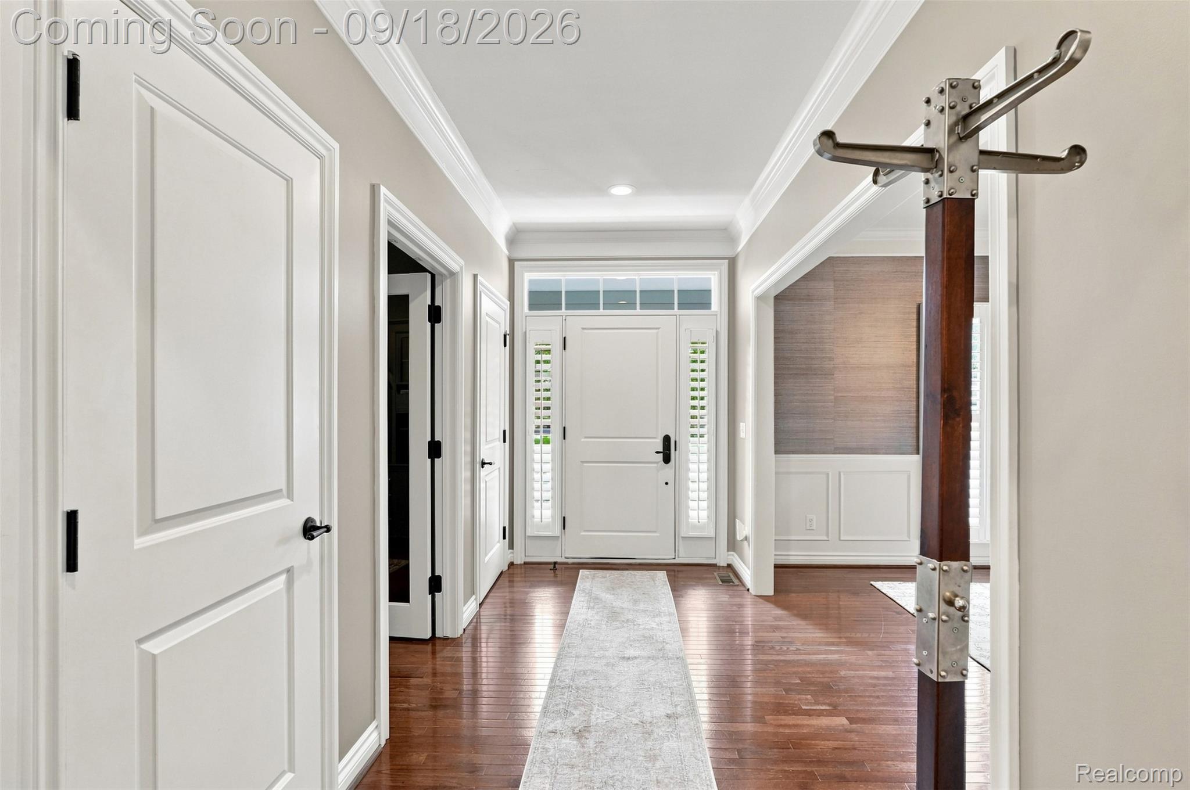
Welcome home to 2501 Dorchester, where thoughtful updates, comfortable living spaces, and plenty of room to entertain come together. The main floor offers a spacious living room, updated kitchen with breakfast nook, a butler’s pantry, formal dining room with a wet bar remodeled in 2025, and a dedicated office. Plantation shutters throughout the main floor and primary suite add a classic touch, while the primary suite offers the luxury of dual walk-in closets and a beautifully updated bath with dual vanities, soaking tub, and separate shower. And speaking of convenience... the laundry is upstairs, right where you need it. The additional bedrooms share a dual-entry full bath, making the space work well for family and guests. The finished lower level gives you plenty of room to spread out, with a large recreation area, billiards space, custom built-ins, storage, and a separate bonus room with its own full bath. Use it for overnight guests, a second home office, hobbies, movie nights, or whatever your household needs. Outside, the backyard is made for enjoying the warmer months, with mature landscaping, privacy hedges, fencing, multiple paver patios, seating areas, and café lights. A remote-controlled privacy gate adds everyday convenience and an extra layer of privacy, while new pavers to the front walkway and backyard in 2025 give the exterior a fresh update. And because the big-ticket items matter, the roof was replaced in 2024, the hot water tank was replaced in 2021, and the furnace received a complete rebuild in 2019. Add in the thoughtful updates throughout, a Forest Hills Swim Club membership and the flexibility of the finished lower level, and 2501 Dorchester is a home that gives you plenty of space to live, work, entertain, and enjoy.

Save
Ask
Tour
Hide
Share
Listing Snapshot
Price 
$1,150,000
Days On Site 
1 Day
Bedrooms 
3
Inside Area (SqFt) 
3,458 sqft
Total Baths 
4
Full Baths 
3
Partial Baths 
1
Lot Size 
0.17 Acres
Year Built 
2005
MLS® Number 
20261074632
Status 
Active
Property Tax 
$13,747
HOA/Condo/Coop Fees 
N/A
Sq Ft Source 
Public Records
Friends & Family
Recent Activity
6 hours agoStatus changed to Active
6 hours agoListing updated with changes from the MLS®
yesterdayListing first seen on site
General Features
Acres 
0.17
Attached Garage 
Yes
Cross Street 
Maple and Coolidge
Disclosures 
Exclusions Do Not Exist, No Restrictions, Taxes Homestead Exempt
Garage 
Yes
Garage Spaces 
2.5
Levels 
Two
Parking 
Attached
Property Sub Type 
Single Family Residence
Sewer 
Public Sewer
Special Circumstances 
Standard
SqFt Above 
2658
SqFt Below 
800
Style 
ColonialContemporary
Water Source 
Public
Interior Features
Appliances 
Gas Water HeaterBuilt-In Gas OvenBuilt-In Gas RangeBar FridgeDishwasherDisposalDryerFree-Standing RefrigeratorMicrowaveRange HoodStainless Steel Appliance(s)Washer
Basement 
Bath/StubbedFinishedFull
Cooling 
Ceiling Fan(s)Central Air
Furnished 
Negotiable
Heating 
Forced AirNatural Gas
Interior 
Entrance FoyerWet Bar
BathDualEntry 
Dimensions - 8 X 10Level - Second
BathFull 
Dimensions - 7 X 9Level - Basement
BathLav 
Dimensions - 5 X 5
Bedroom 
Dimensions - 11 X 13Level - Second
BreakfastNookRoom 
Dimensions - 13 X 8
ButlersPantry 
Dimensions - 7 X 9
Dining Room 
Dimensions - 13 X 13
Family Room 
Dimensions - 24 X 21Level - Basement
Kitchen 
Dimensions - 13 X 11
Laundry 
Dimensions - 4 X 5Level - Second
Library 
Dimensions - 14 X 13
Living Room 
Dimensions - 20 X 23
Master Bathroom 
Dimensions - 12 X 13Level - Second
Master Bedroom 
Dimensions - 16 X 15Level - Second
MudRoom 
Dimensions - 5 X 4
Save
Ask
Tour
Hide
Share
Exterior Features
Construction Details 
Wood Siding
Fencing 
Back YardFenced
Patio And Porch 
CoveredPatioPorch
Pool Features 
None
Roof 
Asphalt
Community Features
MLS Area 
Area02192Birmingham
School District 
Birmingham
Financing Terms Available 
CashConventional
Building Access 
GroundLevelwSteps
Roads 
Paved
Schools
School District
Birmingham
Elementary School
Unknown
Middle School
Unknown
High School
Unknown
Listing courtesy of EXP Realty Main: danny@dedicatedrealtygroup.com


IDX provided courtesy of Realcomp II Ltd. via RealcompIILtd. Copyright © 2026 Realcomp II Ltd. Shareholders.

IDX information is provided exclusively for consumers' personal, non-commercial use and may not be used for any purpose other than to identify prospective properties consumers may be interested in purchasing and that the data is deemed reliable but not guaranteed accurate by the MLS.

Neighborhood & Commute
Source: Walkscore
Disclosure: Community information and market data powered by Constellation Data Labs. Information is deemed reliable but not guaranteed.
Save
Ask
Tour
Hide
Share

Connect with Zamzam & Associates