Properties

Save
Ask
Tour
Hide
Share
$260,000
New Listing

10566 N Oak Drive
Royal Oak Charter Township, MI 48220
Single Family Residence|Coming Soon
3
Beds
2
Total Baths
1
Full Bath
1
Partial Bath
1,924
SqFt
$135
/SqFt
1965
Built
Subdivision:
NORTHLAND OAKS
County:
Oakland
Call Now: (248) 788-6318
Is this the listing for you? We can help make it yours.
(248) 788-6318
Upcoming Open Houses
Sat, Sep 19, 1:30 PM - 3:00 PM
10566 N Oak Drive10566 N Oak Drive10566 N Oak Drive10566 N Oak Drive
Save
Ask
Tour
Hide
Share

Mortgage Calculator

Monthly Payment (Est.)

$1,186
Calculator powered by Showcase IDX, a Constellation1 Company. Copyright ©2026 Information is deemed reliable but not guaranteed.

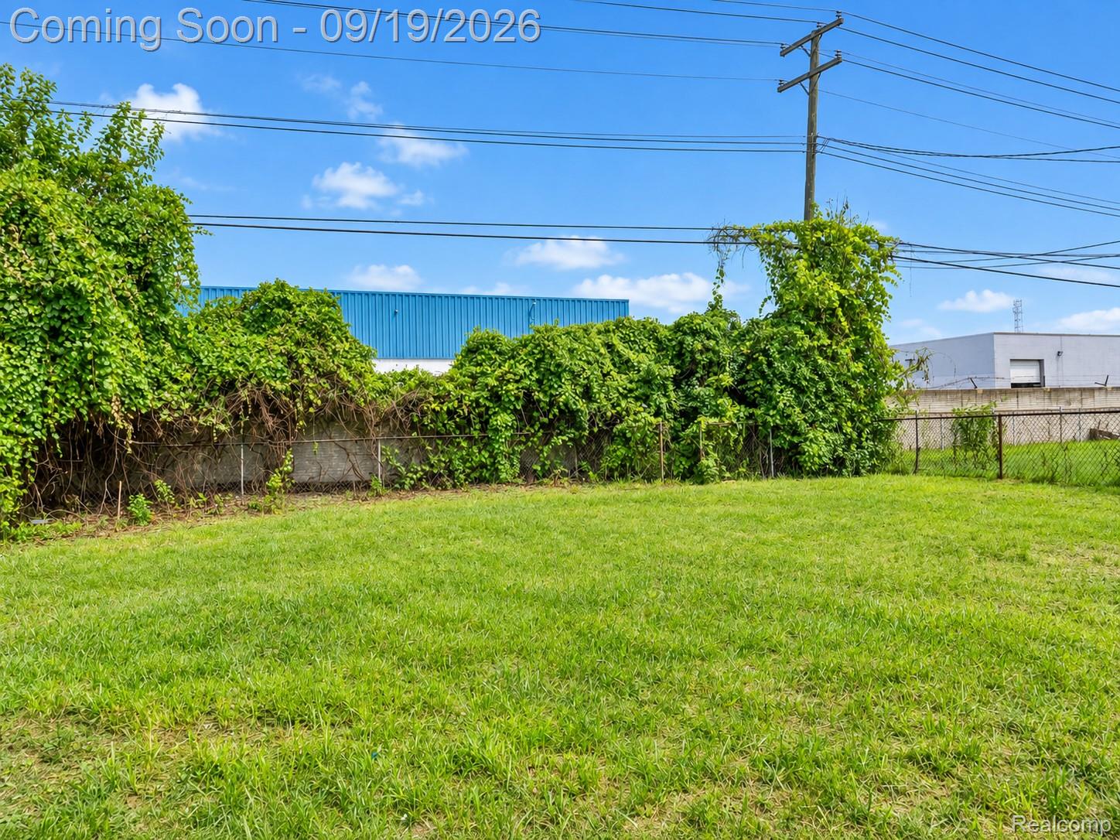
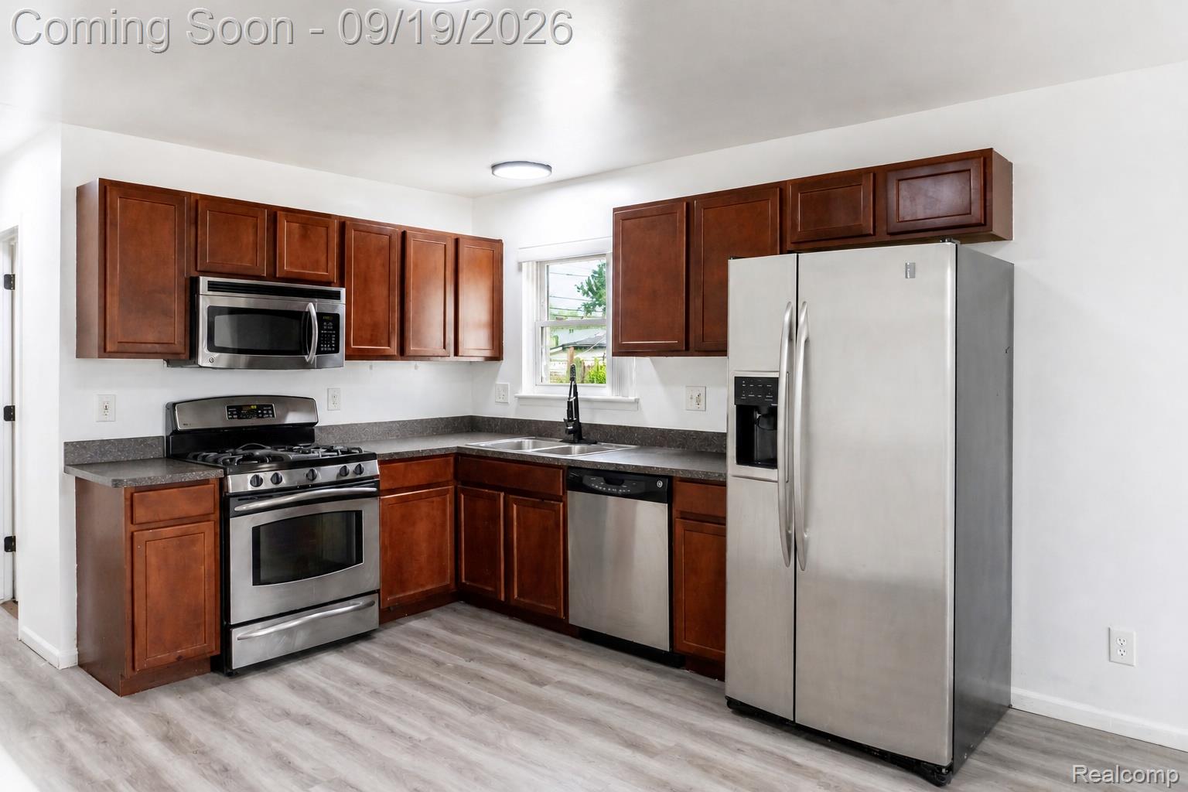
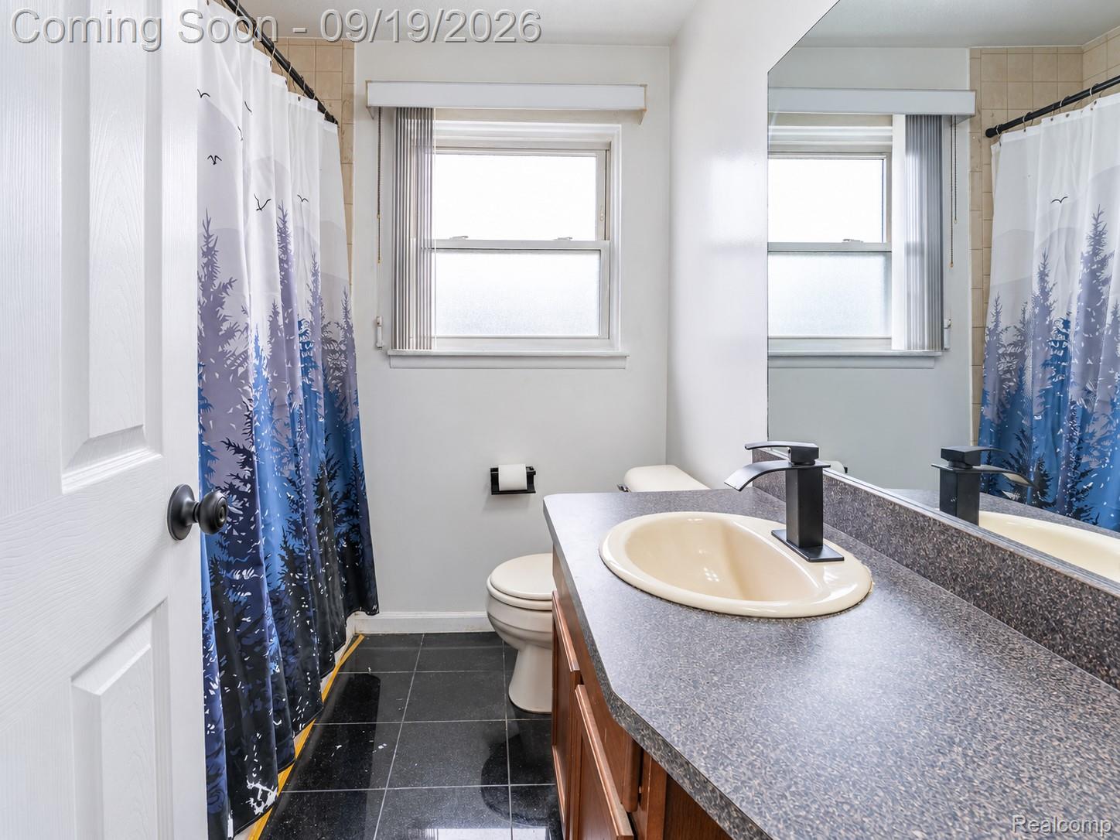
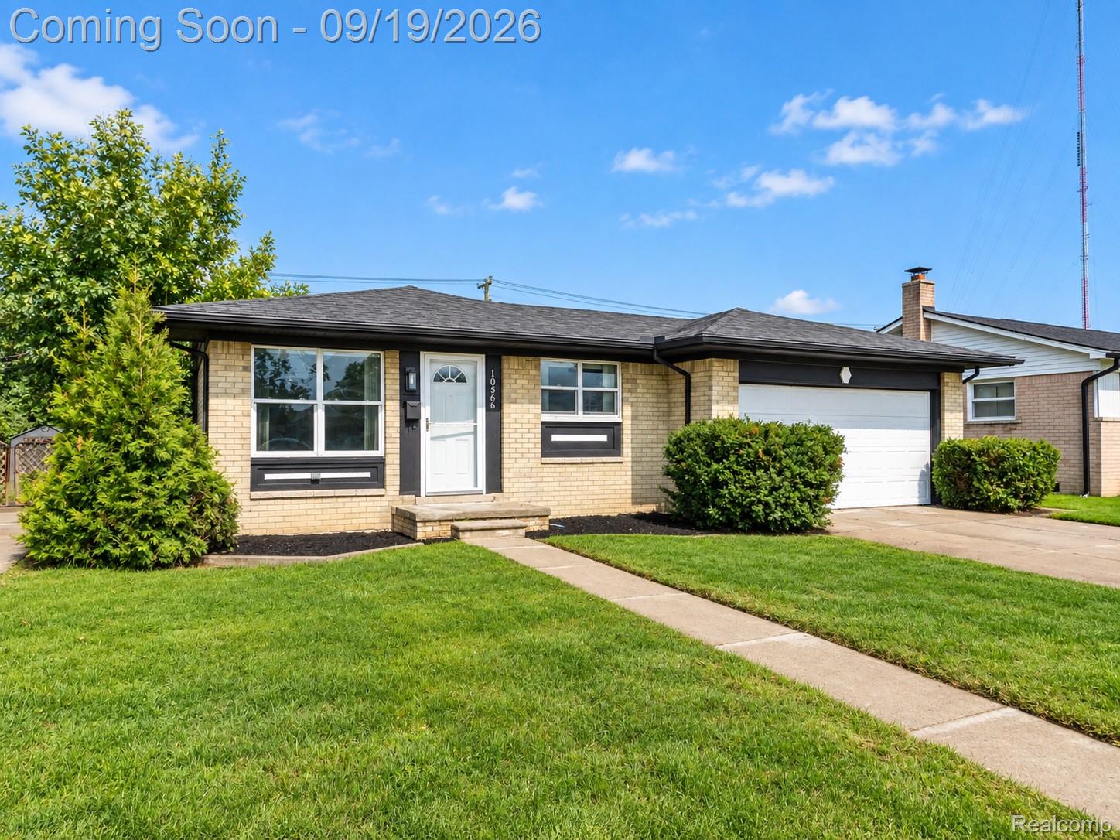
Discover the versatility of this 3-bedroom brick ranch in Royal Oak Township, offering single-level living, a finished lower level, an attached 2-car garage, and fenced backyard space. Inside, an inviting living room flows naturally into the kitchen, while laminate flooring and updated lighting in 2026 give the home a refreshed feel. The kitchen is well equipped for everyday living with a gas range, refrigerator, microwave, dishwasher, and disposal. Three bedrooms and a full bath complete the main level, creating a comfortable layout with everything conveniently within reach. The finished lower level expands the possibilities, offering additional space for entertaining, recreation, a home office, or hobbies. A bar and additional lavatory add to the versatility, creating a second living area that can easily evolve with the next owner's needs. Outside, the level backyard and fenced area provide space for outdoor dining, gardening, or simply unwinding. The attached 2-car garage adds even more value with direct interior access, electricity, and workshop space. Located in Northland Oaks, this brick ranch pairs a flexible two-level layout with central air, forced-air heat, and public water and sewer—all with the convenience of an attached garage and meaningful additional living space below grade.

Save
Ask
Tour
Hide
Share
Listing Snapshot
Price 
$260,000
Days On Site 
0 Days
Bedrooms 
3
Inside Area (SqFt) 
1,924 sqft
Total Baths 
2
Full Baths 
1
Partial Baths 
1
Lot Size 
0.17 Acres
Year Built 
1965
MLS® Number 
20261074692
Status 
Coming Soon
Property Tax 
$1,753
HOA/Condo/Coop Fees 
N/A
Sq Ft Source 
Public Records
Friends & Family
Recent Activity
21 hours agoListing first seen on site
21 hours agoListing updated with changes from the MLS®
General Features
Acres 
0.17
Attached Garage 
Yes
Cross Street 
N of 8 Mile W of Wyoming
Disclosures 
Exclusions Do Not Exist, Taxes Homestead Exempt
Garage 
Yes
Garage Spaces 
2
Levels 
One
Parking 
AttachedDirect AccessWorkshop in Garage
Pets 
Yes
Property Sub Type 
Single Family Residence
Sewer 
Public Sewer
Special Circumstances 
Standard
SqFt Above 
962
SqFt Below 
962
Style 
Ranch
Water Source 
Public
Interior Features
Appliances 
Gas Water HeaterDishwasherDisposalFree-Standing Gas OvenFree-Standing Gas RangeFree-Standing RefrigeratorMicrowave
Basement 
FinishedFull
Cooling 
Ceiling Fan(s)Central Air
Electric 
Circuit Breakers
Furnished 
Unfurnished
Heating 
Forced AirNatural Gas
Interior 
High Speed InternetSmart Thermostat
BathFull 
Dimensions - 7 X 7
BathLav 
Dimensions - 6 X 4Level - Basement
Bedroom 
Dimensions - 10 X 10
Kitchen 
Dimensions - 18 X 9
Living Room 
Dimensions - 14 X 12
Other 
Dimensions - 13 X 11Level - Basement
Save
Ask
Tour
Hide
Share
Exterior Features
Construction Details 
Brick
Exterior 
Lighting
Lot Features 
Level
Pool Features 
None
Roof 
Asphalt
Community Features
Community Features 
Sidewalks
MLS Area 
Area02251RoyalOak
School District 
OakPark
Financing Terms Available 
CashConventionalFHAVA Loan
Building Access 
GroundLevelwSteps
Roads 
Paved
Schools
School District
OakPark
Elementary School
Unknown
Middle School
Unknown
High School
Unknown
Listing courtesy of EXP Realty The Perna Team: MichaelPerna@pernateam.com


IDX provided courtesy of Realcomp II Ltd. via RealcompIILtd. Copyright © 2026 Realcomp II Ltd. Shareholders.

IDX information is provided exclusively for consumers' personal, non-commercial use and may not be used for any purpose other than to identify prospective properties consumers may be interested in purchasing and that the data is deemed reliable but not guaranteed accurate by the MLS.

Neighborhood & Commute
Source: Walkscore
Disclosure: Community information and market data powered by Constellation Data Labs. Information is deemed reliable but not guaranteed.
Save
Ask
Tour
Hide
Share

Connect with Zamzam & Associates