
Properties
54417 Ann DriveMacomb Township, MI 48042
Mortgage Calculator
Monthly Payment (Est.)
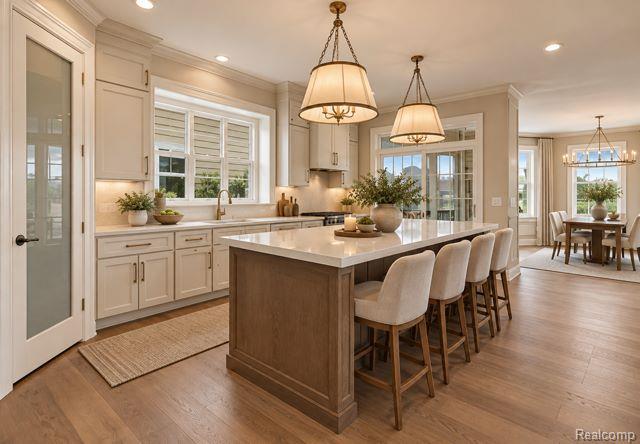
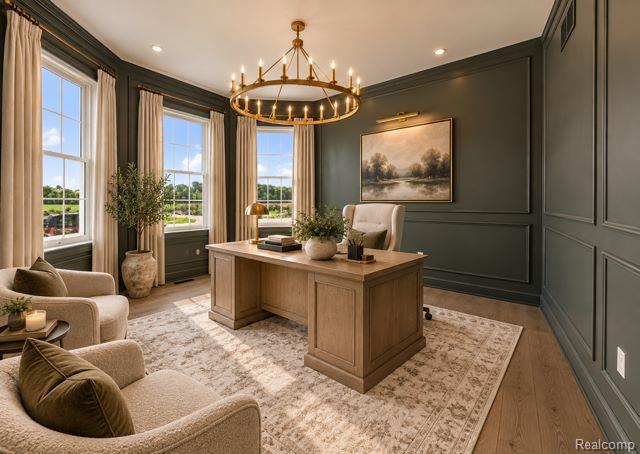
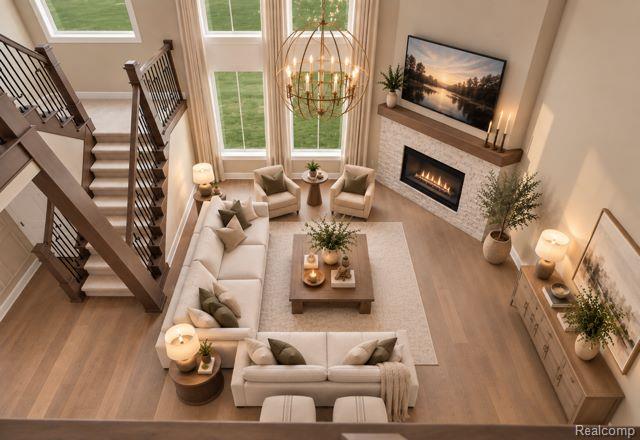
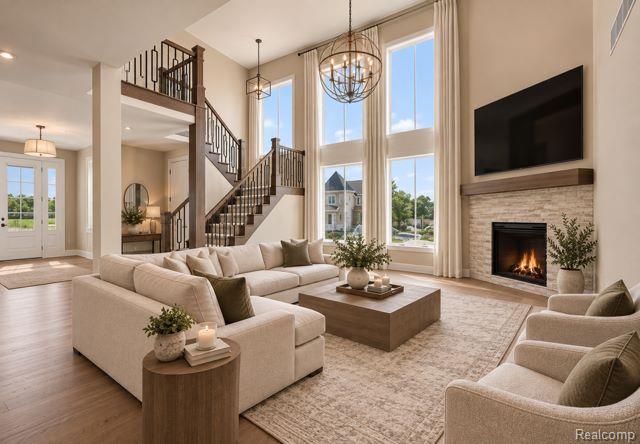
$3,056Timeless Victorian-Inspired Charm Meets Modern Luxury This stunning 2026-built, move-in-ready Victorian-inspired home is beautifully situated on a desirable corner lot in a welcoming subdivision with its own neighborhood park. An inviting covered front porch, distinctive architectural details, and an impressive side-entry three-car garage create beautiful curb appeal and set the tone for the warmth and elegance found throughout. Step inside to a light-filled interior where soaring ceilings, rich hardwood flooring, and thoughtfully selected finishes create a sophisticated yet comfortable atmosphere. Beautiful designer light fixtures throughout add a distinctive custom feel, bringing warmth and character to each space. The open-concept great room is centered around a gorgeous fireplace, creating a cozy gathering place while flowing seamlessly into the dining and kitchen areas for effortless everyday living and entertaining. The beautifully appointed kitchen is both elegant and functional, featuring an oversized island, quartz countertops, a striking quartz backsplash, stainless-steel appliances, soft-close cabinetry, exceptional storage, and a spacious walk-in pantry. Quartz countertops continue throughout the home, adding a polished and cohesive touch to the thoughtfully designed interiors. Upstairs, the spacious primary suite offers a serene retreat with a spa-inspired bath featuring dual vanities, a large walk-in shower, and a generous walk-in closet with custom built-in shelving. Additional bedrooms are equally well appointed with generous space, walk-in closets, and the comfort and privacy of attached full bathrooms. Outdoor living continues on the covered concrete patio, an inviting setting for morning coffee, summer evenings, or entertaining family and friends. Grass and a full sprinkler system are included, completing the exterior and making this beautiful home truly ready to enjoy.
| 4 days ago | Listing first seen on site | |
| 4 days ago | Listing updated with changes from the MLS® |

IDX provided courtesy of Realcomp II Ltd. via RealcompIILtd. Copyright © 2026 Realcomp II Ltd. Shareholders.
IDX information is provided exclusively for consumers' personal, non-commercial use and may not be used for any purpose other than to identify prospective properties consumers may be interested in purchasing and that the data is deemed reliable but not guaranteed accurate by the MLS.
Did you know? You can invite friends and family to your search. They can join your search, rate and discuss listings with you.