Properties

Save
Ask
Tour
Hide
Share
$335,000
New Listing

44014 Proctor Road
Canton Charter Township, MI 48188

For Sale|Single Family Residence|Active
3
Beds
2
Total Baths
1
Full Bath
1
Partial Bath
1,764
SqFt
$190
/SqFt
1980
Built
Subdivision:
FRANKLIN - PALMER ESTATES SUB
County:
Wayne
Call Now: (248) 788-6318
Is this the listing for you? We can help make it yours.
(248) 788-6318
44014 Proctor Road44014 Proctor Road44014 Proctor Road44014 Proctor Road
Save
Ask
Tour
Hide
Share

Mortgage Calculator

Monthly Payment (Est.)

$1,528
Calculator powered by Showcase IDX, a Constellation1 Company. Copyright ©2026 Information is deemed reliable but not guaranteed.

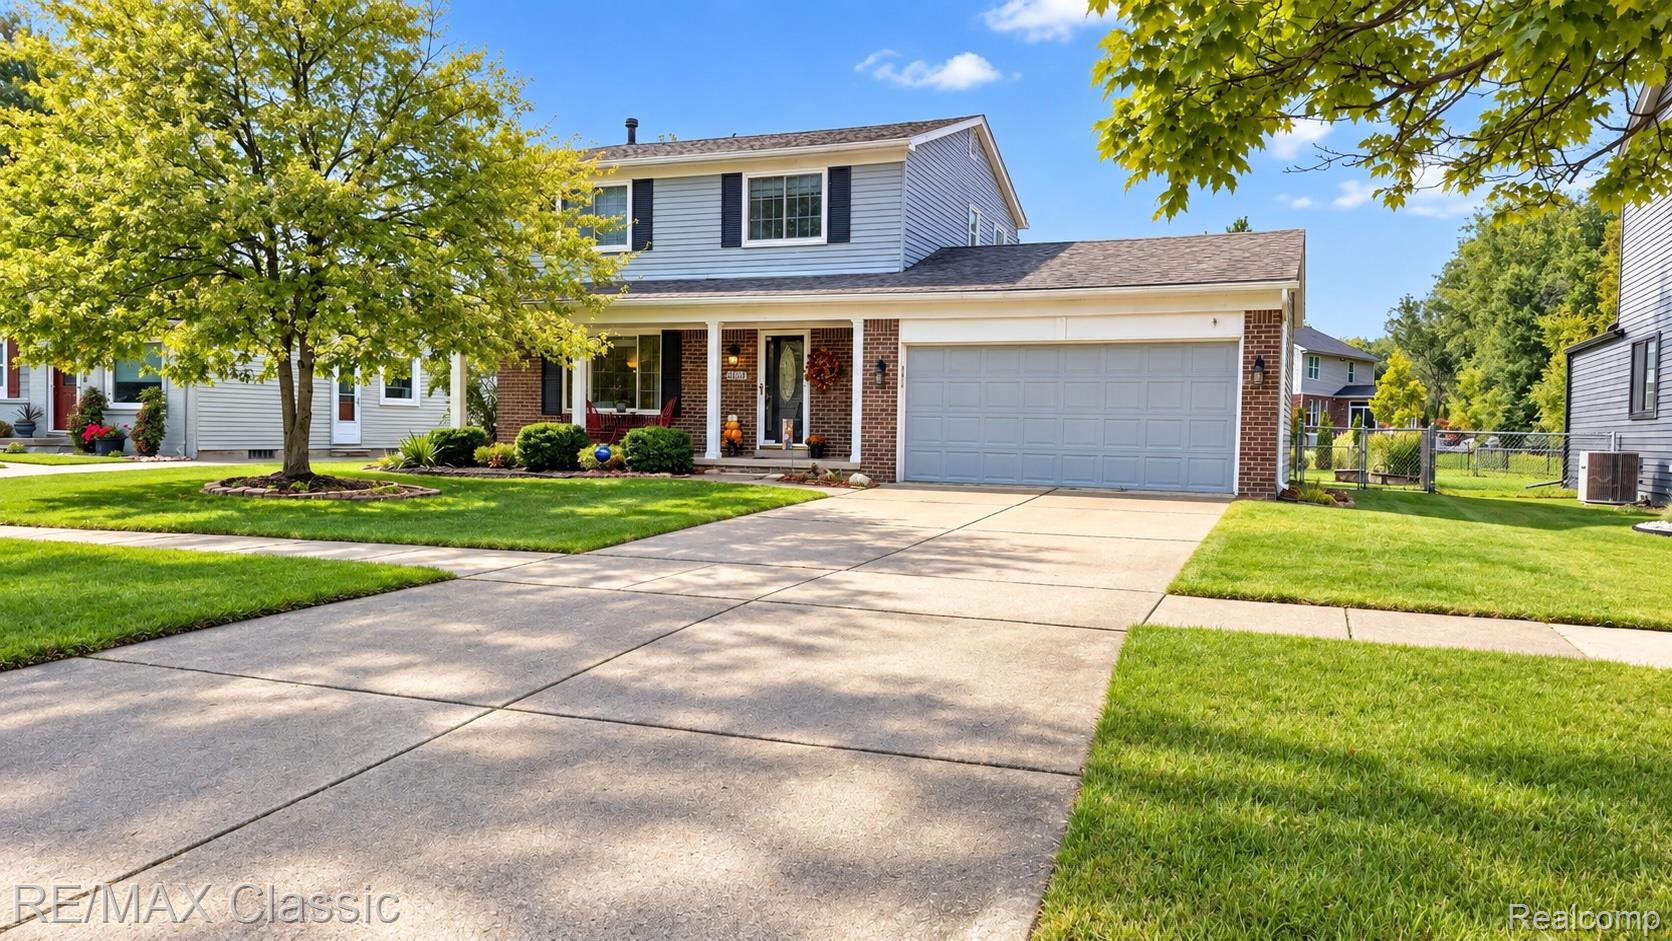
THIS HOME IS A BEAUTY — and the pictures speak for themselves! Beautifully updated, meticulously cared for, and offering plenty of space inside and out, this is one you won’t want to miss! Step inside to an updated kitchen featuring granite countertops, all-new stainless-steel appliances, stylish backsplash, removed soffits for a more open feel, and a newly constructed pantry providing fantastic additional storage. The main bath was beautifully remodeled — absolutely stunning! The finished basement adds even more living and entertaining space with a spacious recreation room, bar area, and plenty of room to gather with family and friends. The updates continue outside! Enjoy a fully fenced backyard with a large deck and newly constructed pergola — the perfect setting for summer entertaining, relaxing, or enjoying your morning coffee. Major improvements include Roof (2017), Furnace, A/C & HWT (2018), Landscaping (2019), Exterior Paint (2020), plus an EV charger installed in the garage (2024) and so much more! LOCATION, LOCATION, LOCATION! Just steps from Bentley Elementary School and situated in a wonderful neighborhood setting. Included with the sale: TV mounts, stainless steel appliances, bar refrigerator, and 3 kitchen stools. Beautifully updated, spacious, and ready for its next owner — THIS ONE WON’T LAST! BATVAD

Save
Ask
Tour
Hide
Share
Listing Snapshot
Price 
$335,000
Days On Site 
0 Days
Bedrooms 
3
Inside Area (SqFt) 
1,764 sqft
Total Baths 
2
Full Baths 
1
Partial Baths 
1
Lot Size 
0.17 Acres
Year Built 
1980
MLS® Number 
20261074760
Status 
Active
Property Tax 
$5,342
HOA/Condo/Coop Fees 
$6.25 monthly
Sq Ft Source 
Public Records
Friends & Family
Recent Activity
18 hours agoListing first seen on site
18 hours agoListing updated with changes from the MLS®
General Features
Acres 
0.17
Attached Garage 
Yes
Cross Street 
Cherry Hill & Sheldon
Disclosures 
Taxes Homestead Exempt
Garage 
Yes
Garage Spaces 
2
Levels 
Two
Parking 
AttachedElectric Vehicle Charging Station(s)Direct AccessGarage Faces FrontGarage Door Opener
Pets 
Yes
Property Sub Type 
Single Family Residence
Security 
Carbon Monoxide Detector(s)Smoke Detector(s)
Sewer 
Public Sewer
Special Circumstances 
Standard
SqFt Above 
1464
SqFt Below 
300
Style 
Colonial
Utilities 
Cable AvailableUnderground Utilities
Water Source 
Public
Interior Features
Appliances 
RefrigeratorGas Water HeaterBar FridgeDisposalDryerENERGY STAR Qualified DishwasherENERGY STAR Qualified RefrigeratorFree-Standing Gas RangeHumidifierMicrowaveStainless Steel Appliance(s)Washer
Basement 
Partially Finished
Cooling 
Ceiling Fan(s)Central Air
Electric 
Circuit Breakers220 Volts
Heating 
Forced AirNatural Gas
Interior 
High Speed InternetSmart Thermostat
Laundry Features 
Electric Dryer Hookup
BathFull 
Dimensions - 10 X 5Level - Second
BathLav 
Dimensions - 5 X 5
Bedroom 
Dimensions - 11 X 10Level - Second
Family Room 
Dimensions - 15 X 14
FlexRoom 
Dimensions - 15 X 20Level - Basement
Kitchen 
Dimensions - 20 X 10
Laundry 
Dimensions - 8 X 20Level - Basement
Living Room 
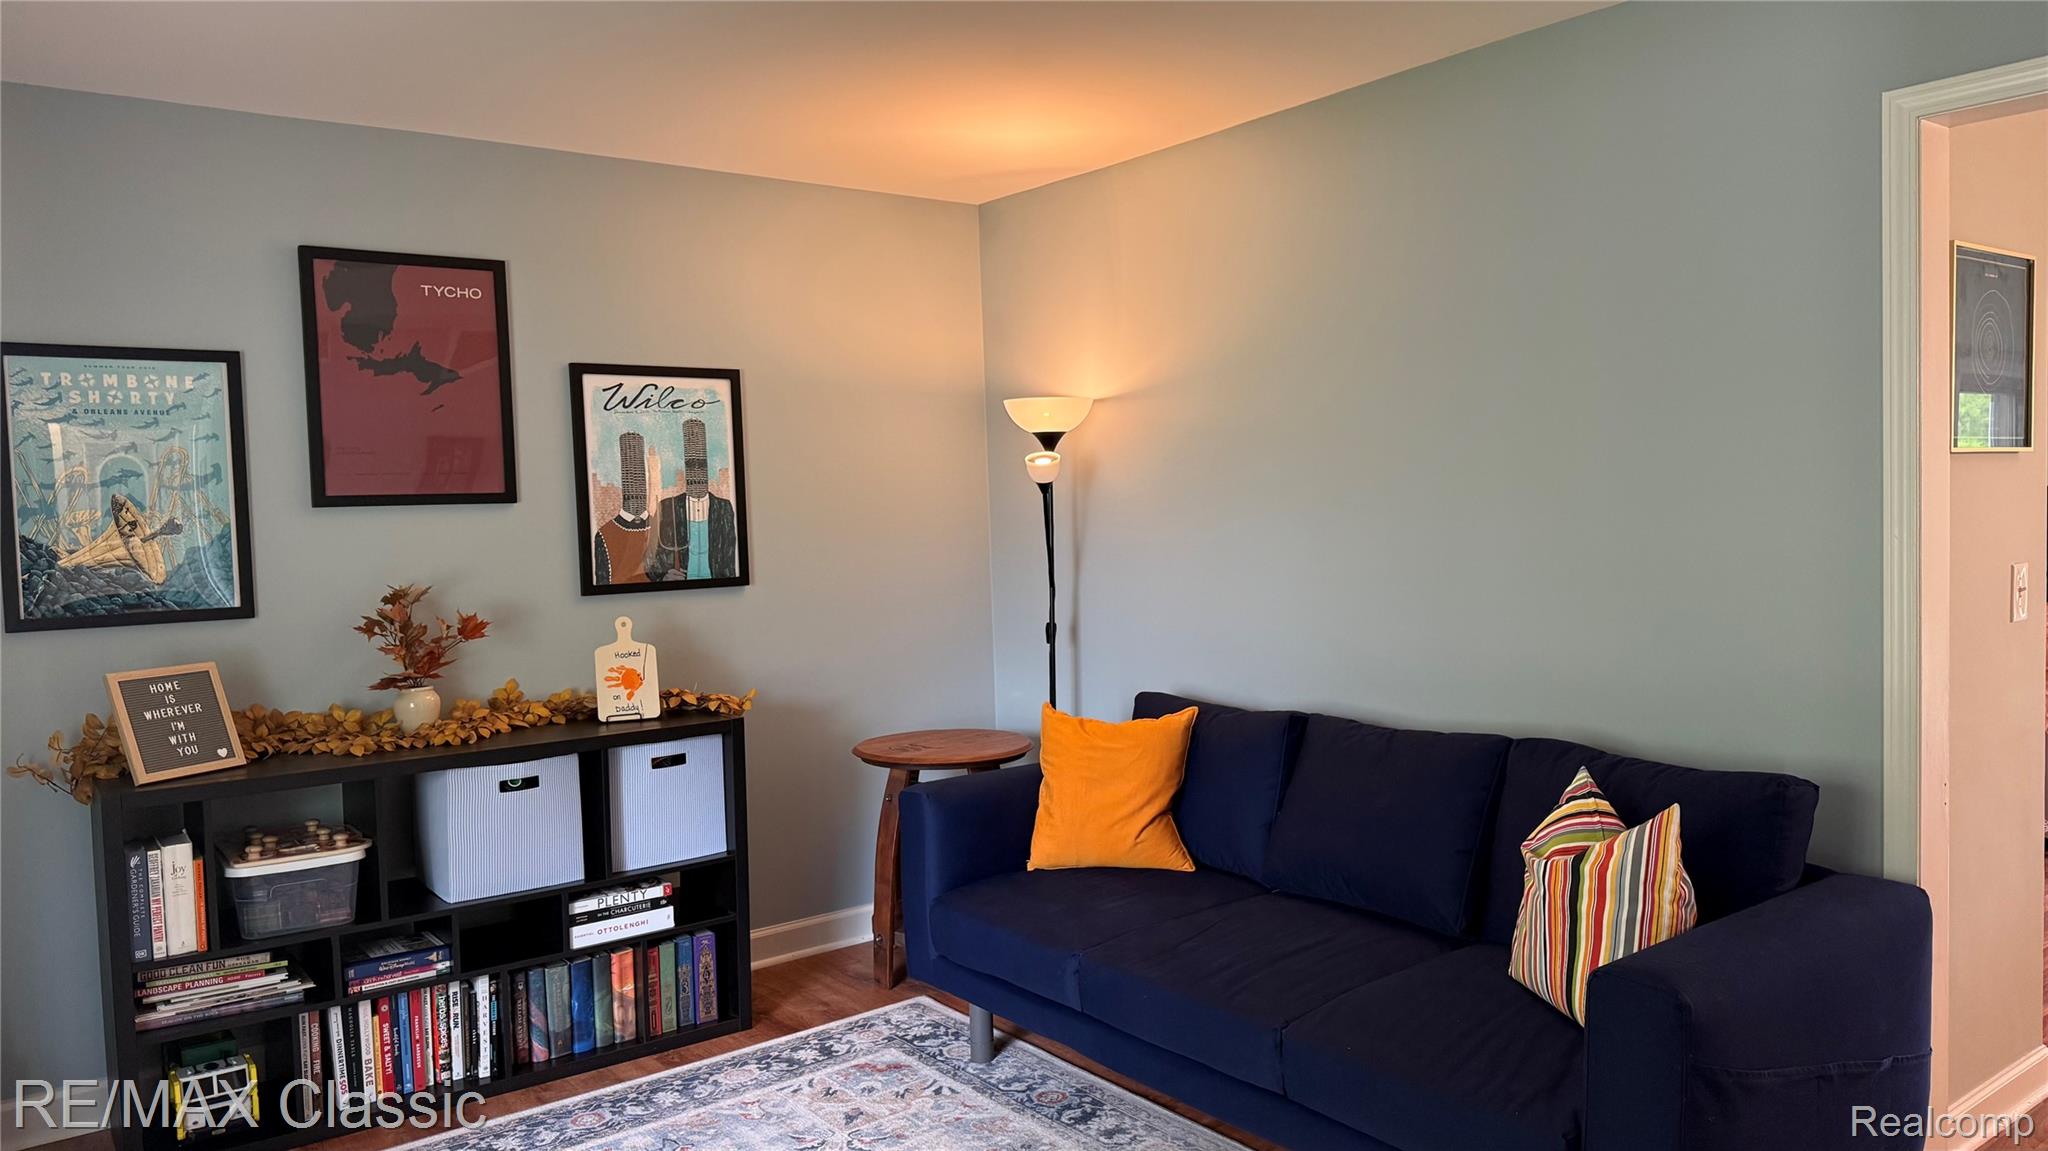
Dimensions - 16 X 12
Master Bedroom 
Dimensions - 17 X 16Level - Second
Save
Ask
Tour
Hide
Share
Exterior Features
Construction Details 
BrickVinyl Siding
Exterior 
Lighting
Fencing 
Back YardFenced
Patio And Porch 
CoveredDeckPorch
Pool Features 
None
Roof 
Asphalt
Community Features
Association Fee 
$75.0
Association Fee Frequency 
Annually
Community Features 
Sidewalks
MLS Area 
Area05071CantonTwp
School District 
PlymouthCanton
Financing Terms Available 
CashConventionalFHAVA Loan
Building Access 
GroundLevelwSteps
Roads 
Paved
Schools
School District
PlymouthCanton
Elementary School
Unknown
Middle School
Unknown
High School
Unknown
Listing courtesy of RE/MAX Classic: sold@tmsells.com


IDX provided courtesy of Realcomp II Ltd. via RealcompIILtd. Copyright © 2026 Realcomp II Ltd. Shareholders.

IDX information is provided exclusively for consumers' personal, non-commercial use and may not be used for any purpose other than to identify prospective properties consumers may be interested in purchasing and that the data is deemed reliable but not guaranteed accurate by the MLS.

Neighborhood & Commute
Source: Walkscore
Disclosure: Community information and market data powered by Constellation Data Labs. Information is deemed reliable but not guaranteed.
Save
Ask
Tour
Hide
Share

Connect with Zamzam & Associates