Properties

Save
Ask
Tour
Hide
Share
$714,900
1 Day On Site

5405 Possum Lane
Orchard Lake Village City, MI 48324

For Sale|Single Family Residence|Active
4
Beds
4
Total Baths
3
Full Baths
1
Partial Bath
4,104
SqFt
$174
/SqFt
1973
Built
Subdivision:
COUNTRY CLUB GARDENS- ORCH LAKE
County:
Oakland
Call Now: (248) 788-6318
Is this the listing for you? We can help make it yours.
(248) 788-6318
Upcoming Open Houses
Sun, Sep 20, 12:00 PM - 2:00 PM
5405 Possum Lane5405 Possum Lane5405 Possum Lane5405 Possum Lane
Save
Ask
Tour
Hide
Share

Mortgage Calculator

Monthly Payment (Est.)

$3,262
Calculator powered by Showcase IDX, a Constellation1 Company. Copyright ©2026 Information is deemed reliable but not guaranteed.

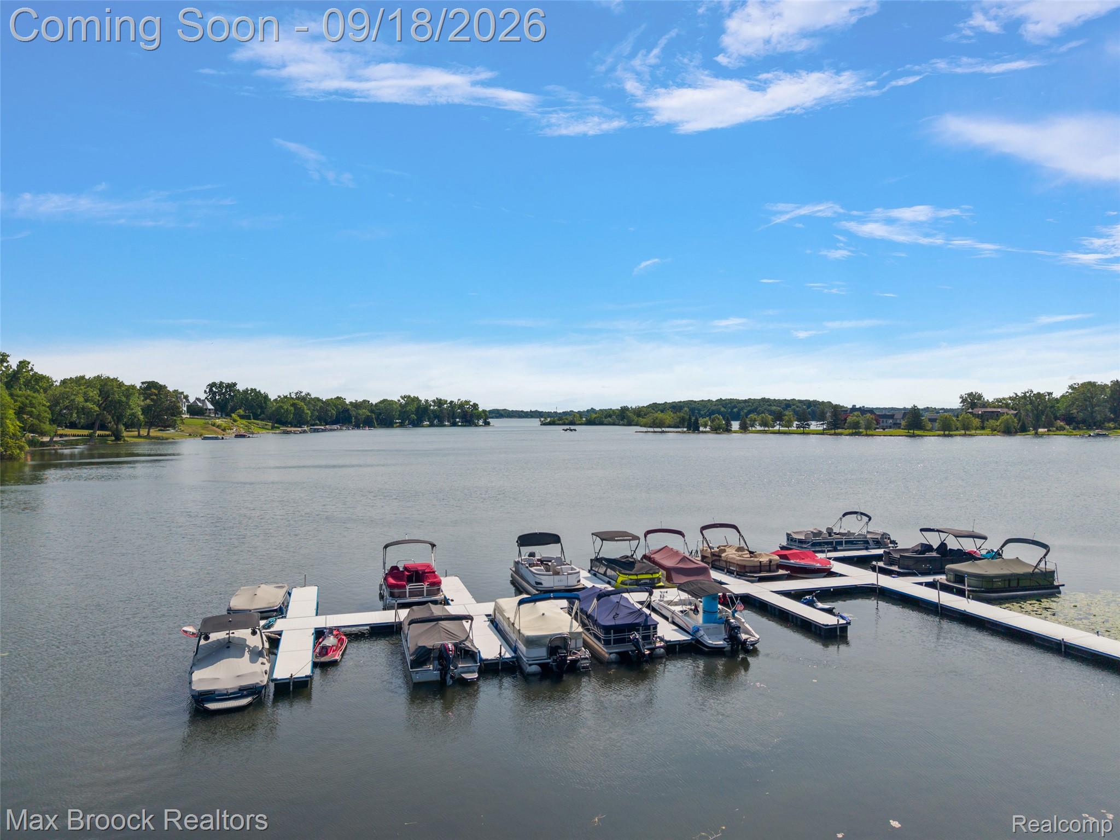
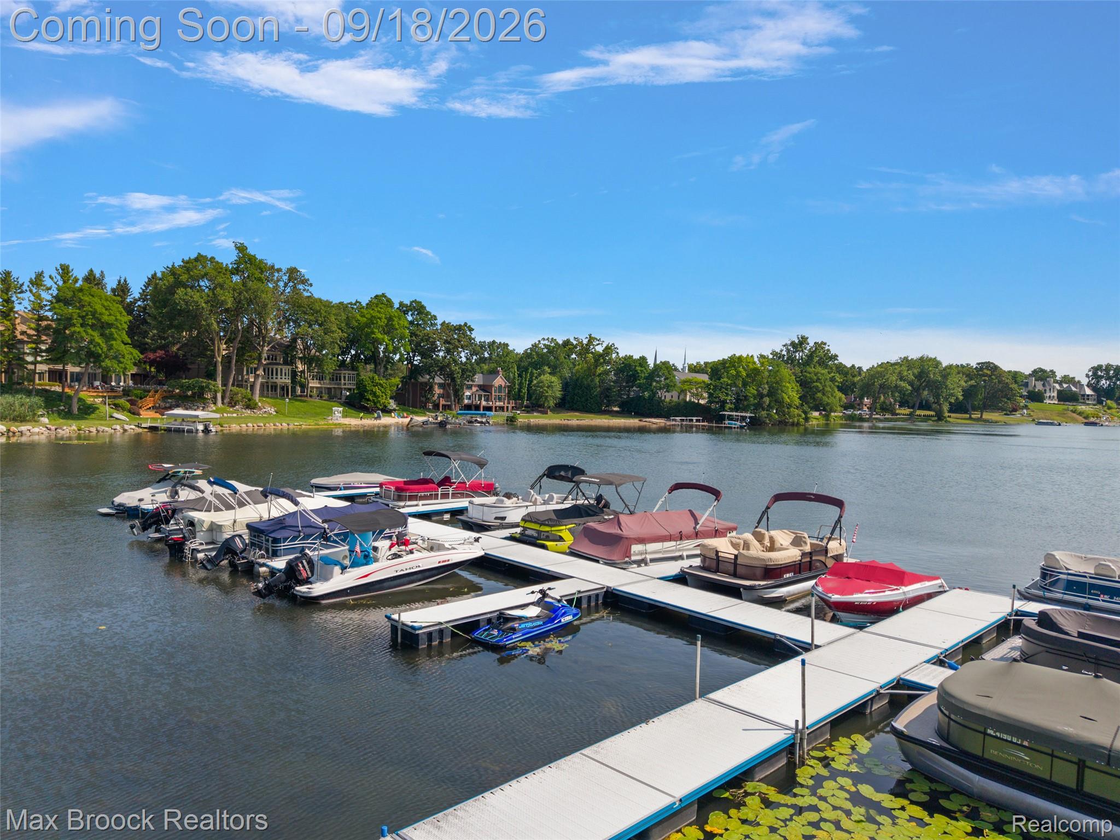
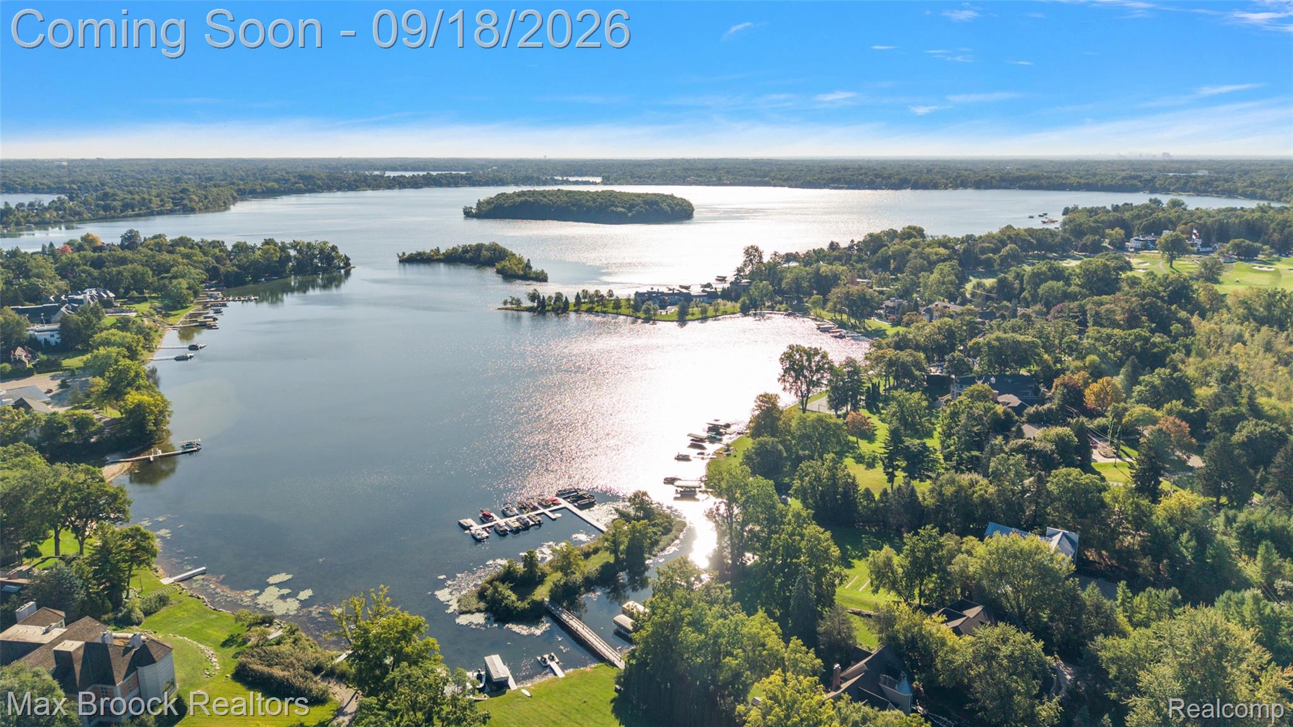
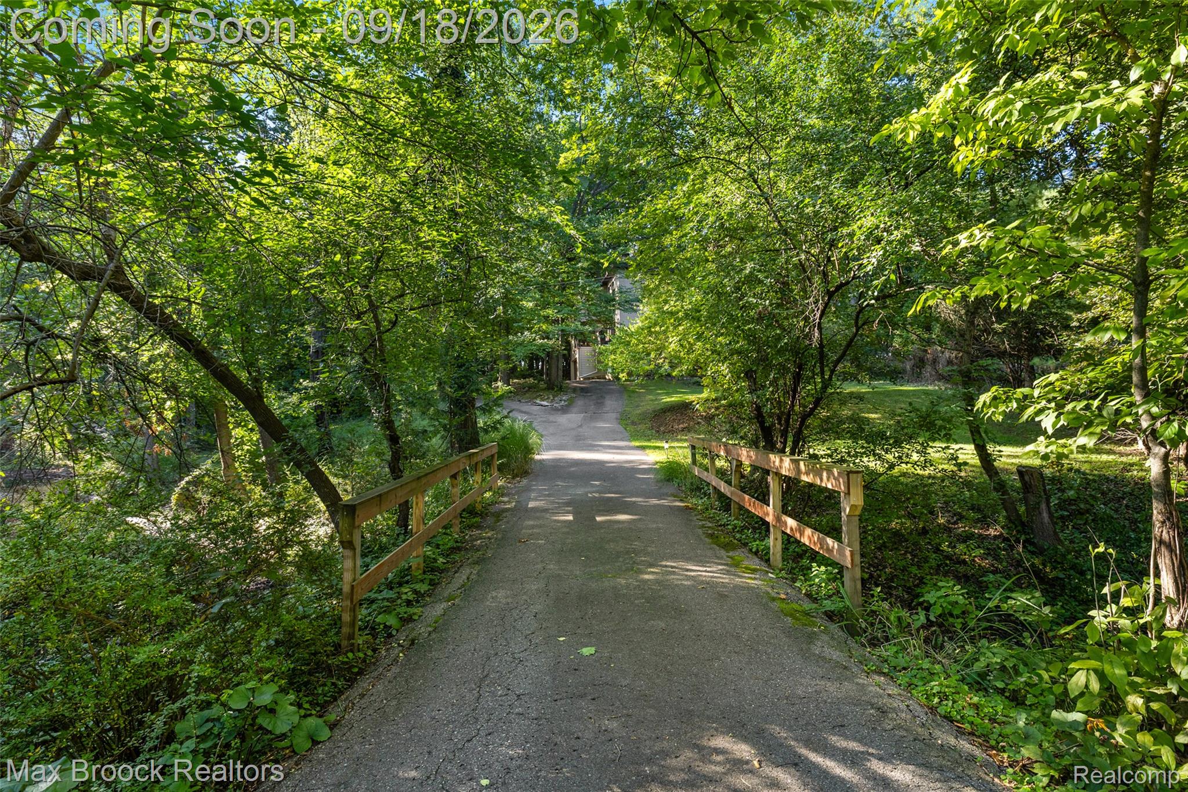
With your own dock on Orchard Lake, more than an acre of wooded privacy and a picturesque pond with fountain, this four-bedroom home offers a rare combination of lake access, natural beauty and impressive living space. Designed to embrace its surroundings, the home features soaring ceilings, dramatic two-story windows and abundant natural light. The great room is anchored by a floor-to-ceiling brick fireplace, while hardwood floors and expansive views of the surrounding trees create a warm, inviting atmosphere. The spacious kitchen opens directly to the main living areas and offers stainless steel appliances, double ovens, generous cabinetry and a large center island with seating. Just beyond, the glass-enclosed sitting room is one of the home's most distinctive spaces, surrounded by windows and overlooking the wooded grounds. Multiple decks extend the living space outdoors, creating inviting areas for dining, entertaining or simply enjoying the setting. The pond and fountain provide a beautiful focal point among the trees, while your dock on all-sports Orchard Lake opens the door to boating, swimming and summer days on the water. The primary suite includes a private balcony, walk-in closet and remodeled bath. Three additional bedrooms include a main-level bedroom near a full bath, offering flexibility for guests or a home office. The finished walkout lower level provides additional space for entertaining, recreation or fitness with direct access outdoors. With more than 4,100 square feet of finished area the home combines substantial living space, exceptional privacy and the Orchard Lake lifestyle in a setting that is difficult to duplicate.

Save
Ask
Tour
Hide
Share
Listing Snapshot
Price 
$714,900
Days On Site 
1 Day
Bedrooms 
4
Inside Area (SqFt) 
4,104 sqft
Total Baths 
4
Full Baths 
3
Partial Baths 
1
Lot Size 
1.3 Acres
Year Built 
1973
MLS® Number 
20261074780
Status 
Active
Property Tax 
$16,360
HOA/Condo/Coop Fees 
$25 monthly
Sq Ft Source 
N/A
Friends & Family
Recent Activity
6 hours agoStatus changed to Active
6 hours agoListing updated with changes from the MLS®
yesterdayListing first seen on site
General Features
Acres 
1.3
Attached Garage 
Yes
Cross Street 
South Commerce / East Old Orchard Trail
Disclosures 
Exclusions Do Not Exist, No Restrictions, Taxes Not Homestead Exempt
Foundation 
Block
Garage 
Yes
Garage Spaces 
2
Parking 
Attached
Property Sub Type 
Single Family Residence
Sewer 
Public Sewer
Special Circumstances 
Standard
SqFt Above 
2810
SqFt Below 
1294
Style 
Contemporary
Utilities 
Cable Available
Water Source 
Public
Interior Features
Appliances 
RefrigeratorGas Water HeaterBuilt-In Gas RangeBuilt-In RefrigeratorDishwasherDisposalDouble OvenDryerMicrowaveStainless Steel Appliance(s)WasherWine Refrigerator
Basement 
FinishedWalk-Out Access
Cooling 
Ceiling Fan(s)Central Air
Heating 
Forced AirNatural Gas
BathFull 
Dimensions - 8 X 9Level - Second
BathLav 
Dimensions - 5 X 6Level - Basement
Bedroom 
Dimensions - 11 X 12Level - Second
BreakfastNookRoom 
Dimensions - 10 X 11
Dining Room 
Dimensions - 11 X 21
Family Room 
Dimensions - 12 X 32Level - Basement
FlexRoom 
Dimensions - 11 X 18Level - Basement
Great Room 
Dimensions - 20 X 21
Kitchen 
Dimensions - 12 X 22
Laundry 
Dimensions - 8 X 8Level - Basement
Master Bathroom 
Dimensions - 10 X 12Level - Second
Master Bedroom 
Dimensions - 15 X 15Level - Second
Save
Ask
Tour
Hide
Share
Exterior Features
Construction Details 
BrickVinyl Siding
Patio And Porch 
DeckPorch
Pool Features 
None
Roof 
Asphalt
Waterfront Features 
Lake Privileges
Community Features
Association Fee 
$300.0
Association Fee Frequency 
Annually
MLS Area 
Area02182KeegoHarbor
School District 
WestBloomfield
Financing Terms Available 
CashConventional
Building Access 
GroundLevelwSteps
Roads 
Paved
Schools
School District
WestBloomfield
Elementary School
Unknown
Middle School
Unknown
High School
Unknown
Listing courtesy of Max Broock, REALTORS®-Birmingham: cgrothe@gmail.com


IDX provided courtesy of Realcomp II Ltd. via RealcompIILtd. Copyright © 2026 Realcomp II Ltd. Shareholders.

IDX information is provided exclusively for consumers' personal, non-commercial use and may not be used for any purpose other than to identify prospective properties consumers may be interested in purchasing and that the data is deemed reliable but not guaranteed accurate by the MLS.

Neighborhood & Commute
Source: Walkscore
Disclosure: Community information and market data powered by Constellation Data Labs. Information is deemed reliable but not guaranteed.
Save
Ask
Tour
Hide
Share

Connect with Zamzam & Associates