Properties

Save
Ask
Tour
Hide
Share
$179,900
1 Day On Site

45000 Bayview Drive 1
Novi City, MI 48377

For Sale|Condominium|Active
2
Beds
2
Total Baths
2
Full Baths
1,352
SqFt
$133
/SqFt
1990
Built
Subdivision:
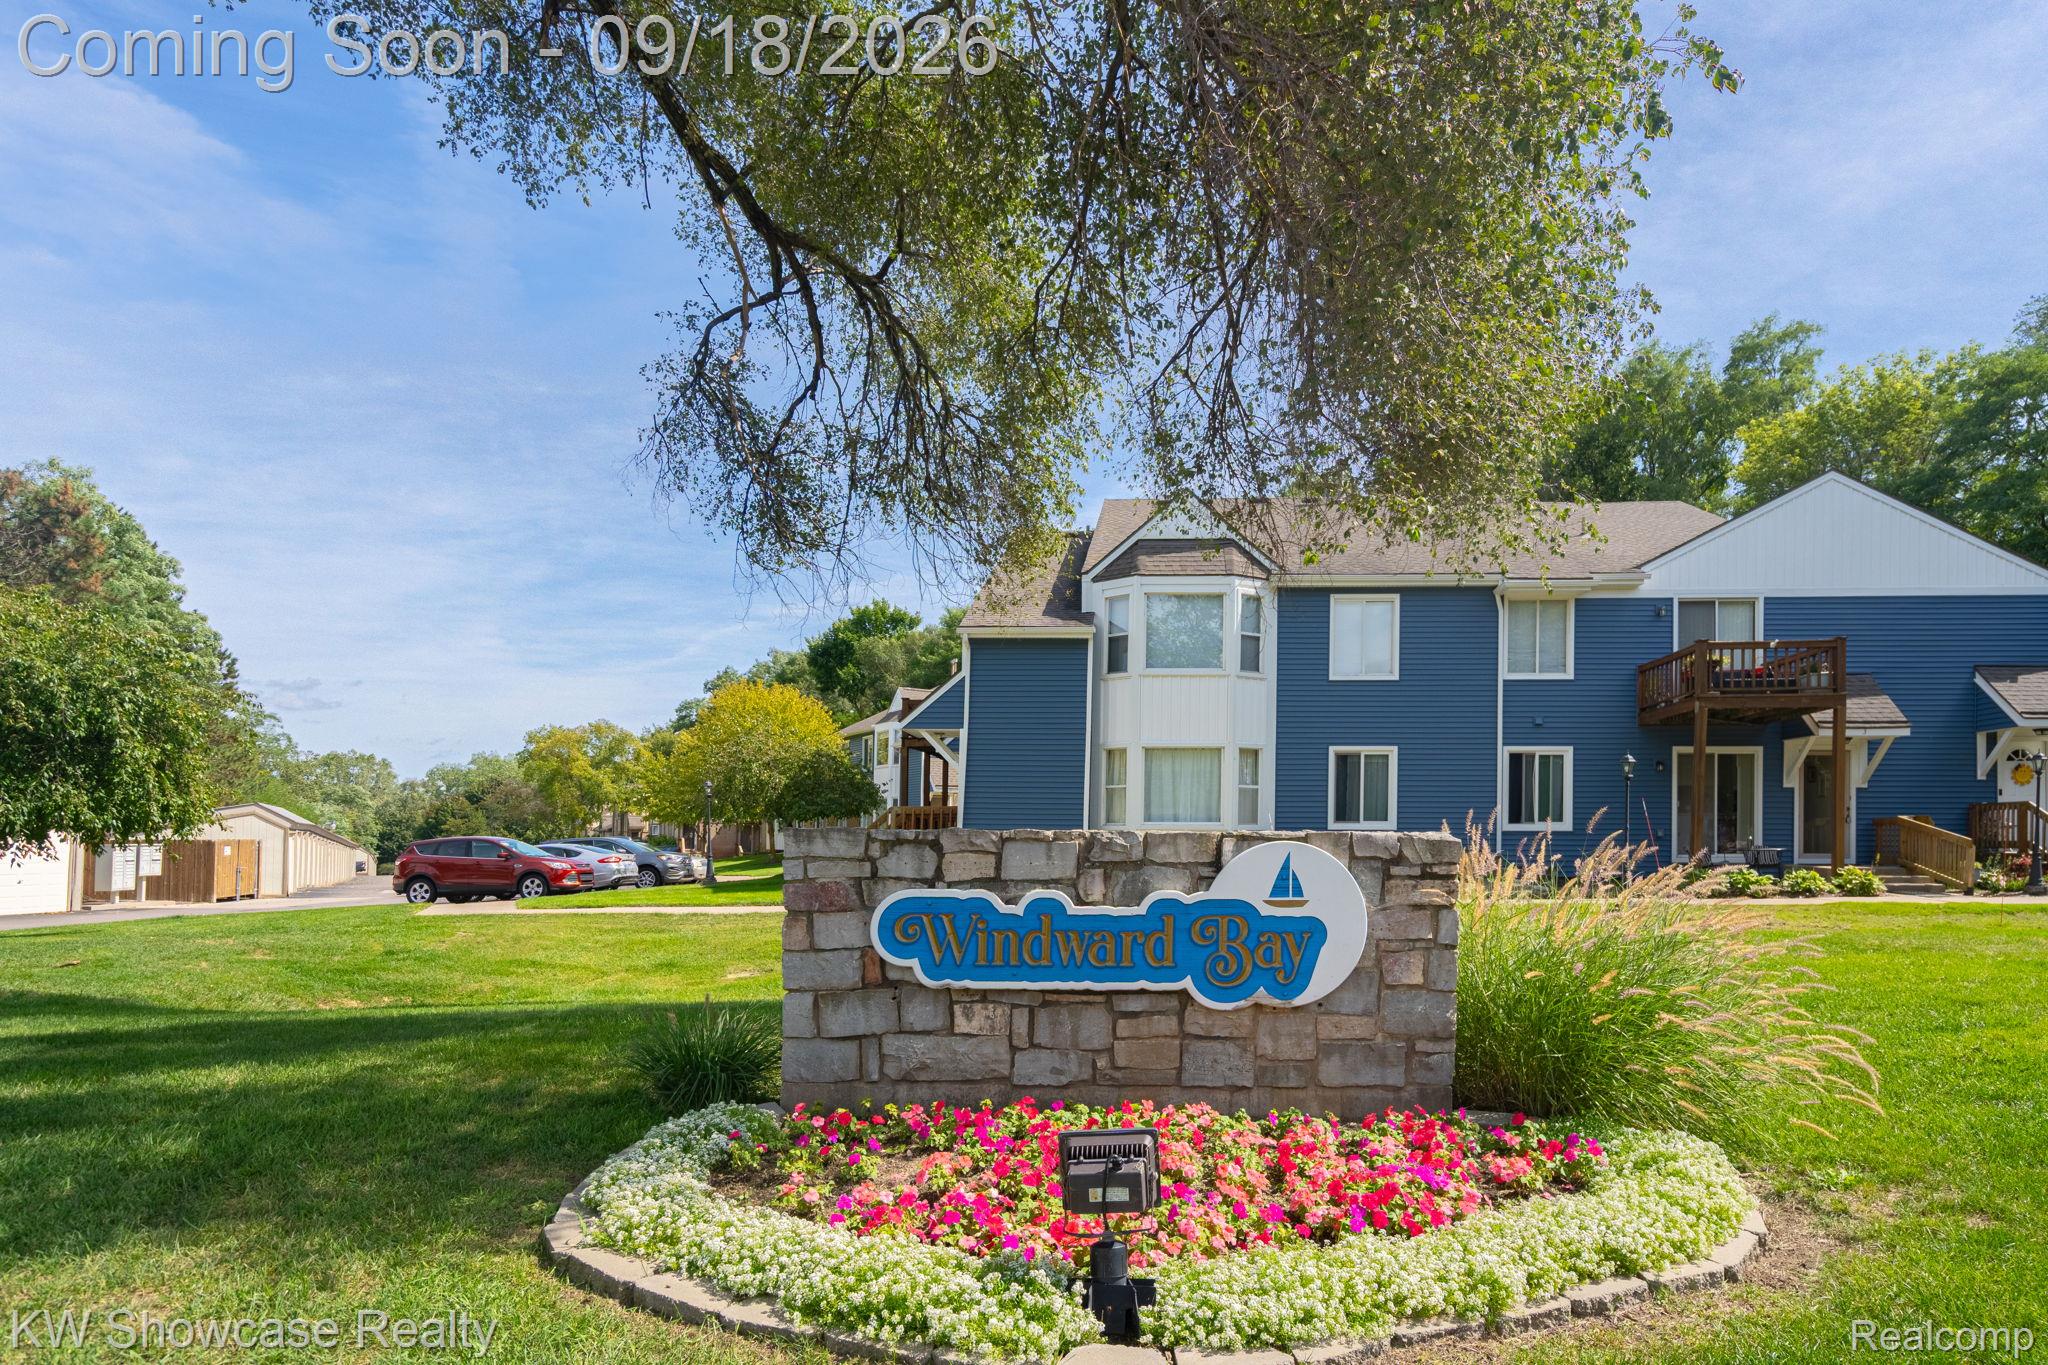
WINDWARD BAY CONDO
County:
Oakland
Call Now: (248) 788-6318
Is this the listing for you? We can help make it yours.
(248) 788-6318
45000 Bayview Drive 145000 Bayview Drive 145000 Bayview Drive 145000 Bayview Drive 1
Save
Ask
Tour
Hide
Share

Mortgage Calculator

Monthly Payment (Est.)

$821
Calculator powered by Showcase IDX, a Constellation1 Company. Copyright ©2026 Information is deemed reliable but not guaranteed.

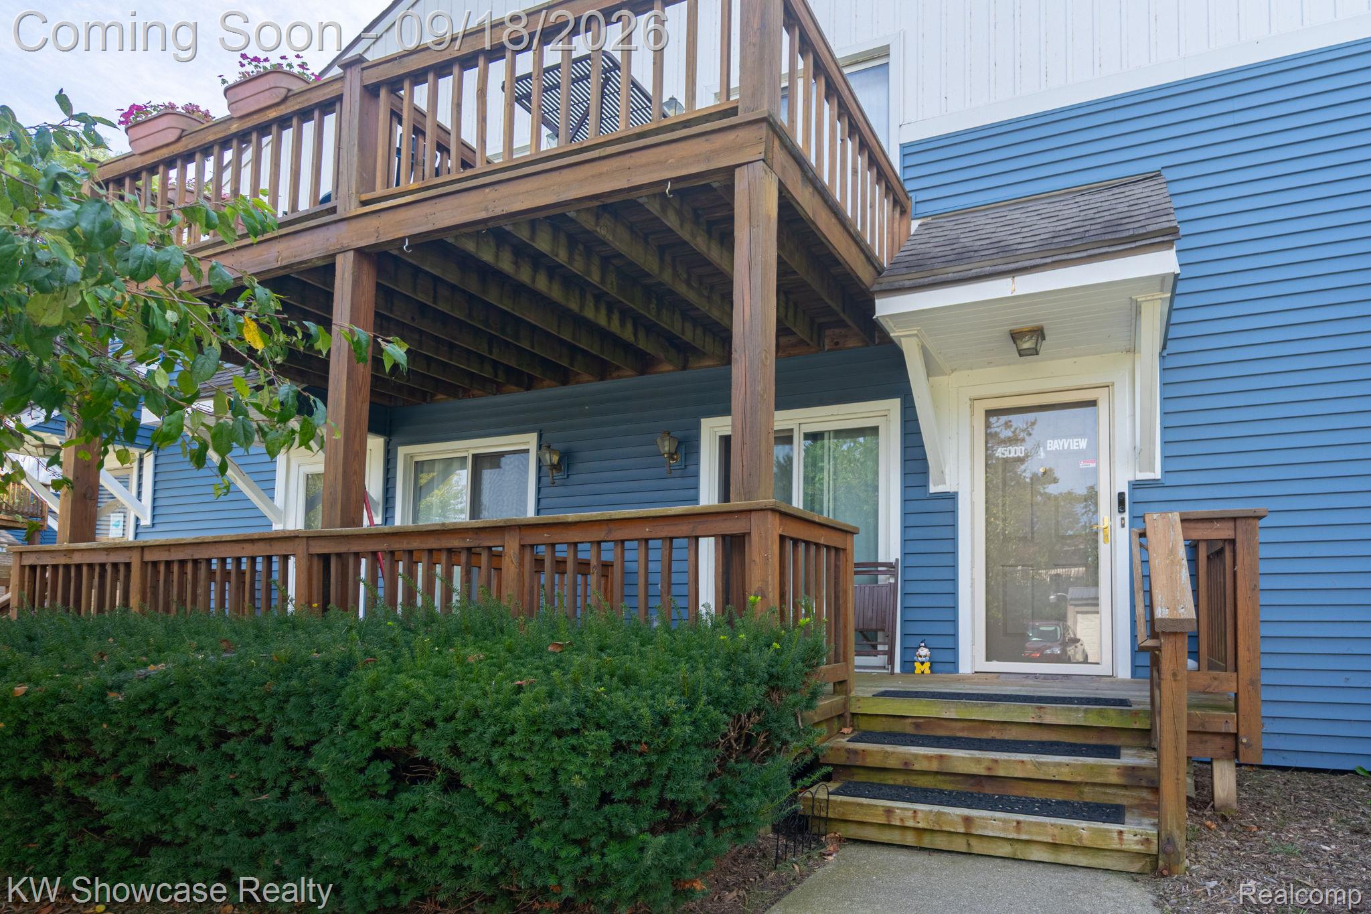
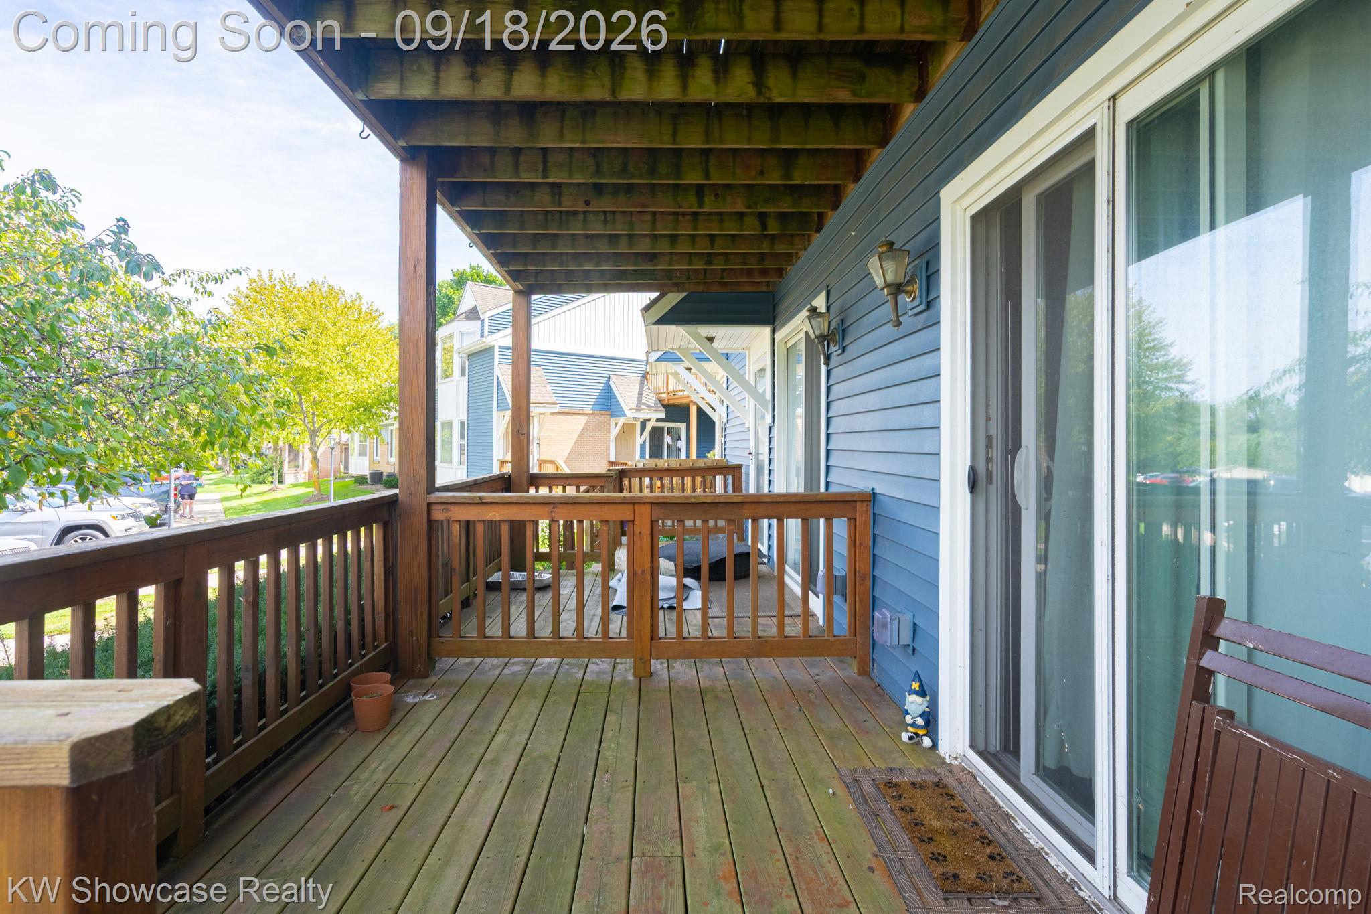
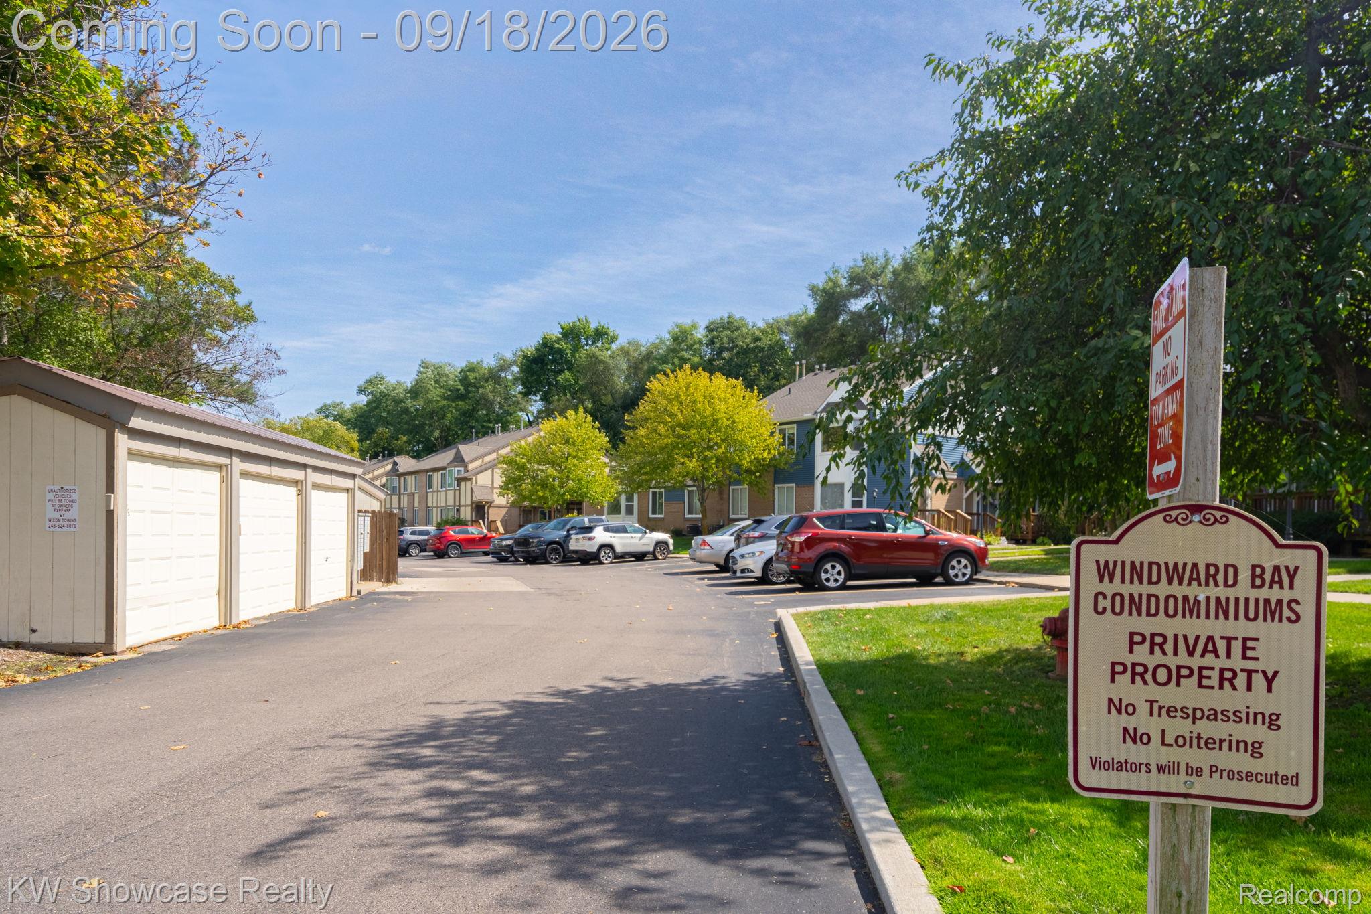
Welcome to Windward Bay, where low-maintenance living meets the beauty of Walled Lake. Tucked into a well-kept community in Novi, this inviting ranch condo offers fresh curb appeal with updated siding and a welcoming entrance. The spacious living room features a charming bay window that creates an airy feel and a comfortable place to relax or entertain. The adjoining dining area flows easily into the kitchen, making everyday living simple and convenient. The main level offers two comfortable bedrooms and two full baths, including a primary suite with its own private bath. A second full bath features a bathtub shower combo for added convenience. Downstairs, the partially finished basement provides valuable extra living space with a large family room, laundry area, and plenty of room for hobbies, storage, or a home office setup. An assigned detached garage space provides covered parking and additional storage options. Residents enjoy access to Walled Lake with shared waterfront privileges, beach access, and scenic wooded trails leading to the lake. Picnic areas and kayak storage options add to the appeal, while shopping, dining, and everyday conveniences are just minutes away. Located within the Walled Lake School District, this move-in ready condo offers a comfortable lifestyle in a fantastic Novi location.

Save
Ask
Tour
Hide
Share
Listing Snapshot
Price 
$179,900
Days On Site 
1 Day
Bedrooms 
2
Inside Area (SqFt) 
1,352 sqft
Total Baths 
2
Full Baths 
2
Partial Baths 
N/A
Lot Size 
N/A
Year Built 
1990
MLS® Number 
20261074788
Status 
Active
Property Tax 
$2,510
HOA/Condo/Coop Fees 
$363 monthly
Sq Ft Source 
Public Records
Friends & Family
Recent Activity
yesterdayStatus changed to Active
yesterdayListing updated with changes from the MLS®
yesterdayListing first seen on site
General Features
Cross Street 
W Park Rd and W Pontiac Trail
Disclosures 
Taxes Homestead Exempt
Foundation 
Block
Garage 
Yes
Garage Spaces 
1
Levels 
One
Parking 
DetachedAssigned
Pets 
Yes
Property Sub Type 
Condominium
Security 
Smoke Detector(s)
Sewer 
Public Sewer
Special Circumstances 
Standard
SqFt Above 
952
SqFt Below 
400
Style 
Ranch
Utilities 
Cable Available
Water Source 
Public
Interior Features
Appliances 
Gas Water HeaterDishwasherDryerFree-Standing Electric OvenFree-Standing RefrigeratorStainless Steel Appliance(s)Washer
Basement 
FinishedPartial
Cooling 
Ceiling Fan(s)Central Air
Electric 
Circuit Breakers
Heating 
Forced AirNatural Gas
Laundry Features 
Electric Dryer HookupIn UnitLaundry RoomWasher Hookup
BathFull 
Dimensions - 5 X 9
Bedroom 
Dimensions - 10 X 11
Dining Room 
Dimensions - 9 X 9
Family Room 
Dimensions - 19 X 20Level - Basement
Kitchen 
Dimensions - 8 X 9
Laundry 
Dimensions - 6 X 6Level - Basement
Living Room 
Dimensions - 12 X 16
Master Bathroom 
Dimensions - 5 X 9
Master Bedroom 
Dimensions - 11 X 14
Save
Ask
Tour
Hide
Share
Exterior Features
Construction Details 
Vinyl Siding
Patio And Porch 
DeckPatioPorch
Road Frontage 
Private Road
Roof 
Asphalt
Waterfront 
Yes
Waterfront Features 
Beach AccessLake PrivilegesWaterfront
Community Features
Association Fee 
$363.0
Association Fee Frequency 
Monthly
Community Features 
Sidewalks
MLS Area 
Area02223Novi
School District 
WalledLake
Financing Terms Available 
CashConventionalFHAVA Loan
Building Access 
GroundLevelwSteps
Roads 
Paved
Schools
School District
WalledLake
Elementary School
Unknown
Middle School
Unknown
High School
Unknown
Listing courtesy of KW Showcase Realty: keithreynolds@msn.com


IDX provided courtesy of Realcomp II Ltd. via RealcompIILtd. Copyright © 2026 Realcomp II Ltd. Shareholders.

IDX information is provided exclusively for consumers' personal, non-commercial use and may not be used for any purpose other than to identify prospective properties consumers may be interested in purchasing and that the data is deemed reliable but not guaranteed accurate by the MLS.

Neighborhood & Commute
Source: Walkscore
Disclosure: Community information and market data powered by Constellation Data Labs. Information is deemed reliable but not guaranteed.
Save
Ask
Tour
Hide
Share

Connect with Zamzam & Associates