Properties

Save
Ask
Tour
Hide
Share
$549,000
New Listing

238 Harrington Drive
Troy City, MI 48098

For Sale|Condominium|Active
4
Beds
3
Total Baths
2
Full Baths
1
Partial Bath
2,798
SqFt
$196
/SqFt
2003
Built
Subdivision:
HARRINGTON PARK OCCPN 1420
County:
Oakland
Call Now: (248) 788-6318
Is this the listing for you? We can help make it yours.
(248) 788-6318
238 Harrington Drive238 Harrington Drive238 Harrington Drive238 Harrington Drive
Save
Ask
Tour
Hide
Share

Mortgage Calculator

Monthly Payment (Est.)

$2,505
Calculator powered by Showcase IDX, a Constellation1 Company. Copyright ©2026 Information is deemed reliable but not guaranteed.

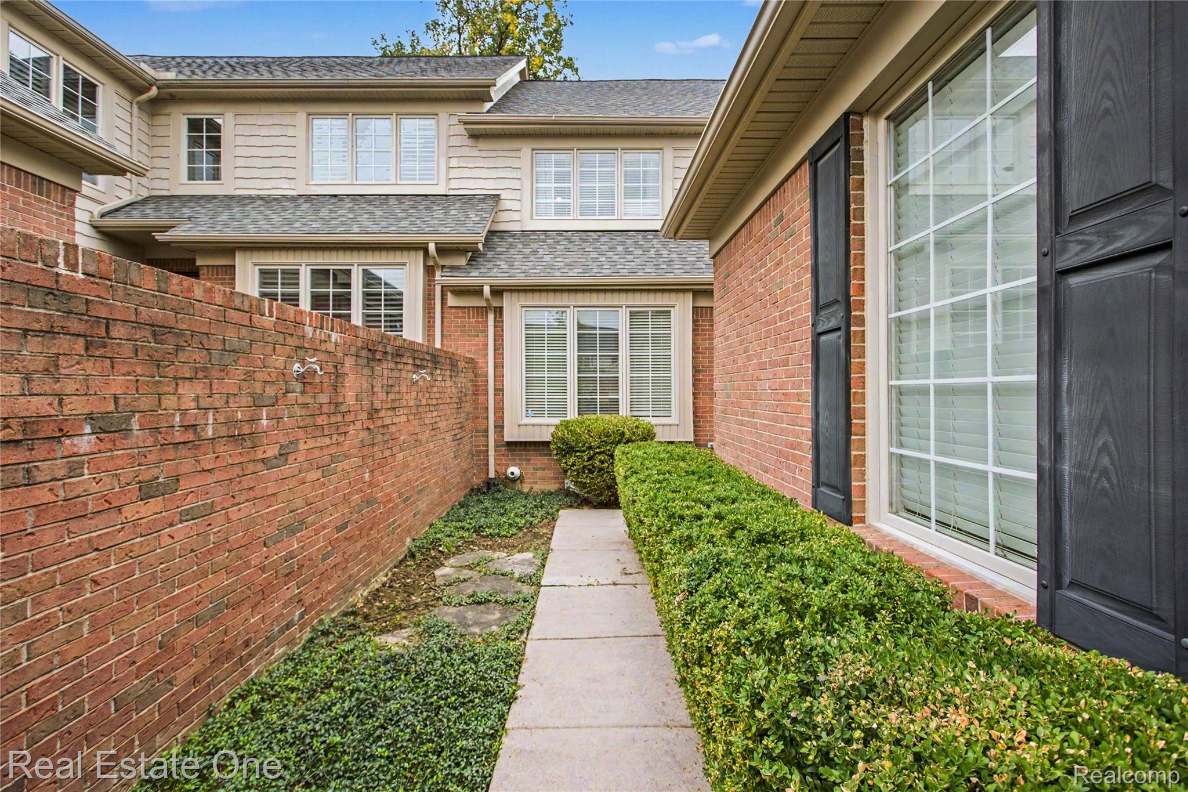
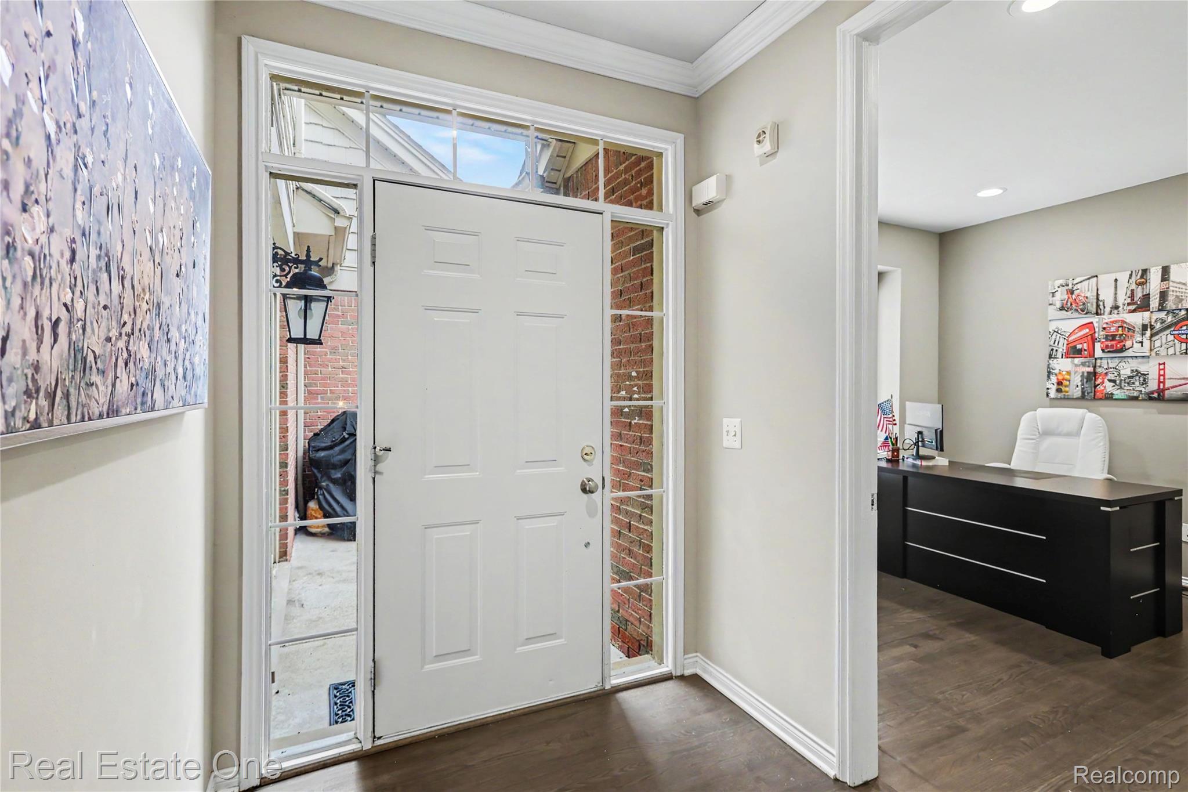
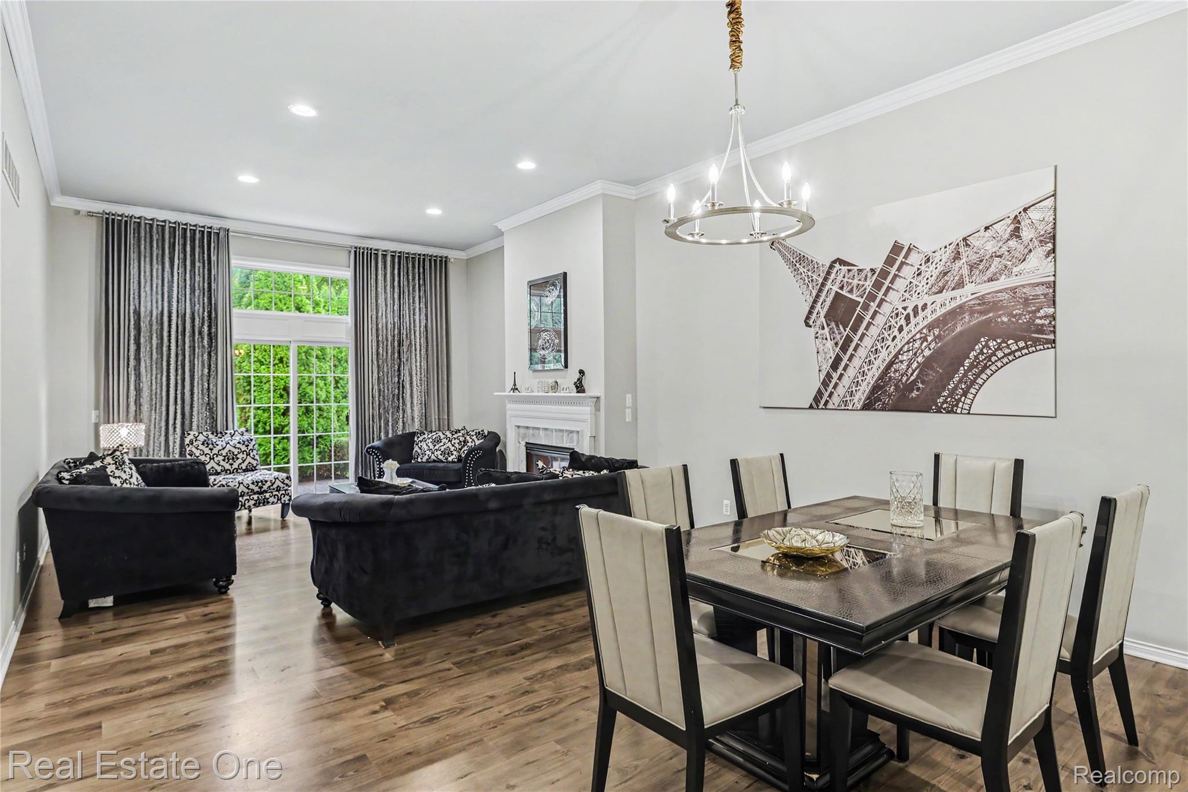
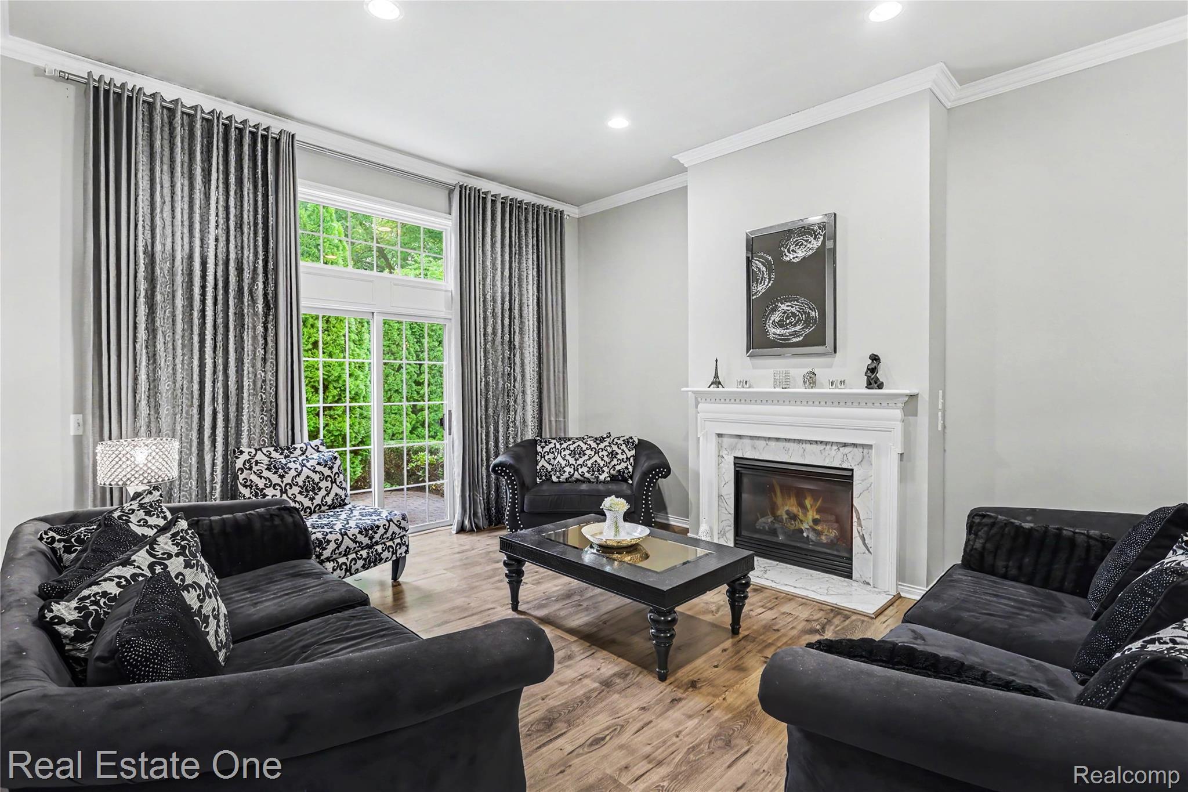
Opportunities in Troy's sought-after Harrington Park community are few and far between. This exceptional condominium offers an ideal combination of low-maintenance living and impressive scale, featuring 2,131 square feet above grade plus a finished lower level that brings the total finished space to nearly 2,800 square feet. Thoughtfully designed for easy main-floor living, the main level features a blend of high-end laminate and natural oak flooring throughout, with 11-foot ceilings in both the primary suite and great room. The 1st-floor primary suite serves as a private retreat, complete with an en-suite bath and a walk-in closet that connects directly to a dedicated home office. The main level also features a large eat-in kitchen with newer quartz countertops and tile backsplash (2024), an adjacent walk-in pantry, and main-floor laundry. A marble fireplace and a door wall to the rear patio anchor the great room. Upstairs, a fully remodeled full bathroom (2022) serves two additional bedrooms. The deep-pour, high-ceiling lower level significantly expands the living space, including a finished family room with an egress window, a fourth bedroom with a large walk-in closet, and a huge storage room rough-plumbed for a full bathroom and second laundry setup. Key mechanical updates include a newer furnace (2022), hot water heater (2022), and a sump pump with Wi-Fi monitoring (2025). HOA covers water & sewer in addition to typical maintenance. Located in West Troy Schools (Martell Elementary - Smith Middle - Troy High), just minutes from I-75, Somerset Collection, and the Troy Community Center - this exquisite condo will not last long.

Save
Ask
Tour
Hide
Share
Listing Snapshot
Price 
$549,000
Days On Site 
0 Days
Bedrooms 
4
Inside Area (SqFt) 
2,798 sqft
Total Baths 
3
Full Baths 
2
Partial Baths 
1
Lot Size 
N/A
Year Built 
2003
MLS® Number 
20261074795
Status 
Active
Property Tax 
$7,415
HOA/Condo/Coop Fees 
$450 monthly
Sq Ft Source 
Public Records
Friends & Family
Recent Activity
17 hours agoListing first seen on site
17 hours agoListing updated with changes from the MLS®
General Features
Attached Garage 
Yes
Cross Street 
North of W Long Lake Rd / West of Livernois Rd
Disclosures 
Exclusions Exist, Taxes Homestead Exempt
Garage 
Yes
Garage Spaces 
2
Levels 
Two
Parking 
Attached
Pets 
Yes
Property Sub Type 
Condominium
Sewer 
Public Sewer
Special Circumstances 
Standard
SqFt Above 
2131
SqFt Below 
667
Style 
Colonial
Water Source 
Public
Interior Features
Appliances 
Gas Water HeaterBuilt-In Gas OvenDishwasherFree-Standing RefrigeratorGas CooktopMicrowaveStainless Steel Appliance(s)
Basement 
Partially Finished
Cooling 
Ceiling Fan(s)Central Air
Fireplace 
Yes
Fireplace Features 
Great Room
Heating 
Forced AirNatural Gas
Laundry Features 
Laundry Room
BathFull 
Dimensions - 12 X 5Level - Second
BathLav 
Dimensions - 7 X 3
Bedroom 
Dimensions - 15 X 13Level - Basement
BreakfastNookRoom 
Dimensions - 11 X 10
Dining Room 
Dimensions - 15 X 11
Family Room 
Dimensions - 28 X 14Level - Basement
FlexRoom 
Dimensions - 11 X 11
Great Room 
Dimensions - 16 X 15
Kitchen 
Dimensions - 11 X 11
Laundry 
Dimensions - 7 X 5
Master Bathroom 
Dimensions - 12 X 10
Master Bedroom 
Dimensions - 14 X 14
Other 
Dimensions - 10 X 8Level - Basement
Save
Ask
Tour
Hide
Share
Exterior Features
Construction Details 
Brick
Exterior 
Private Entrance
Patio And Porch 
Patio
Roof 
Asphalt
Community Features
Association Amenities 
Maintenance Grounds
Association Fee 
$450.0
Association Fee Frequency 
Monthly
MLS Area 
Area02203Troy
School District 
Troy
Financing Terms Available 
CashConventional
Building Access 
GroundLevelwSteps
Roads 
Paved
Schools
School District
Troy
Elementary School
Unknown
Middle School
Unknown
High School
Unknown
Listing courtesy of Real Estate One-Troy: kapaco77@gmail.com


IDX provided courtesy of Realcomp II Ltd. via RealcompIILtd. Copyright © 2026 Realcomp II Ltd. Shareholders.

IDX information is provided exclusively for consumers' personal, non-commercial use and may not be used for any purpose other than to identify prospective properties consumers may be interested in purchasing and that the data is deemed reliable but not guaranteed accurate by the MLS.

Neighborhood & Commute
Source: Walkscore
Disclosure: Community information and market data powered by Constellation Data Labs. Information is deemed reliable but not guaranteed.
Save
Ask
Tour
Hide
Share

Connect with Zamzam & Associates