Properties

Save
Ask
Tour
Hide
Share
$499,900
3 Days On Site

19287 Scenic Harbor Drive
Macomb Township, MI 48044

For Sale|Single Family Residence|Active
3
Beds
4
Total Baths
3
Full Baths
1
Partial Bath
4,200
SqFt
$119
/SqFt
1998
Built
Subdivision:
BEACON SQUARE SUB #2
County:
Macomb
Call Now: (248) 788-6318
Is this the listing for you? We can help make it yours.
(248) 788-6318
19287 Scenic Harbor Drive19287 Scenic Harbor Drive19287 Scenic Harbor Drive19287 Scenic Harbor Drive
Save
Ask
Tour
Hide
Share

Mortgage Calculator

Monthly Payment (Est.)

$2,281
Calculator powered by Showcase IDX, a Constellation1 Company. Copyright ©2026 Information is deemed reliable but not guaranteed.

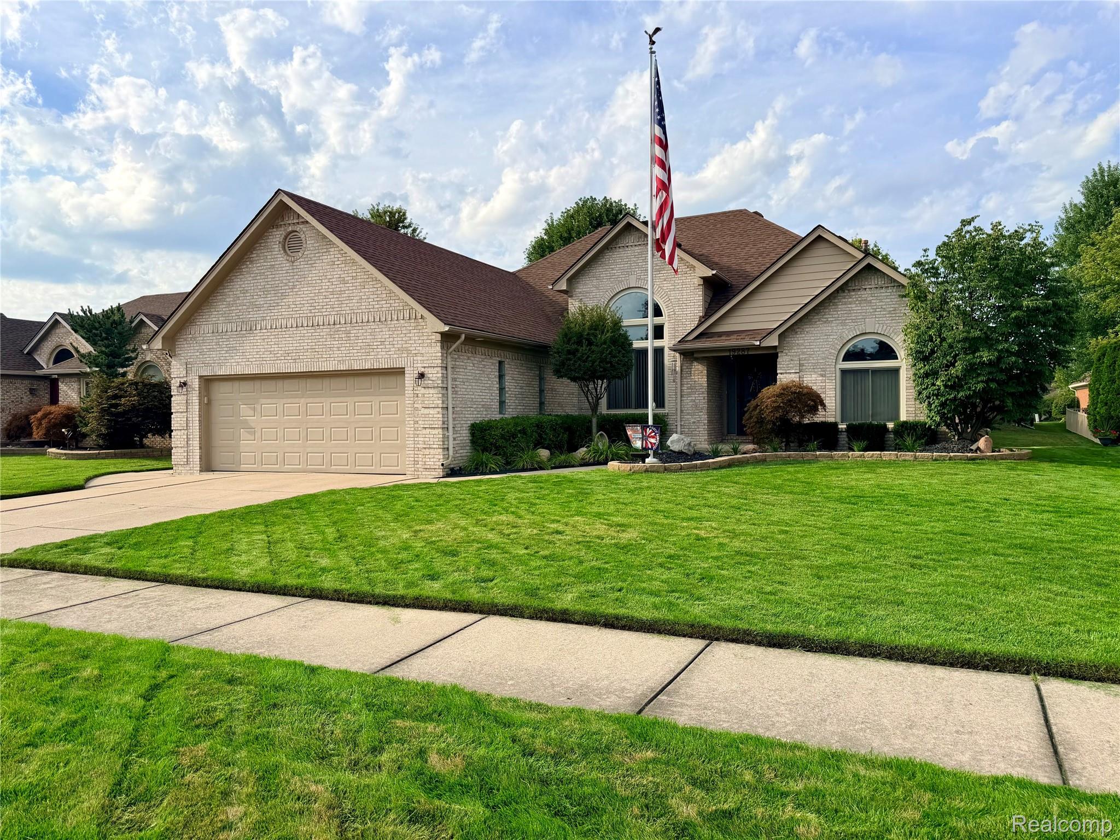
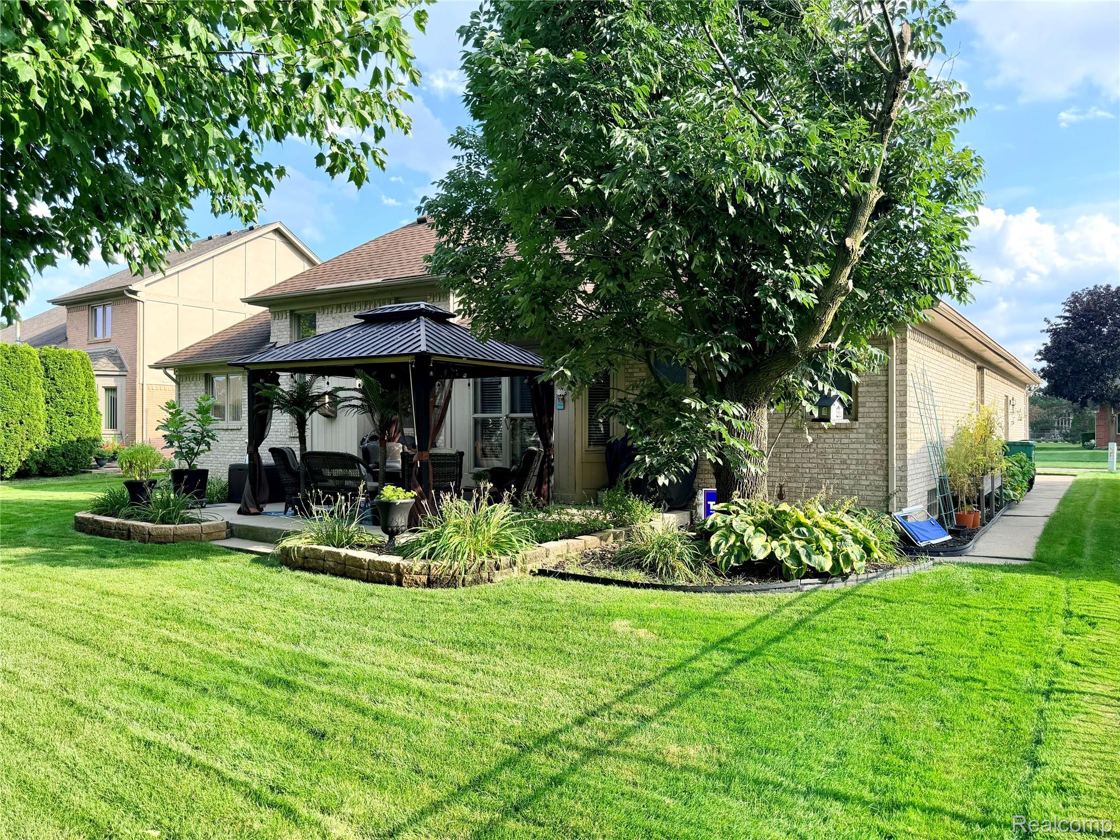
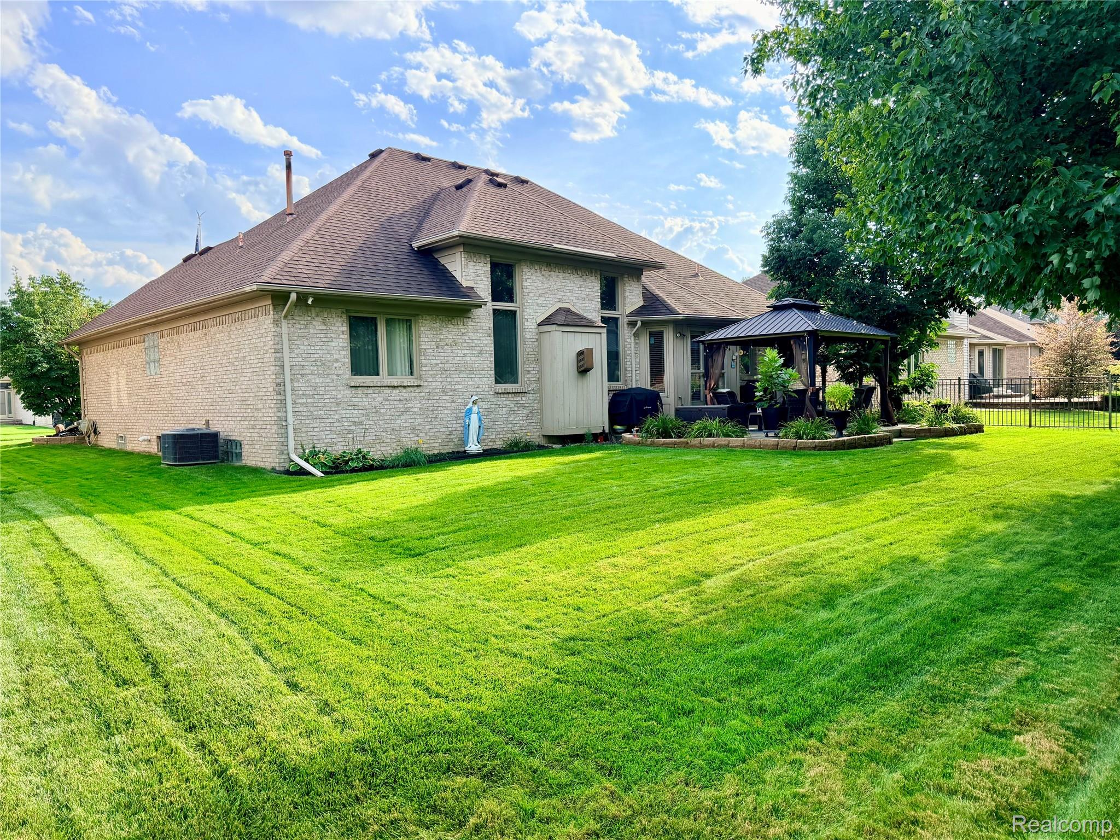
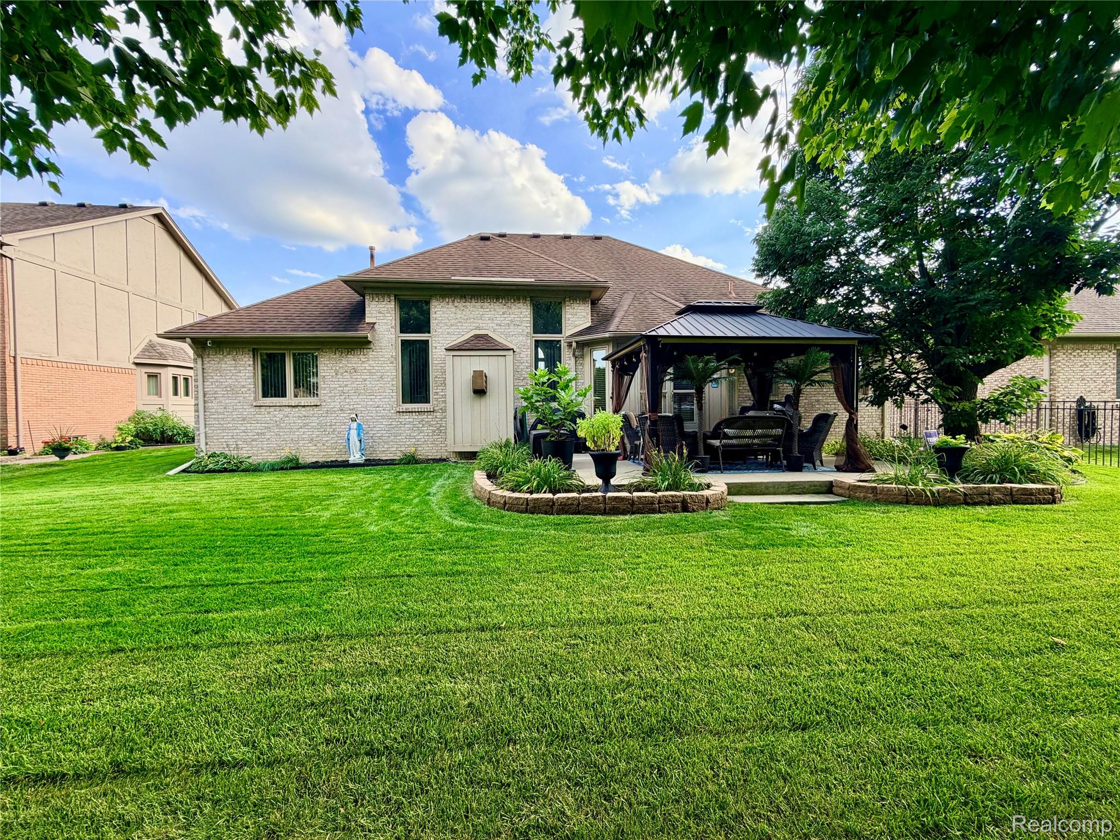
Welcome home to this beautifully maintained split ranch in Macomb Township! Kitchen to include all stainless steel appliances, plenty of counter and cabinet space and recess lighting! Double doors off the nook leading out to a concrete patio with a 10x12 gazebo with sunshades! Oversized great room with 12' ceiling and custom built mantle with gas fireplace. Front sitting room with 16' ceiling! Master suite with custom trim work. Spacious master bath with shower and jacuzzi tub and walk in master closet off the bathroom! Oversized 2 car garage with a 18' wide garage door! Larger then standard size!! Head downstairs to the fully finished, open concept basement recently remodeled in 2023. Kitchen featuring granite countertops and ceramic tile flooring! Remaining basement with plank flooring and electric fireplace! Another full bathroom downstairs with spacious shower! Plenty of storage space with shelving! This basement is perfect for entertaining! More upgraded features include: furnace and A/C 2024, water tank 2015, roof replaced 2012 and 2 front windows replaced in 2019, landscape redone in 2026. Don't miss out on this opportunity! See for yourself what this house has to offer! Schedule your showing today!

Save
Ask
Tour
Hide
Share
Listing Snapshot
Price 
$499,900
Days On Site 
3 Days
Bedrooms 
3
Inside Area (SqFt) 
4,200 sqft
Total Baths 
4
Full Baths 
3
Partial Baths 
1
Lot Size 
0.19 Acres
Year Built 
1998
MLS® Number 
20261074802
Status 
Active
Property Tax 
$4,507
HOA/Condo/Coop Fees 
$17.08 monthly
Sq Ft Source 
Owner
Friends & Family
Recent Activity
4 days agoListing first seen on site
4 days agoListing updated with changes from the MLS®
General Features
Acres 
0.19
Attached Garage 
Yes
Cross Street 
21 Mile and Romeo Plank
Disclosures 
Taxes Homestead Exempt
Garage 
Yes
Garage Spaces 
2
Levels 
One
Parking 
AttachedOversized
Property Sub Type 
Single Family Residence
Sewer 
Public Sewer
Special Circumstances 
Standard
SqFt Above 
2200
SqFt Below 
2000
Style 
Ranch
Water Source 
Public
Interior Features
Appliances 
DishwasherDisposalFree-Standing Gas OvenFree-Standing RefrigeratorMicrowave
Basement 
Finished
Fireplace 
Yes
Fireplace Features 
Family RoomGas
Heating 
Forced AirNatural Gas
BathFull 
Dimensions - 7 X 7
BathLav 
Dimensions - 6 X 6
Bedroom 
Dimensions - 11 X 11
Master Bathroom 
Dimensions - 10 X 8
Master Bedroom 
Dimensions - 12 X 12
Save
Ask
Tour
Hide
Share
Exterior Features
Construction Details 
Brick
Patio And Porch 
Patio
Pool Features 
None
Community Features
Association Fee 
$205.0
Association Fee Frequency 
Annually
MLS Area 
Area03081MacombTwp
School District 
ChippewaValley
Financing Terms Available 
CashConventionalFHAVA Loan
Building Access 
GroundLevel
Roads 
Paved
Schools
School District
ChippewaValley
Elementary School
Unknown
Middle School
Unknown
High School
Unknown
Listing courtesy of Market Elite Inc: stephanie@marketelite.com


IDX provided courtesy of Realcomp II Ltd. via RealcompIILtd. Copyright © 2026 Realcomp II Ltd. Shareholders.

IDX information is provided exclusively for consumers' personal, non-commercial use and may not be used for any purpose other than to identify prospective properties consumers may be interested in purchasing and that the data is deemed reliable but not guaranteed accurate by the MLS.

Neighborhood & Commute
Source: Walkscore
Disclosure: Community information and market data powered by Constellation Data Labs. Information is deemed reliable but not guaranteed.
Save
Ask
Tour
Hide
Share

Connect with Zamzam & Associates