Properties

Save
Ask
Tour
Hide
Share
$599,900
2 Days On Site

901 Duncan Street
Ann Arbor City, MI 48103

Single Family Residence|Coming Soon
3
Beds
2
Total Baths
1
Full Bath
1
Partial Bath
1,800
SqFt
$333
/SqFt
1951
Built
Subdivision:
ARBOR HEIGHTSNO 2
County:
Washtenaw
Call Now: (248) 788-6318
Is this the listing for you? We can help make it yours.
(248) 788-6318
Upcoming Open Houses
Sun, Sep 20, 2:00 PM - 4:00 PM
901 Duncan Street901 Duncan Street901 Duncan Street901 Duncan Street
Save
Ask
Tour
Hide
Share

Mortgage Calculator

Monthly Payment (Est.)

$2,737
Calculator powered by Showcase IDX, a Constellation1 Company. Copyright ©2026 Information is deemed reliable but not guaranteed.

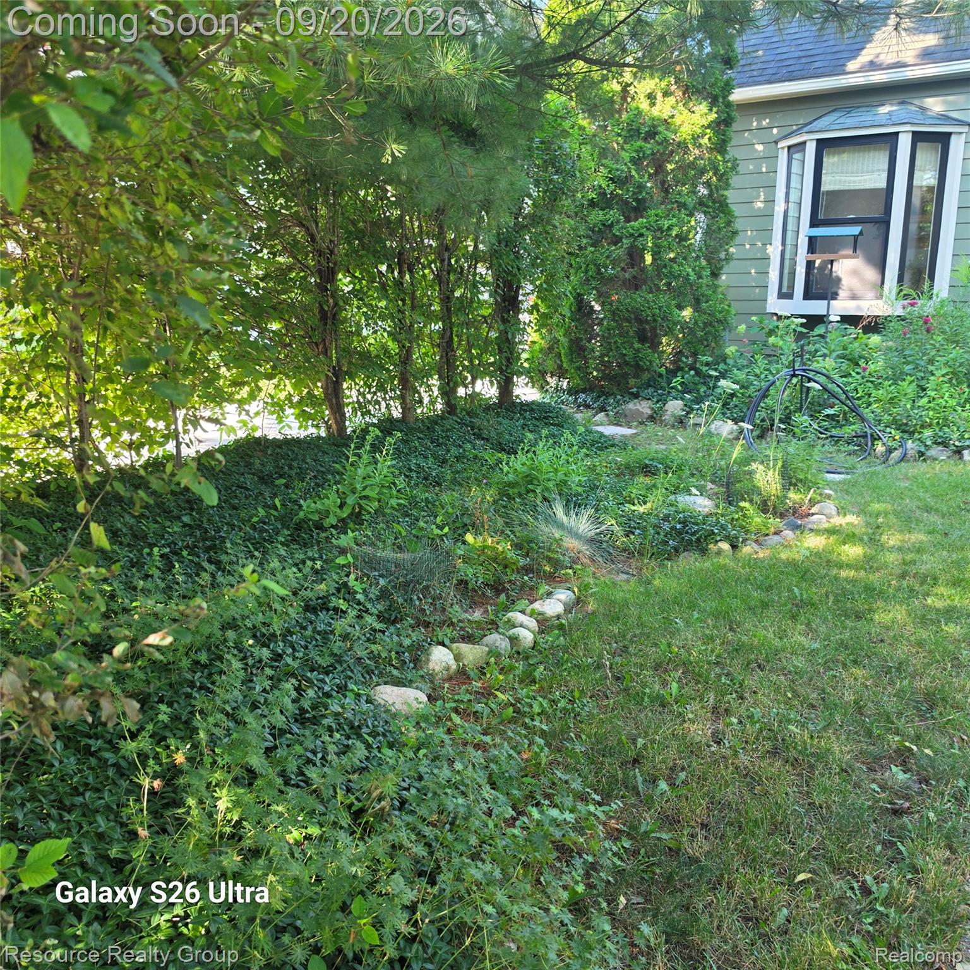
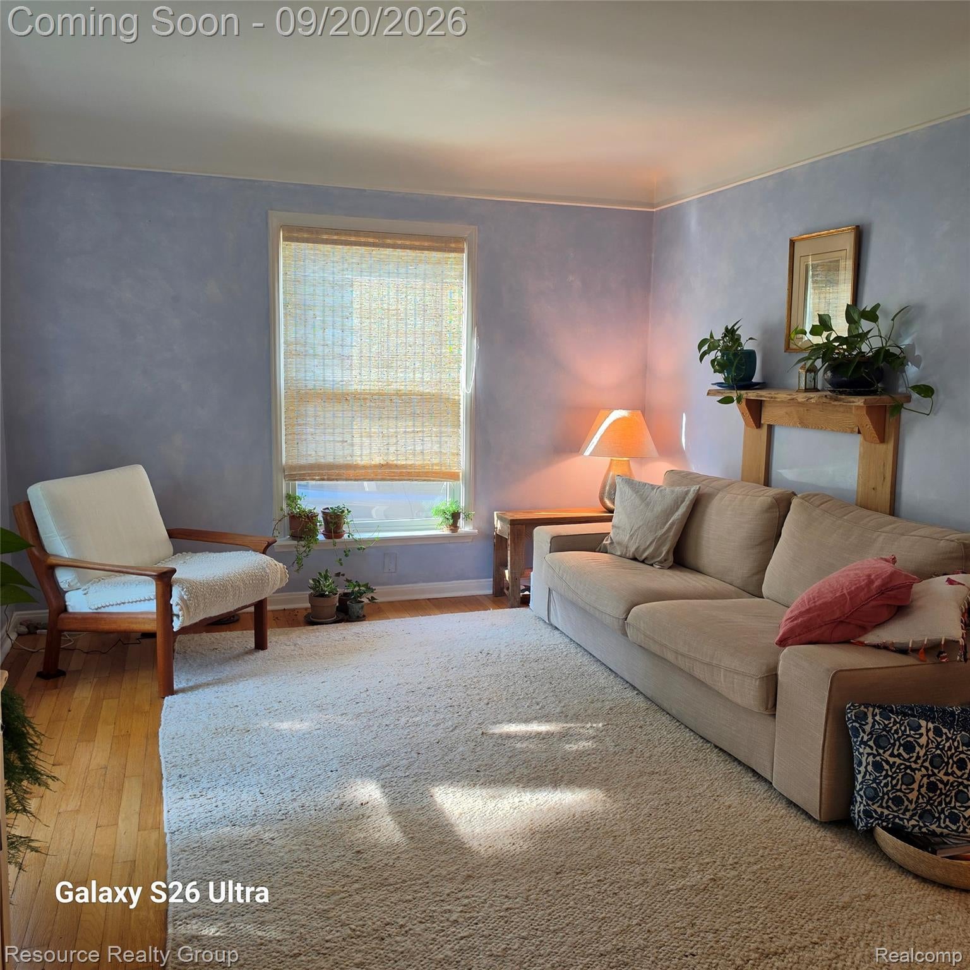
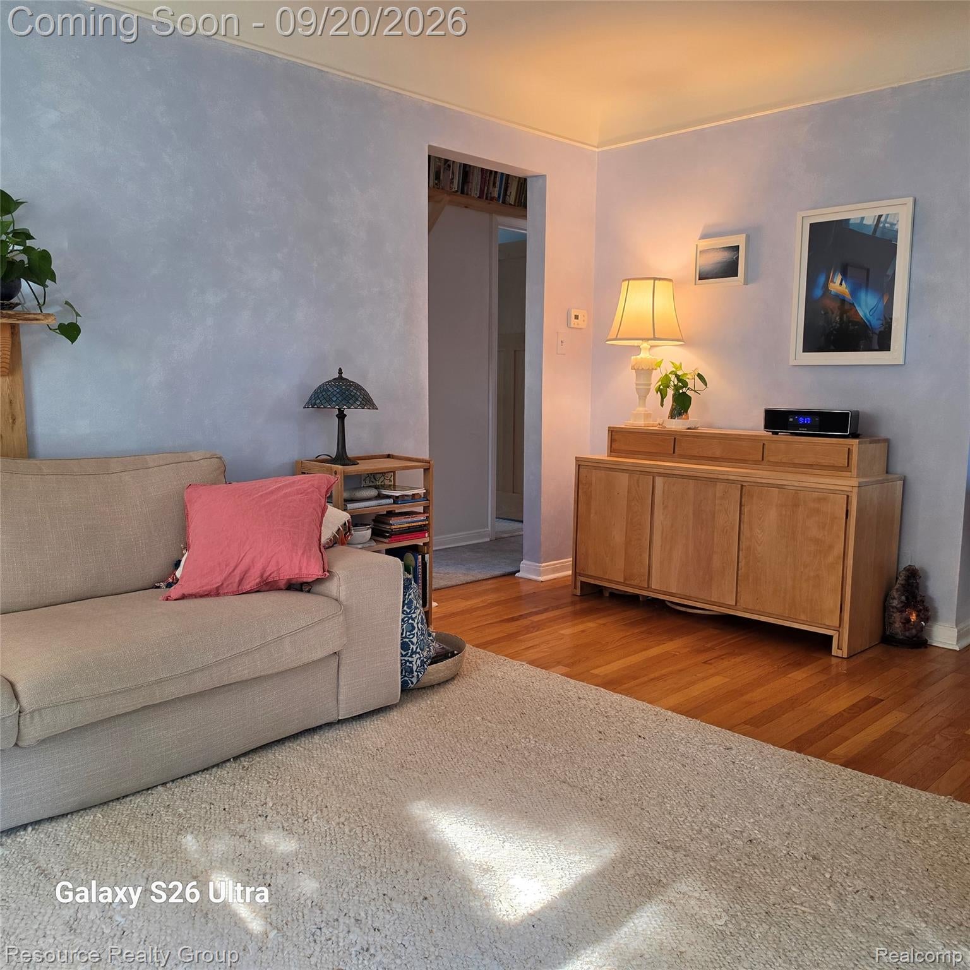
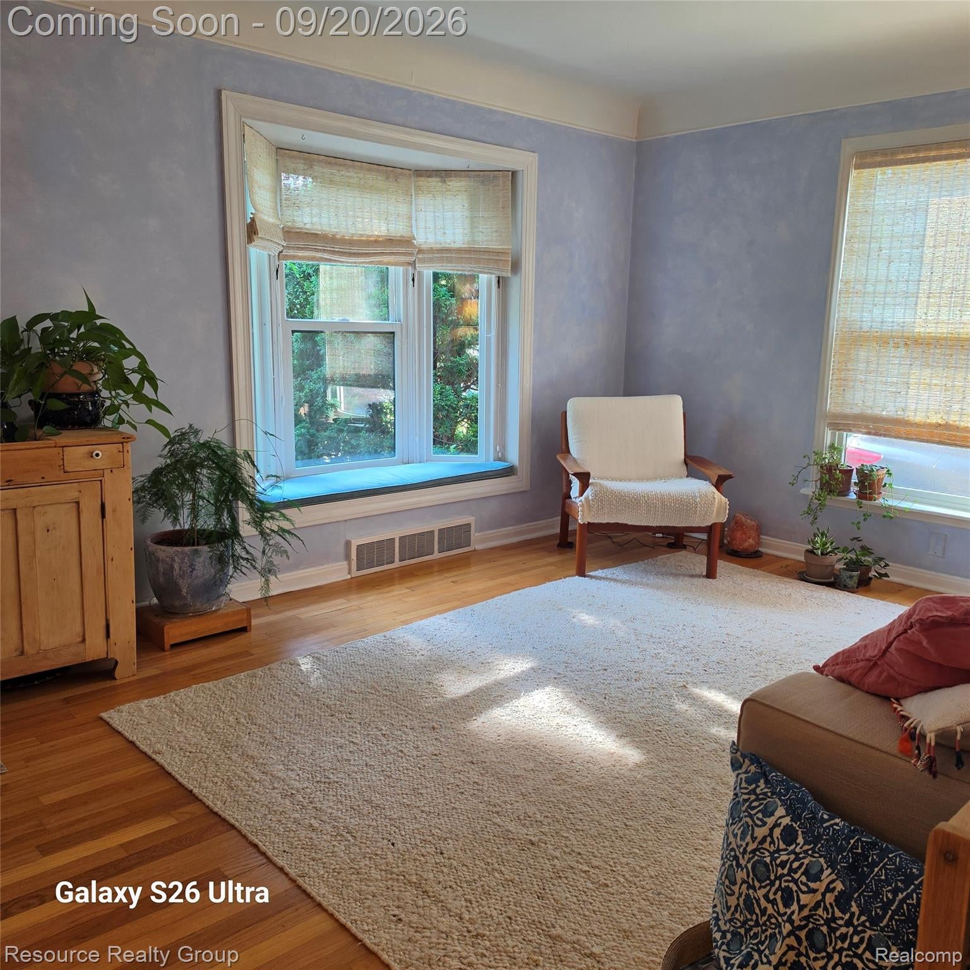
Welcome home to this charming 3-bedroom home in Ann Arbor, offering a wonderful blend of character and modern updates. The updated kitchen provides a fresh, inviting space for cooking and gathering, while beautiful wood floors add warmth and timeless appeal throughout the home. Step outside to enjoy the serene backyard—a peaceful retreat perfect for morning coffee, entertaining, gardening, or simply relaxing at the end of the day. With its inviting atmosphere, thoughtful updates, and desirable Ann Arbor location, this home is ready to welcome its next owner. Noteworthy features about this property are: Built in air filter, gas fireplace, all new windows, James Hardie siding, solar panels on the front and back, washer and dryer only 6 months old, furnace and air conditioner replaced in the last 2 years, and NO ORANGEBERG here. Sewer line replaced in 2025.

Save
Ask
Tour
Hide
Share
Listing Snapshot
Price 
$599,900
Days On Site 
2 Days
Bedrooms 
3
Inside Area (SqFt) 
1,800 sqft
Total Baths 
2
Full Baths 
1
Partial Baths 
1
Lot Size 
0.2 Acres
Year Built 
1951
MLS® Number 
20261074909
Status 
Coming Soon
Property Tax 
$5,274
HOA/Condo/Coop Fees 
N/A
Sq Ft Source 
Public Records
Friends & Family
Recent Activity
3 days agoListing first seen on site
3 days agoListing updated with changes from the MLS®
General Features
Acres 
0.2
Cross Street 
Miller/ Duncan
Disclosures 
Taxes Homestead Exempt
Garage 
Yes
Garage Spaces 
2
Levels 
One and One Half
Parking 
Detached
Property Sub Type 
Single Family Residence
Sewer 
Public Sewer
Special Circumstances 
Standard
SqFt Above 
1200
SqFt Below 
600
Style 
Bungalow
Water Source 
Public
Interior Features
Basement 
Partially Finished
Heating 
Forced AirNatural Gas
BathFull 
Dimensions - 8 X 8
BathLav 
Dimensions - 8 X 7Level - Basement
Bedroom 
Dimensions - 14 X 11Level - Second
Master Bedroom 
Dimensions - 12 X 14
Save
Ask
Tour
Hide
Share
Exterior Features
Construction Details 
Vinyl Siding
Pool Features 
None
Community Features
MLS Area 
Area04092AnnArbor
School District 
AnnArbor
Financing Terms Available 
CashConventional
Building Access 
GroundLevel
Roads 
Paved
Schools
School District
AnnArbor
Elementary School
Unknown
Middle School
Unknown
High School
Unknown
Listing courtesy of Resource Realty Group: teamgotcher@gmail.com


IDX provided courtesy of Realcomp II Ltd. via RealcompIILtd. Copyright © 2026 Realcomp II Ltd. Shareholders.

IDX information is provided exclusively for consumers' personal, non-commercial use and may not be used for any purpose other than to identify prospective properties consumers may be interested in purchasing and that the data is deemed reliable but not guaranteed accurate by the MLS.

Neighborhood & Commute
Source: Walkscore
Disclosure: Community information and market data powered by Constellation Data Labs. Information is deemed reliable but not guaranteed.
Save
Ask
Tour
Hide
Share

Connect with Zamzam & Associates