Properties

Save
Ask
Tour
Hide
Share
$299,000
New Listing

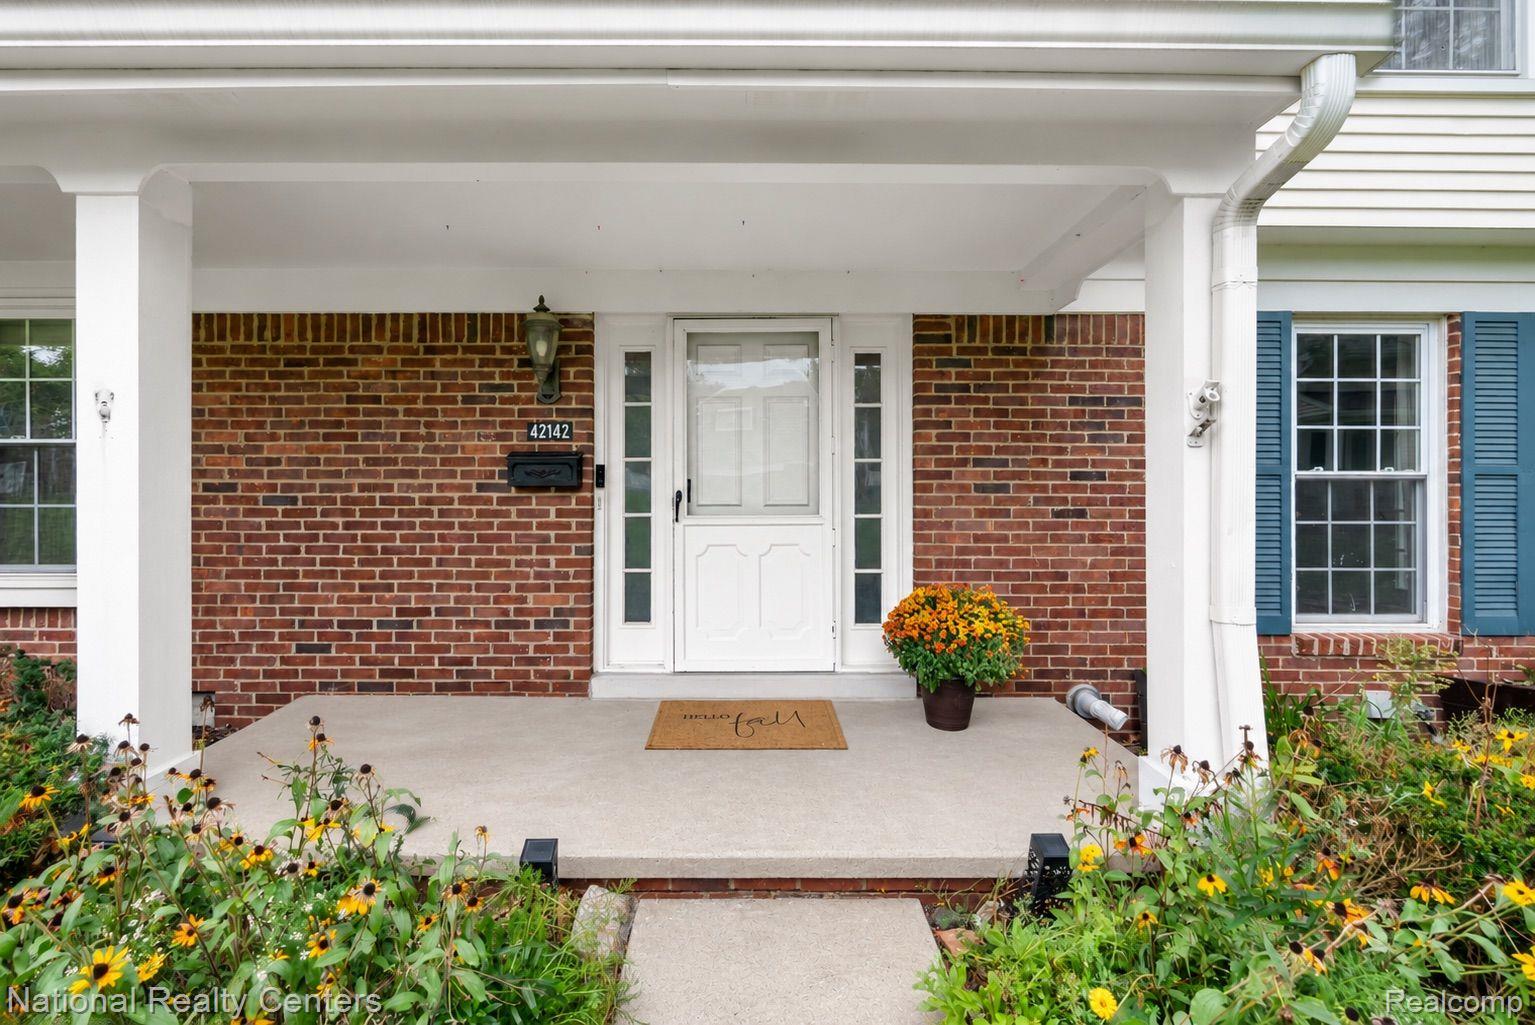
42142 Roscommon Street
Novi City, MI 48167

For Sale|Condominium|Active
3
Beds
3
Total Baths
2
Full Baths
1
Partial Bath
2,122
SqFt
$141
/SqFt
1978
Built
Subdivision:
COUNTRY PLACE CONDO
County:
Oakland
Call Now: (248) 788-6318
Is this the listing for you? We can help make it yours.
(248) 788-6318
Upcoming Open Houses
Sun, Sep 20, 4:00 PM - 6:00 PM
42142 Roscommon Street42142 Roscommon Street42142 Roscommon Street42142 Roscommon Street
Save
Ask
Tour
Hide
Share

Mortgage Calculator

Monthly Payment (Est.)

$1,364
Calculator powered by Showcase IDX, a Constellation1 Company. Copyright ©2026 Information is deemed reliable but not guaranteed.

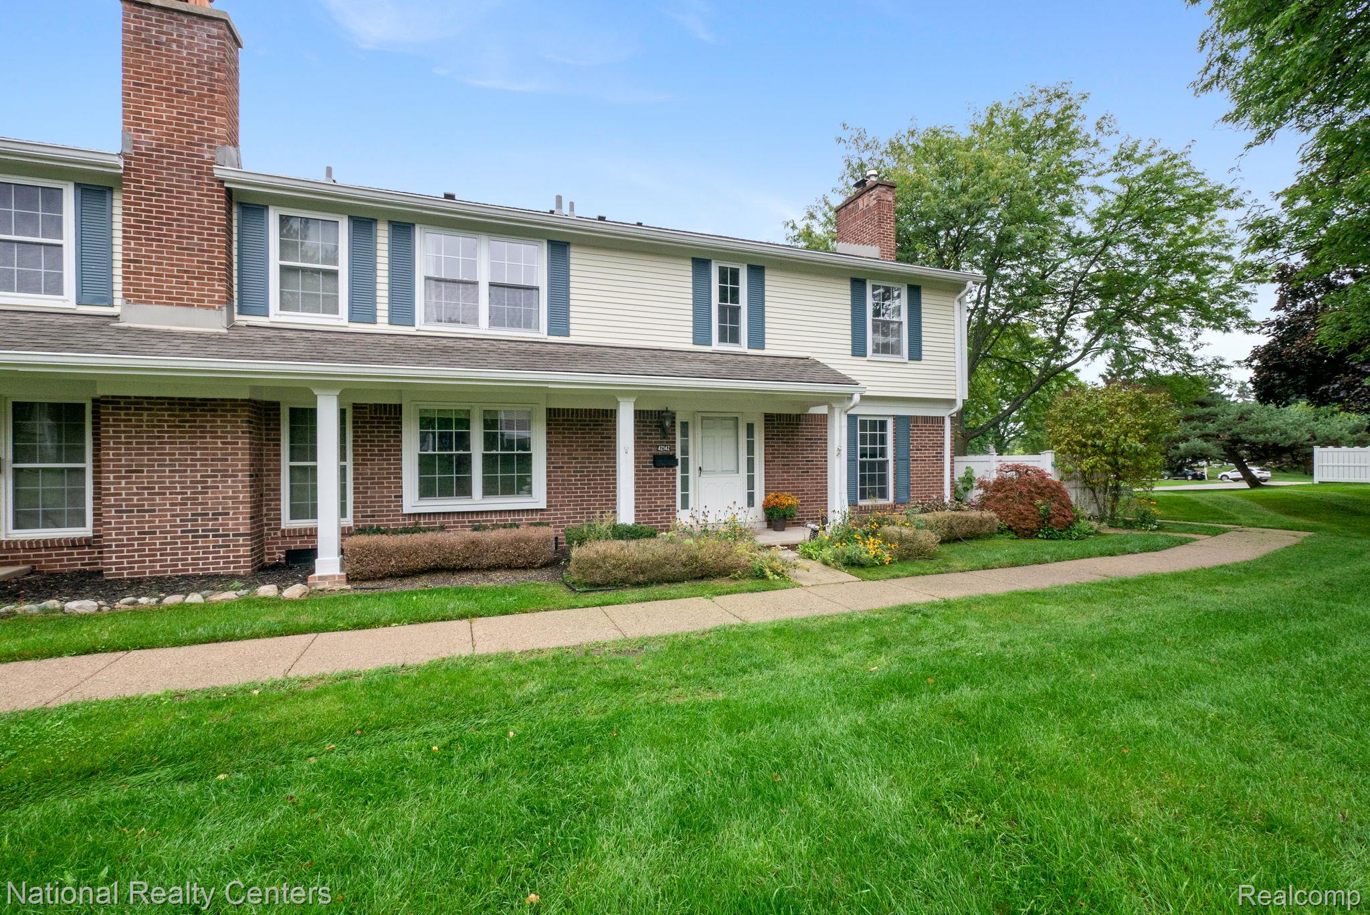
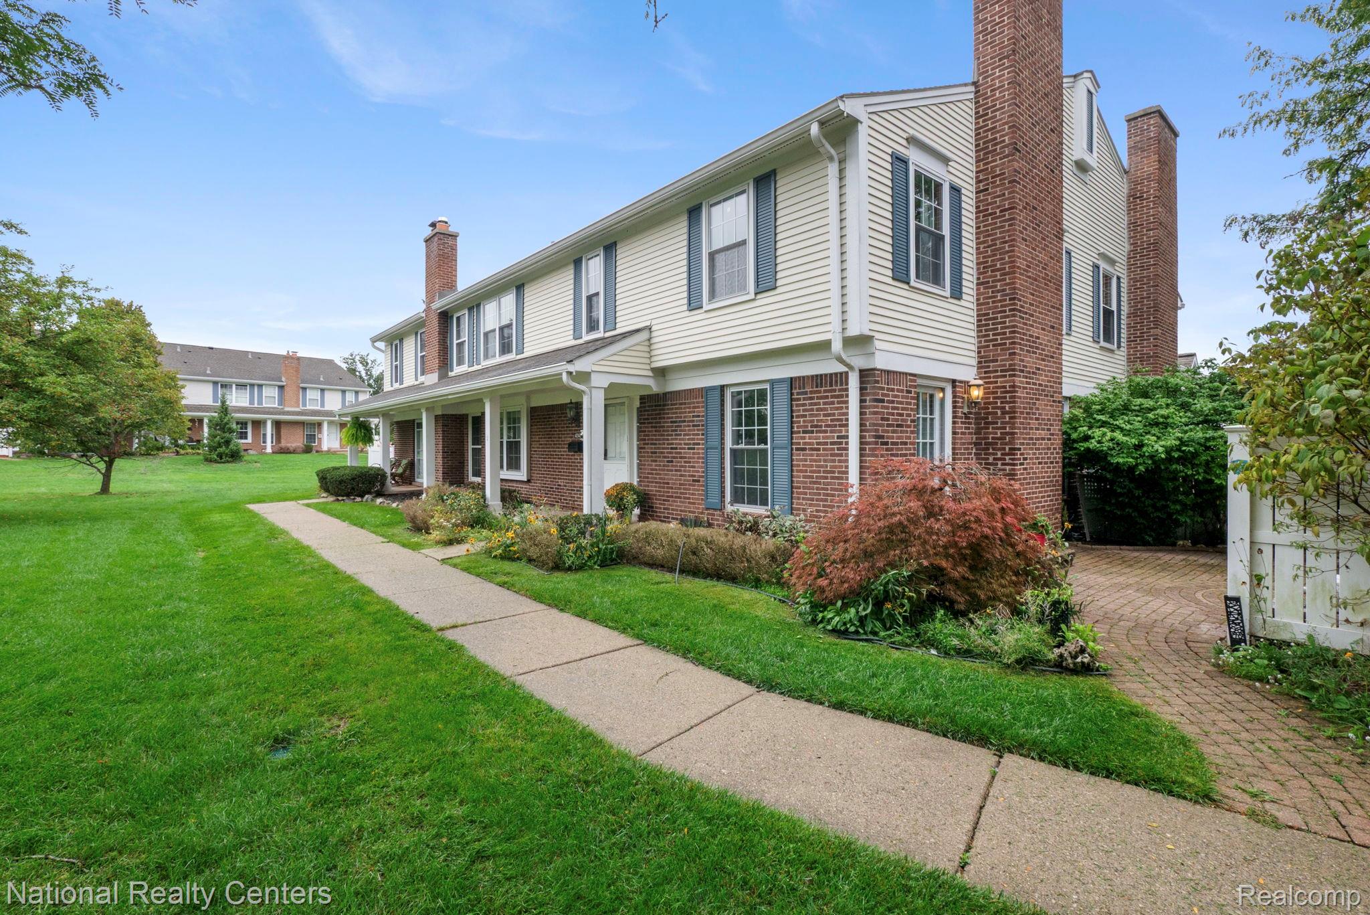
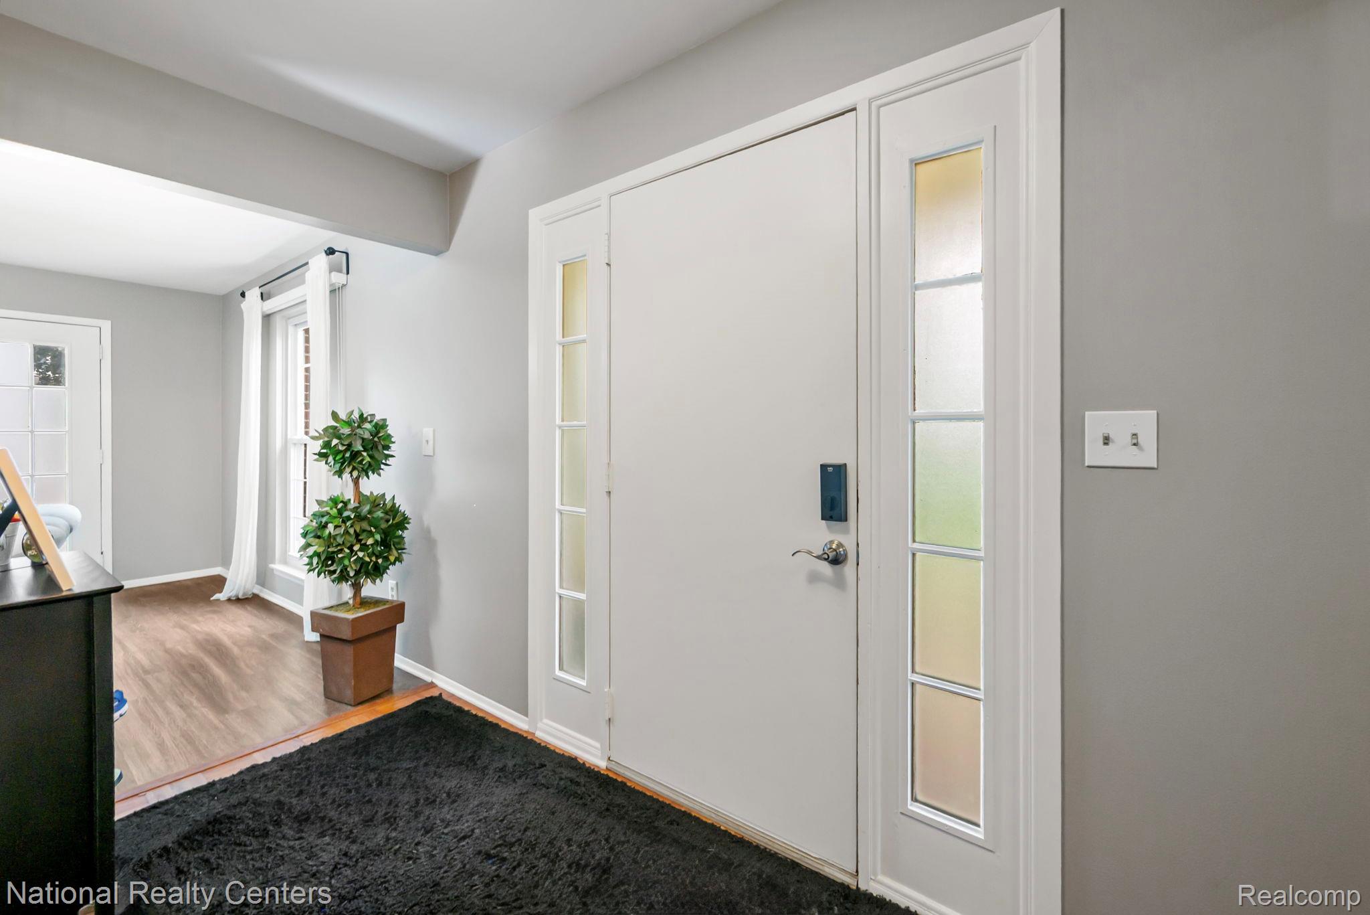
Open House Sunday 9/20 4p-6p**Condo living with a yard-like feel!** One of the things that truly sets this home apart is what’s right outside the front door. This corner end-unit faces expansive green space, giving you the feeling of having a yard without the upkeep. With approximately **48 acres of green space throughout the community**, there’s plenty of room to get outside, play and enjoy the neighborhood. Kids can play with friends just outside while you can easily keep an eye on them from your front door or window, and the school bus stops right at the corner. Located in the **Novi School District**, this spacious 3-bedroom, 2.5-bath condo offers a functional layout with plenty of room to spread out. The main level features a large living room with a cozy fireplace, dining area, kitchen and convenient half bath. Upstairs are all three bedrooms, including a generous primary suite with its own private bath, plus an additional full bath. The large partially finished basement adds even more flexible space for a playroom, home office, workout area or additional family room. The community itself is another standout, offering an in-ground pool, clubhouse with fitness room, playground directly across the street, tennis courts and basketball courts. The neighborhood has a friendly, community-oriented feel, and the HOA management company is responsive, proactive with maintenance and pleasant to work with—something that can make a big difference in condo living. Additional features include a 1-car detached garage, newer HVAC (2019), tankless water heater, luxury vinyl flooring (2024), newer carpet (2024), fresh paint (2024) and dishwasher (2025). And you don't have to sacrifice convenience for all that space—you’re approximately **5 minutes from Downtown Northville and 5 minutes from the highway**, putting restaurants, shopping, community events and commuting within easy reach.

Save
Ask
Tour
Hide
Share
Listing Snapshot
Price 
$299,000
Days On Site 
0 Days
Bedrooms 
3
Inside Area (SqFt) 
2,122 sqft
Total Baths 
3
Full Baths 
2
Partial Baths 
1
Lot Size 
N/A
Year Built 
1978
MLS® Number 
20261074931
Status 
Active
Property Tax 
$5,092
HOA/Condo/Coop Fees 
$481 monthly
Sq Ft Source 
Public Records
Friends & Family
Recent Activity
21 hours agoListing first seen on site
21 hours agoListing updated with changes from the MLS®
General Features
Cross Street 
Glen Haven & Roscommon
Disclosures 
Exclusions Exist, Taxes Homestead Exempt
Garage 
Yes
Garage Spaces 
1
Levels 
Two
Parking 
DetachedAssigned
Pets 
CallCats OKDogs OKYes
Property Sub Type 
Condominium
Sewer 
Public Sewer
Special Circumstances 
Standard
SqFt Above 
1522
SqFt Below 
600
Style 
Colonial
Water Source 
Public
Interior Features
Appliances 
DishwasherDryerElectric CooktopFree-Standing RefrigeratorWasher
Basement 
Partially Finished
Cooling 
Central Air
Furnished 
Negotiable
Heating 
Forced AirNatural Gas
BathFull 
Dimensions - 8 X 5Level - Second
BathLav 
Dimensions - 4 X 5
Bedroom 
Dimensions - 8 X 11Level - Second
Bonus Room 
Dimensions - 16 X 21Level - Basement
BreakfastNookRoom 
Dimensions - 9 X 12
Dining Room 
Dimensions - 14 X 9
Living Room 
Dimensions - 12 X 21
Master Bathroom 
Dimensions - 10 X 10Level - Second
Master Bedroom 
Dimensions - 12 X 17Level - Second
Save
Ask
Tour
Hide
Share
Exterior Features
Construction Details 
Aluminum SidingBrick
Exterior 
Private EntranceTennis Court(s)
Fencing 
Fenced
Patio And Porch 
Patio
Pool Features 
CommunityIn GroundOutdoor Pool
Community Features
Association Amenities 
Maintenance Grounds
Association Fee 
$481.0
Association Fee Frequency 
Monthly
Community Features 
PoolClubhouseFitness CenterSidewalksTennis Court(s)
MLS Area 
Area02223Novi
School District 
Novi
Financing Terms Available 
CashConventionalVA Loan
Building Access 
GroundLevel
Roads 
Paved
Schools
School District
Novi
Elementary School
Unknown
Middle School
Unknown
High School
Unknown
Listing courtesy of National Realty Centers, Inc: audrey@audreysrealty.com


IDX provided courtesy of Realcomp II Ltd. via RealcompIILtd. Copyright © 2026 Realcomp II Ltd. Shareholders.

IDX information is provided exclusively for consumers' personal, non-commercial use and may not be used for any purpose other than to identify prospective properties consumers may be interested in purchasing and that the data is deemed reliable but not guaranteed accurate by the MLS.

Neighborhood & Commute
Source: Walkscore
Disclosure: Community information and market data powered by Constellation Data Labs. Information is deemed reliable but not guaranteed.
Save
Ask
Tour
Hide
Share

Connect with Zamzam & Associates