Properties

Save
Ask
Tour
Hide
Share
$250,000
1 Day On Site

3947 Hunters Circle E
Canton Charter Township, MI 48188

For Sale|Condominium|Active
2
Beds
2
Total Baths
1
Full Bath
1
Partial Bath
1,182
SqFt
$212
/SqFt
1996
Built
Subdivision:
REPLAT 1 OF WAYNE COUNTY CONDO SUB PLAN 412
County:
Wayne
Call Now: (248) 788-6318
Is this the listing for you? We can help make it yours.
(248) 788-6318
Upcoming Open Houses
Sun, Sep 20, 12:00 PM - 1:30 PM
3947 Hunters Circle E3947 Hunters Circle E3947 Hunters Circle E3947 Hunters Circle E
Save
Ask
Tour
Hide
Share

Mortgage Calculator

Monthly Payment (Est.)

$1,141
Calculator powered by Showcase IDX, a Constellation1 Company. Copyright ©2026 Information is deemed reliable but not guaranteed.

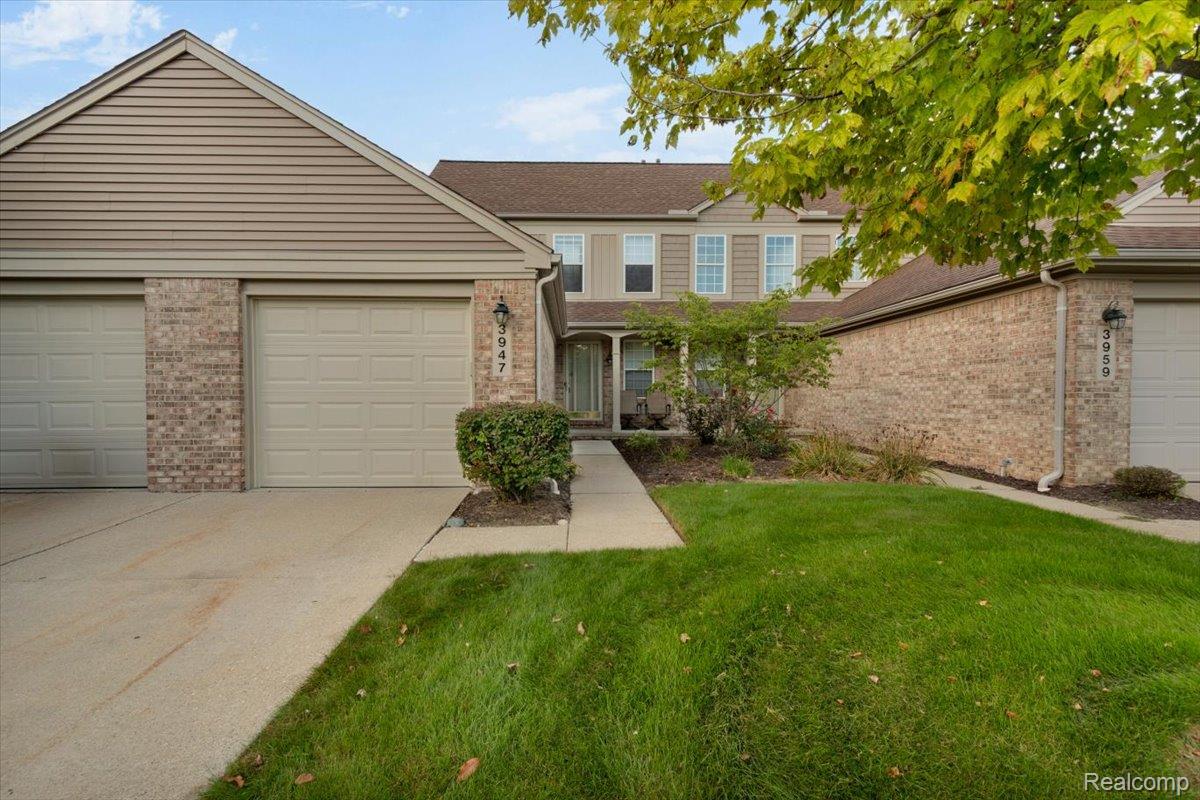
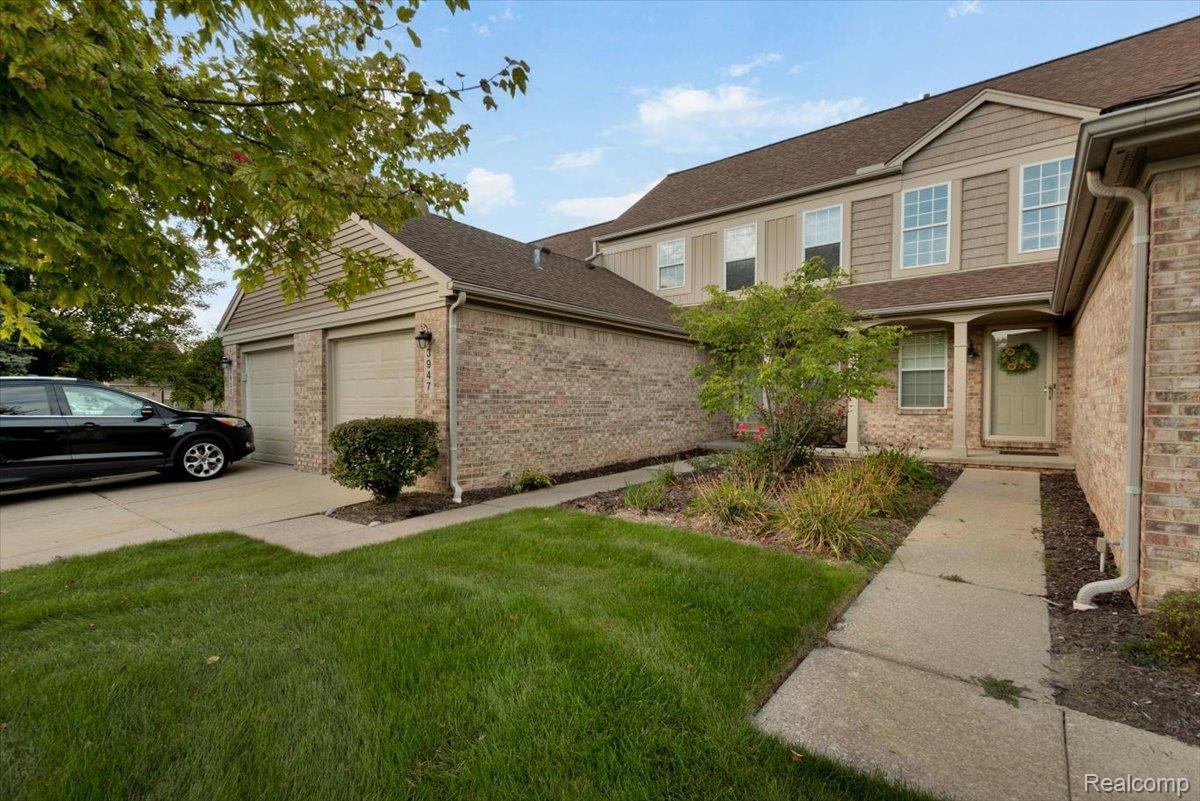
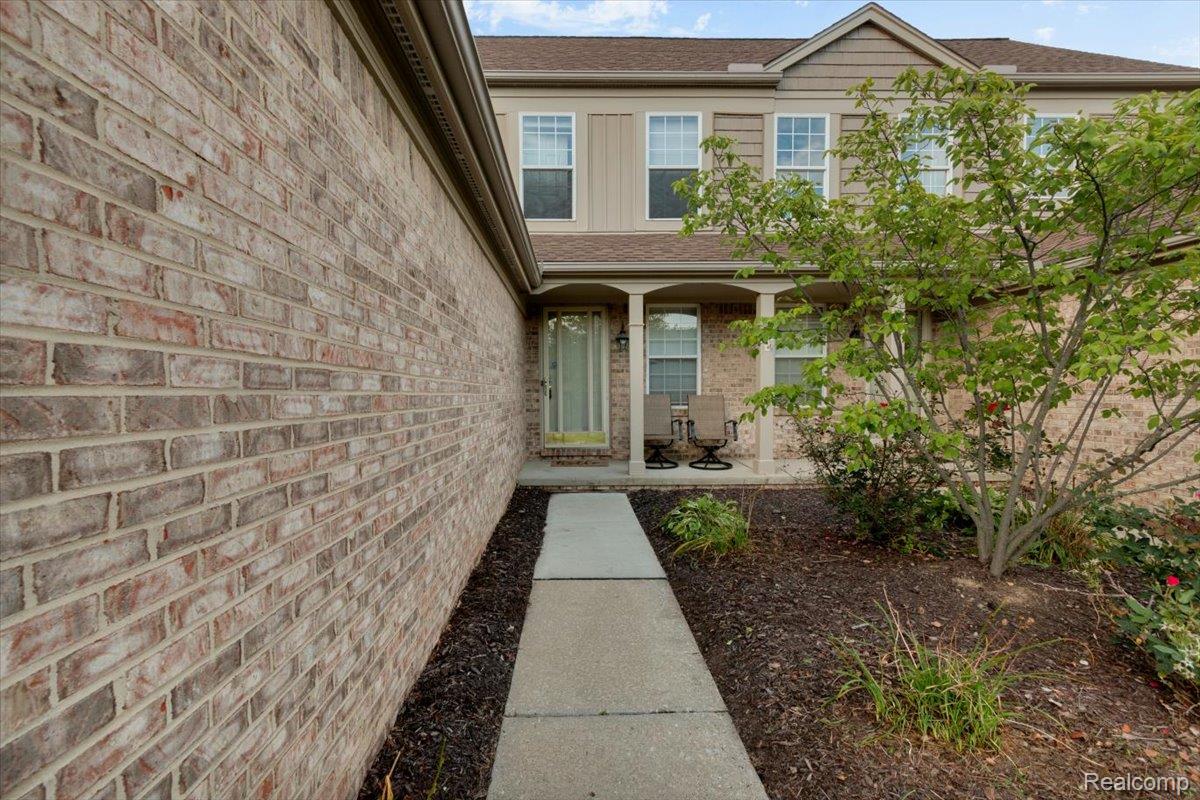
Welcome to 3947 Hunters Circle E, a beautifully maintained 2 bedroom, 1.1 bath townhome offering 1,182 square feet of stylish living space in the highly sought-after Hunters Ridge community of Canton! Step inside to an open and inviting floor plan filled with natural light, highlighted by a spacious living room with a cozy gas fireplace and beautiful luxury vinyl flooring that flows into the dining and kitchen areas. The stunning kitchen features clean white cabinetry, white appliances, and seamless connection to the main living space. Upstairs, the expansive primary suite boasts a walk-in closet and a private dual ensuite bath complete with a dual vanity and a large soaking tub. Enjoy the convenience of main-floor laundry, a 1-car attached garage, and an unfinished basement offering endless possibilities for storage or future living space. Outside, unwind on the private rear deck overlooking peaceful community greenspace. Perfectly located near shopping, dining, parks, and major expressways, this home is completely move-in ready and waiting for its next owner!

Save
Ask
Tour
Hide
Share
Listing Snapshot
Price 
$250,000
Days On Site 
1 Day
Bedrooms 
2
Inside Area (SqFt) 
1,182 sqft
Total Baths 
2
Full Baths 
1
Partial Baths 
1
Lot Size 
N/A
Year Built 
1996
MLS® Number 
20261074932
Status 
Active
Property Tax 
$4,269
HOA/Condo/Coop Fees 
$275 monthly
Sq Ft Source 
Public Records
Friends & Family
Recent Activity
yesterdayListing first seen on site
yesterdayListing updated with changes from the MLS®
General Features
Attached Garage 
Yes
Cross Street 
Canton Center Rd & Cherry Hill Rd
Disclosures 
No Restrictions, Taxes Homestead Exempt
Garage 
Yes
Garage Spaces 
1
Levels 
Two
Parking 
Attached
Pets 
Yes
Property Sub Type 
Condominium
Security 
Smoke Detector(s)
Sewer 
Public Sewer
Special Circumstances 
Standard
SqFt Above 
1182
Style 
Townhouse
Utilities 
Cable Available
Water Source 
Public
Interior Features
Appliances 
Gas Water HeaterBuilt-In Gas RangeDishwasherDryerFree-Standing RefrigeratorMicrowaveWasher
Basement 
Unfinished
Cooling 
Central Air
Electric 
Circuit Breakers
Fireplace 
Yes
Fireplace Features 
GasLiving Room
Heating 
Forced AirNatural Gas
Interior 
Smart Thermostat
Laundry Features 
In UnitLaundry Room
BathLav 
Dimensions - 4 X 4
Bedroom 
Dimensions - 13 X 10Level - Second
Dining Room 
Dimensions - 11 X 9
Kitchen 
Dimensions - 9 X 9
Laundry 
Dimensions - 10 X 4
Living Room 
Dimensions - 19 X 11
Master Bathroom 
Dimensions - 12 X 10Level - Second
Master Bedroom 
Dimensions - 13 X 10Level - Second
Other 
Dimensions - 26 X 21
Save
Ask
Tour
Hide
Share
Exterior Features
Construction Details 
BrickVinyl Siding
Patio And Porch 
DeckPatio
Pool Features 
None
Roof 
Asphalt
Community Features
Accessibility Features 
Therapeutic Whirlpool
Association Fee 
$275.0
Association Fee Frequency 
Monthly
MLS Area 
Area05071CantonTwp
School District 
WayneWestland
Financing Terms Available 
CashConventionalFHAVA Loan
Building Access 
GroundLevelwSteps
Roads 
Paved
Schools
School District
WayneWestland
Elementary School
Unknown
Middle School
Unknown
High School
Unknown
Listing courtesy of @properties Christie's Int'l R.E. Royal Oak: Shane@DisruptRealty.com


IDX provided courtesy of Realcomp II Ltd. via RealcompIILtd. Copyright © 2026 Realcomp II Ltd. Shareholders.

IDX information is provided exclusively for consumers' personal, non-commercial use and may not be used for any purpose other than to identify prospective properties consumers may be interested in purchasing and that the data is deemed reliable but not guaranteed accurate by the MLS.

Neighborhood & Commute
Source: Walkscore
Disclosure: Community information and market data powered by Constellation Data Labs. Information is deemed reliable but not guaranteed.
Save
Ask
Tour
Hide
Share

Connect with Zamzam & Associates