Properties

Save
Ask
Tour
Hide
Share
$575,000
1 Day On Site

9701 NORMAN Road
Springfield Charter Township, MI 48348
Single Family Residence|Coming Soon
3
Beds
3
Total Baths
3
Full Baths
2,939
SqFt
$196
/SqFt
1952
Built
Subdivision:
SUPRVRS 12 - SPRINGFIELD TOWNSHIP
County:
Oakland
Call Now: (248) 788-6318
Is this the listing for you? We can help make it yours.
(248) 788-6318
Upcoming Open Houses
Sat, Sep 26, 11:00 AM - 1:00 PM
9701 NORMAN Road9701 NORMAN Road9701 NORMAN Road9701 NORMAN Road
Save
Ask
Tour
Hide
Share

Mortgage Calculator

Monthly Payment (Est.)

Enter an interest rate to see your estimated monthly payment.
Calculator powered by Showcase IDX, a Constellation1 Company. Copyright ©2026 Information is deemed reliable but not guaranteed.

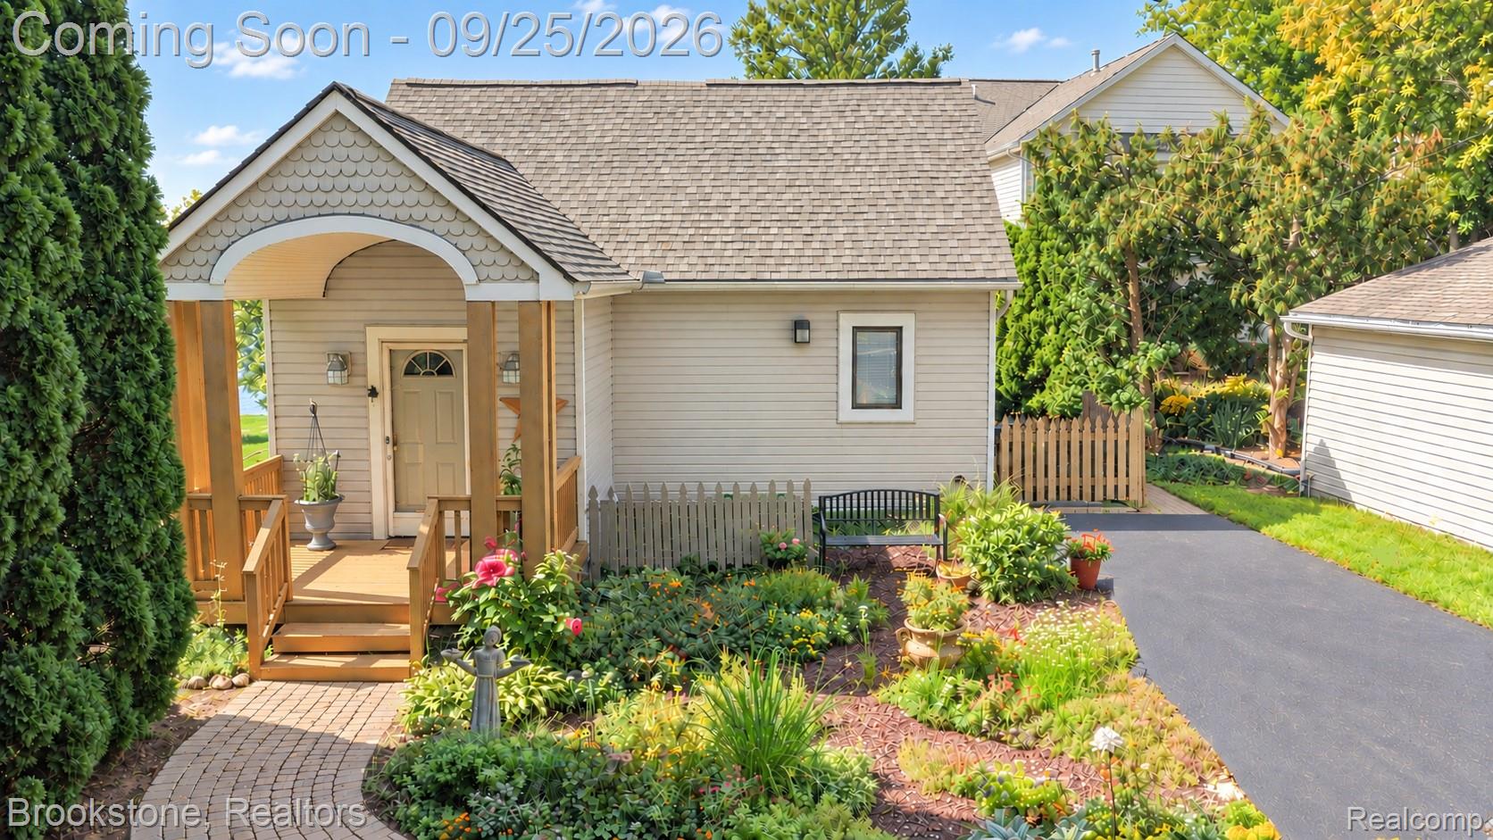
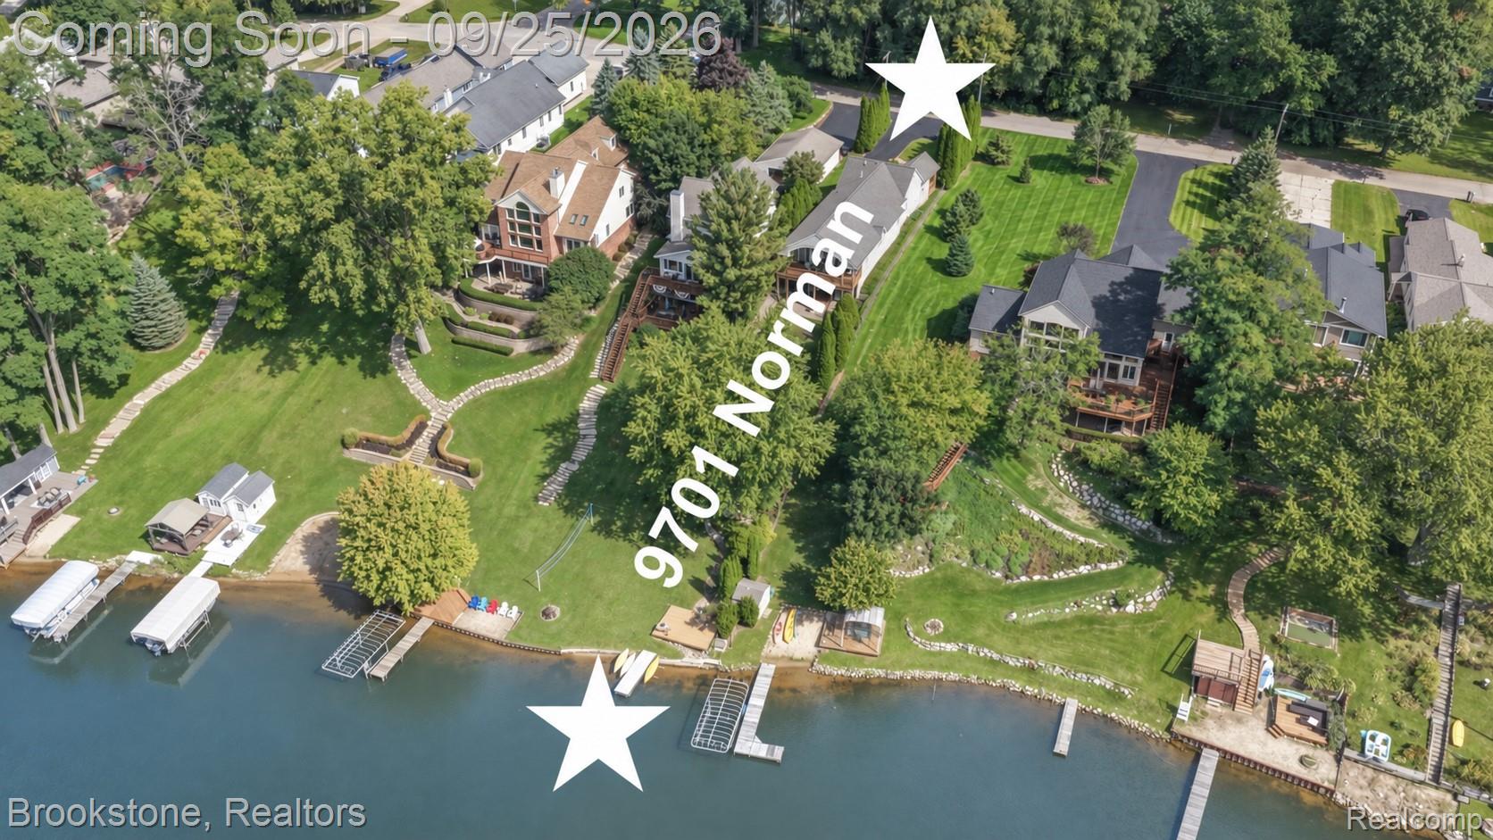
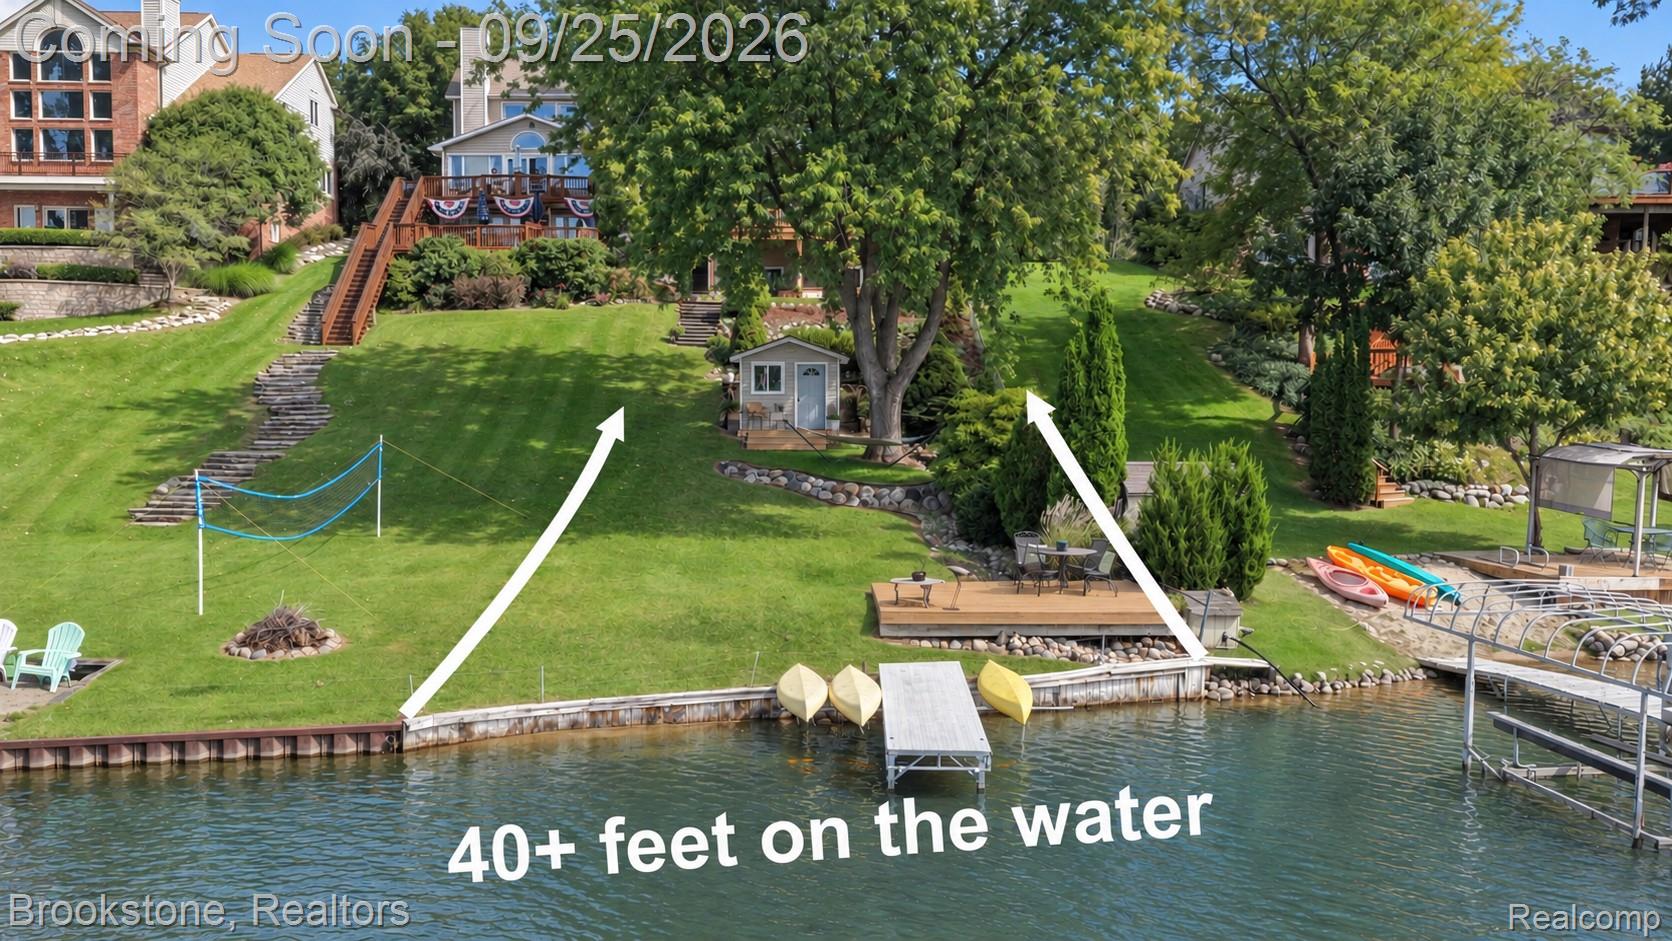
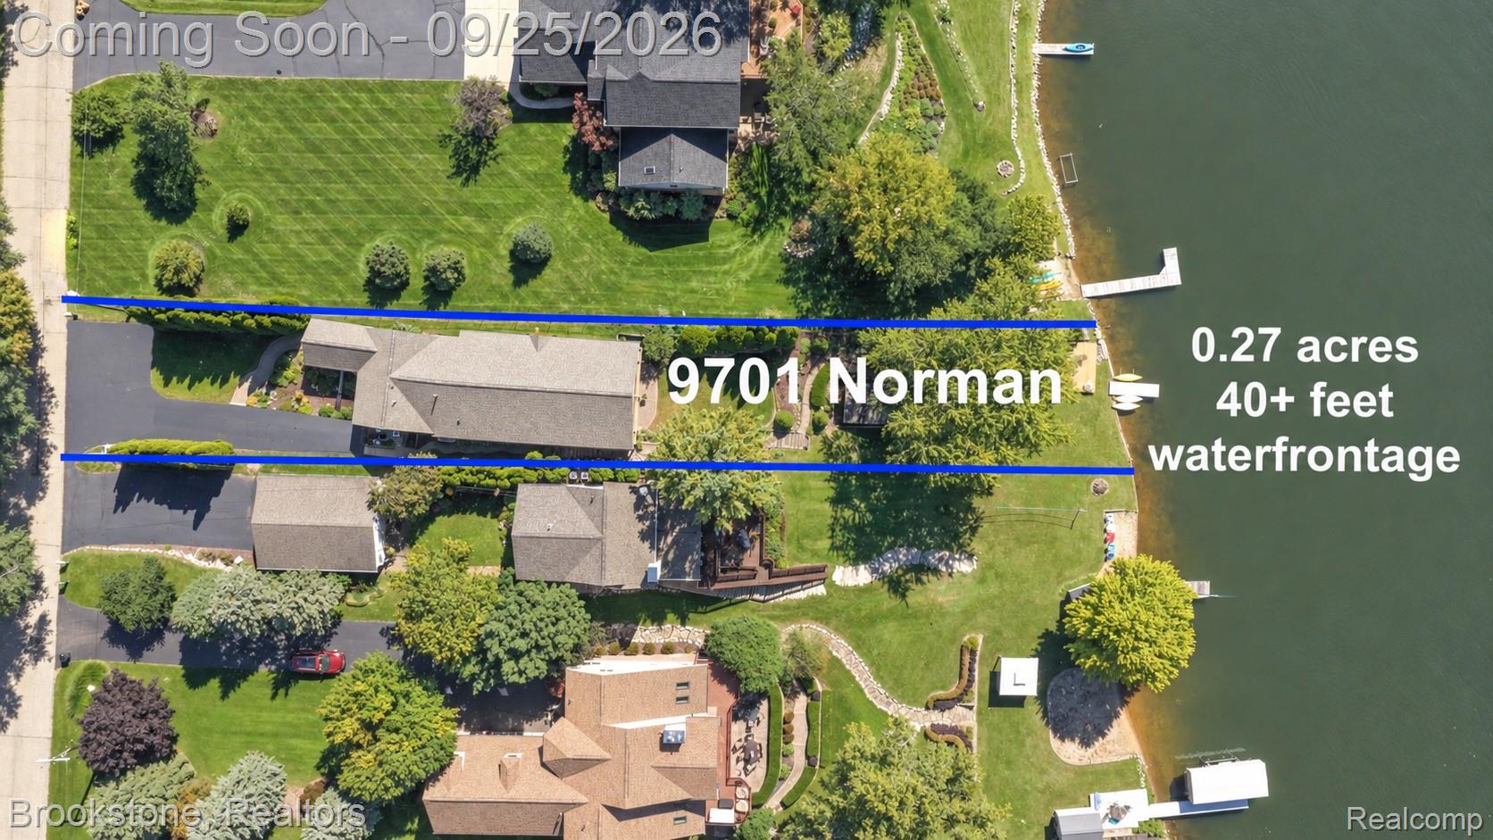
Discover a rare opportunity to own on private, all-sports Susin Lake in Clarkston — a premium south-facing waterfront setting where you can enjoy gorgeous sunrises and sunsets right from your own dock, with water activities available through all four seasons. Arriving at 9701 Norman Rd, you'll first appreciate the beautiful curb appeal of this well-maintained home. Inside, an easy-living ranch layout puts everything you need on the entry level, including laundry. Vaulted ceilings and Pella windows throughout fill the home with natural light and frame spectacular water views. The flexible entry layout can be reconfigured to suit your needs, and the kitchen opens to a spacious dining area with room to expand further. The great room is anchored by a charming gas fireplace and a multi-functional bar with hammered copper counters, flowing seamlessly into an adjoining flex space. Downstairs, the finished walkout lower level boasts 11-foot ceilings and offers a huge family room and recreation area, a second kitchen, a full bath, and an office with a closet — ideal for guests, extended family, or entertaining. Outside, professionally landscaped grounds are surrounded by extensive perennial gardens. Unwind on the huge covered deck overlooking the water, or follow the paver patio and walkway down to your own lakefront — perfect for every season of lake life. A large, bright shed offers plenty of room to store all your lake toys. Clarkston Schools and just minutes from downtown Clarkston and I-75, this is your chance to embrace lake living without sacrificing an easy commute.

Save
Ask
Tour
Hide
Share
Listing Snapshot
Price 
$575,000
Days On Site 
1 Day
Bedrooms 
3
Inside Area (SqFt) 
2,939 sqft
Total Baths 
3
Full Baths 
3
Partial Baths 
N/A
Lot Size 
0.27 Acres
Year Built 
1952
MLS® Number 
20261074976
Status 
Coming Soon
Property Tax 
$4,589
HOA/Condo/Coop Fees 
N/A
Sq Ft Source 
Appraiser
Friends & Family
Recent Activity
yesterdayListing first seen on site
yesterdayListing updated with changes from the MLS®
General Features
Acres 
0.27
Cross Street 
Dixie Highway/Davisburg Rd
Disclosures 
Exclusions Do Not Exist, Taxes Homestead Exempt
Levels 
One
Parking 
No Garage
Pets 
Yes
Property Sub Type 
Single Family Residence
Sewer 
Septic Tank
Special Circumstances 
Standard
SqFt Above 
1939
SqFt Below 
1000
Style 
Ranch
Water Source 
PrivateWell
Interior Features
Appliances 
Gas Water HeaterFree-Standing Gas OvenFree-Standing RefrigeratorRange Hood
Basement 
Crawl SpaceBath/StubbedFinishedWalk-Out AccessSump Pump
Cooling 
Central Air
Fireplace 
Yes
Fireplace Features 
GasGreat Room
Heating 
Forced AirNatural Gas
Interior 
High Speed InternetSmart Thermostat
Laundry Features 
Gas Dryer HookupWasher Hookup
Spa 
Yes
BathFull 
Dimensions - 7 X 7
Bedroom 
Dimensions - 17 X 11
Dining Room 
Dimensions - 19 X 14
Family Room 
Dimensions - 25 X 16Level - Basement
FlexRoom 
Dimensions - 13 X 11
Great Room 
Dimensions - 30 X 15
Kitchen 
Dimensions - 21 X 8
Kitchen2nd 
Dimensions - 10 X 8Level - Basement
Laundry 
Dimensions - 8 X 4
Library 
Dimensions - 15 X 10Level - Basement
Master Bathroom 
Dimensions - 12 X 7
Master Bedroom 
Dimensions - 16 X 12
Save
Ask
Tour
Hide
Share
Exterior Features
Construction Details 
Vinyl Siding
Exterior 
Lighting
Other Structures 
Shed(s)
Patio And Porch 
CoveredDeckPatioPorch
Pool Features 
None
Roof 
Asphalt
Spa 
Yes
View 
Water
Waterfront 
Yes
Waterfront Features 
Lake FrontWaterfront
Waterview 
Water
Community Features
MLS Area 
Area02071SpringfieldTwp
School District 
Clarkston
Financing Terms Available 
CashConventionalFHAVA Loan
Building Access 
GroundLevelwSteps
Roads 
Paved
Schools
School District
Clarkston
Elementary School
Unknown
Middle School
Unknown
High School
Unknown
Listing courtesy of Brookstone, Realtors LLC: Donna@DonnaSanford.com


IDX provided courtesy of Realcomp II Ltd. via RealcompIILtd. Copyright © 2026 Realcomp II Ltd. Shareholders.

IDX information is provided exclusively for consumers' personal, non-commercial use and may not be used for any purpose other than to identify prospective properties consumers may be interested in purchasing and that the data is deemed reliable but not guaranteed accurate by the MLS.

Neighborhood & Commute
Source: Walkscore
Disclosure: Community information and market data powered by Constellation Data Labs. Information is deemed reliable but not guaranteed.
Save
Ask
Tour
Hide
Share

Connect with Zamzam & Associates