Properties

Save
Ask
Tour
Hide
Share
$500,000
New Listing

1372 New Life Lane
Rochester Hills City, MI 48309

For Sale|Single Family Residence|Active
4
Beds
2
Total Baths
2
Full Baths
2,450
SqFt
$204
/SqFt
1964
Built
Subdivision:
HEARTPEACE HILLS
County:
Oakland
Call Now: (248) 788-6318
Is this the listing for you? We can help make it yours.
(248) 788-6318
Upcoming Open Houses
Sat, Sep 19, 11:00 AM - 1:00 PM
1372 New Life Lane1372 New Life Lane1372 New Life Lane1372 New Life Lane
Save
Ask
Tour
Hide
Share

Mortgage Calculator

Monthly Payment (Est.)

$2,281
Calculator powered by Showcase IDX, a Constellation1 Company. Copyright ©2026 Information is deemed reliable but not guaranteed.

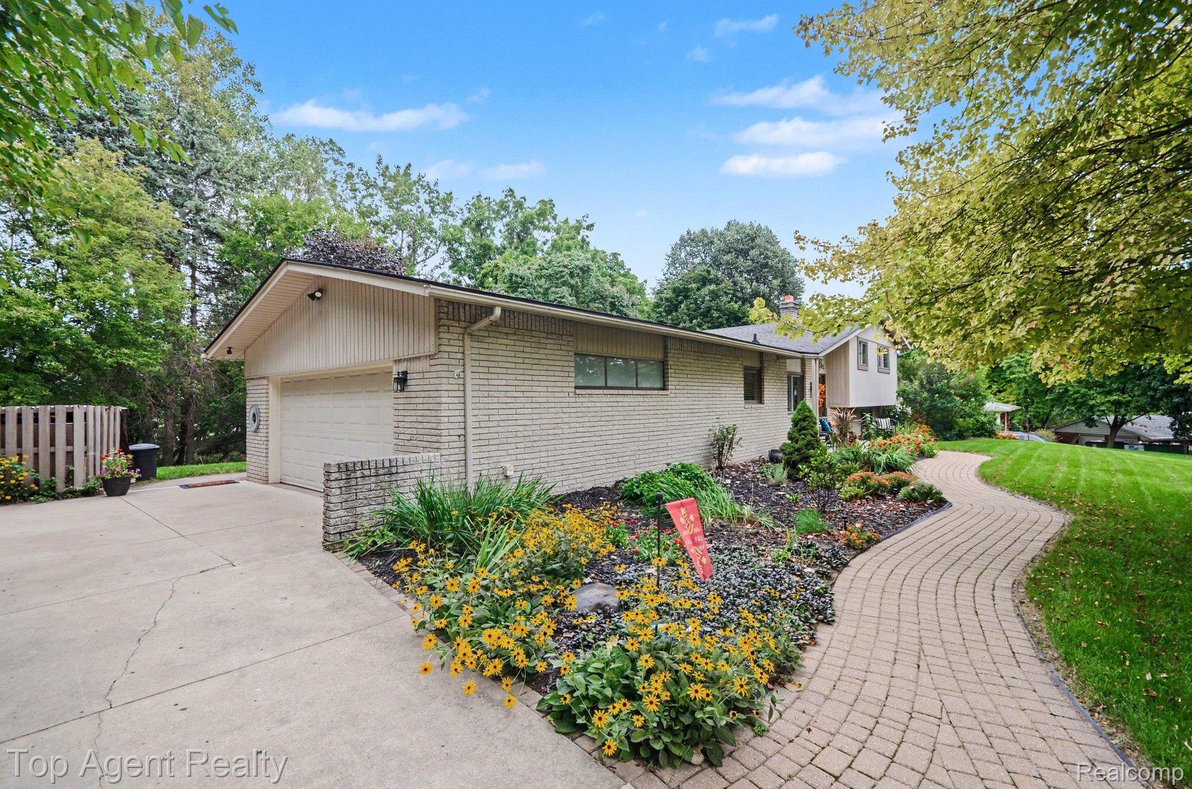
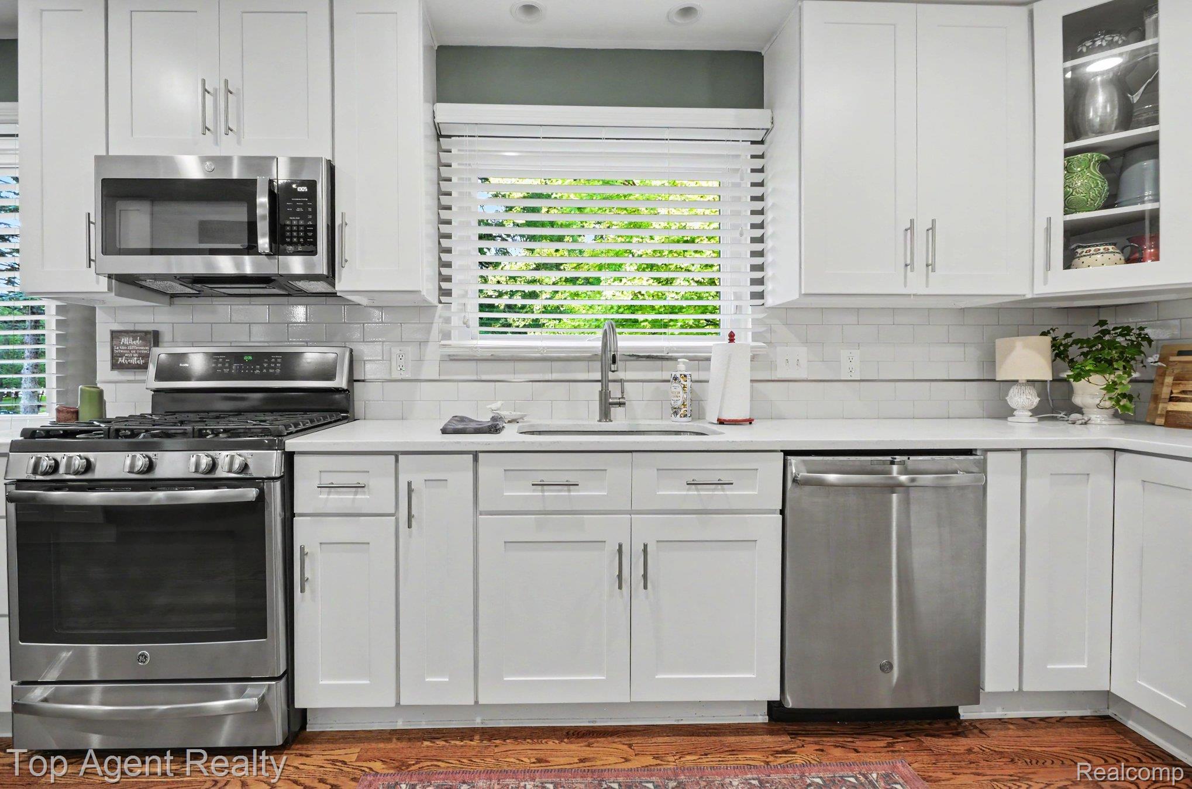
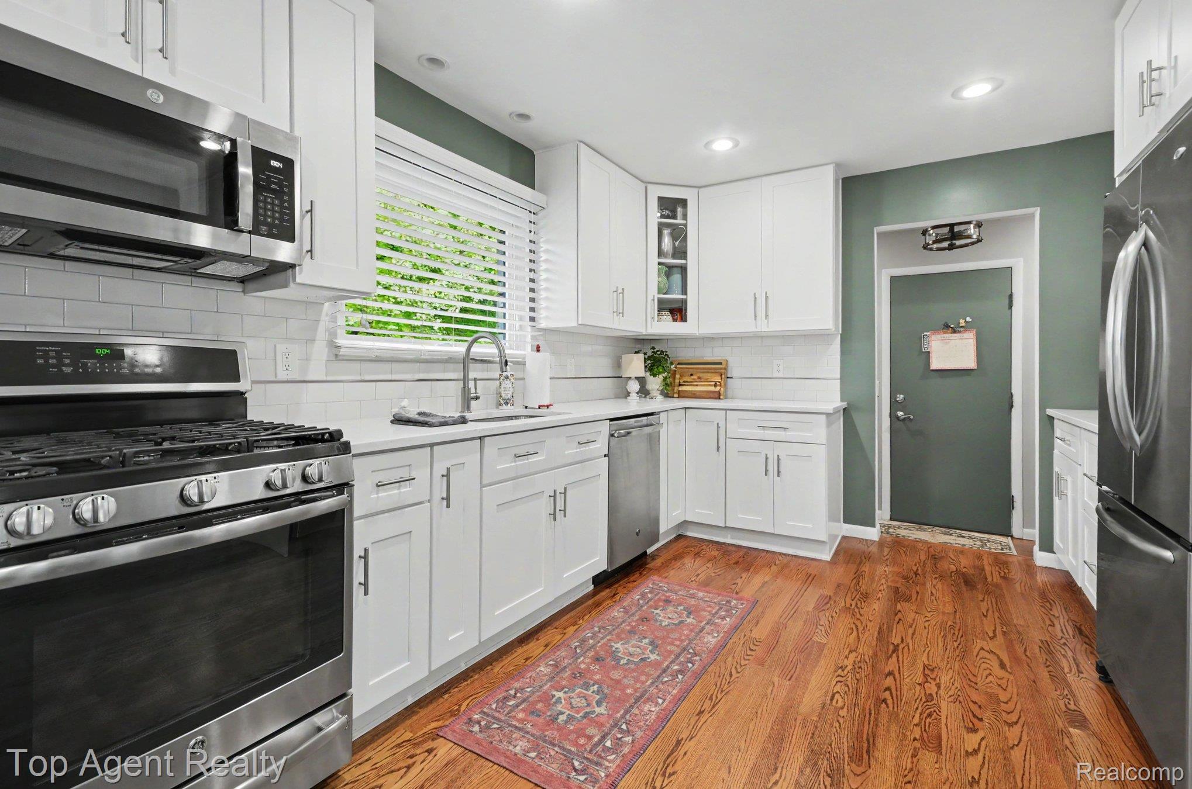
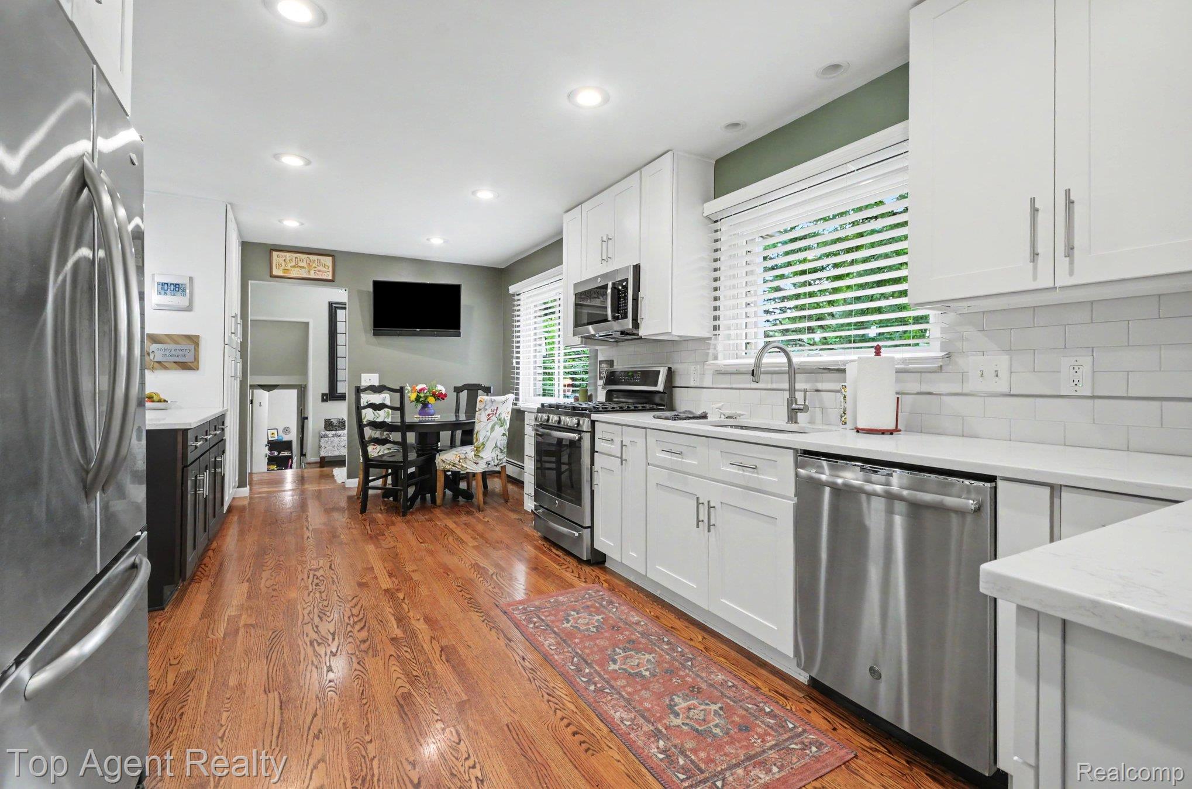
*** OPEN HOUSE: Sat the 19th, 11-1pm *** Beautiful quad-level home in Northern Rochester Hills is being offered for the First time in over 30 years. Owners have taken meticulous care & it shows! Welcome Home to 1372 New Life Lane. Situated on The Most Picture Perfect piece of property in the neighborhood, the Privacy, Landscaping, and back Patio are absolutely unmatched! Walking through the front door you will immediately notice the brilliant updates, along with that cozy Home feel. With 4 Bedrooms, 2 Full Bath, It is the Perfect Family Home. The Kitchen is flawlessly updated. Hardwood floors cover the entire Main living area, as well as upper bedrooms. A beautiful stone fireplace anchors the family room, creating a warm and cozy atmosphere that makes the space feel instantly inviting. Tons of natural light throughout. Backyard patio overlooking the private, beautifully landscaped property. It’s the perfect spot for entertaining guests, enjoying your morning coffee, or simply relaxing and taking in the peaceful surroundings. A rare opportunity, a beautiful setting, and a home that has been loved for more than three decades—this is one you won’t want to miss! Located within the highly regarded Rochester Community Schools: Long Meadow Elementary, West Middle, and Rochester High.

Save
Ask
Tour
Hide
Share
Listing Snapshot
Price 
$500,000
Days On Site 
0 Days
Bedrooms 
4
Inside Area (SqFt) 
2,450 sqft
Total Baths 
2
Full Baths 
2
Partial Baths 
N/A
Lot Size 
0.53 Acres
Year Built 
1964
MLS® Number 
20261075003
Status 
Active
Property Tax 
$3,224
HOA/Condo/Coop Fees 
$25 monthly
Sq Ft Source 
N/A
Friends & Family
Recent Activity
16 hours agoListing first seen on site
16 hours agoListing updated with changes from the MLS®
General Features
Acres 
0.53
Attached Garage 
Yes
Cross Street 
N of Walton Blvd / W of N Livernois Rd
Disclosures 
Taxes Homestead Exempt
Foundation 
Block
Garage 
Yes
Garage Spaces 
2
Parking 
Attached
Pets 
Yes
Property Sub Type 
Single Family Residence
Sewer 
Public Sewer
Special Circumstances 
Standard
SqFt Above 
2100
SqFt Below 
350
Style 
SplitLevel
Water Source 
Public
Interior Features
Appliances 
Gas Water HeaterDishwasherDryerFree-Standing RefrigeratorMicrowaveStainless Steel Appliance(s)Washer
Basement 
Partially FinishedWalk-Out Access
Cooling 
Central Air
Fireplace 
Yes
Fireplace Features 
Family RoomGas
Heating 
BaseboardNatural Gas
Laundry Features 
Gas Dryer HookupLaundry Room
BathFull 
Dimensions - 8 X 12Level - Upper
BathLav 
Dimensions - 5 X 4
Bedroom 
Dimensions - 12 X 13Level - Upper
BreakfastNookRoom 
Dimensions - 16 X 7Level - Lower
Dining Room 
Dimensions - 12 X 10
Family Room 
Dimensions - 23 X 13Level - Lower
Kitchen 
Dimensions - 11 X 21
Kitchen2nd 
Dimensions - 16 X 9Level - Lower
Laundry 
Dimensions - 18 X 9Level - Basement
Living Room 
Dimensions - 22 X 16
Master Bathroom 
Dimensions - 8 X 6
Master Bedroom 
Dimensions - 12 X 15Level - Upper
Other 
Level - Lower
Save
Ask
Tour
Hide
Share
Exterior Features
Construction Details 
Brick
Pool Features 
None
Community Features
Association Fee 
$300.0
Association Fee Frequency 
Annually
MLS Area 
Area02151RochesterHills
School District 
Rochester
Financing Terms Available 
CashConventional
Building Access 
GroundLevelwSteps
Roads 
Paved
Schools
School District
Rochester
Elementary School
Unknown
Middle School
Unknown
High School
Unknown
Listing courtesy of Top Agent Realty: frankvanhomes@gmail.com


IDX provided courtesy of Realcomp II Ltd. via RealcompIILtd. Copyright © 2026 Realcomp II Ltd. Shareholders.

IDX information is provided exclusively for consumers' personal, non-commercial use and may not be used for any purpose other than to identify prospective properties consumers may be interested in purchasing and that the data is deemed reliable but not guaranteed accurate by the MLS.

Neighborhood & Commute
Source: Walkscore
Disclosure: Community information and market data powered by Constellation Data Labs. Information is deemed reliable but not guaranteed.
Save
Ask
Tour
Hide
Share

Connect with Zamzam & Associates