
Properties
Save
Ask
Tour
Hide
$740,000
1 Day On Site
190 McDougal CourtCanton Charter Township, MI 48188
For Sale|Single Family Residence|Active
3
Beds
3
Total Baths
2
Full Baths
1
Partial Bath
4,105
SqFt
$180
/SqFt
2001
Built
Subdivision:
KIRKWAY SUB
County:
Wayne
Call Now: (248) 788-6318
Is this the listing for you? We can help make it yours.
(248) 788-6318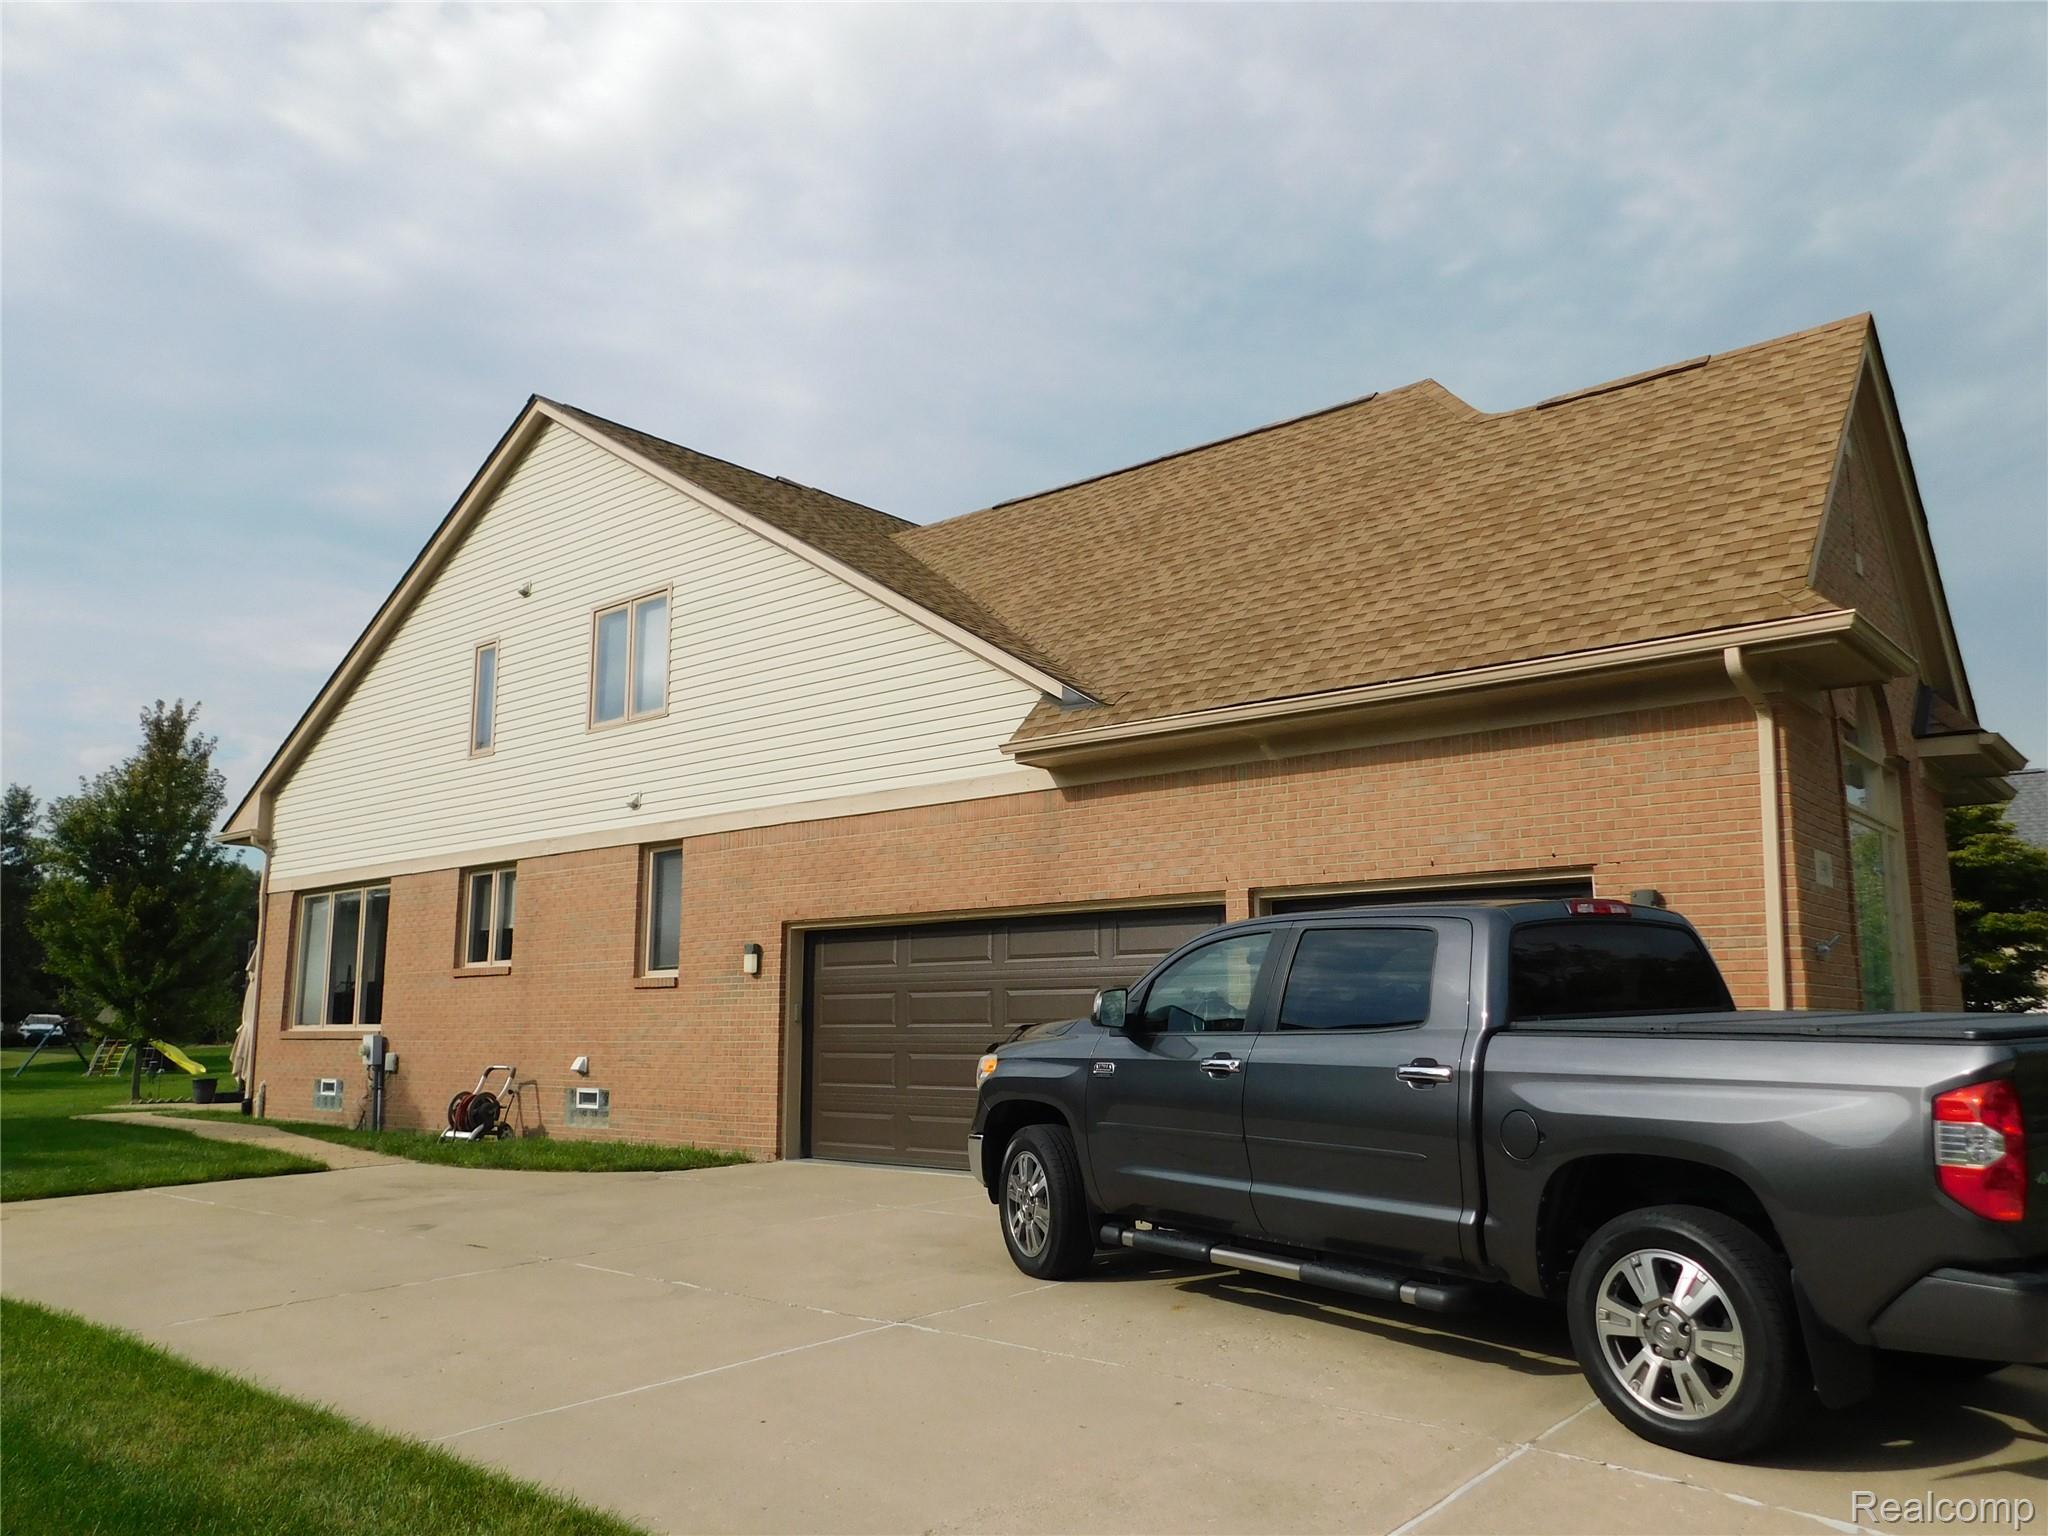
Save
Ask
Tour
Hide
Mortgage Calculator
Monthly Payment (Est.)
$3,376Calculator powered by Showcase IDX, a Constellation1 Company. Copyright ©2026 Information is deemed reliable but not guaranteed.
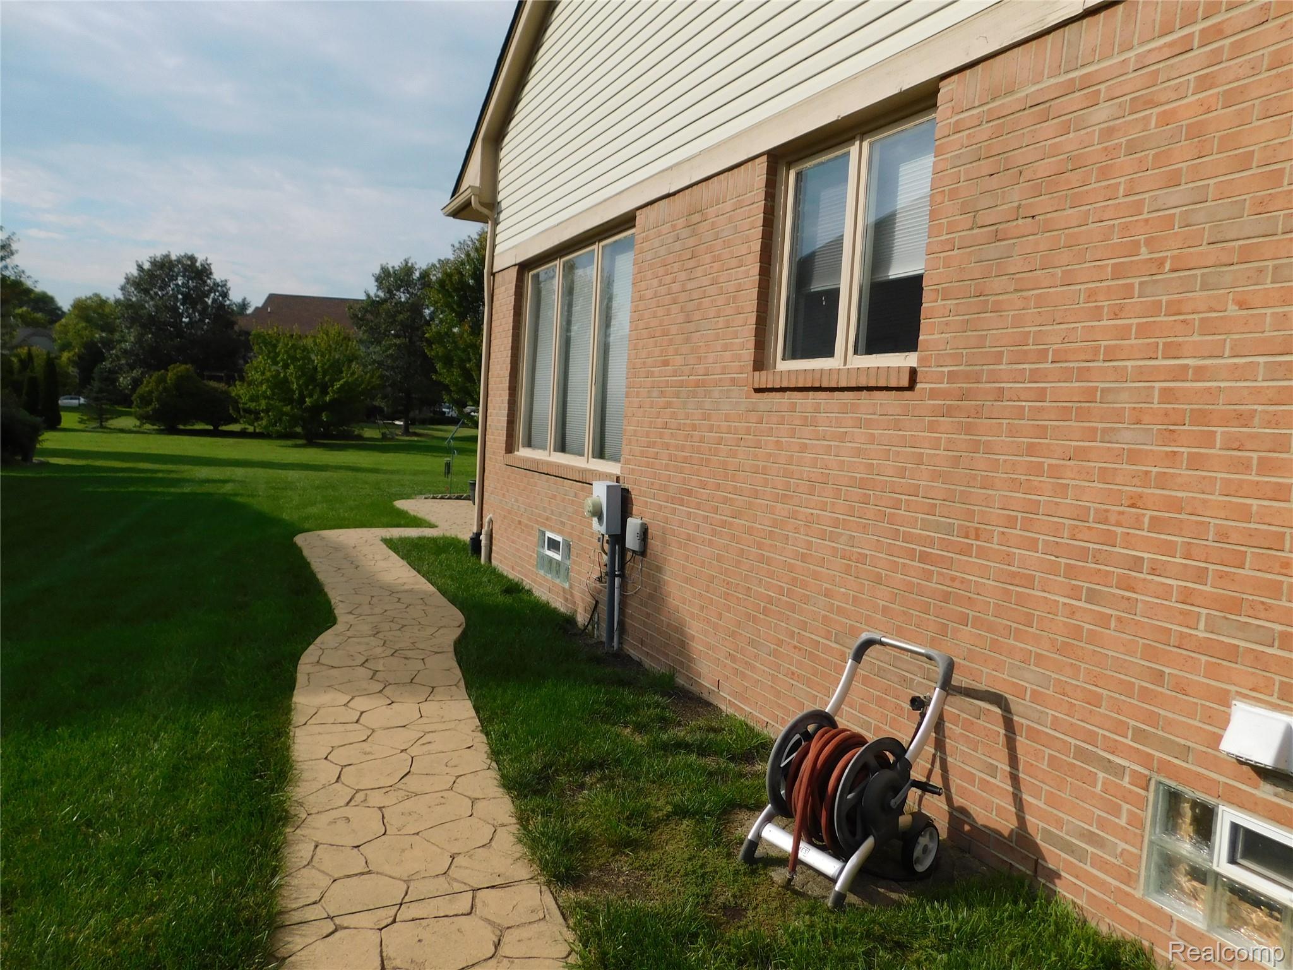
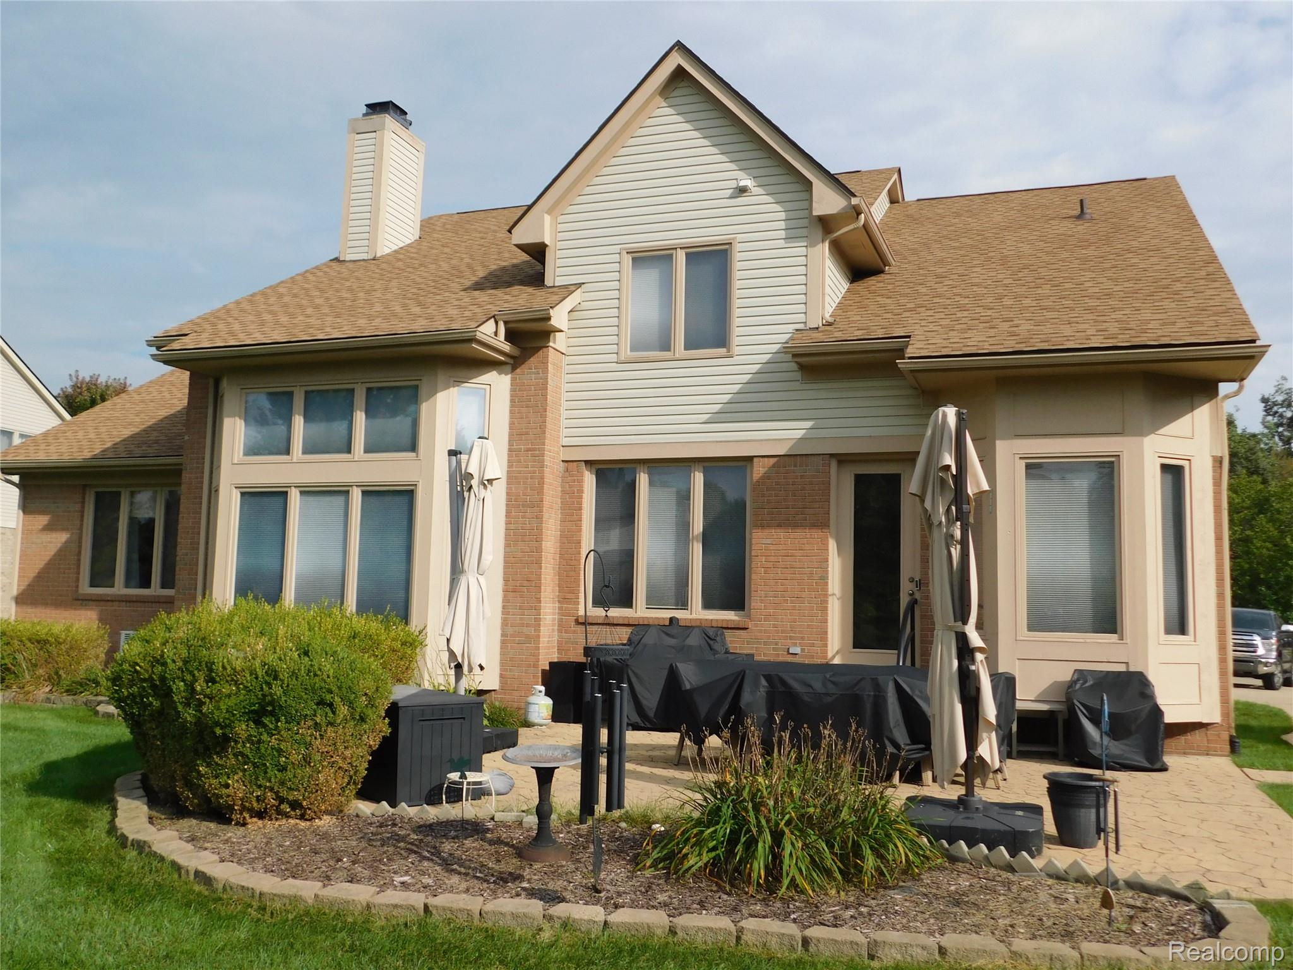
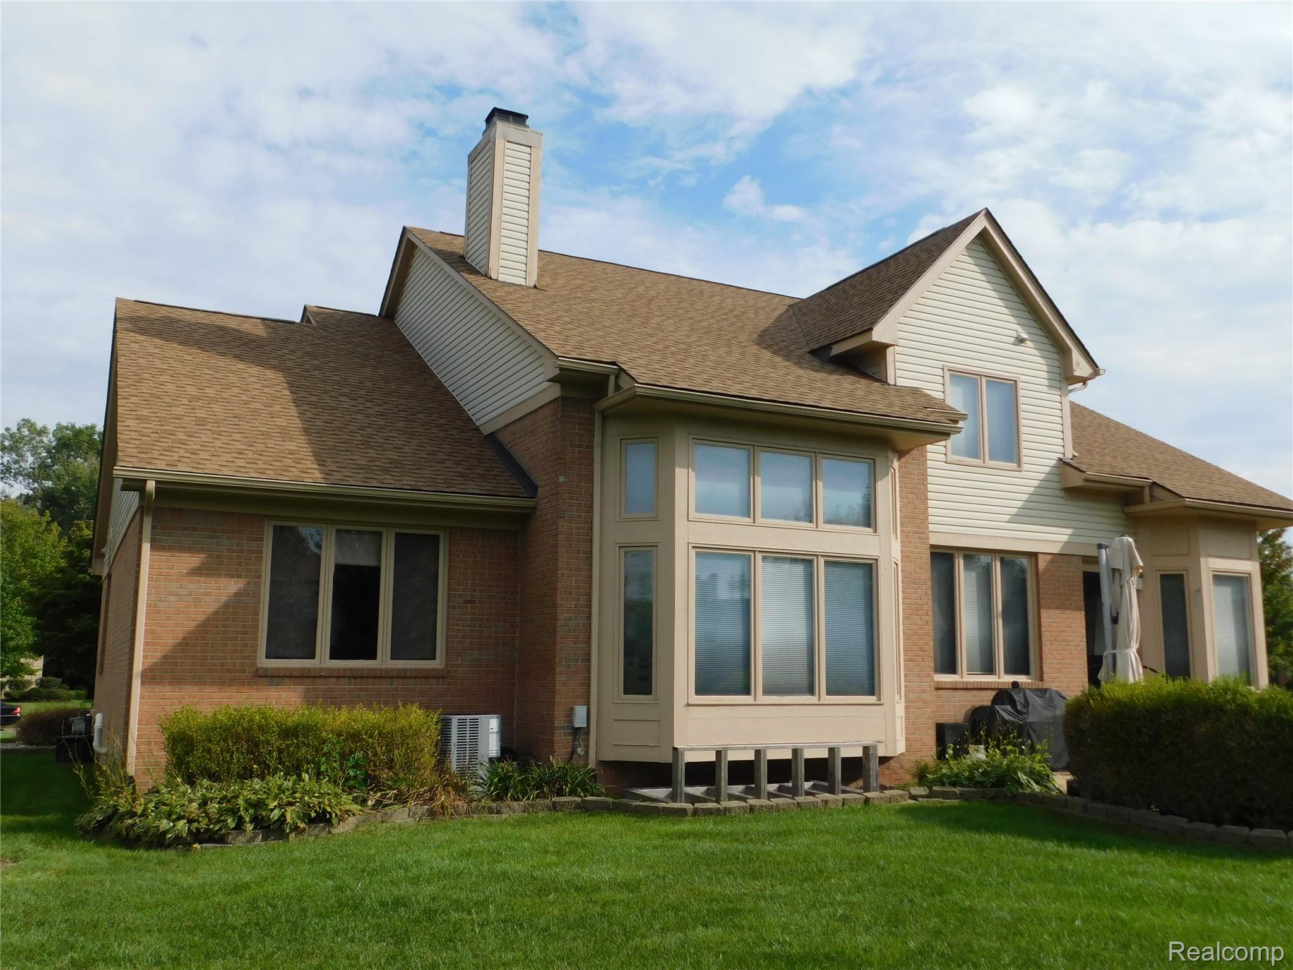
This is a beautiful 3BR Cape Cod that you really need to see!! An elegant foyer and curved staircase to second floor. A great room w/natural fireplace. The kitchen will catch your eye. With lots of cabinet space and center island...and a large walk-in pantry. An extra-large informal dining area with lots of windows & vaulted ceiling. Extra-large first floor master suite w/2 walk-in closets. Jetted first floor master suite 2/walk-in closets, jetted tub. Separate shower & twin vanities. Concrete patio & extra wide driveway. Sprinklers. - Huge basement.
Save
Ask
Tour
Hide
Listing Snapshot
Price
$740,000
Days On Site
1 Day
Bedrooms
3
Inside Area (SqFt)
4,105 sqft
Total Baths
3
Full Baths
2
Partial Baths
1
Lot Size
0.33 Acres
Year Built
2001
MLS® Number
20261075005
Status
Active
Property Tax
$10,563
HOA/Condo/Coop Fees
$66.67 monthly
Sq Ft Source
Public Records
Friends & Family
Recent Activity
| yesterday | Listing first seen on site | |
| yesterday | Listing updated with changes from the MLS® |
General Features
Acres
0.33
Cross Street
Cherry Hill & Beck
Disclosures
Taxes Homestead Exempt
Garage
Yes
Garage Spaces
3
Home Warranty
Yes
Levels
Two
Parking
AttachedGarage Door OpenerOversizedGarage Faces Side
Property Sub Type
Single Family Residence
Security
Smoke Detector(s)Carbon Monoxide Detector(s)Fire Alarm
Sewer
Public Sewer
Special Circumstances
Standard
SqFt Above
3005
SqFt Below
1100
Style
CapeCod
Utilities
Underground UtilitiesSewer AvailableWater Available
Water Source
Public
Interior Features
Appliances
Gas Water HeaterDisposalDryerFree-Standing Gas RangeFree-Standing RefrigeratorMicrowavePlumbed For Ice MakerWasher
Basement
FullPartially Finished
Cooling
Ceiling Fan(s)Central Air
Electric
220 Volts
Fireplace
Yes
Fireplace Features
GasGreat Room
Furnished
Unfurnished
Heating
Forced AirNatural Gas
Interior
Entrance FoyerHigh Speed Internet
Laundry Features
Gas Dryer HookupLaundry Room
BathFull
Dimensions - 10 X 7Level - Second
BathLav
Dimensions - 8 X 6
Bedroom
Dimensions - 12 X 12Level - Second
BreakfastNookRoom
Dimensions - 14 X 12
Dining Room
Dimensions - 14 X 12
Great Room
Dimensions - 20 X 17
Kitchen
Dimensions - 14 X 12
Laundry
Dimensions - 12 X 8
Library
Dimensions - 15 X 12
Master Bathroom
Dimensions - 15 X 12
Master Bedroom
Dimensions - 17 X 14Level - Second
Save
Ask
Tour
Hide
Exterior Features
Construction Details
Brick
Exterior
Lighting
Lot Features
Level
Patio And Porch
Patio
Pool Features
None
Roof
Asphalt
Community Features
Accessibility Features
Therapeutic Whirlpool
Association Fee
$800.0
Association Fee Frequency
Annually
Community Features
Sidewalks
MLS Area
Area05071CantonTwp
School District
PlymouthCanton
Financing Terms Available
CashConventionalFHAVA Loan
Building Access
GroundLevelwSteps
Roads
Paved
Schools
School District
PlymouthCanton
Elementary School
Unknown
Middle School
Unknown
High School
Unknown
Listing courtesy of O Sheard Realty LLC: osheardrealty@yahoo.com

IDX provided courtesy of Realcomp II Ltd. via RealcompIILtd. Copyright © 2026 Realcomp II Ltd. Shareholders.
IDX information is provided exclusively for consumers' personal, non-commercial use and may not be used for any purpose other than to identify prospective properties consumers may be interested in purchasing and that the data is deemed reliable but not guaranteed accurate by the MLS.
IDX provided courtesy of Realcomp II Ltd. via RealcompIILtd. Copyright © 2026 Realcomp II Ltd. Shareholders.
IDX information is provided exclusively for consumers' personal, non-commercial use and may not be used for any purpose other than to identify prospective properties consumers may be interested in purchasing and that the data is deemed reliable but not guaranteed accurate by the MLS.
Neighborhood & Commute
Source: Walkscore
Disclosure: Community information and market data powered by Constellation Data Labs. Information is deemed reliable but not guaranteed.
Save
Ask
Tour
Hide
Did you know? You can invite friends and family to your search. They can join your search, rate and discuss listings with you.