
Properties
31550 6 Mile RoadLivonia City, MI 48152

Mortgage Calculator
Monthly Payment (Est.)
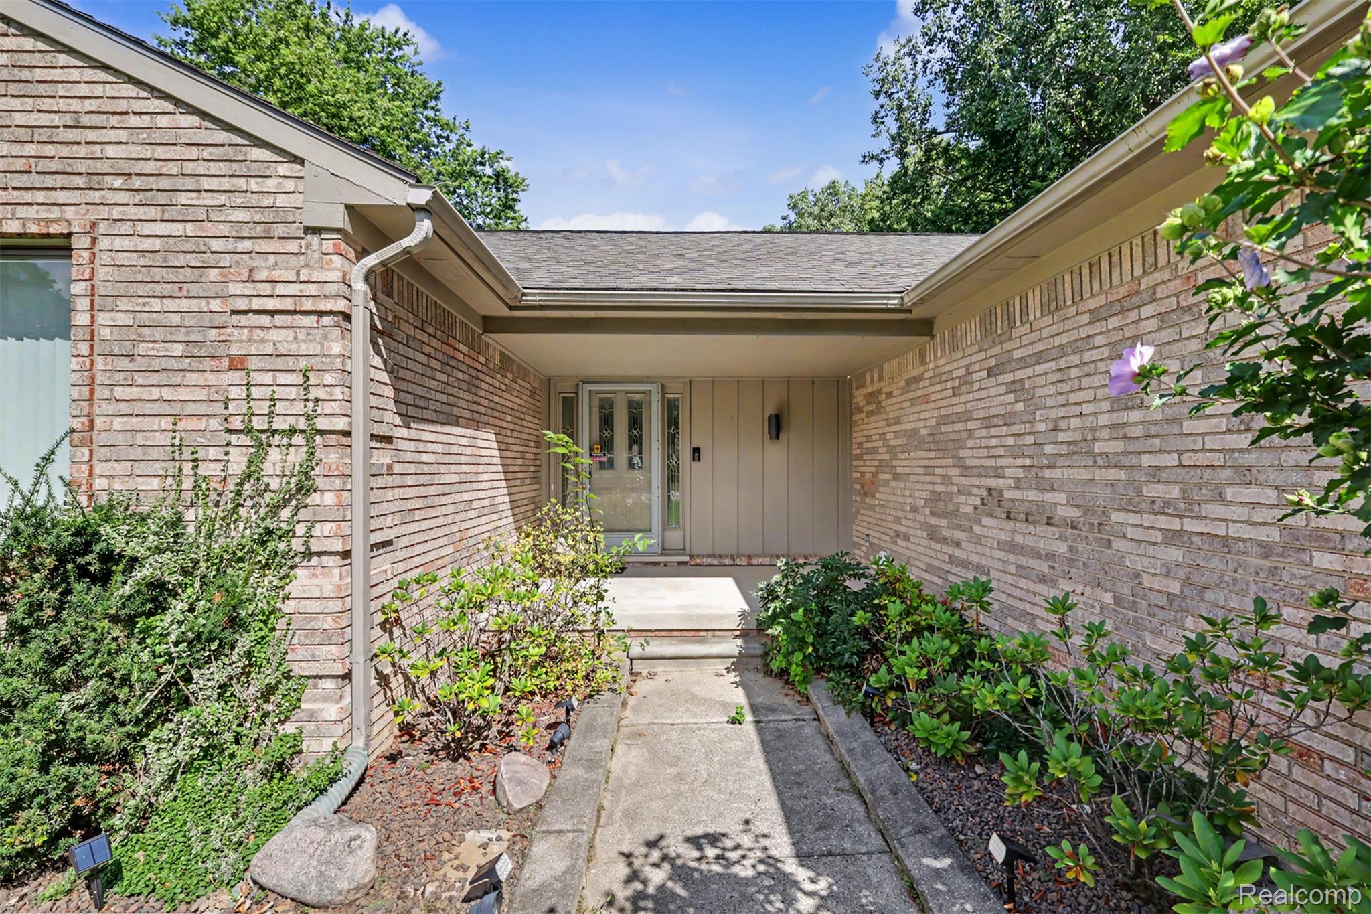
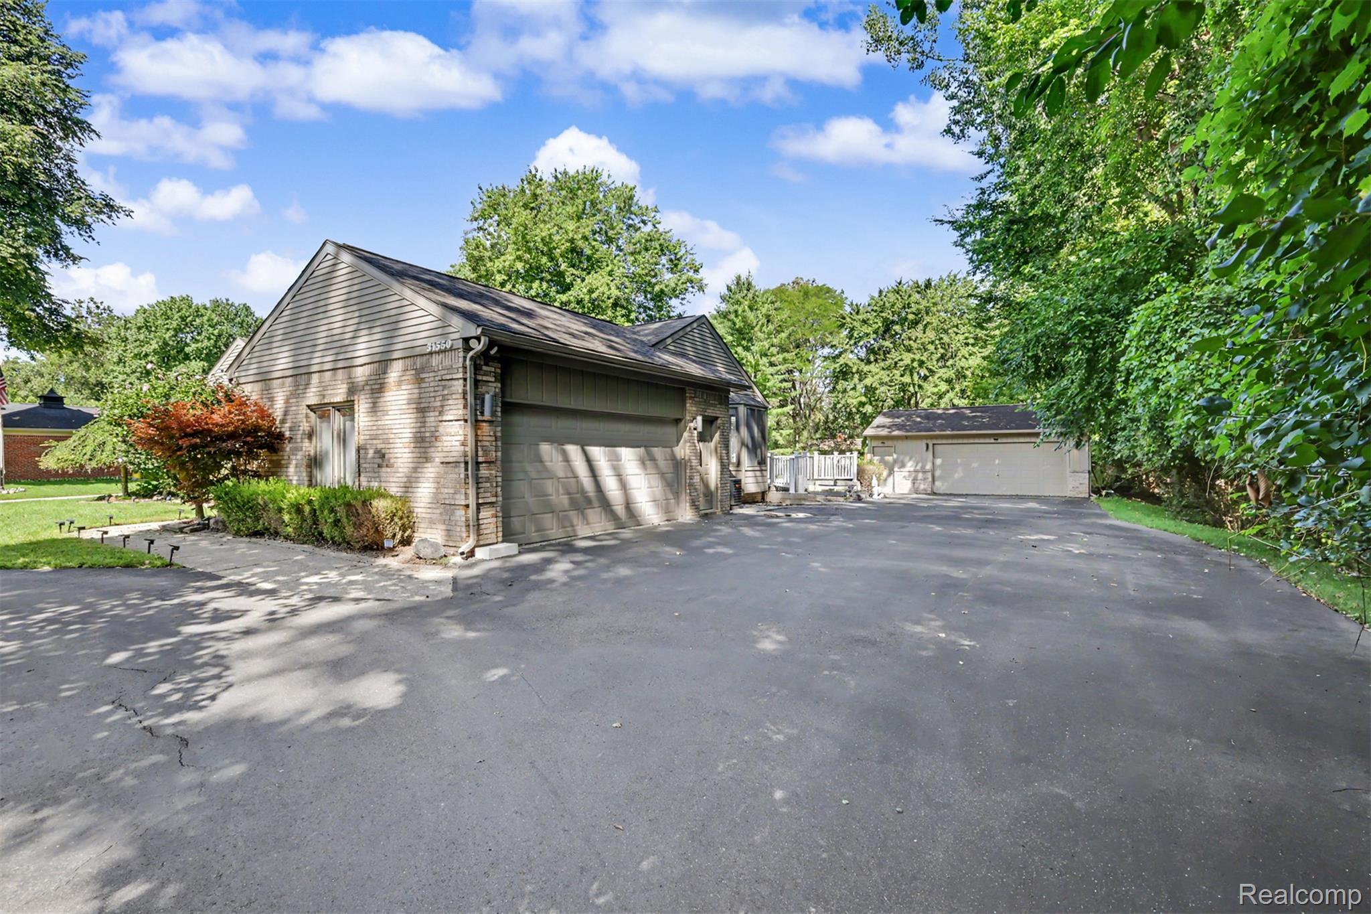
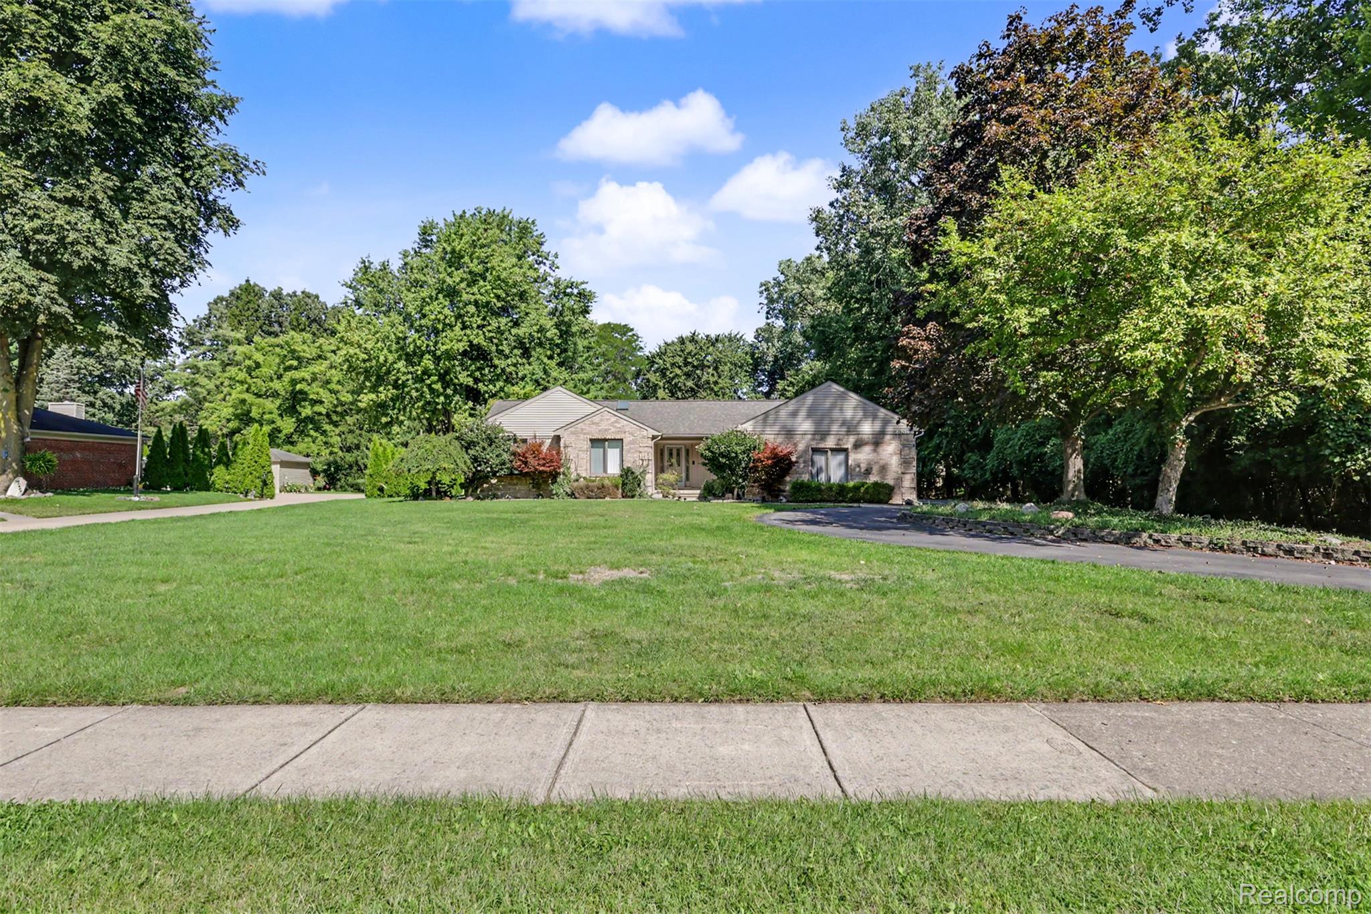
$2,509Impressive 3 bedroom, 3.5 bath Livonia ranch offering 2,000 square feet, a fully finished basement, two complete kitchens, and four-car garage capacity! Meticulously maintained and situated on a large wooded lot, this home has been fully renovated throughout. Updates include a beautifully remodeled first-floor kitchen, renovated bathrooms, new flooring, fresh paint, and all-new lighting. The spacious main kitchen features a breakfast nook, abundant cabinetry, and plenty of room for entertaining. The spacious living room is filled with natural light and showcases a gorgeous stone fireplace as its focal point. Basement has been completely transformed into additional living and entertaining space with a fully functioning second kitchen, a bathroom, and a versatile bonus room ideal for a home office, guest room, or additional bedroom. Enjoy the large four-season room overlooking the peaceful wooded backyard, or step outside onto the Trex deck for additional outdoor living space. The property offers an attached two-car garage plus a second insulated two-car garage equipped with heat and electricity perfect for a workshop, car enthusiast, or additional storage. Additional features include 150-amp electrical service, central air, and a furnace. Conveniently located near schools, shopping, parks, and dining, this fully renovated Livonia ranch is ready to welcome its new owners. Schedule your showing today!
| yesterday | Listing first seen on site | |
| yesterday | Listing updated with changes from the MLS® |

IDX provided courtesy of Realcomp II Ltd. via RealcompIILtd. Copyright © 2026 Realcomp II Ltd. Shareholders.
IDX information is provided exclusively for consumers' personal, non-commercial use and may not be used for any purpose other than to identify prospective properties consumers may be interested in purchasing and that the data is deemed reliable but not guaranteed accurate by the MLS.
Did you know? You can invite friends and family to your search. They can join your search, rate and discuss listings with you.