Properties

Save
Ask
Tour
Hide
Share
$740,000
New Listing

601 Catalpa Drive
Royal Oak City, MI 48067

For Sale|Single Family Residence|Active
4
Beds
3
Total Baths
3
Full Baths
3,233
SqFt
$229
/SqFt
1940
Built
Subdivision:
OSGOOD
County:
Oakland
Call Now: (248) 788-6318
Is this the listing for you? We can help make it yours.
(248) 788-6318
Upcoming Open Houses
Sun, Sep 20, 12:00 PM - 3:00 PM
601 Catalpa Drive601 Catalpa Drive601 Catalpa Drive601 Catalpa Drive
Save
Ask
Tour
Hide
Share

Mortgage Calculator

Monthly Payment (Est.)

$3,376
Calculator powered by Showcase IDX, a Constellation1 Company. Copyright ©2026 Information is deemed reliable but not guaranteed.

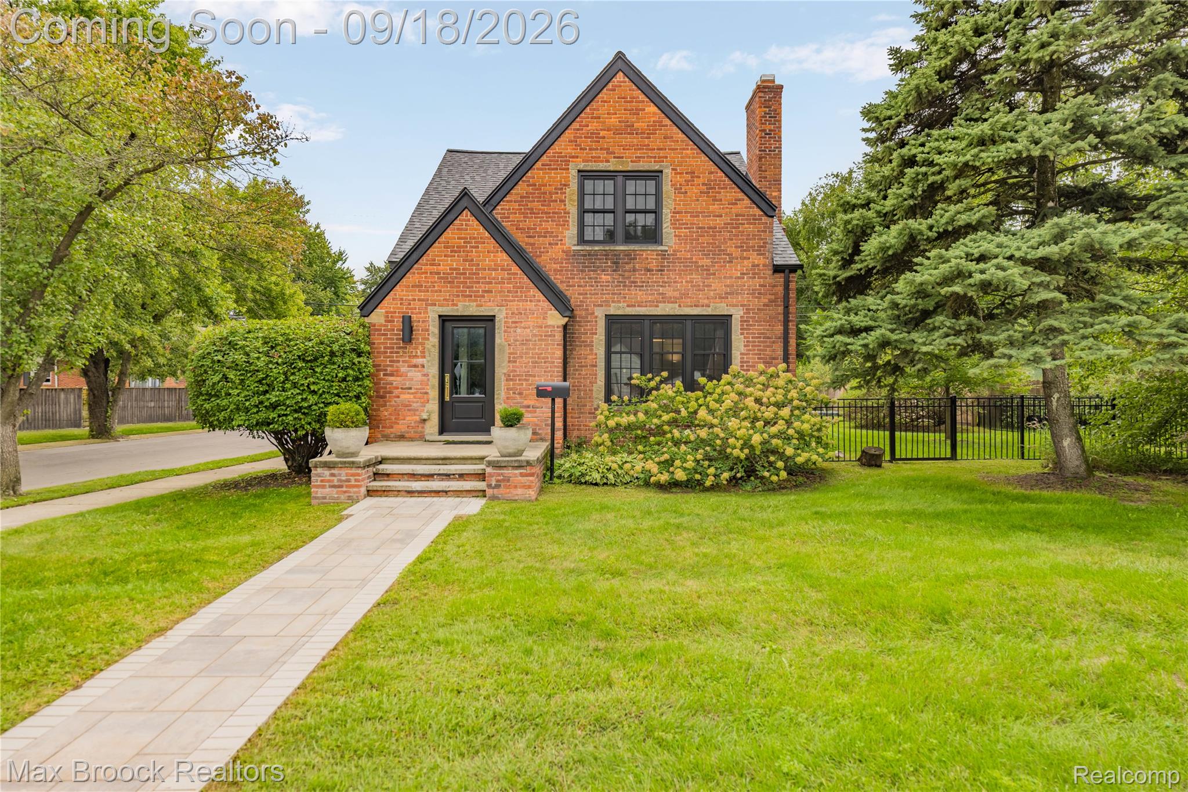
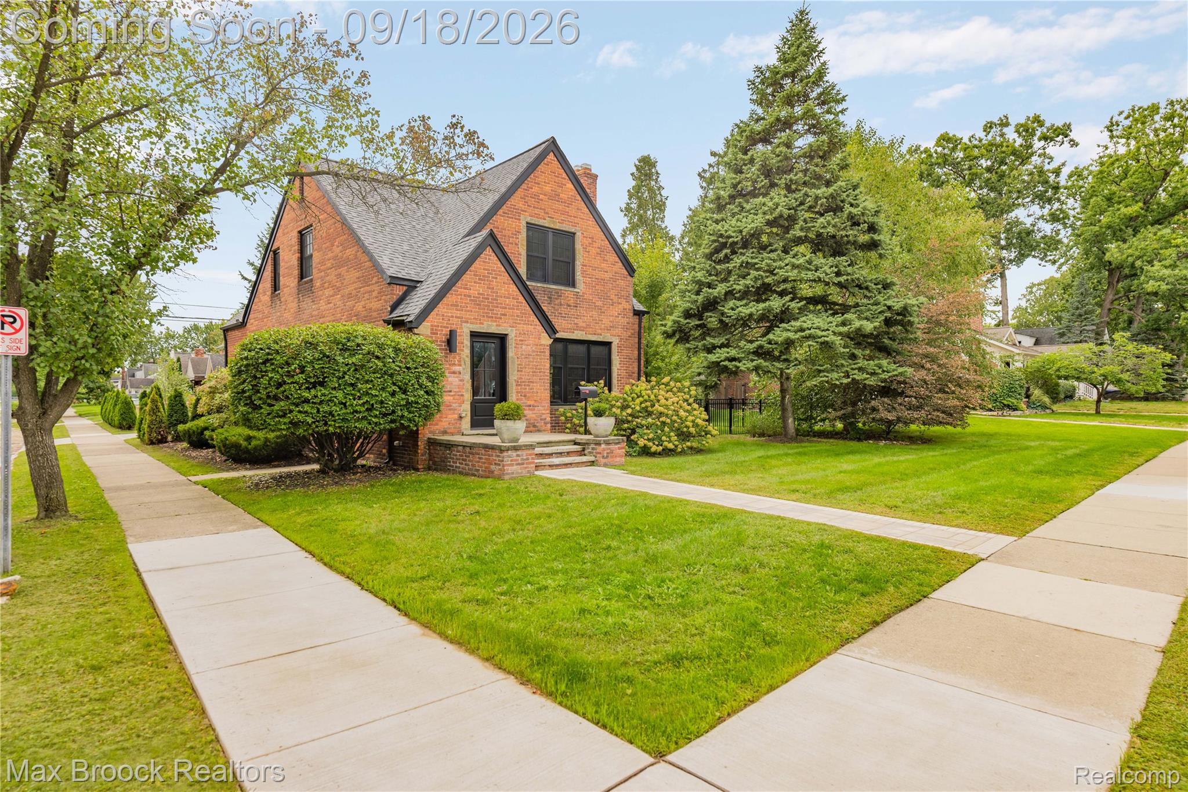
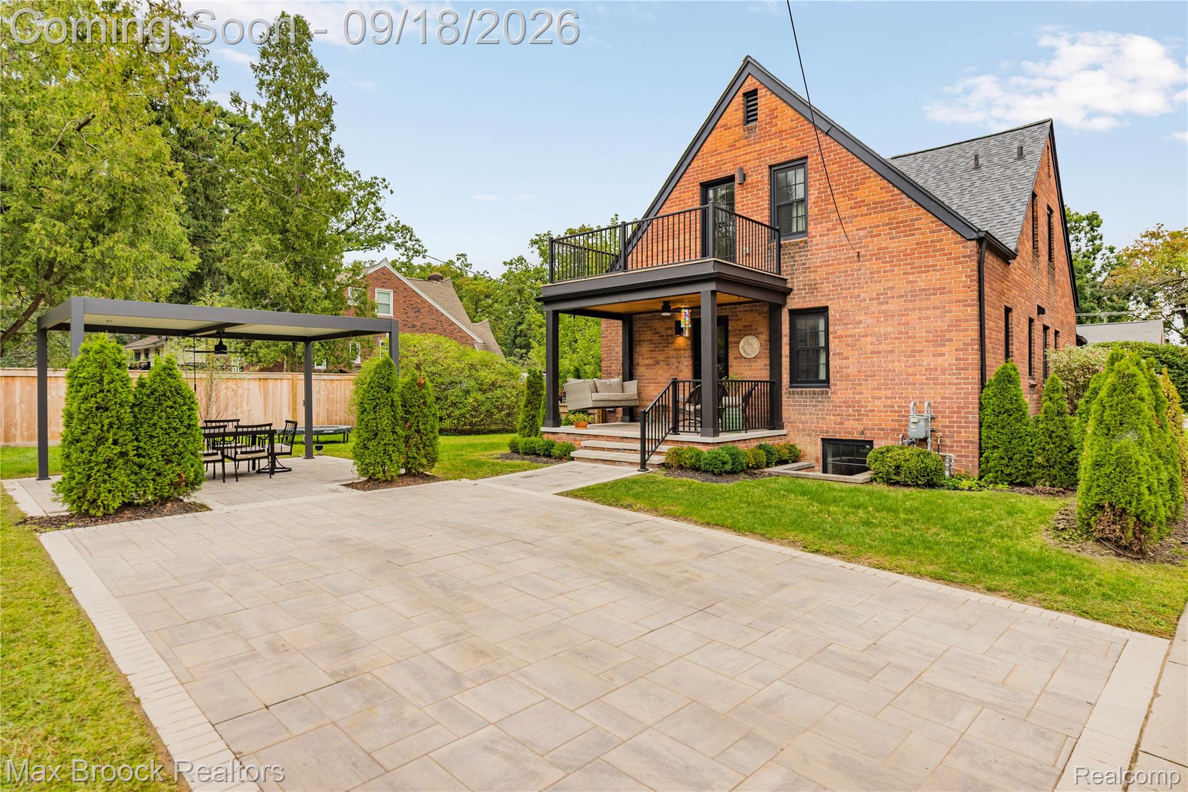
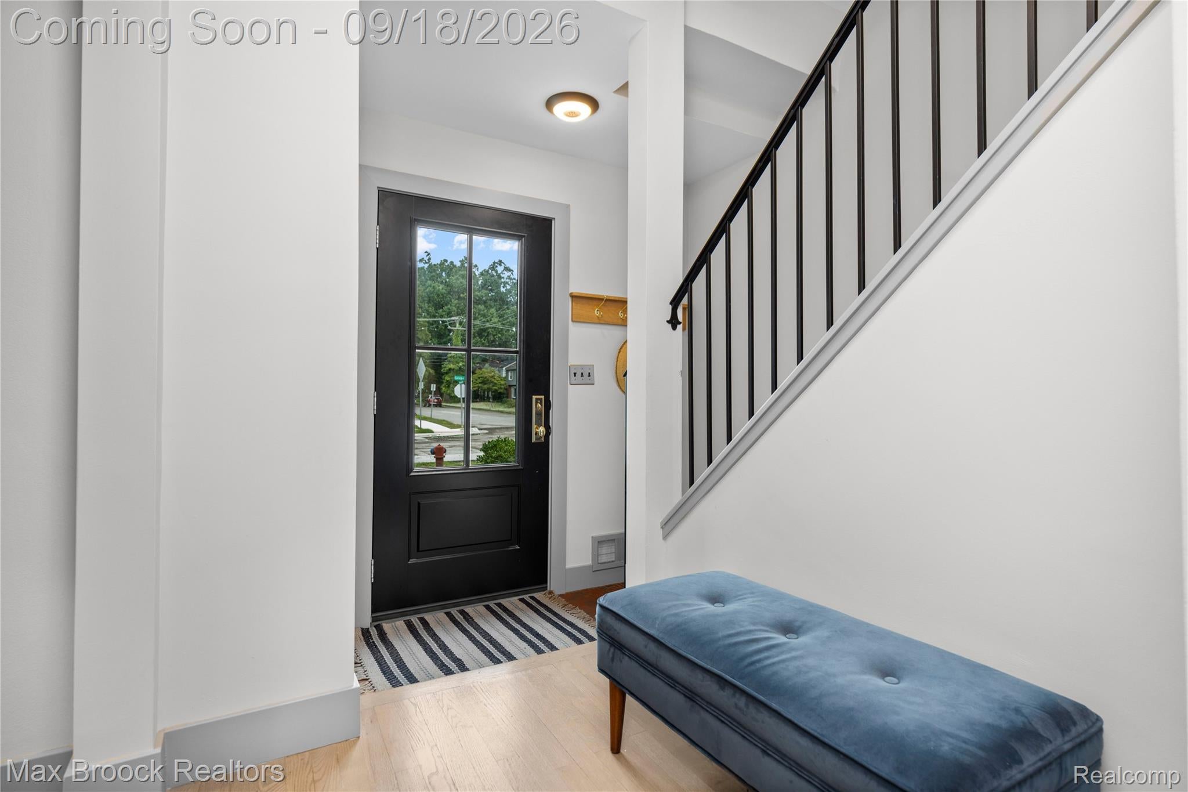
Full of character and thoughtfully renovated throughout, this distinctive Royal Oak home blends original architectural charm with a cohesive, custom interior. Refinished hardwood floors unify the main living spaces, complemented by coved plaster ceilings, solid core doors, Baldwin hardware, and natural materials throughout. Originally built as a duplex, the home was converted by the current owners into a single-family residence. The kitchen features custom cabinetry and pantry storage, a Bertazonni range, Silver Travertine countertops, and a marble wall finish. Three bedrooms are upstairs, while a flexible first-floor bedroom and bathroom are tucked behind a pocket door for added privacy. The fully renovated lower level includes a second living room, office and creative workspace, custom built-ins, pantry, laundry area with farmhouse sink, and abundant storage, all finished with French white oak and ceramic tile for a warm, cohesive feel. Outside, the approximately 10,000 square-foot lot features new paver driveway, patio and walks, rebuilt back porch, and electrified aluminum pergola. Built new in 2023 and inspired by and English Garden Cottage, the heated reclaimed-brick outbuilding includes a skylite and lofted storage. Major updates include windows, updated electrical and plumbing, rebuilt chimney, new sewer line, whole house GENERAC generator, and new roof in 2024. Double sized lot. One-of-a-kind.....Don't miss it! This home could be easily featured in Architectural Digest.

Save
Ask
Tour
Hide
Share
Listing Snapshot
Price 
$740,000
Days On Site 
0 Days
Bedrooms 
4
Inside Area (SqFt) 
3,233 sqft
Total Baths 
3
Full Baths 
3
Partial Baths 
N/A
Lot Size 
0.24 Acres
Year Built 
1940
MLS® Number 
20261075049
Status 
Active
Property Tax 
$6,694
HOA/Condo/Coop Fees 
N/A
Sq Ft Source 
Estimated
Friends & Family
Recent Activity
7 hours agoStatus changed to Active
7 hours agoListing updated with changes from the MLS®
12 hours agoListing first seen on site
General Features
Acres 
0.24
Cross Street 
S side of Catalpa at Edgewood
Disclosures 
Taxes Homestead Exempt
Foundation 
Block
Levels 
Two
Parking 
No Garage
Property Sub Type 
Single Family Residence
Sewer 
Public Sewer
Special Circumstances 
Standard
SqFt Above 
2098
SqFt Below 
1135
Style 
Tudor
Water Source 
Public
Interior Features
Appliances 
Gas Water HeaterDishwasherDisposalDryerFree-Standing Gas OvenFree-Standing RefrigeratorGas CooktopRange HoodStainless Steel Appliance(s)Washer
Basement 
Walk-Out AccessDaylightFinishedFull
Cooling 
Ceiling Fan(s)Central Air
Fireplace 
Yes
Fireplace Features 
Family RoomGasLiving RoomWood Burning
Heating 
Forced Air
Laundry Features 
Gas Dryer HookupLaundry Room
BathFull 
Level - Second
Bedroom 
Dimensions - 11 X 10
Dining Room 
Dimensions - 12 X 9
Family Room 
Dimensions - 26 X 24Level - Basement
FourSeasonRoom 
Dimensions - 13 X 16
InLawQuarters 
Dimensions - 12 X 12
Kitchen 
Dimensions - 11 X 13
Laundry 
Dimensions - 11 X 18Level - Basement
Living Room 
Dimensions - 16 X 15
Master Bathroom 
Level - Second
Master Bedroom 
Dimensions - 19 X 14Level - Second
Save
Ask
Tour
Hide
Share
Exterior Features
Construction Details 
BrickStone
Fencing 
Back Yard
Other Structures 
Other
Patio And Porch 
CoveredPatioPorchTerrace
Pool Features 
None
Community Features
MLS Area 
Area02251RoyalOak
School District 
RoyalOak
Financing Terms Available 
CashConventional
Building Access 
GroundLevelwSteps
Roads 
Paved
Schools
School District
RoyalOak
Elementary School
Unknown
Middle School
Unknown
High School
Unknown
Listing courtesy of Max Broock Realtors: lindasinger@sbcglobal.net


IDX provided courtesy of Realcomp II Ltd. via RealcompIILtd. Copyright © 2026 Realcomp II Ltd. Shareholders.

IDX information is provided exclusively for consumers' personal, non-commercial use and may not be used for any purpose other than to identify prospective properties consumers may be interested in purchasing and that the data is deemed reliable but not guaranteed accurate by the MLS.

Neighborhood & Commute
Source: Walkscore
Disclosure: Community information and market data powered by Constellation Data Labs. Information is deemed reliable but not guaranteed.
Save
Ask
Tour
Hide
Share

Connect with Zamzam & Associates