Properties

Save
Ask
Tour
Hide
Share
$255,000
1 Day On Site

509 Bloomfield Avenue
Pontiac City, MI 48341

For Sale|Single Family Residence|Active
3
Beds
3
Total Baths
2
Full Baths
1
Partial Bath
1,650
SqFt
$155
/SqFt
2026
Built
Subdivision:
BLOOMFIELD HILLS ADD
County:
Oakland
Call Now: (248) 788-6318
Is this the listing for you? We can help make it yours.
(248) 788-6318
509 Bloomfield Avenue509 Bloomfield Avenue509 Bloomfield Avenue509 Bloomfield Avenue
Save
Ask
Tour
Hide
Share

Mortgage Calculator

Monthly Payment (Est.)

$1,163
Calculator powered by Showcase IDX, a Constellation1 Company. Copyright ©2026 Information is deemed reliable but not guaranteed.

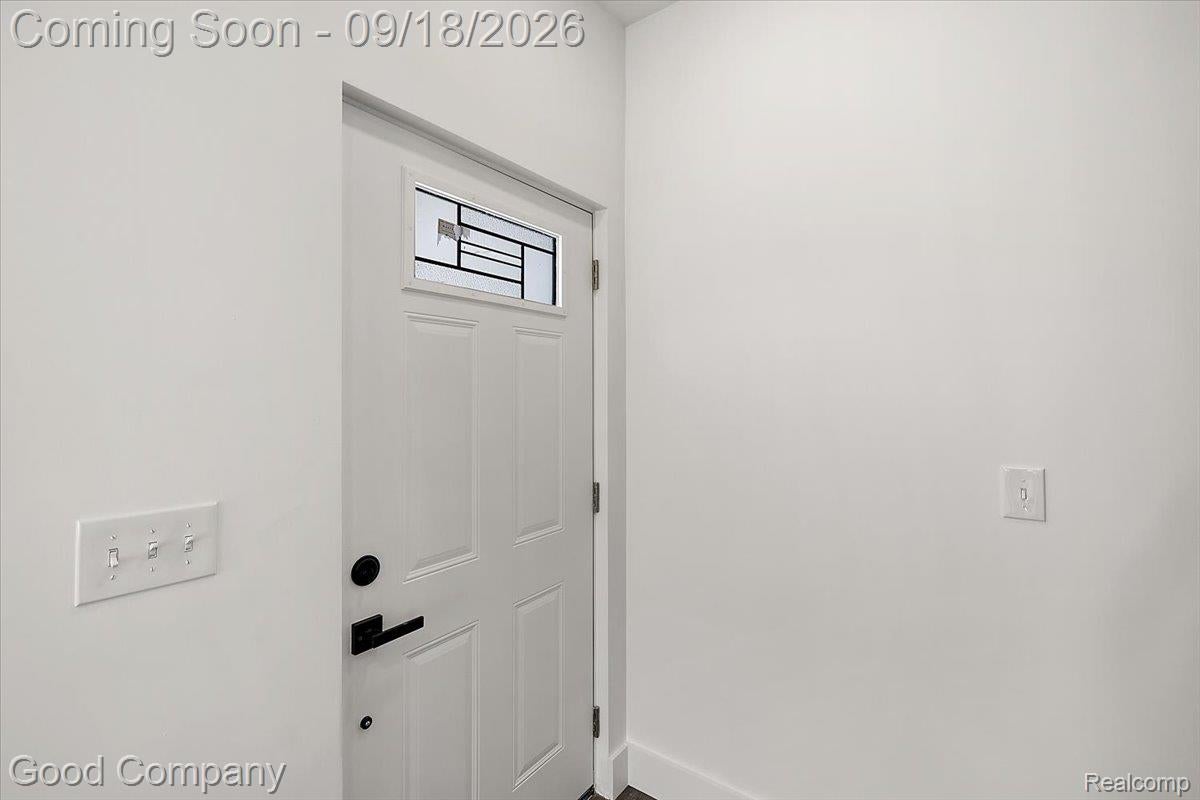
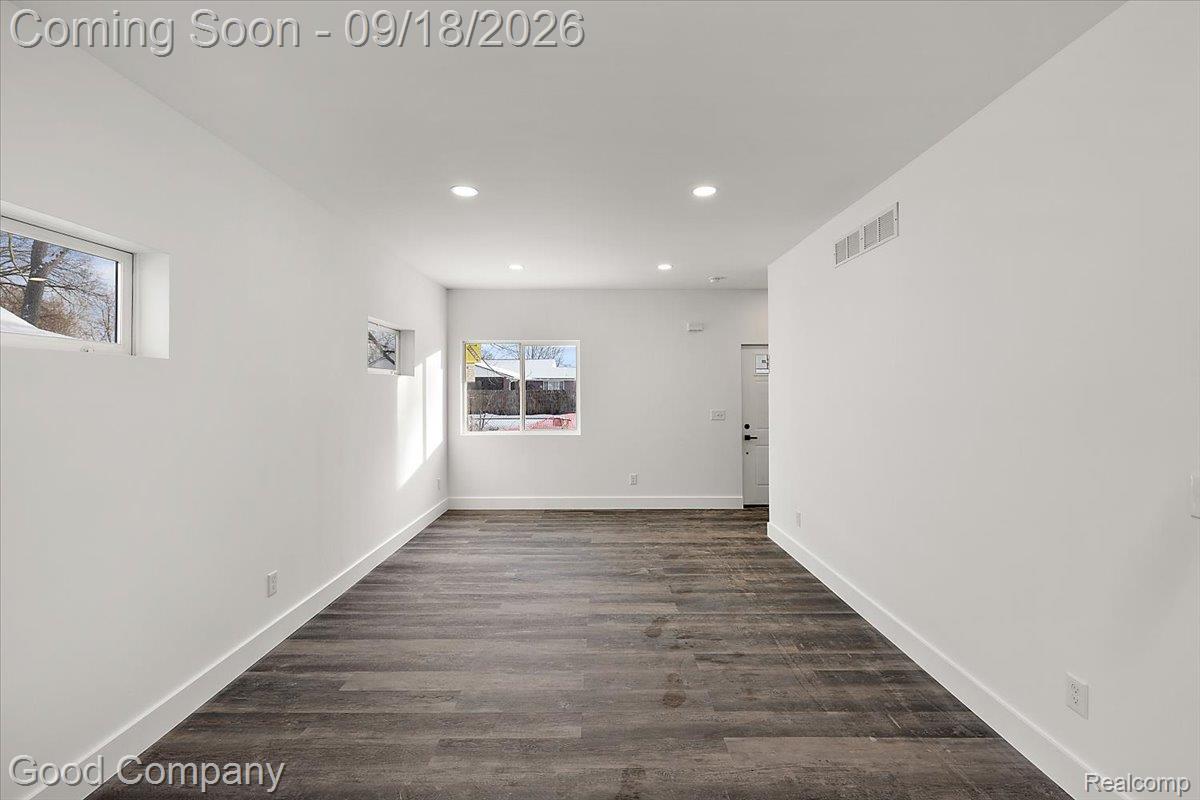
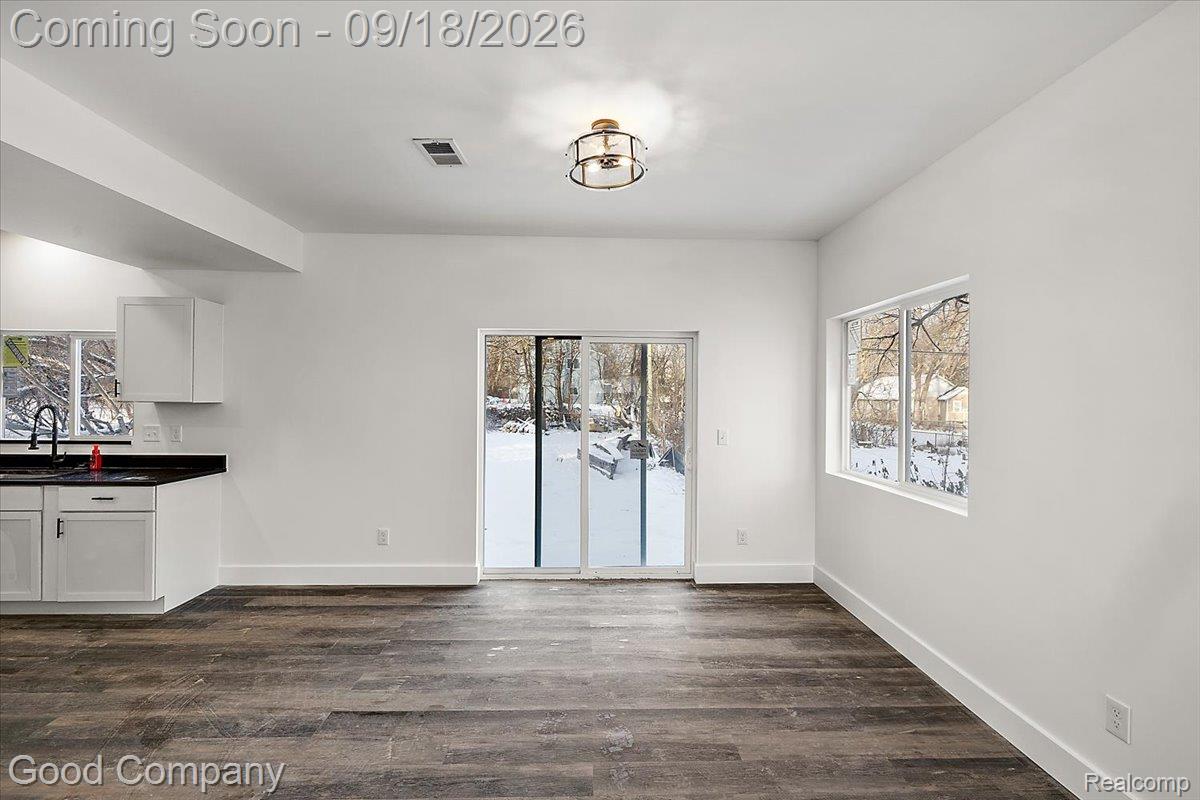
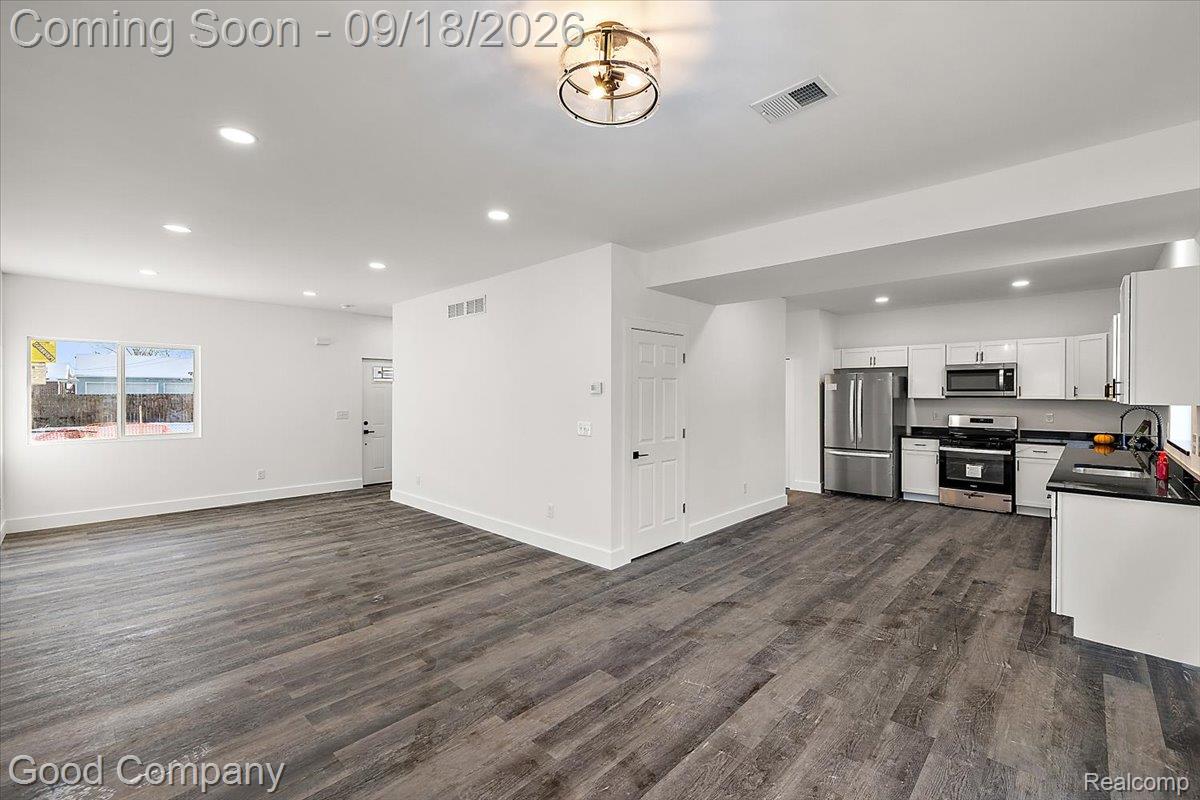
Welcome to 509 Bloomfield Avenue, one of eight new homes currently being developed in the area. This newly built home offers 3 bedrooms, 2.5 bathrooms, ample storage, and an attached garage. The first floor features 9-foot ceilings, an electric fireplace, and a modern, open layout. Upstairs, you’ll find a spacious primary suite and a dedicated laundry room. Security cameras are also included. Situated on a double lot and surrounded by continued new development, this home offers additional outdoor space and a great opportunity to become part of a growing neighborhood. Seller concessions of up to $10,000 may be available. Buyers may also qualify for down-payment assistance through other programs and funding sources, subject to eligibility. Michigan Housing Developers LLC and its funding partners are committed to providing meaningful access and equal housing opportunity. Photos shown are from a similar development recently completed by the developer and are for illustrative purposes only. Actual finishes, features, colors, and materials may vary. Owner is a licensed real estate agent.

Save
Ask
Tour
Hide
Share
Listing Snapshot
Price 
$255,000
Days On Site 
1 Day
Bedrooms 
3
Inside Area (SqFt) 
1,650 sqft
Total Baths 
3
Full Baths 
2
Partial Baths 
1
Lot Size 
0.17 Acres
Year Built 
2026
MLS® Number 
20261075092
Status 
Active
Property Tax 
$175
HOA/Condo/Coop Fees 
N/A
Sq Ft Source 
Plans
Friends & Family
Recent Activity
6 hours agoStatus changed to Active
6 hours agoListing updated with changes from the MLS®
yesterdayListing first seen on site
General Features
Acres 
0.17
Attached Garage 
Yes
Cross Street 
Woodward Ave & South Blvd W
Disclosures 
Exclusions Do Not Exist, Taxes Not Homestead Exempt
Foundation 
Slab
Garage 
Yes
Garage Spaces 
1
Levels 
Two
Parking 
Attached
Property Sub Type 
Single Family Residence
Sewer 
Public Sewer
Special Circumstances 
Standard
SqFt Above 
1650
Style 
Colonial
Water Source 
Public
Interior Features
Heating 
Forced AirNatural Gas
BathFull 
Dimensions - 9 X 5Level - Second
BathLav 
Dimensions - 5 X 5
Bedroom 
Dimensions - 13 X 10Level - Second
Dining Room 
Dimensions - 12 X 11
Kitchen 
Dimensions - 18 X 11
Laundry 
Dimensions - 5 X 6Level - Second
Living Room 
Dimensions - 18 X 12
Master Bathroom 
Dimensions - 9 X 5Level - Second
Master Bedroom 
Dimensions - 17 X 12Level - Second
Save
Ask
Tour
Hide
Share
Exterior Features
Construction Details 
Vinyl Siding
Pool Features 
None
Community Features
MLS Area 
Area02142Pontiac
School District 
Pontiac
Financing Terms Available 
ConventionalFHAVA Loan
Building Access 
GroundLevel
Roads 
Paved
Schools
School District
Pontiac
Elementary School
Unknown
Middle School
Unknown
High School
Unknown
Listing courtesy of Good Company: tim@gilsonhomegroup.com


IDX provided courtesy of Realcomp II Ltd. via RealcompIILtd. Copyright © 2026 Realcomp II Ltd. Shareholders.

IDX information is provided exclusively for consumers' personal, non-commercial use and may not be used for any purpose other than to identify prospective properties consumers may be interested in purchasing and that the data is deemed reliable but not guaranteed accurate by the MLS.

Neighborhood & Commute
Source: Walkscore
Disclosure: Community information and market data powered by Constellation Data Labs. Information is deemed reliable but not guaranteed.
Save
Ask
Tour
Hide
Share

Connect with Zamzam & Associates