Properties

Save
Ask
Tour
Hide
Share
$350,000
New Listing

3034 Woodslee Drive
Royal Oak City, MI 48073

For Sale|Single Family Residence|Active
3
Beds
2
Total Baths
2
Full Baths
2,196
SqFt
$159
/SqFt
1950
Built
Subdivision:
WOODWARDSIDE
County:
Oakland
Call Now: (248) 788-6318
Is this the listing for you? We can help make it yours.
(248) 788-6318
3034 Woodslee Drive3034 Woodslee Drive3034 Woodslee Drive3034 Woodslee Drive
Save
Ask
Tour
Hide
Share

Mortgage Calculator

Monthly Payment (Est.)

$1,597
Calculator powered by Showcase IDX, a Constellation1 Company. Copyright ©2026 Information is deemed reliable but not guaranteed.

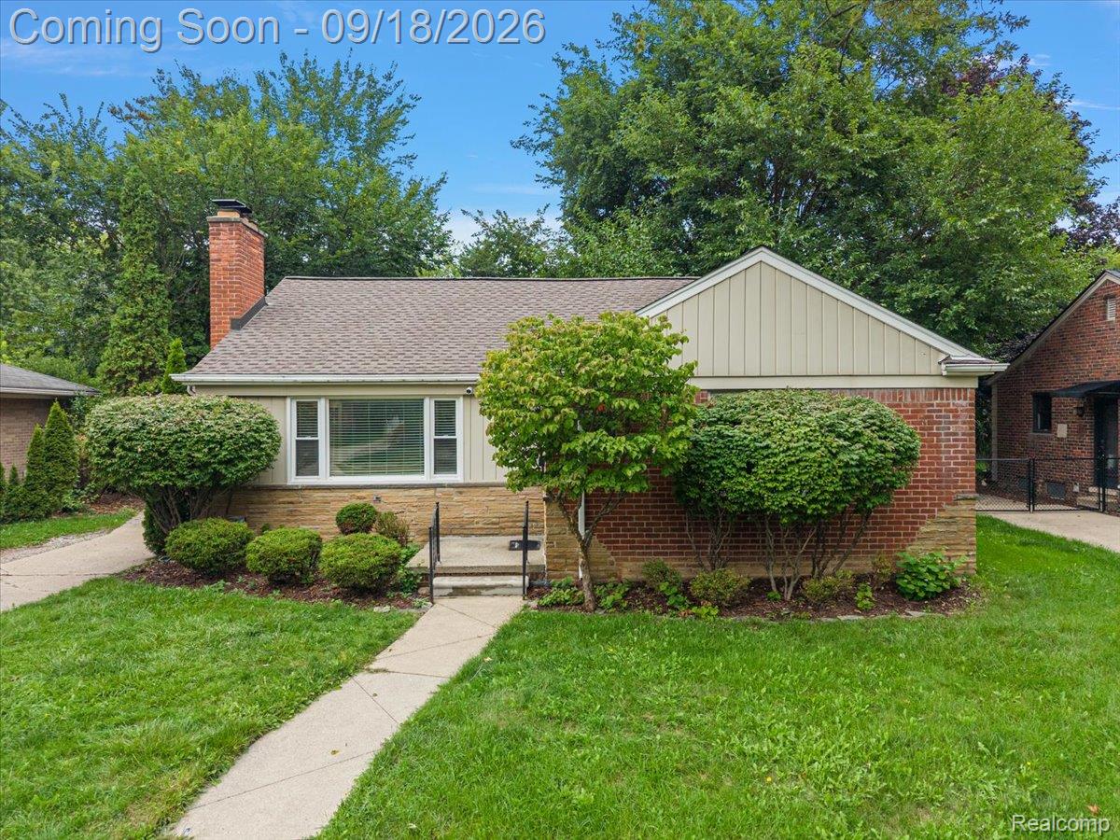
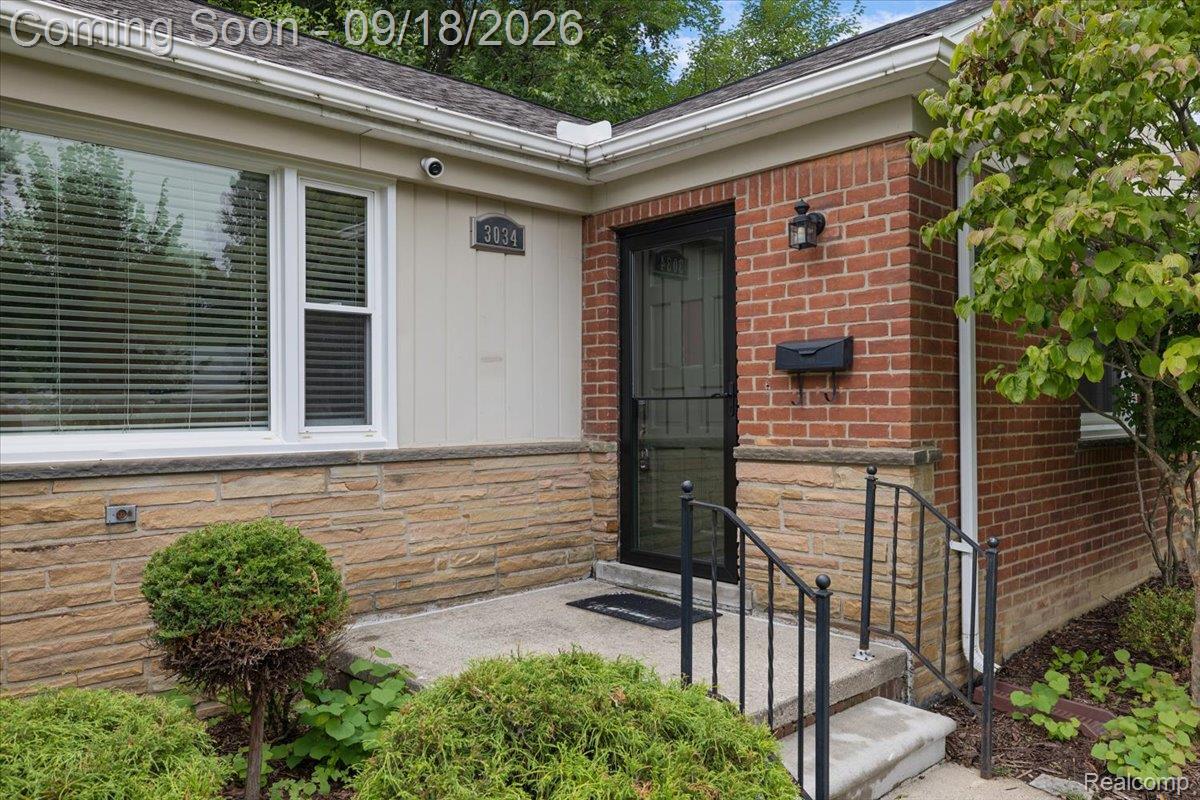
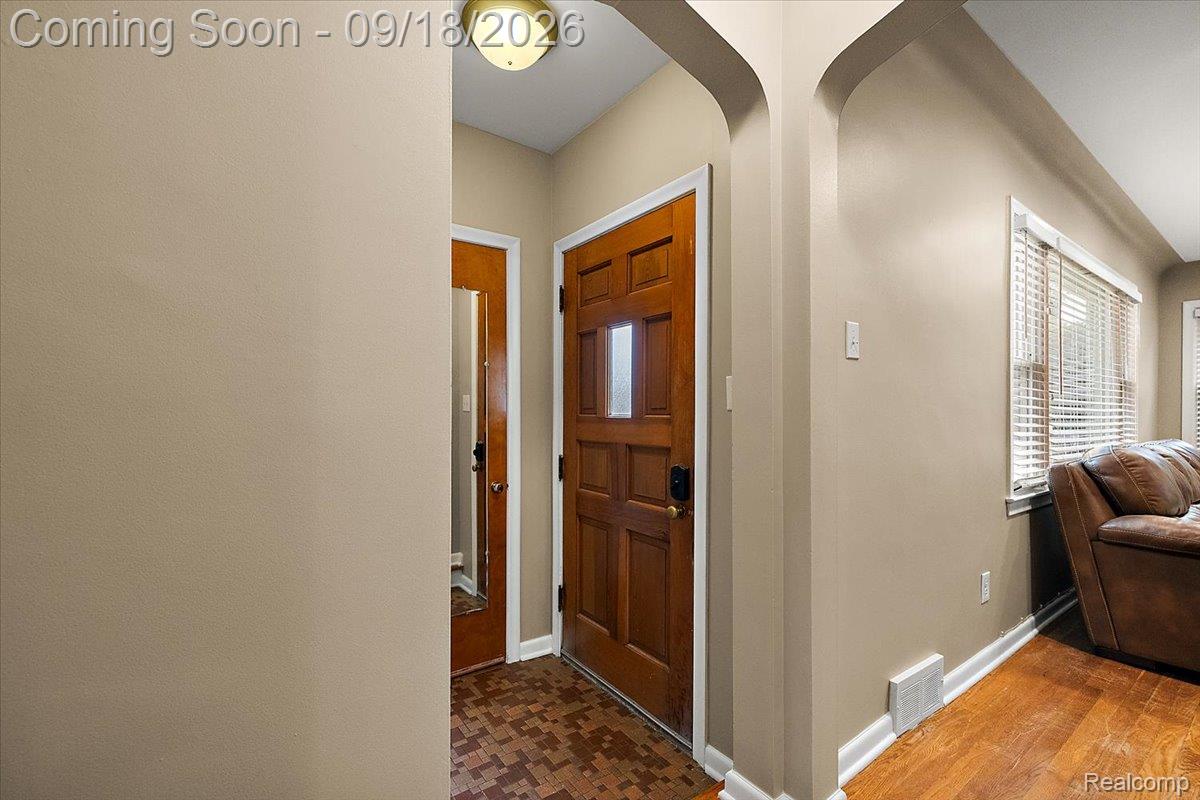
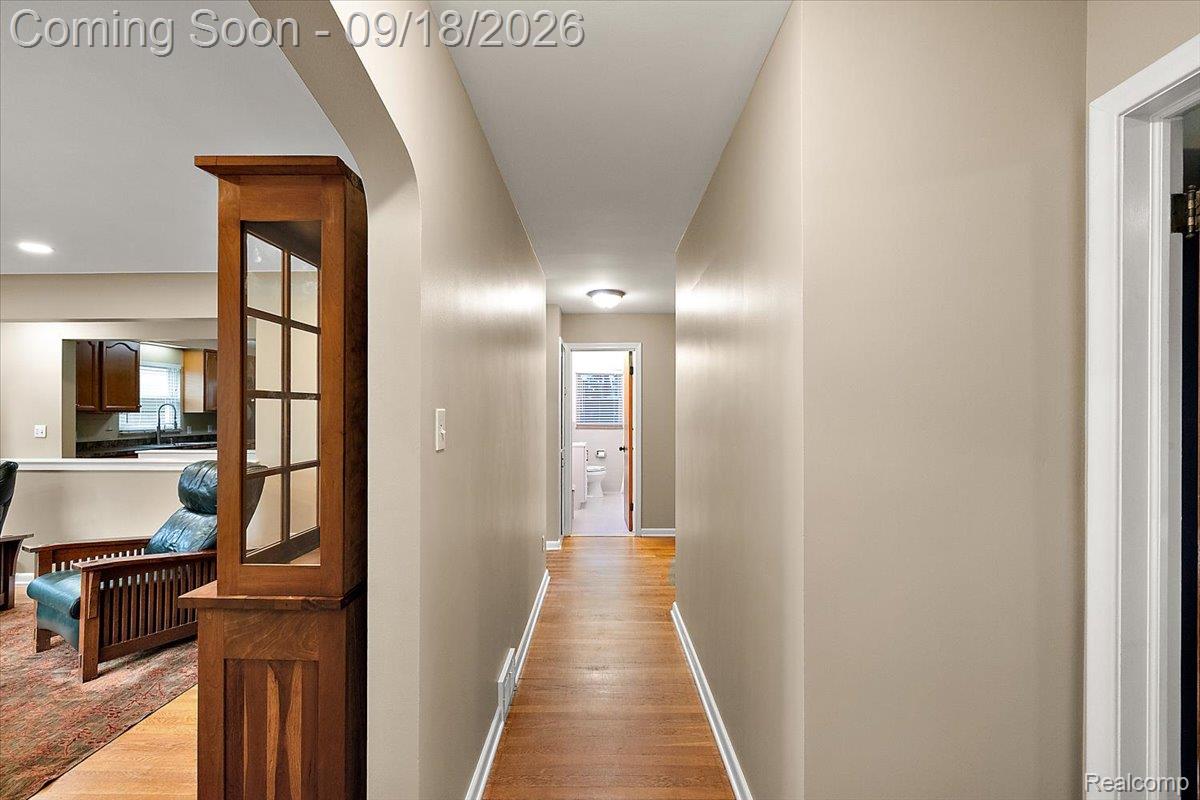
Move-in ready solid brick ranch offering a comfortable, flexible layout in a convenient location near Woodward Avenue and Corewell Beaumont Hospital. The bright main level features hardwood floors, neutral finishes, and a welcoming living room with a cozy fireplace. The kitchen flows into the formal dining room, where sliding glass doors open to a three-season room—an ideal spot for relaxing, entertaining, or enjoying views of the backyard. Three bedrooms and a full bathroom complete the main level. Downstairs, the finished basement adds substantial living and storage space, along with a second full bathroom and a versatile bonus room with an egress window—perfect for a home office, guest room, workout space, or potential fourth bedroom. Outside, the fully fenced backyard offers plenty of room to relax and entertain, with a stone paver patio, storage shed, and one-car garage. Shopping, dining, everyday conveniences, and major thoroughfares are all close by. Well maintained and truly move-in ready, this classic brick ranch combines hardwood floors, two full bathrooms, finished lower-level living space, and a great indoor-outdoor layout with plenty of room to make it your own.

Save
Ask
Tour
Hide
Share
Listing Snapshot
Price 
$350,000
Days On Site 
0 Days
Bedrooms 
3
Inside Area (SqFt) 
2,196 sqft
Total Baths 
2
Full Baths 
2
Partial Baths 
N/A
Lot Size 
0.19 Acres
Year Built 
1950
MLS® Number 
20261075166
Status 
Active
Property Tax 
$5,294
HOA/Condo/Coop Fees 
N/A
Sq Ft Source 
Public Records
Friends & Family
Recent Activity
7 hours agoStatus changed to Active
7 hours agoListing updated with changes from the MLS®
14 hours agoListing first seen on site
General Features
Acres 
0.19
Cross Street 
S of 13 Mile / E of Woodward
Disclosures 
Exclusions Do Not Exist, Taxes Homestead Exempt
Garage 
Yes
Garage Spaces 
1
Levels 
One
Parking 
Detached
Property Sub Type 
Single Family Residence
Sewer 
Public Sewer
Special Circumstances 
Standard
SqFt Above 
1196
SqFt Below 
1000
Style 
Ranch
Water Source 
Public
Interior Features
Appliances 
DishwasherDryerFree-Standing Electric RangeFree-Standing RefrigeratorMicrowaveWasher
Basement 
Finished
Fireplace 
Yes
Fireplace Features 
Living Room
Heating 
Forced AirNatural Gas
Laundry Features 
Laundry Room
BathFull 
Dimensions - 7 X 10Level - Basement
Bedroom 
Dimensions - 11 X 11
Dining Room 
Dimensions - 11 X 8
FlexRoom 
Dimensions - 11 X 12Level - Basement
Kitchen 
Dimensions - 13 X 8
Laundry 
Dimensions - 12 X 8Level - Basement
Living Room 
Dimensions - 12 X 18
ThreeSeasonRoom 
Dimensions - 10 X 9
Save
Ask
Tour
Hide
Share
Exterior Features
Construction Details 
BrickWood Siding
Patio And Porch 
EnclosedPatio
Pool Features 
None
Community Features
MLS Area 
Area02251RoyalOak
School District 
RoyalOak
Financing Terms Available 
CashConventionalFHAVA Loan
Building Access 
GroundLevel
Roads 
Paved
Schools
School District
RoyalOak
Elementary School
Unknown
Middle School
Unknown
High School
Unknown
Listing courtesy of KW Domain: christina@soldchristina.com


IDX provided courtesy of Realcomp II Ltd. via RealcompIILtd. Copyright © 2026 Realcomp II Ltd. Shareholders.

IDX information is provided exclusively for consumers' personal, non-commercial use and may not be used for any purpose other than to identify prospective properties consumers may be interested in purchasing and that the data is deemed reliable but not guaranteed accurate by the MLS.

Neighborhood & Commute
Source: Walkscore
Disclosure: Community information and market data powered by Constellation Data Labs. Information is deemed reliable but not guaranteed.
Save
Ask
Tour
Hide
Share

Connect with Zamzam & Associates