Properties

Save
Ask
Tour
Hide
Share
$409,900
1 Day On Site

49502 Lakewood Street 93
Macomb Township, MI 48042

For Sale|Condominium|Active
2
Beds
2
Total Baths
2
Full Baths
1,753
SqFt
$234
/SqFt
2014
Built
Subdivision:
THE SANDSTONE AT THE RETREAT CONDO #956
County:
Macomb
Call Now: (248) 788-6318
Is this the listing for you? We can help make it yours.
(248) 788-6318
49502 Lakewood Street 9349502 Lakewood Street 9349502 Lakewood Street 9349502 Lakewood Street 93
Save
Ask
Tour
Hide
Share

Mortgage Calculator

Monthly Payment (Est.)

$1,870
Calculator powered by Showcase IDX, a Constellation1 Company. Copyright ©2026 Information is deemed reliable but not guaranteed.

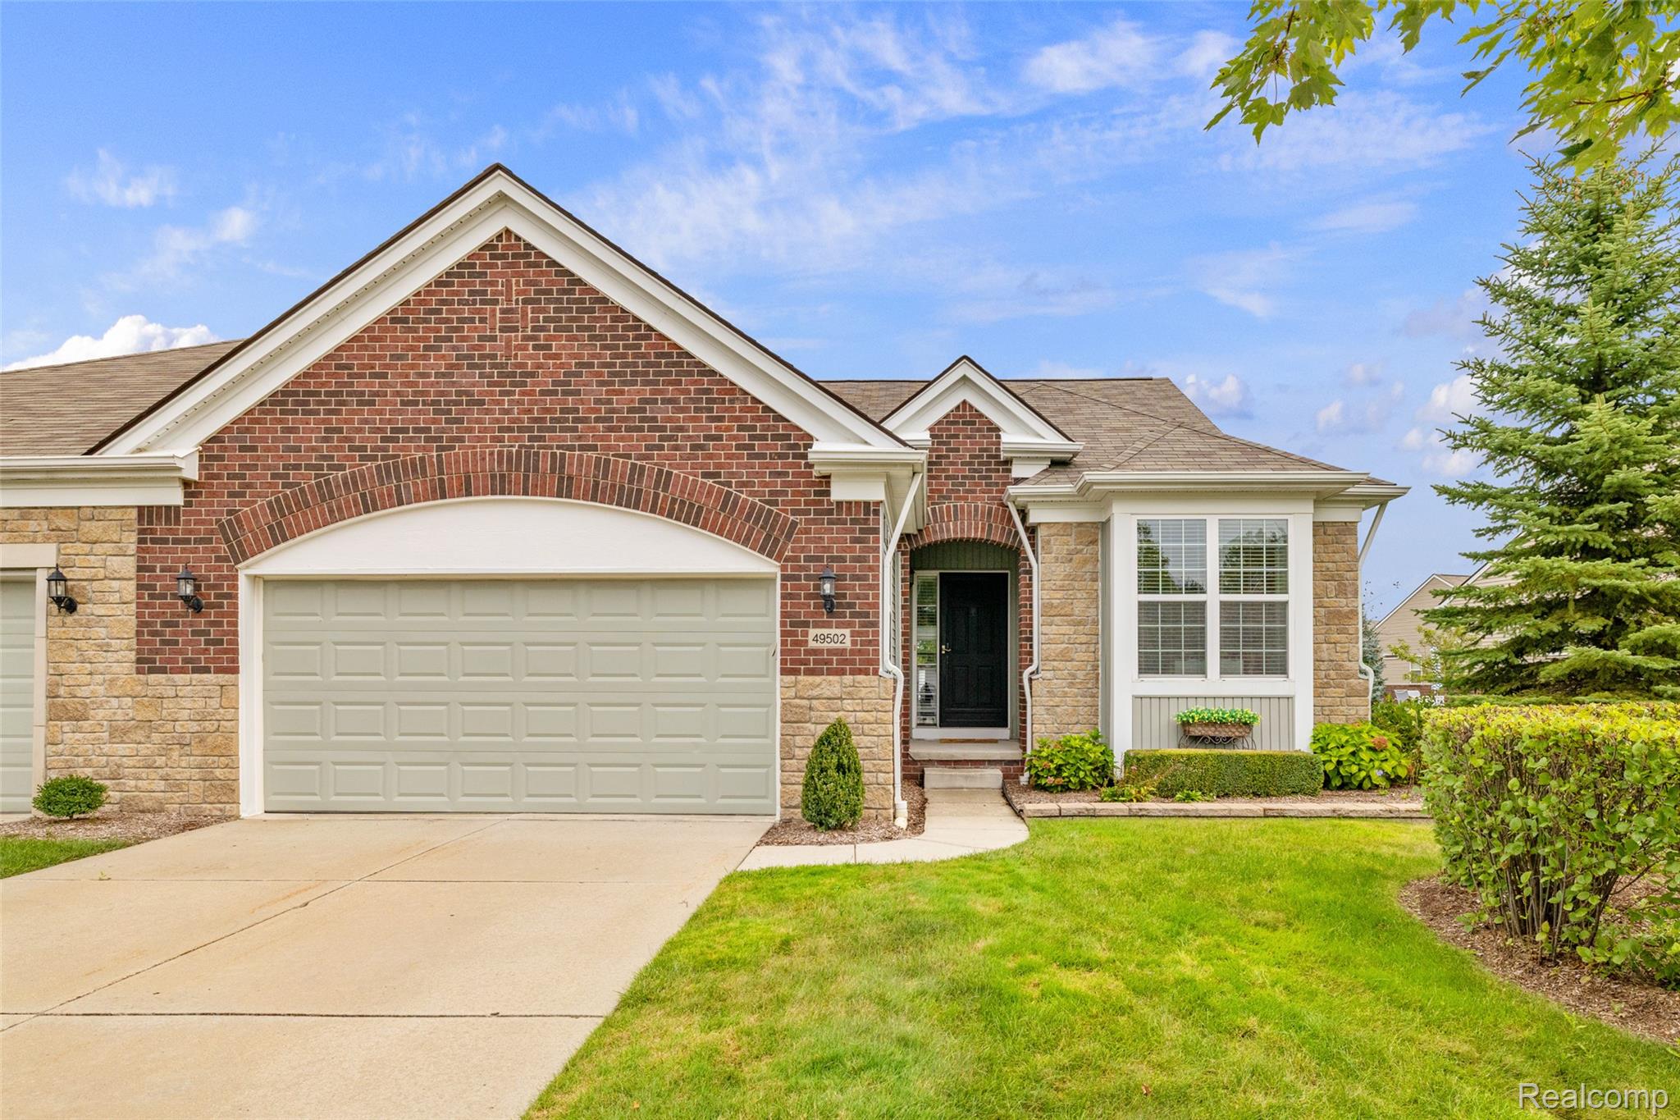
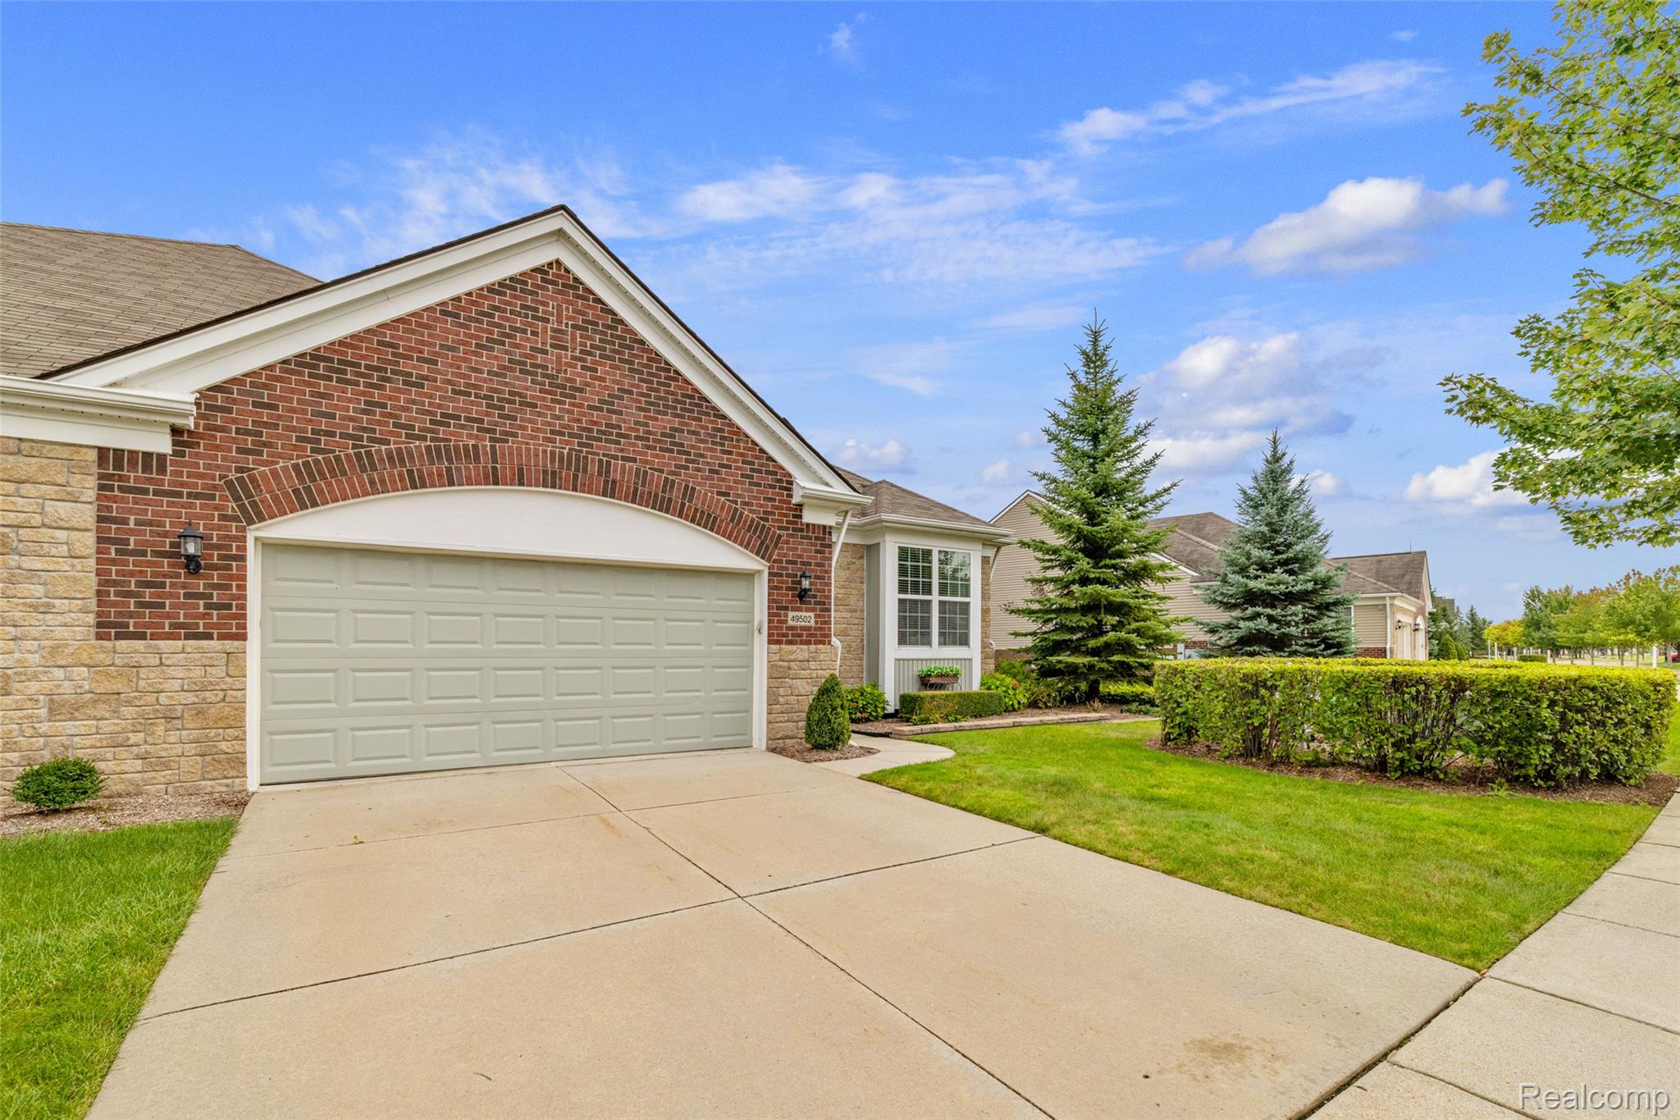
Beautiful 2 bedroom ranch condo. Open concept, while entertaining you will have plenty of room whether your guests are in the kitchen or the great room. Kitchen features plenty of cabinets for storage, custom backsplash, granite counters, island with beautiful corbels and hardwood floor. Just off the great room a dining area with a gas fireplace that will make it cozy on those chilly nights. First floor laundry room. Spacious master bedroom with large window to let in natural light, ensuite with double vanity, tub, shower and large walk in closet. Second bedroom is nicely sized with a box out window. The den is perfect when working from home or having a space to call your own. The unfinished basement is awaiting your special finishing touch. Step outside to the patio overlooking a serene setting while drinking that cup of coffee in the morning. Call today to schedule your private viewing.

Save
Ask
Tour
Hide
Share
Listing Snapshot
Price 
$409,900
Days On Site 
1 Day
Bedrooms 
2
Inside Area (SqFt) 
1,753 sqft
Total Baths 
2
Full Baths 
2
Partial Baths 
N/A
Lot Size 
N/A
Year Built 
2014
MLS® Number 
20261075200
Status 
Active
Property Tax 
$4,585
HOA/Condo/Coop Fees 
$345 monthly
Sq Ft Source 
Public Records
Friends & Family
Recent Activity
yesterdayListing first seen on site
yesterdayListing updated with changes from the MLS®
General Features
Attached Garage 
Yes
Cross Street 
22 Mile Road / North Avenue
Disclosures 
Taxes Homestead Exempt
Garage 
Yes
Garage Spaces 
2
Levels 
One
Parking 
AttachedGarage Faces Front
Pets 
Call
Property Sub Type 
Condominium
Special Circumstances 
Standard
SqFt Above 
1753
Style 
Ranch
Utilities 
Sewer AvailableWater Available
Interior Features
Appliances 
Gas Water Heater
Basement 
Unfinished
Cooling 
Central Air
Fireplace 
Yes
Fireplace Features 
Great Room
Heating 
Forced AirNatural Gas
Laundry Features 
Gas Dryer HookupIn UnitLaundry Room
BathFull 
Dimensions - 8 X 5
Bedroom 
Dimensions - 15 X 12
Dining Room 
Dimensions - 8 X 16
Great Room 
Dimensions - 16 X 20
Kitchen 
Dimensions - 12 X 19
Laundry 
Dimensions - 6 X 7
Master Bathroom 
Dimensions - 8 X 10
Master Bedroom 
Dimensions - 12 X 15
Save
Ask
Tour
Hide
Share
Exterior Features
Construction Details 
Brick
Pool Features 
In GroundOutdoor Pool
Roof 
Asphalt
Community Features
Association Fee 
$345.0
Association Fee Frequency 
Monthly
Community Features 
ClubhouseSidewalks
MLS Area 
Area03081MacombTwp
School District 
NewHaven
Financing Terms Available 
CashConventionalFHA
Building Access 
GroundLevelwSteps
Roads 
Paved
Schools
School District
NewHaven
Elementary School
Unknown
Middle School
Unknown
High School
Unknown
Listing courtesy of Leone Realty Inc: joanne@leone-realty.com


IDX provided courtesy of Realcomp II Ltd. via RealcompIILtd. Copyright © 2026 Realcomp II Ltd. Shareholders.

IDX information is provided exclusively for consumers' personal, non-commercial use and may not be used for any purpose other than to identify prospective properties consumers may be interested in purchasing and that the data is deemed reliable but not guaranteed accurate by the MLS.

Neighborhood & Commute
Source: Walkscore
Disclosure: Community information and market data powered by Constellation Data Labs. Information is deemed reliable but not guaranteed.
Save
Ask
Tour
Hide
Share

Connect with Zamzam & Associates