Properties

Save
Ask
Tour
Hide
Share
$275,000
New Listing

22627 Cranbrooke Drive
Novi City, MI 48375

For Sale|Condominium|Active
3
Beds
3
Total Baths
2
Full Baths
1
Partial Bath
1,640
SqFt
$168
/SqFt
1977
Built
Subdivision:
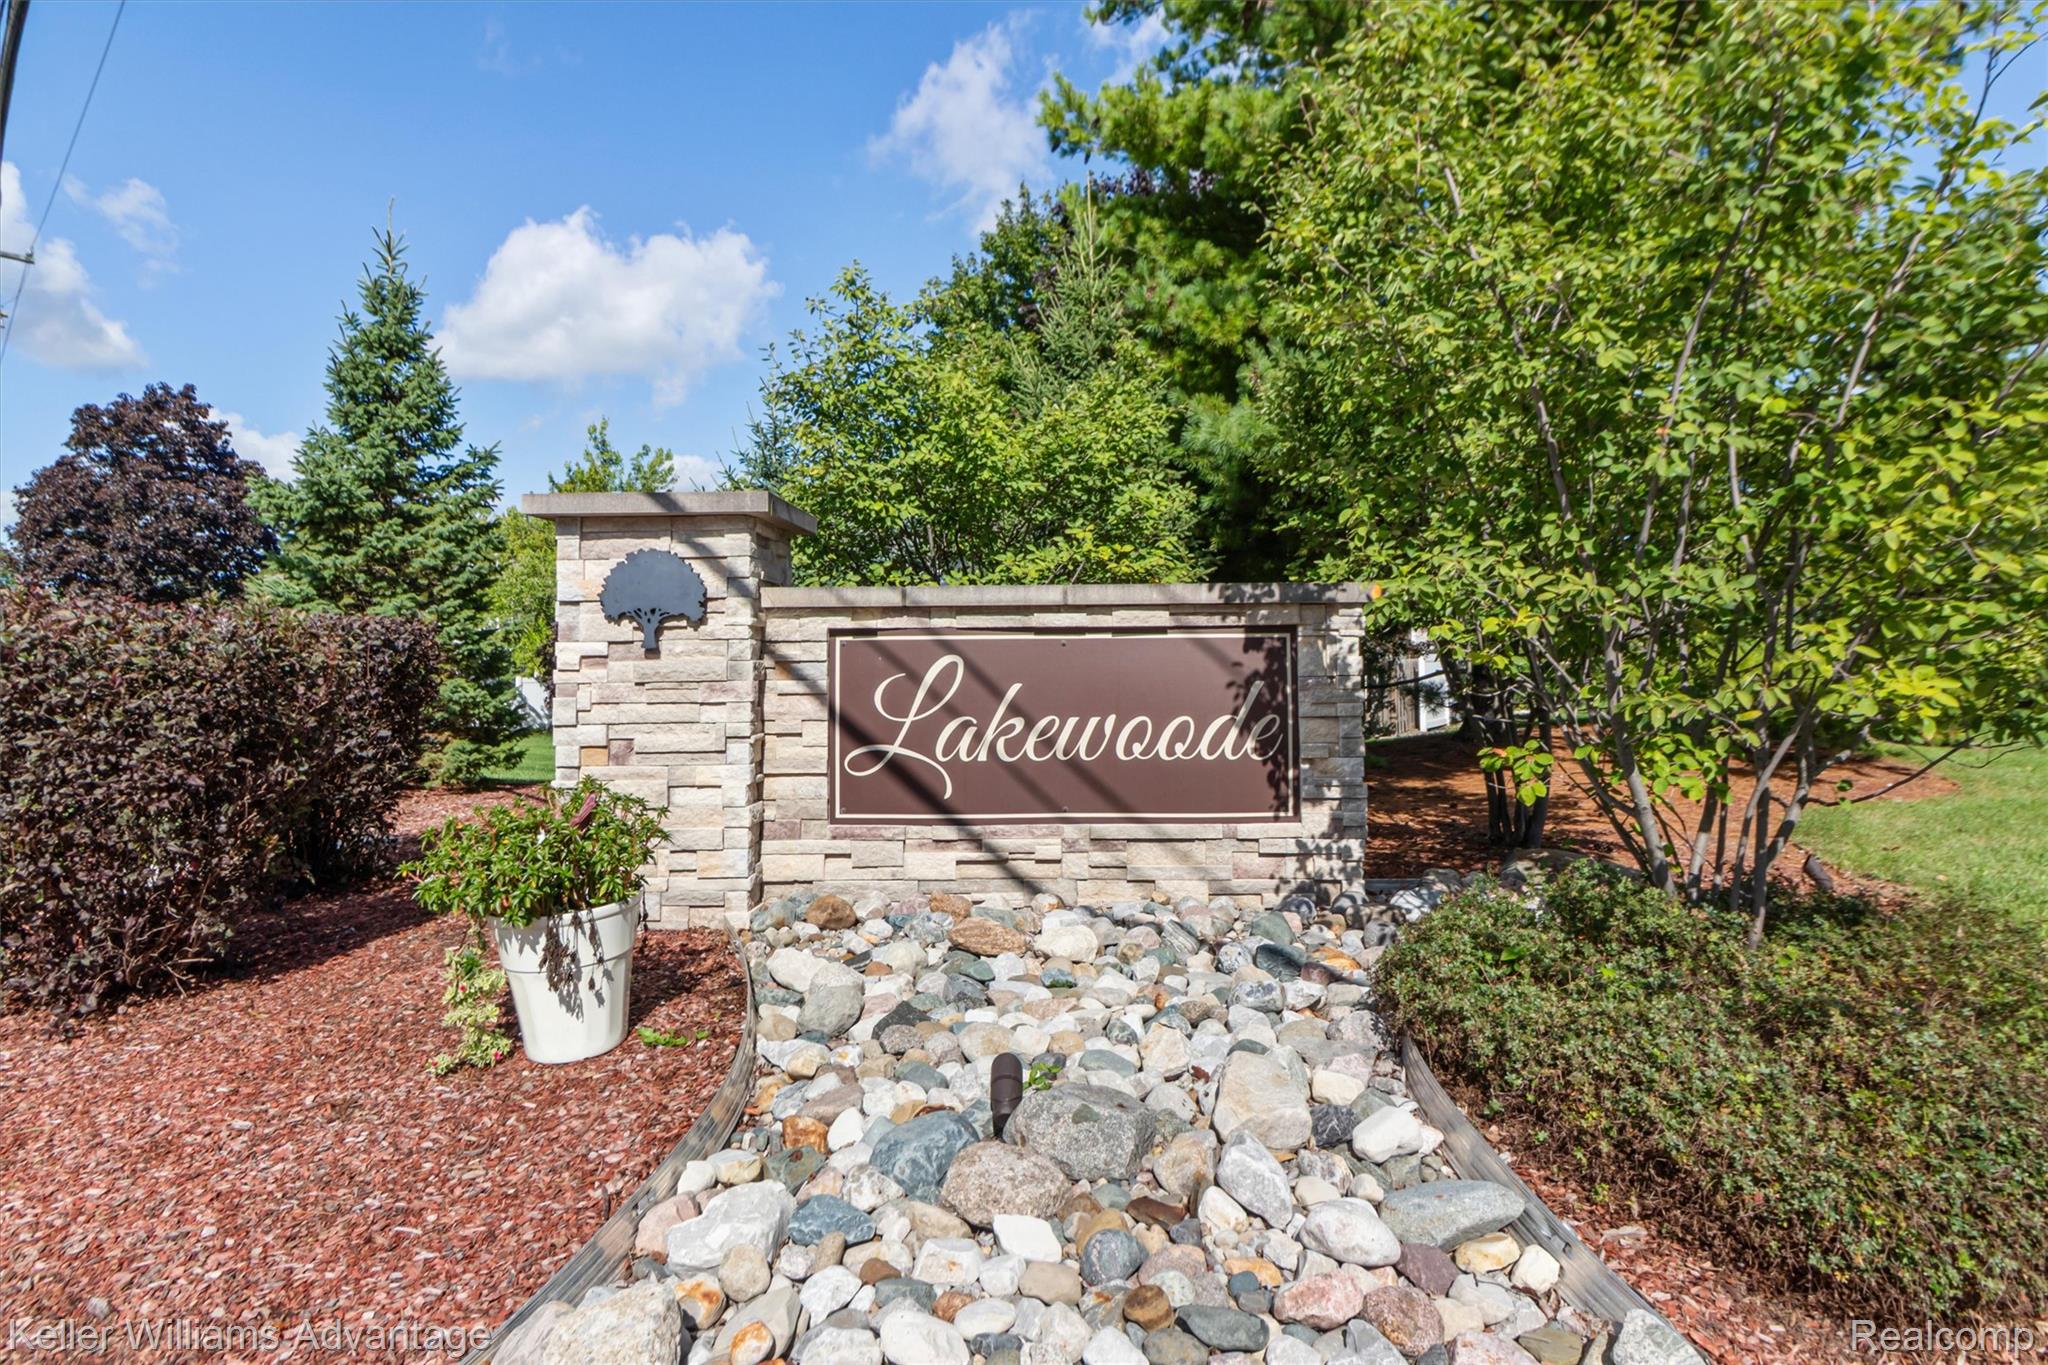
LAKEWOODE PARKHOMES CONDO
County:
Oakland
Call Now: (248) 788-6318
Is this the listing for you? We can help make it yours.
(248) 788-6318
22627 Cranbrooke Drive22627 Cranbrooke Drive22627 Cranbrooke Drive22627 Cranbrooke Drive
Save
Ask
Tour
Hide
Share

Mortgage Calculator

Monthly Payment (Est.)

$1,255
Calculator powered by Showcase IDX, a Constellation1 Company. Copyright ©2026 Information is deemed reliable but not guaranteed.

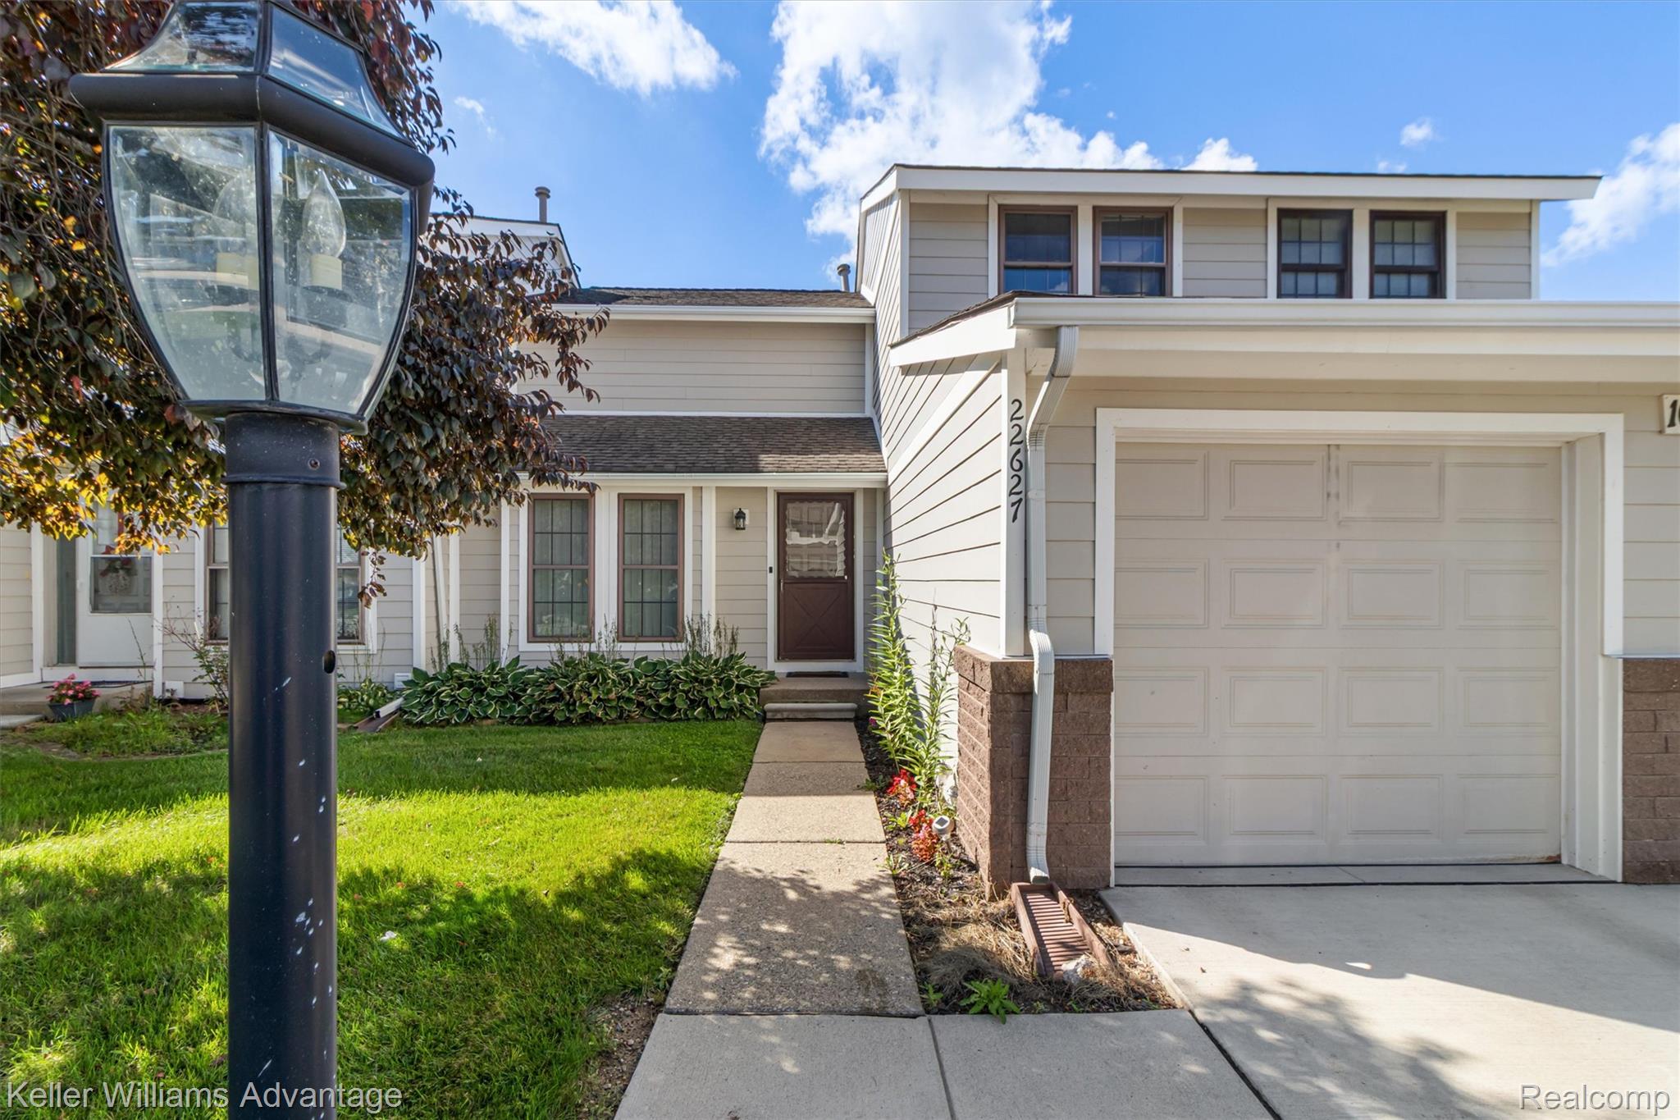
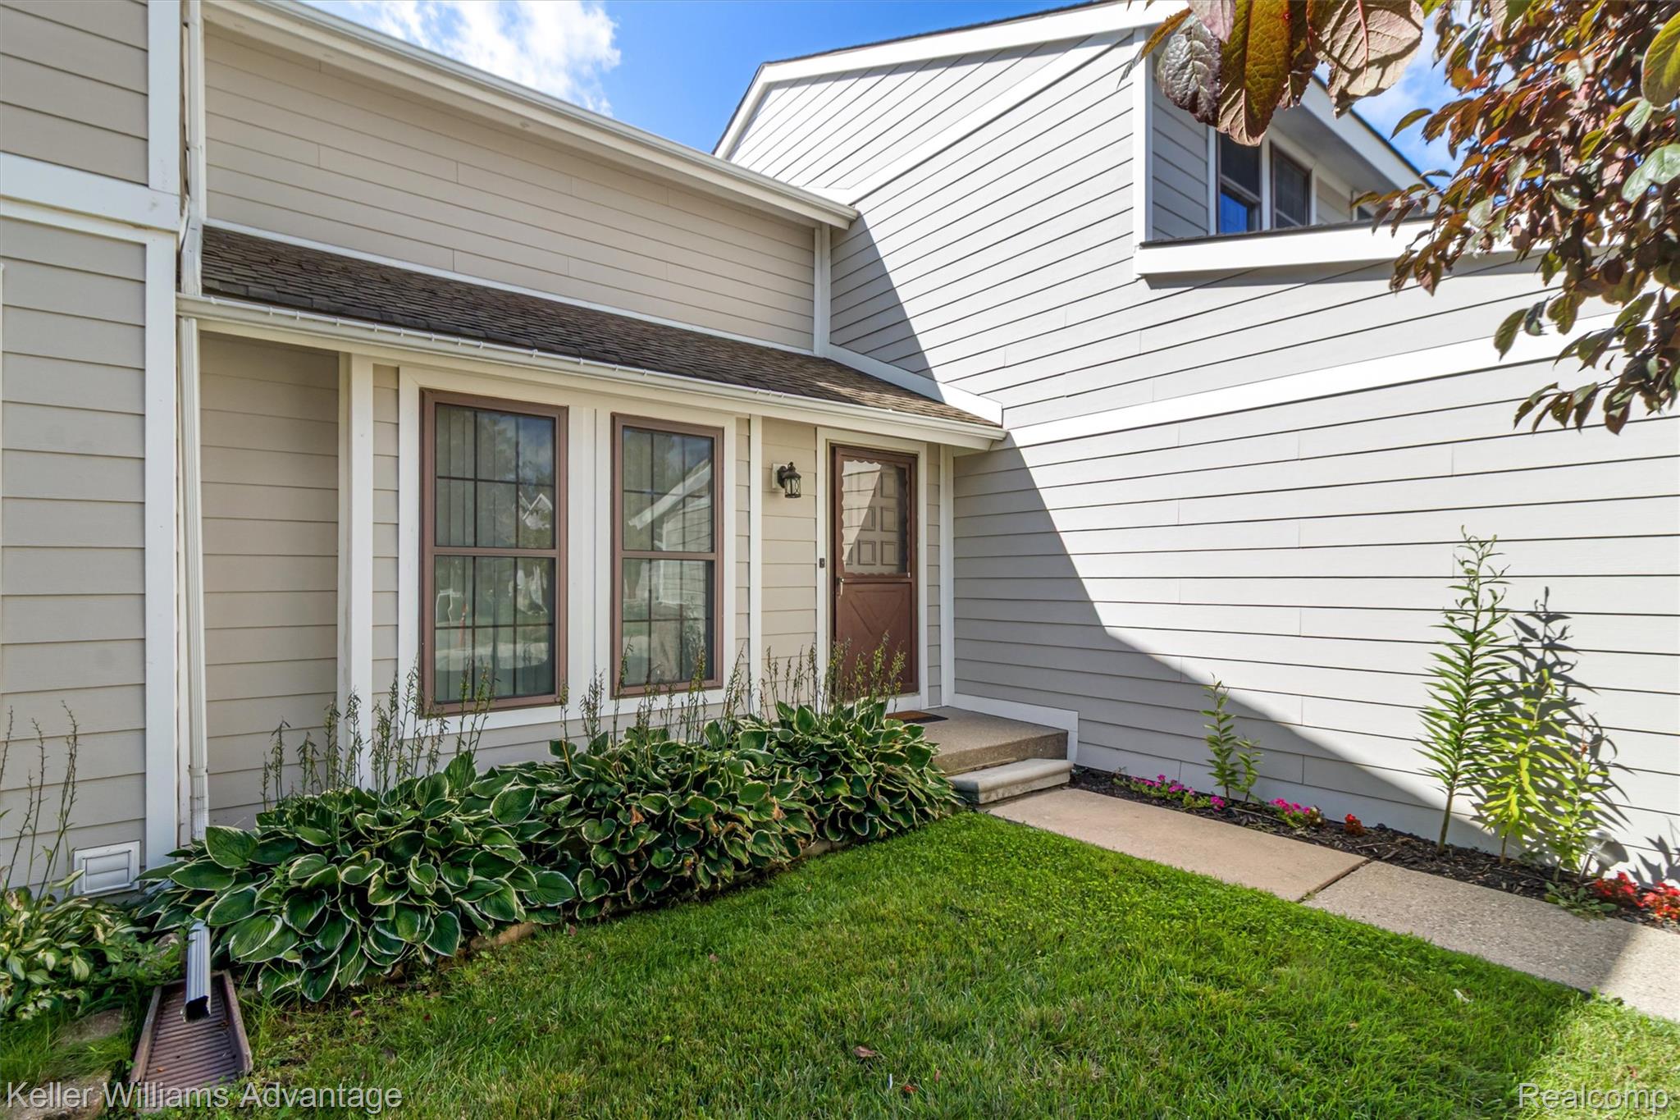
Spacious and inviting condo located in Novi’s desirable Lakewoode Parkhomes community. Offering a comfortable layout, attractive updates, and a finished lower level, this home provides plenty of living space with the low-maintenance lifestyle condo living has to offer. Step inside to a bright, open living room featuring vinyl plank flooring that continues throughout much of the main and upper levels. Large windows bring in plenty of natural light, while the open flow into the kitchen and dining area makes the main floor ideal for everyday living and entertaining. The updated kitchen features rich cabinetry, granite countertops, a stylish tile backsplash, generous cabinet and counter space, and a convenient peninsula overlooking the dining area. The adjoining dining space is filled with natural light and features a large sliding doorwall leading to the spacious private deck, perfect for outdoor dining, relaxing, or enjoying warmer Michigan days. A convenient powder is also found on this floor. Upstairs, you’ll find generously sized bedrooms with great natural light and ample closet space. The primary bedroom features a single full bathroom with a tiled tub/shower surround and updated vanity with dual-door access from both the master bedroom and the main hallway.  The open stairway gives the upper level a clean, cohesive feel. The finished basement adds valuable additional living space and offers plenty of flexibility for a family room, recreation area, home gym, office, or playroom. Recessed lighting and updated flooring create a bright and comfortable atmosphere, and an additional full bathroom with a tiled shower makes the lower level even more functional. Additional highlights include an attached one-car garage with storage space, neutral décor, ceiling fans, and a spacious deck overlooking the community grounds. Community pool and award winning Novi schools!

Save
Ask
Tour
Hide
Share
Listing Snapshot
Price 
$275,000
Days On Site 
0 Days
Bedrooms 
3
Inside Area (SqFt) 
1,640 sqft
Total Baths 
3
Full Baths 
2
Partial Baths 
1
Lot Size 
N/A
Year Built 
1977
MLS® Number 
20261075242
Status 
Active
Property Tax 
$3,800
HOA/Condo/Coop Fees 
$408 monthly
Sq Ft Source 
Owner
Friends & Family
Recent Activity
16 hours agoListing first seen on site
16 hours agoListing updated with changes from the MLS®
General Features
Attached Garage 
Yes
Cross Street 
North of 9 Mile and West of Haggerty
Disclosures 
Exclusions Exist, Restrictions, Taxes Homestead Exempt
Garage 
Yes
Garage Spaces 
1
Levels 
Two
Parking 
AttachedDirect AccessGarage Door OpenerAssigned
Pets 
Yes
Property Sub Type 
Condominium
Security 
Smoke Detector(s)
Special Circumstances 
Standard
SqFt Above 
1265
SqFt Below 
375
Style 
Colonial
Utilities 
Sewer AvailableWater Available
Interior Features
Appliances 
Gas Water HeaterDishwasherDryerFree-Standing Electric RangeFree-Standing RefrigeratorIce MakerMicrowaveWasher
Basement 
Finished
Cooling 
Ceiling Fan(s)Central Air
Heating 
Forced AirNatural Gas
BathDualEntry 
Dimensions - 10 X 5Level - Second
BathFull 
Dimensions - 9 X 5Level - Basement
BathLav 
Dimensions - 6 X 5
Bedroom 
Dimensions - 11 X 11Level - Second
Dining Room 
Dimensions - 11 X 9
Family Room 
Dimensions - 15 X 10
Game Room 
Dimensions - 24 X 14Level - Basement
Kitchen 
Dimensions - 11 X 8
Laundry 
Dimensions - 24 X 12Level - Basement
Living Room 
Dimensions - 15 X 13
Master Bedroom 
Dimensions - 11 X 16Level - Second
Save
Ask
Tour
Hide
Share
Exterior Features
Construction Details 
Aluminum SidingBrick
Exterior 
Lighting
Patio And Porch 
DeckPorch
Pool Features 
CommunityIn GroundOutdoor Pool
Community Features
Association Fee 
$408.0
Association Fee Frequency 
Monthly
Community Features 
PoolClubhouse
MLS Area 
Area02223Novi
School District 
Novi
Financing Terms Available 
CashConventionalFHA
Building Access 
GroundLevel
Roads 
Paved
Schools
School District
Novi
Elementary School
Unknown
Middle School
Unknown
High School
Unknown
Listing courtesy of Keller Williams Advantage: jim@dimora.com


IDX provided courtesy of Realcomp II Ltd. via RealcompIILtd. Copyright © 2026 Realcomp II Ltd. Shareholders.

IDX information is provided exclusively for consumers' personal, non-commercial use and may not be used for any purpose other than to identify prospective properties consumers may be interested in purchasing and that the data is deemed reliable but not guaranteed accurate by the MLS.

Neighborhood & Commute
Source: Walkscore
Disclosure: Community information and market data powered by Constellation Data Labs. Information is deemed reliable but not guaranteed.
Save
Ask
Tour
Hide
Share

Connect with Zamzam & Associates