Properties

Save
Ask
Tour
Hide
Share
$320,000
New Listing

41351 N Maplewood Drive
Canton Charter Township, MI 48187

For Sale|Condominium|Active
2
Beds
3
Total Baths
2
Full Baths
1
Partial Bath
1,779
SqFt
$180
/SqFt
2003
Built
Subdivision:
WAYNE COUNTY CONDO SUB PLAN 677
County:
Wayne
Call Now: (248) 788-6318
Is this the listing for you? We can help make it yours.
(248) 788-6318
Upcoming Open Houses
Sat, Sep 19, 1:30 PM - 3:00 PM
41351 N Maplewood Drive41351 N Maplewood Drive41351 N Maplewood Drive41351 N Maplewood Drive
Save
Ask
Tour
Hide
Share

Mortgage Calculator

Monthly Payment (Est.)

$1,460
Calculator powered by Showcase IDX, a Constellation1 Company. Copyright ©2026 Information is deemed reliable but not guaranteed.

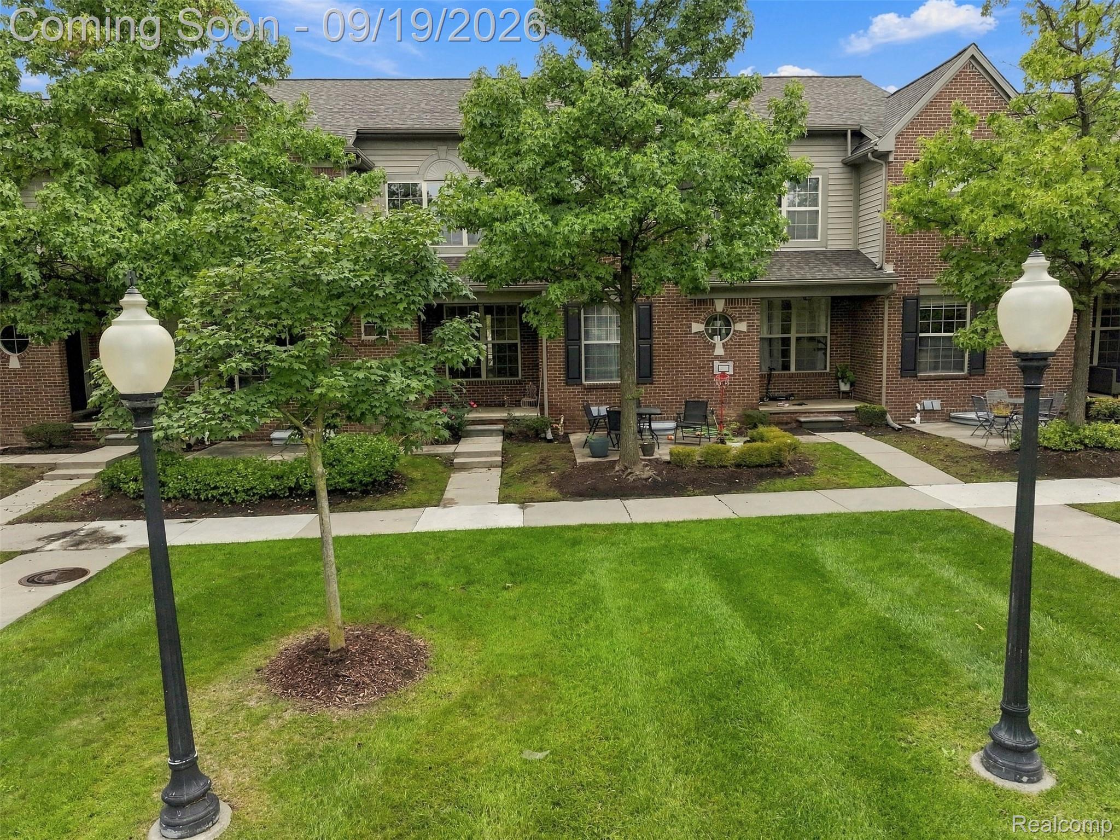
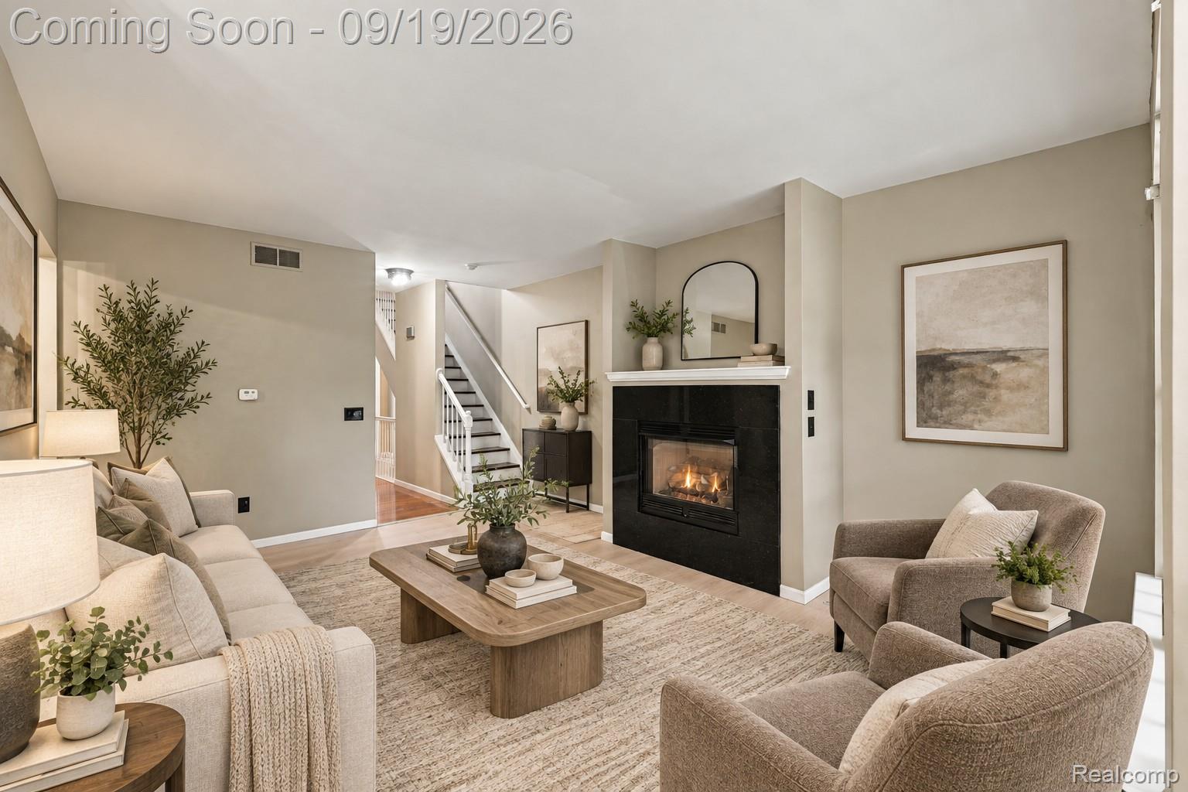
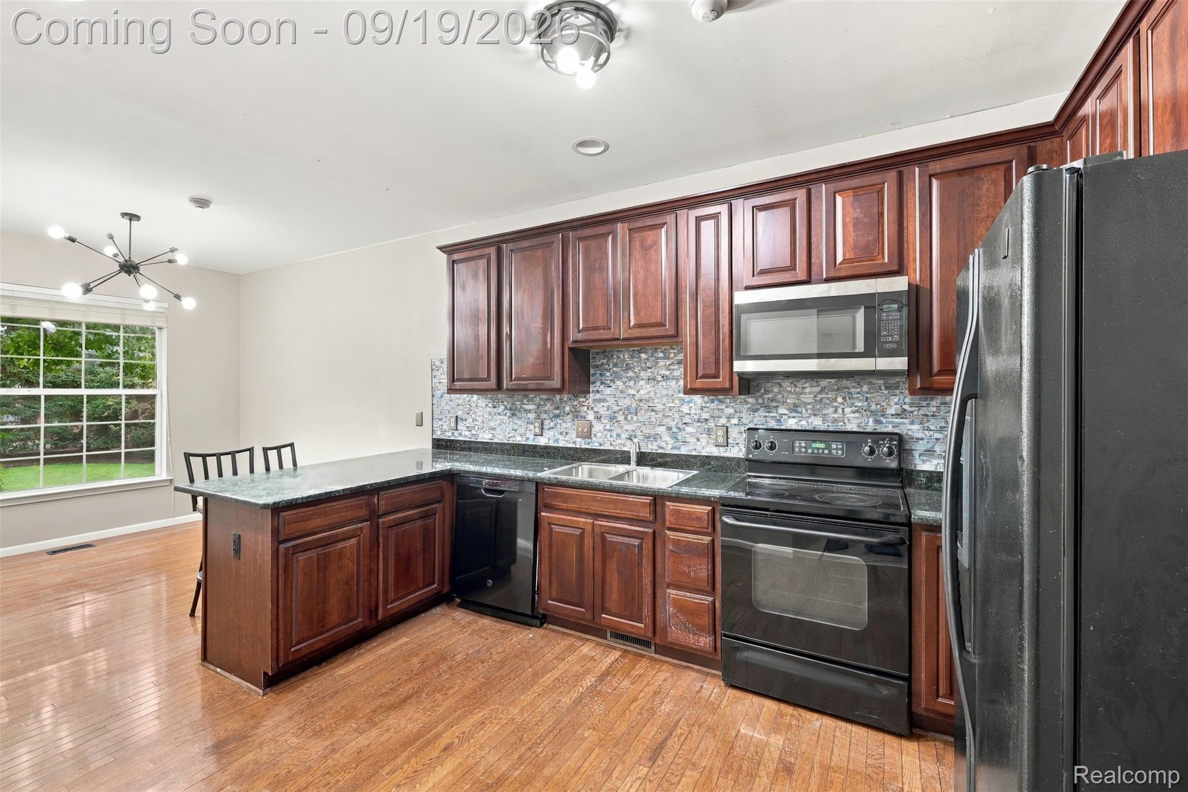
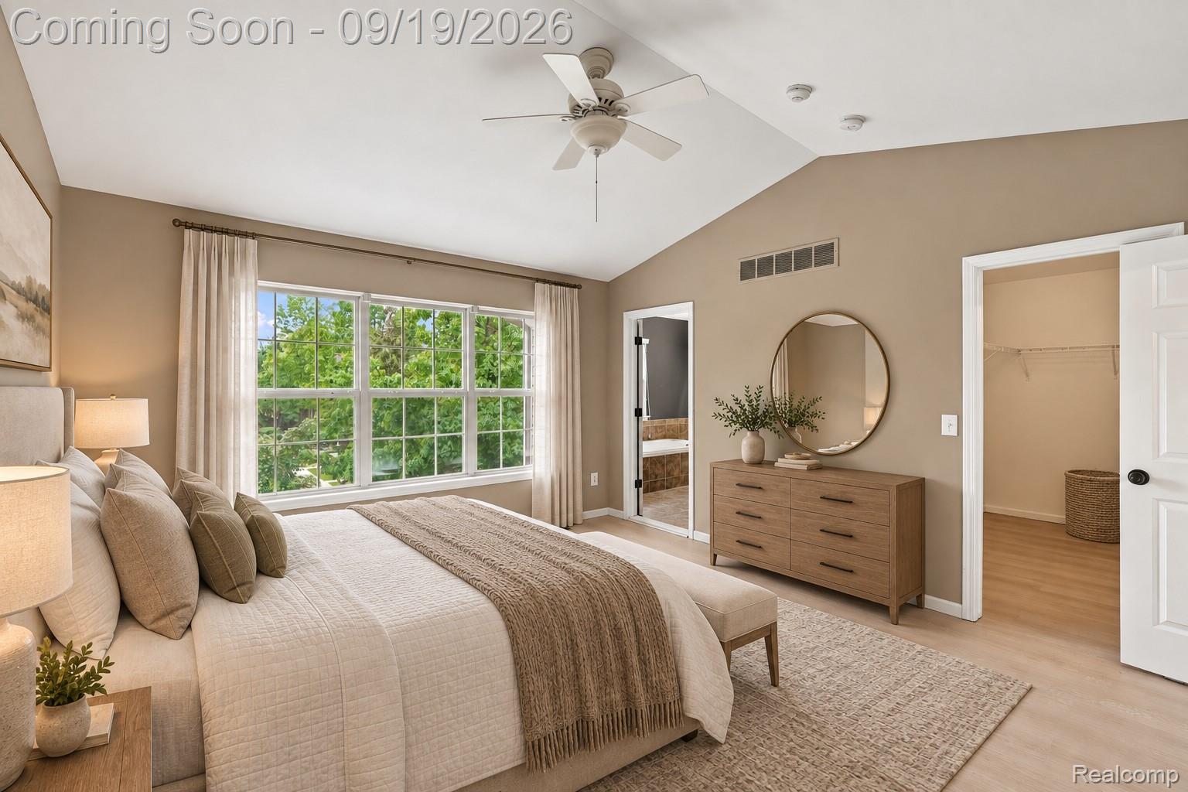
Refined, move-in-ready living awaits in Chelsea Square, where extensive recent improvements, a spacious two-story design and a beautifully maintained setting come together in Canton within the Plymouth-Canton School District. A light-filled great room centered around a gas fireplace creates an inviting focal point and flows naturally into the dining area and kitchen. Granite countertops, tall cabinetry, hardwood flooring, breakfast seating and a walk-in pantry provide timeless function, complemented by a new backsplash (2026), microwave (2026) and garbage disposal (2026). Upstairs, the primary suite offers abundant natural light, an oversized walk-in closet and private bath with soaking tub and separate shower. A second bedroom, full bath, versatile loft and second-floor laundry complete the upper level. Full-bath improvements include new tile flooring and toilet (2026), while a new washer (2024) adds everyday convenience. Premium vinyl flooring throughout the great room, stairs and second level (2026), fresh interior paint throughout (2026) and new lighting fixtures (2026) give the home a polished, cohesive finish. The full basement provides excellent storage and future possibilities with an egress window and bath stub. Outside, enjoy a private patio, beautifully maintained landscaping and an attached two-car garage. Additional improvements include water heater (2023), garage door (2022), garage door bearings, motor and rollers (2024), furnace (2021) and air conditioning (2021). The association has also completed major exterior improvements including a new roof, gutters and soffits (2026). With water and all exterior maintenance included in the association fee and convenient access to shopping, dining and major roadways, this thoughtfully updated Chelsea Square residence offers comfort, flexibility and low-maintenance living.

Save
Ask
Tour
Hide
Share
Listing Snapshot
Price 
$320,000
Days On Site 
0 Days
Bedrooms 
2
Inside Area (SqFt) 
1,779 sqft
Total Baths 
3
Full Baths 
2
Partial Baths 
1
Lot Size 
N/A
Year Built 
2003
MLS® Number 
20261075281
Status 
Active
Property Tax 
$6,271
HOA/Condo/Coop Fees 
$414 monthly
Sq Ft Source 
Public Records
Friends & Family
Recent Activity
9 hours agoStatus changed to Active
9 hours agoListing updated with changes from the MLS®
23 hours agoListing first seen on site
General Features
Attached Garage 
Yes
Cross Street 
Haggerty and Ford
Disclosures 
Exclusions Do Not Exist, Taxes Homestead Exempt
Garage 
Yes
Garage Spaces 
2
Levels 
Two
Parking 
Attached
Pets 
Cats OKDogs OKYes
Property Sub Type 
Condominium
Sewer 
Public Sewer
Special Circumstances 
Standard
SqFt Above 
1779
Style 
Colonial
Water Source 
Public
Interior Features
Appliances 
Gas Water HeaterDishwasherDryerFree-Standing Electric OvenFree-Standing Electric RangeFree-Standing RefrigeratorMicrowaveWasher
Basement 
Bath/StubbedFullUnfinishedSump Pump
Cooling 
Central Air
Electric 
Circuit Breakers
Fireplace 
Yes
Fireplace Features 
Family RoomGas
Furnished 
Unfurnished
Heating 
Forced AirNatural Gas
Interior 
High Speed InternetSmart Thermostat
Laundry Features 
In Unit
BathFull 
Dimensions - 8 X 5Level - Second
BathLav 
Dimensions - 6 X 5
Bedroom 
Dimensions - 11 X 11Level - Second
Bonus Room 
Dimensions - 18 X 10Level - Second
Dining Room 
Dimensions - 11 X 10
Kitchen 
Dimensions - 13 X 10
Laundry 
Dimensions - 7 X 6Level - Second
Living Room 
Dimensions - 22 X 14
Master Bathroom 
Dimensions - 13 X 10Level - Second
Master Bedroom 
Dimensions - 15 X 14Level - Second
Save
Ask
Tour
Hide
Share
Exterior Features
Construction Details 
BrickVinyl Siding
Exterior 
Lighting
Lot Features 
Level
Patio And Porch 
CoveredPorch
Pool Features 
None
Roof 
Asphalt
Community Features
Association Fee 
$414.0
Association Fee Frequency 
Monthly
Community Features 
Sidewalks
MLS Area 
Area05071CantonTwp
School District 
PlymouthCanton
Financing Terms Available 
CashConventionalFHAVA Loan
Building Access 
GroundLevelwSteps
Roads 
Paved
Schools
School District
PlymouthCanton
Elementary School
Unknown
Middle School
Unknown
High School
Unknown
Listing courtesy of EXP Realty The Perna Team: MichaelPerna@pernateam.com


IDX provided courtesy of Realcomp II Ltd. via RealcompIILtd. Copyright © 2026 Realcomp II Ltd. Shareholders.

IDX information is provided exclusively for consumers' personal, non-commercial use and may not be used for any purpose other than to identify prospective properties consumers may be interested in purchasing and that the data is deemed reliable but not guaranteed accurate by the MLS.

Neighborhood & Commute
Source: Walkscore
Disclosure: Community information and market data powered by Constellation Data Labs. Information is deemed reliable but not guaranteed.
Save
Ask
Tour
Hide
Share

Connect with Zamzam & Associates