Properties

Save
Ask
Tour
Hide
Share
$525,000
1 Day On Site

4463 Westover Drive
West Bloomfield Charter Township, MI 48323
For Sale|Single Family Residence|Active
5
Beds
3
Total Baths
2
Full Baths
1
Partial Bath
2,538
SqFt
$207
/SqFt
1968
Built
Subdivision:
PINE LAKE ESTATES NO 4
County:
Oakland
Call Now: (248) 788-6318
Is this the listing for you? We can help make it yours.
(248) 788-6318
4463 Westover Drive4463 Westover Drive4463 Westover Drive4463 Westover Drive
Save
Ask
Tour
Hide
Share

Mortgage Calculator

Monthly Payment (Est.)

$2,395
Calculator powered by Showcase IDX, a Constellation1 Company. Copyright ©2026 Information is deemed reliable but not guaranteed.

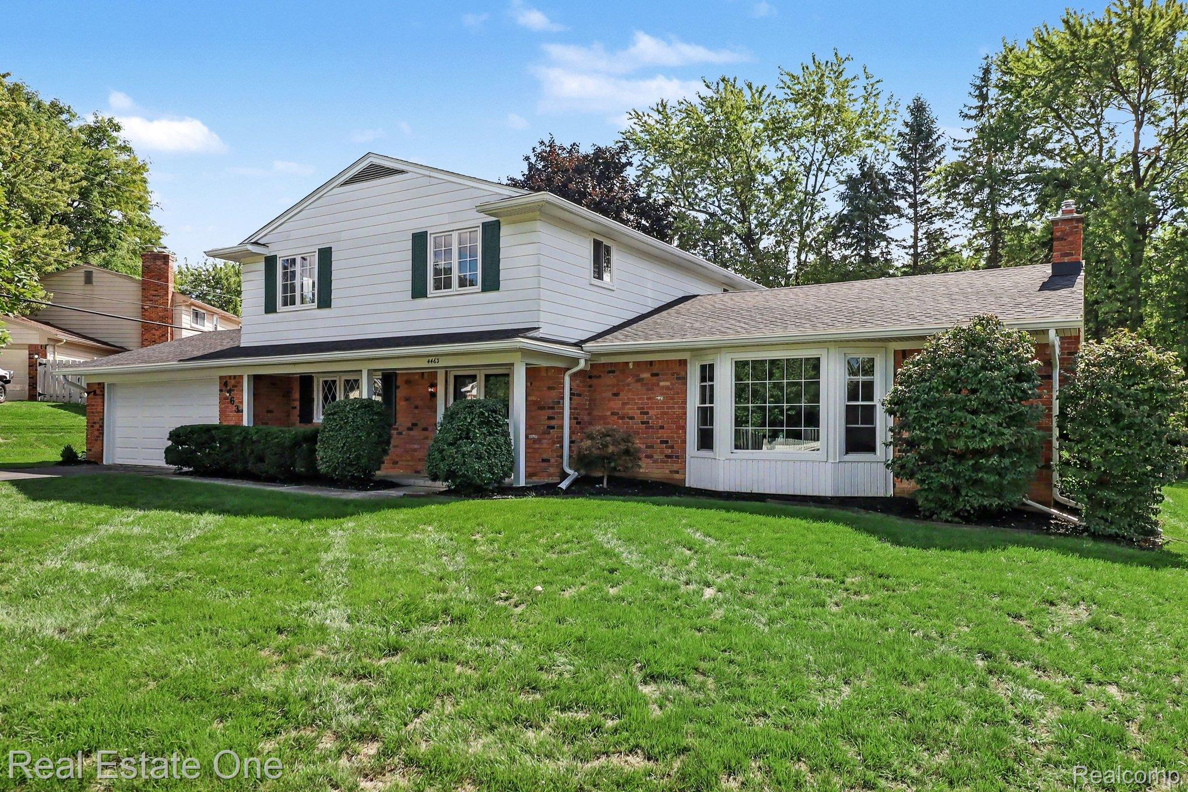
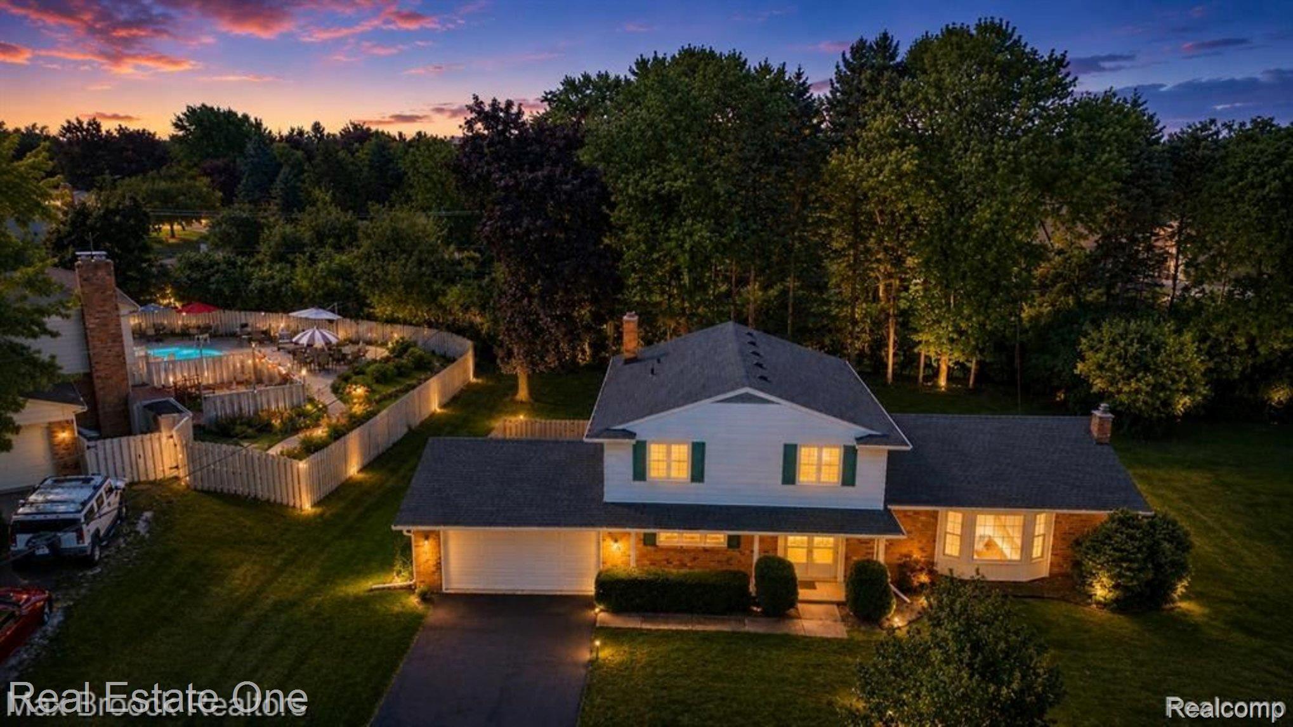
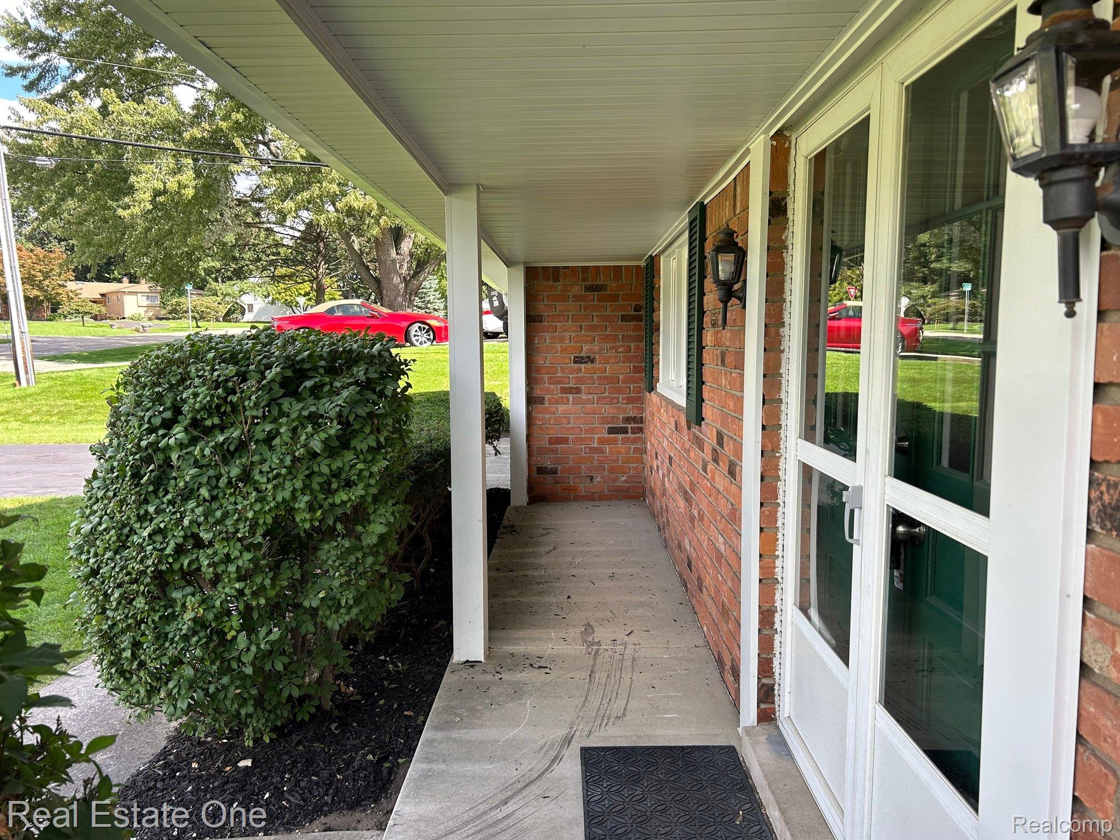
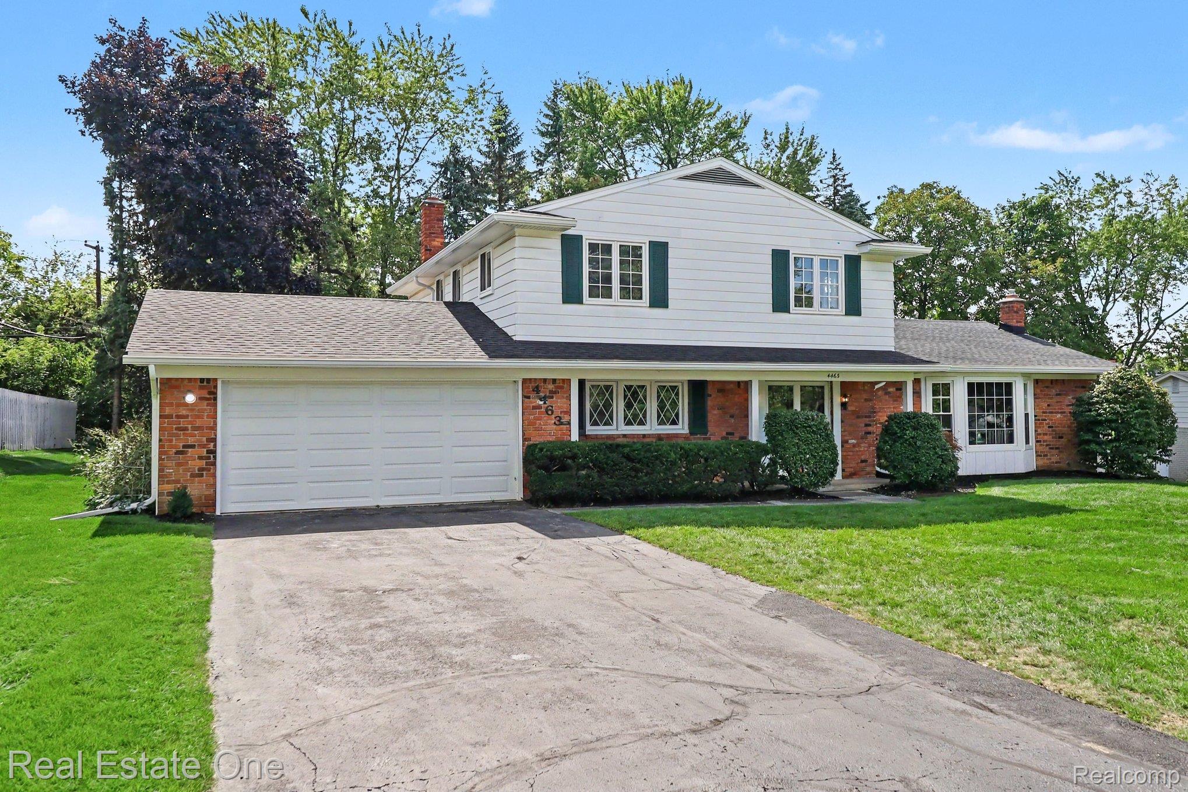
Beautifully remodeled in 2026, this spacious 5-bedroom colonial in desirable Pine Lake Estates offers private beach access and Pine Lake privileges. A long covered front porch welcomes you into a refreshed interior with luxury vinyl plank flooring throughout much of the main level and newly refinished hardwood floors in the living and dining rooms. The first-floor bedroom offers great flexibility as a home office or guest room. A bay window brings natural light into the living room, which flows into the formal dining room. The spacious kitchen includes granite counters, a center island, white soft-close cabinetry and drawers, a ceramic tile backsplash, and a generous eating area. The kitchen opens to the family room with a brick fireplace, recessed lighting, and a doorwall leading to the patio and spacious backyard. An expansive mudroom off the attached garage offers plenty of storage and the potential for a convenient first-floor laundry. Upstairs you'll find brand-new carpeting with hardwood floors underneath, a spacious primary suite with a remodeled private bath, three additional bedrooms with ample closet space, and a beautifully remodeled hall bath with dual sinks, granite counters, and a large white vanity with soft-close drawers. The unfinished basement provides plenty of storage and potential for additional living space, while a new roof (2025) and newer windows (2018) add to the home's many improvements. Beyond the home, enjoy the Pine Lake Estates private beach with picnic area, volleyball court, and kayak storage, plus all-sports Pine Lake for kayaking, paddle boarding, swimming, fishing, and days by the water. Conveniently located near the West Bloomfield Trail, parks, schools, shopping, dining, library, and golf courses. Open house: Sunday, 9/20, from 2-4 PM.

Save
Ask
Tour
Hide
Share
Listing Snapshot
Price 
$525,000
Days On Site 
1 Day
Bedrooms 
5
Inside Area (SqFt) 
2,538 sqft
Total Baths 
3
Full Baths 
2
Partial Baths 
1
Lot Size 
0.38 Acres
Year Built 
1968
MLS® Number 
20261075349
Status 
Active
Property Tax 
$4,291
HOA/Condo/Coop Fees 
$27.08 monthly
Sq Ft Source 
Public Records
Friends & Family
Recent Activity
24 hours agoStatus changed to Active
24 hours agoListing updated with changes from the MLS®
yesterdayListing first seen on site
General Features
Acres 
0.38
Attached Garage 
Yes
Cross Street 
N of Lone Pine / E of Orchard Lake
Disclosures 
Taxes Homestead Exempt
Foundation 
Block
Garage 
Yes
Garage Spaces 
2
Levels 
Two
Parking 
AttachedDirect AccessGarage Door Opener
Property Sub Type 
Single Family Residence
Security 
Carbon Monoxide Detector(s)Smoke Detector(s)
Sewer 
Public Sewer
Special Circumstances 
Standard
SqFt Above 
2538
Style 
Colonial
Utilities 
Cable Available
Water Source 
Public
Interior Features
Appliances 
Gas Water HeaterDishwasherDisposalDryerFree-Standing Electric RangeFree-Standing RefrigeratorRange HoodStainless Steel Appliance(s)Washer
Basement 
FullUnfinishedSump Pump
Cooling 
Central Air
Electric 
Circuit Breakers
Fireplace 
Yes
Fireplace Features 
Family Room
Heating 
Forced AirNatural Gas
Interior 
High Speed InternetSmart Thermostat
BathFull 
Dimensions - 13 X 5Level - Second
BathLav 
Dimensions - 7 X 3
Bedroom 
Dimensions - 15 X 10
Dining Room 
Dimensions - 12 X 11
Family Room 
Dimensions - 22 X 13
Kitchen 
Dimensions - 17 X 13
Living Room 
Dimensions - 26 X 15
Master Bathroom 
Dimensions - 8 X 5Level - Second
Master Bedroom 
Dimensions - 17 X 13Level - Second
MudRoom 
Dimensions - 9 X 7
Save
Ask
Tour
Hide
Share
Exterior Features
Construction Details 
BrickVinyl Siding
Exterior 
Lighting
Patio And Porch 
CoveredPatioPorch
Pool Features 
None
Roof 
Asphalt
Waterfront Features 
Beach AccessLake Privileges
Community Features
Association Fee 
$325.0
Association Fee Frequency 
Annually
MLS Area 
Area02181WestBloomfieldTwp
School District 
WestBloomfield
Financing Terms Available 
CashConventional
Building Access 
GroundLevel
Roads 
Paved
Schools
School District
WestBloomfield
Elementary School
Unknown
Middle School
Unknown
High School
Unknown
Listing courtesy of Real Estate One-WB/FH: bruce@BruceSimonSaysSOLD.com


IDX provided courtesy of Realcomp II Ltd. via RealcompIILtd. Copyright © 2026 Realcomp II Ltd. Shareholders.

IDX information is provided exclusively for consumers' personal, non-commercial use and may not be used for any purpose other than to identify prospective properties consumers may be interested in purchasing and that the data is deemed reliable but not guaranteed accurate by the MLS.

Neighborhood & Commute
Source: Walkscore
Disclosure: Community information and market data powered by Constellation Data Labs. Information is deemed reliable but not guaranteed.
Save
Ask
Tour
Hide
Share

Connect with Zamzam & Associates