Properties

Save
Ask
Tour
Hide
Share
$624,900
1 Day On Site

1387 Harwood Drive
Oxford Charter Township, MI 48371

For Sale|Single Family Residence|Active
4
Beds
4
Total Baths
3
Full Baths
1
Partial Bath
3,806
SqFt
$164
/SqFt
2002
Built
Subdivision:
MICKELSON PENINSULA ESTATES
County:
Oakland
Call Now: (248) 788-6318
Is this the listing for you? We can help make it yours.
(248) 788-6318
1387 Harwood Drive1387 Harwood Drive1387 Harwood Drive1387 Harwood Drive
Save
Ask
Tour
Hide
Share

Mortgage Calculator

Monthly Payment (Est.)

Enter an interest rate to see your estimated monthly payment.
Calculator powered by Showcase IDX, a Constellation1 Company. Copyright ©2026 Information is deemed reliable but not guaranteed.

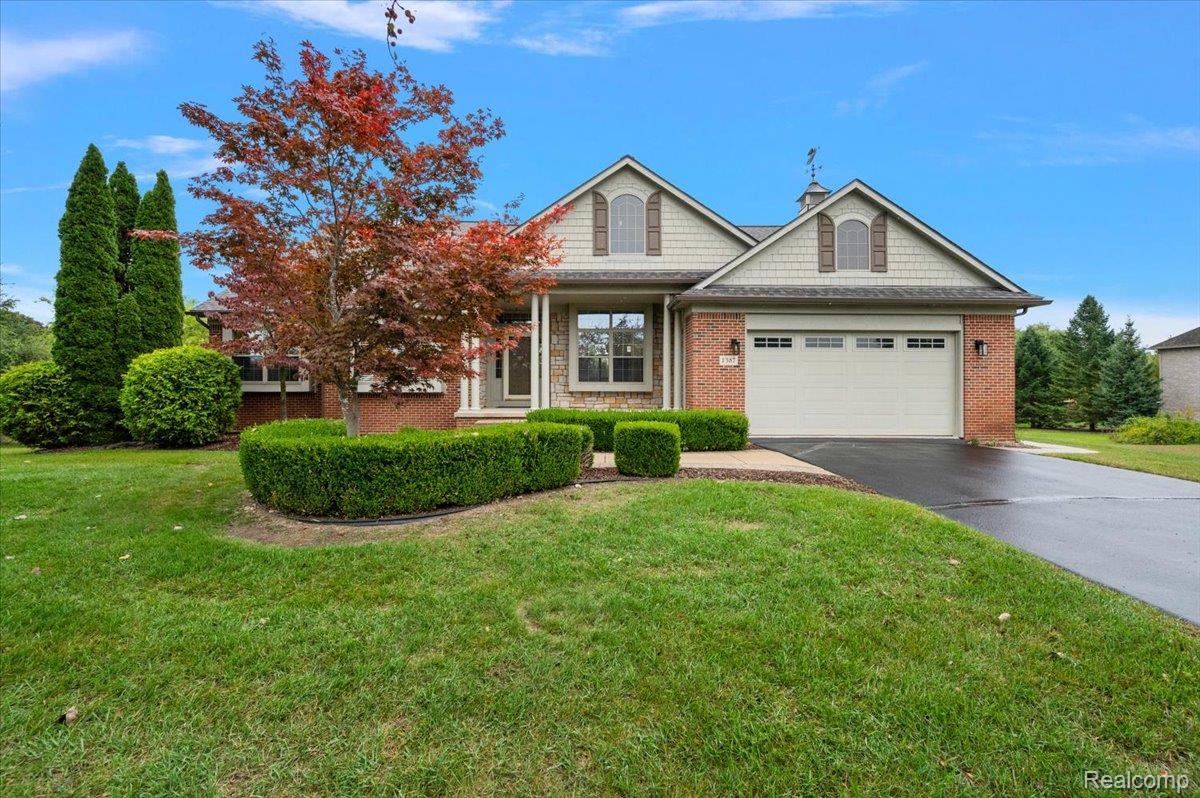
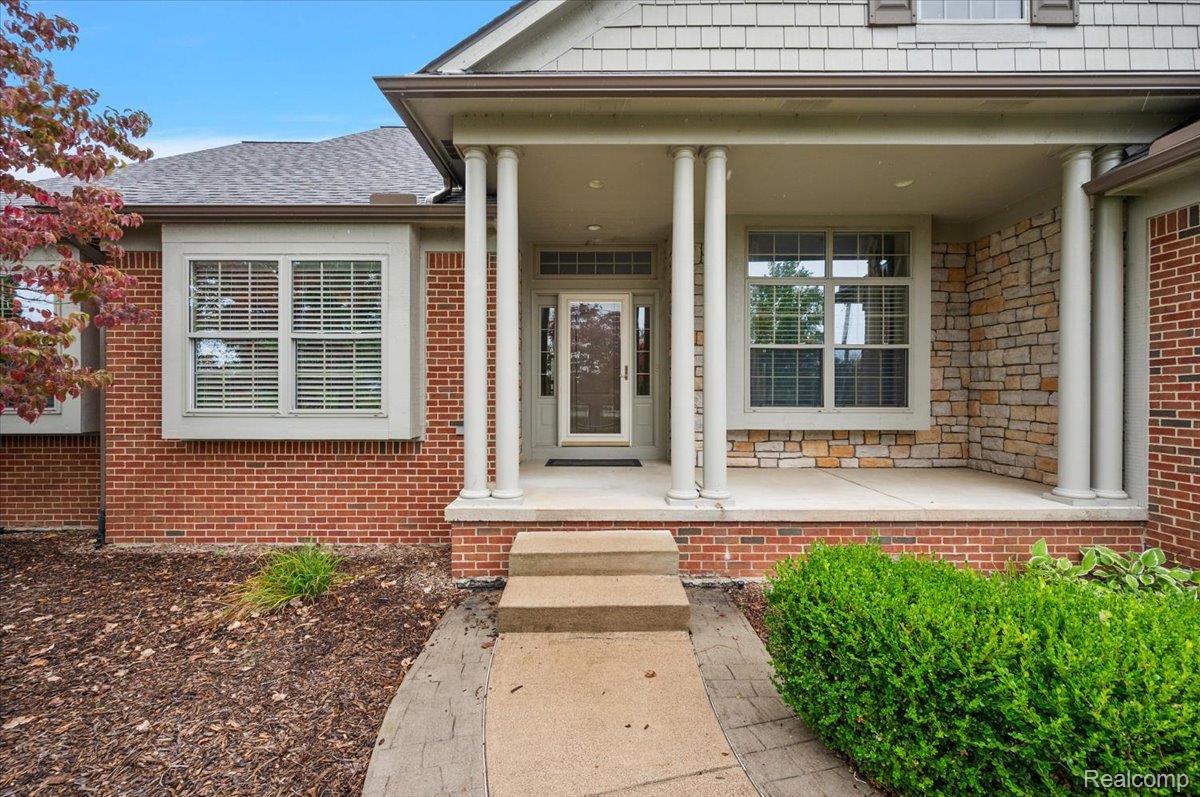
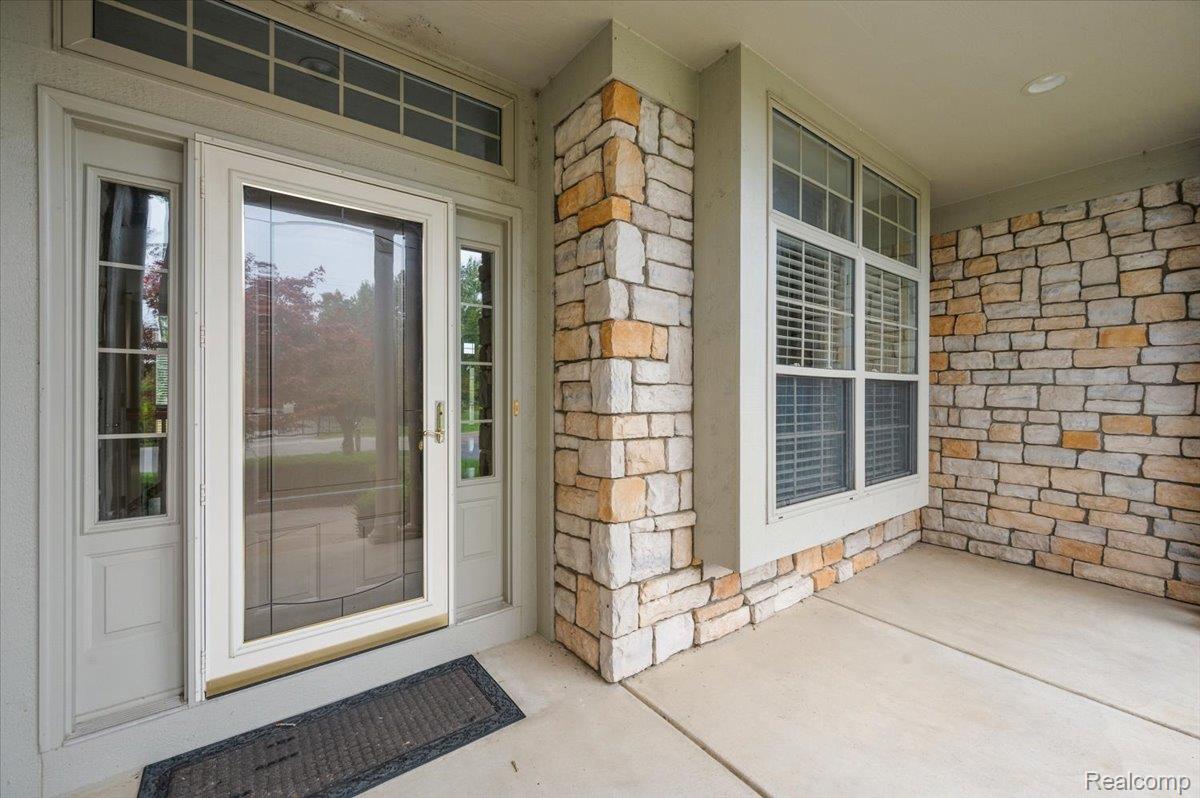
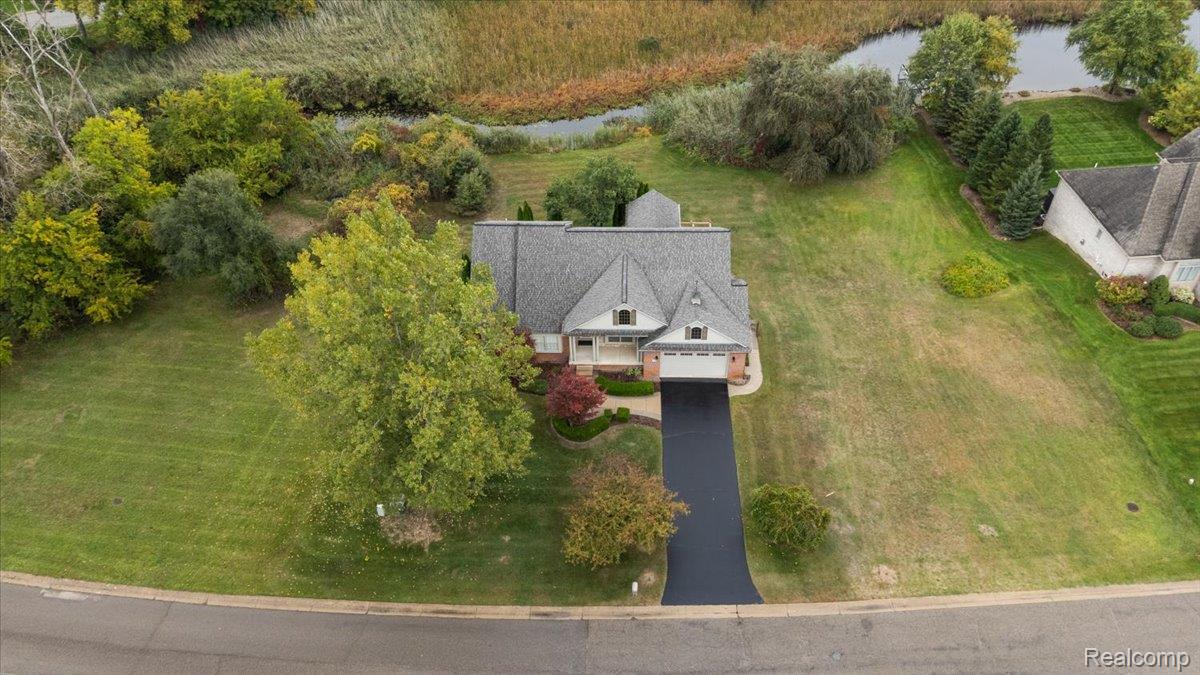
Outstanding ranch with canal frontage, impressive square footage, beautiful finishes and NO HOA! Gorgeous curb appeal welcomes you to a covered front porch and inviting foyer with gleaming hardwood floors. The main level features a private office/living room, formal dining room, 9-foot ceilings and an exceptional kitchen with adjoining butler’s pantry and breakfast room. The spacious kitchen offers a center island with granite countertop, abundant white 42-inch cabinets and stainless-steel appliances. The primary suite features a tray ceiling, large walk-in closet and beautiful bath with dual sinks, clawfoot tub and separate walk-in shower. The breakfast room opens to a screened three-season porch and composite deck, creating wonderful additional entertaining space. Stamped concrete patios and walkways surround the home. Finished walkout lower level includes two bedrooms, full bath and huge family room, plus it is pre-plumbed and hardwired for a full kitchen and wet bar. Plenty of storage throughout. Located in an attractive subdivision surrounded by multiple lakes. Canal frontage offers the potential for improved lake access; neighboring properties have dredged their canals for easier access to the lake. A rare opportunity to enjoy quality, space, waterfront potential and no HOA!

Save
Ask
Tour
Hide
Share
Listing Snapshot
Price 
$624,900
Days On Site 
1 Day
Bedrooms 
4
Inside Area (SqFt) 
3,806 sqft
Total Baths 
4
Full Baths 
3
Partial Baths 
1
Lot Size 
0.37 Acres
Year Built 
2002
MLS® Number 
20261075537
Status 
Active
Property Tax 
$5,876
HOA/Condo/Coop Fees 
N/A
Sq Ft Source 
Public Records
Friends & Family
Recent Activity
yesterdayListing first seen on site
yesterdayListing updated with changes from the MLS®
General Features
Acres 
0.37
Attached Garage 
Yes
Cross Street 
Seymour Lake and Brookfield
Disclosures 
No Restrictions, Taxes Homestead Exempt
Garage 
Yes
Garage Spaces 
2
Levels 
One
Parking 
AttachedDirect AccessGarage Faces FrontGarage Door OpenerGarage Faces Side
Pets 
Yes
Property Sub Type 
Single Family Residence
Sewer 
Public Sewer
Special Circumstances 
Standard
SqFt Above 
2106
SqFt Below 
1700
Style 
Ranch
Utilities 
Cable AvailableUnderground Utilities
Water Source 
Public
Interior Features
Appliances 
OvenGas Water HeaterConvection OvenDishwasherDryerFree-Standing Electric OvenFree-Standing Electric RangeFree-Standing RefrigeratorMicrowavePlumbed For Ice MakerSelf Cleaning OvenStainless Steel Appliance(s)WasherWater Purifier OwnedWater Softener Owned
Basement 
Walk-Out AccessDaylightFinishedFullSump Pump
Cooling 
Ceiling Fan(s)Central Air
Electric 
Circuit Breakers
Fireplace 
Yes
Fireplace Features 
GasGreat Room
Heating 
Forced AirNatural Gas
Interior 
Entrance FoyerHigh Speed InternetSmart Thermostat
Laundry Features 
Laundry RoomWasher Hookup
BathFull 
Dimensions - 9 X 5
BathLav 
Dimensions - 7 X 4
Bedroom 
Dimensions - 13 X 10Level - Basement
BreakfastNookRoom 
Dimensions - 14 X 12
ButlersPantry 
Dimensions - 6 X 5
Dining Room 
Dimensions - 16 X 16
Family Room 
Dimensions - 40 X 33Level - Basement
Great Room 
Dimensions - 18 X 17
Kitchen 
Dimensions - 13 X 11
Laundry 
Dimensions - 8 X 5
Library 
Dimensions - 13 X 12
Master Bathroom 
Dimensions - 20 X 8
Master Bedroom 
Dimensions - 18 X 13
Save
Ask
Tour
Hide
Share
Exterior Features
Construction Details 
BrickConcreteStone
Exterior 
Lighting
Lot Features 
Level
Patio And Porch 
CoveredDeckEnclosedPatio
Pool Features 
None
Roof 
Asphalt
Waterfront 
Yes
Waterfront Features 
Canal FrontWaterfront
Community Features
MLS Area 
Area02041OxfordTwp
School District 
Oxford
Financing Terms Available 
CashConventional
Building Access 
GroundLevelwSteps
Roads 
Paved
Schools
School District
Oxford
Elementary School
Unknown
Middle School
Unknown
High School
Unknown
Listing courtesy of Keller Williams Premier: pattigilman@gmail.com


IDX provided courtesy of Realcomp II Ltd. via RealcompIILtd. Copyright © 2026 Realcomp II Ltd. Shareholders.

IDX information is provided exclusively for consumers' personal, non-commercial use and may not be used for any purpose other than to identify prospective properties consumers may be interested in purchasing and that the data is deemed reliable but not guaranteed accurate by the MLS.

Neighborhood & Commute
Source: Walkscore
Disclosure: Community information and market data powered by Constellation Data Labs. Information is deemed reliable but not guaranteed.
Save
Ask
Tour
Hide
Share

Connect with Zamzam & Associates